Skip To Content

10 Ashwood Lane

Bend, OR 97707
  • $680,000
  • STATUS: Active
  • ON SITE: 6 Days
  • MLS #: 220229516
New On Site 6 Days Ago
UPDATED: 36 min ago
$680,000
  • 3
    BEDS
  • 0.21
    ACRES
  • 2
    BATHS
  • 0
    1/2 BATHS
  • 1,287
    SQFT
  • $528
    $/SQFT
Neighborhood:
Type:
Single-Family Home
Built:
1983
County:
Area:

School Information

Elementary School:
Middle School:
High School:
Listing provided courtesy of Real Broker :.

Description

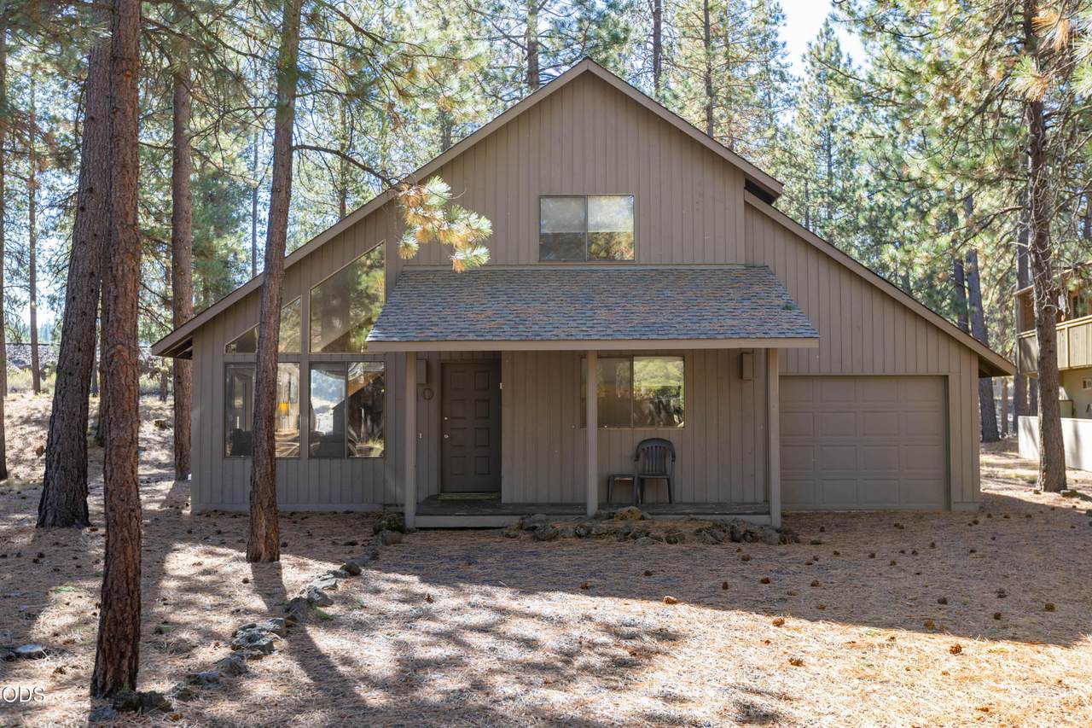
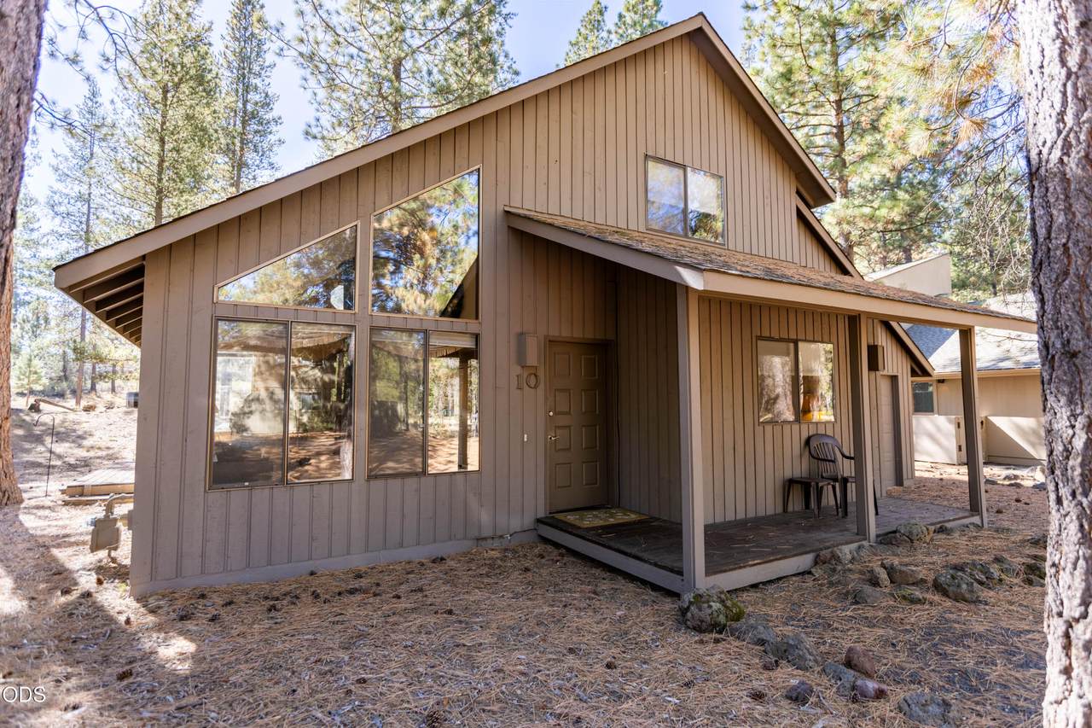
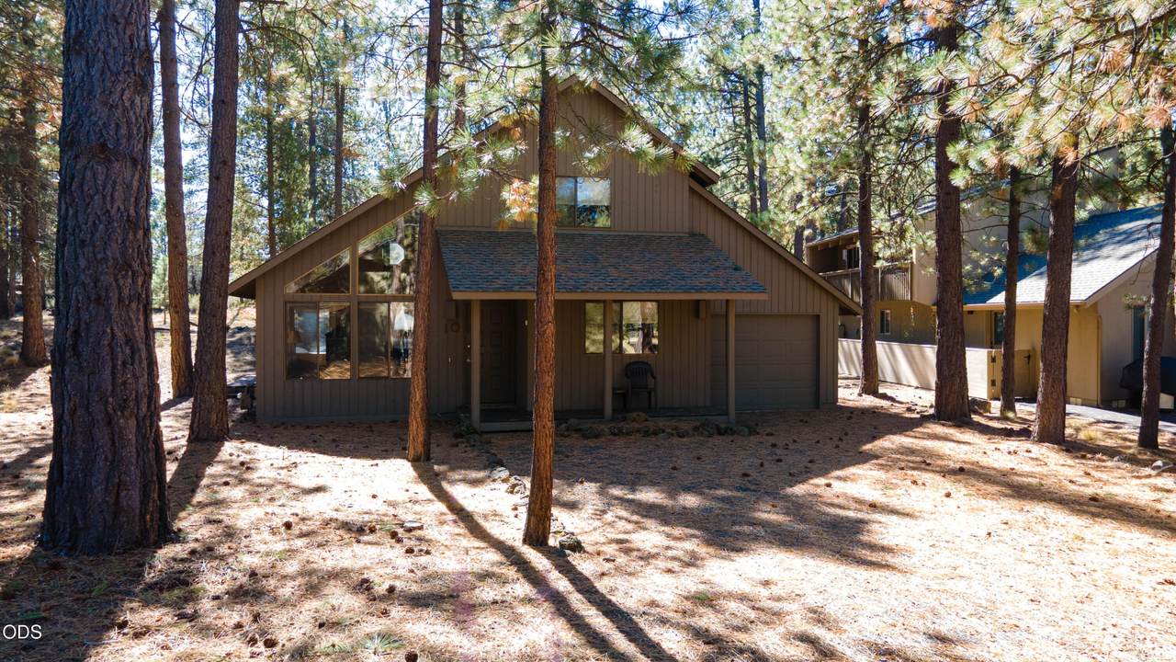
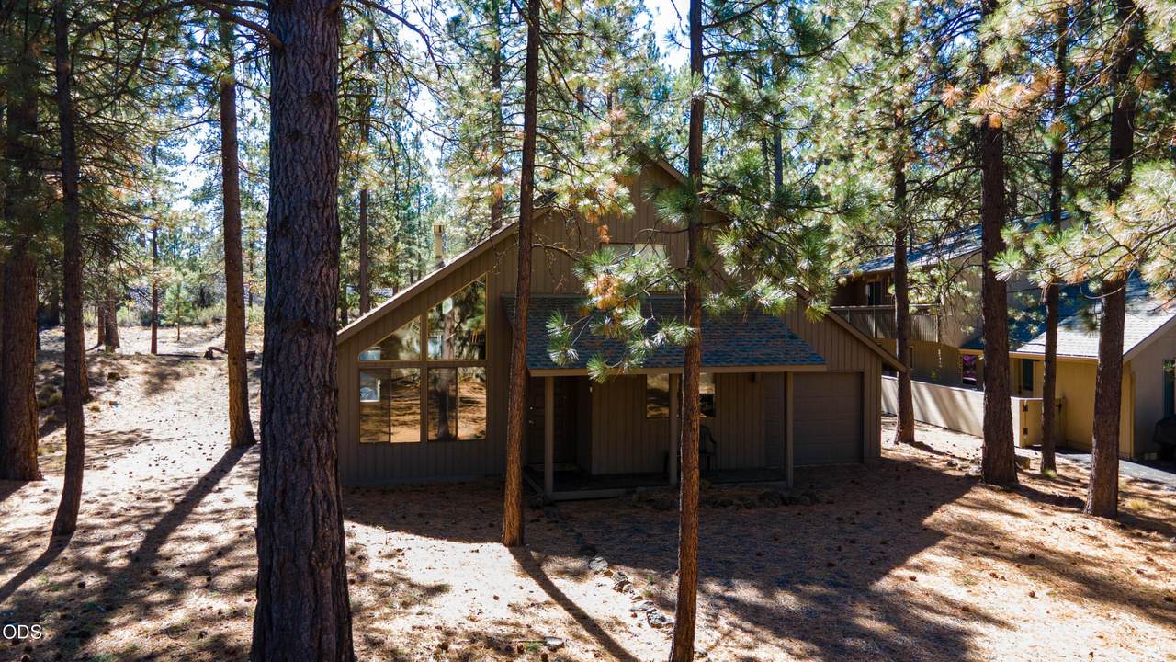
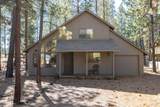
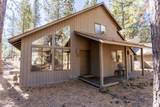
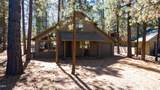
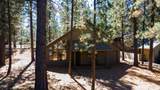
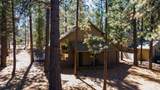
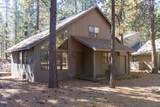
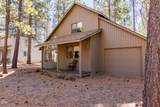
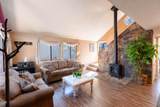
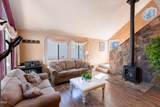
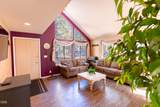
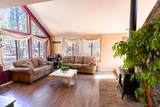
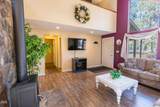
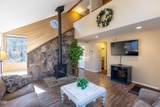
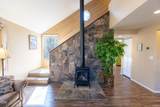
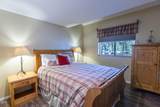
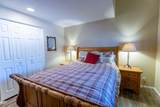
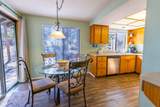
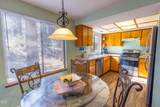
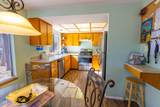
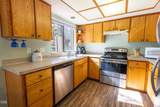
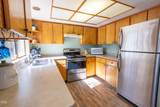
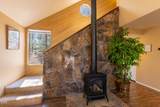
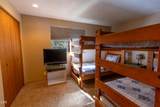
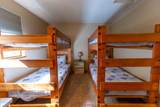
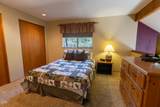
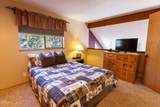
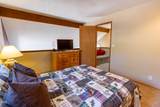
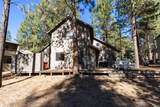
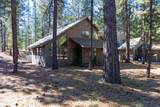
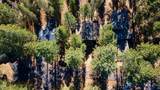
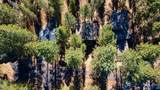
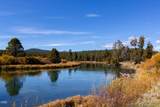
Set among the pines in the Sunriver area, this three bedroom, two bathroom home offers 1,287 square feet of living space with a flexible two level layout and an attached one car garage. Previously used as both a family retreat and vacation rental, the home is being sold fully furnished, with the furnishings included in the sale. The main living area features vaulted ceilings, expansive windows that bring in natural light, and a wood stove with a stone surround. The dining area connects to the kitchen, which provides generous cabinetry, ample counter space, and stainless steel appliances. A main level bedroom and additional bedrooms upstairs, including a bunk room, provide flexible accommodations for family and guests. Outside, the 0.21 acre wooded lot includes a covered patio and large deck with a hot tub, creating inviting spaces to relax and enjoy the Central Oregon setting. Located near The Village at Sunriver and year round recreation.

Monthly Payment Calculator

Central Oregon Association of Realtors logo © 2026 Oregon Datashare (KCAR | MLSCO | SOMLS). All rights reserved. The data relating to real estate for sale on this web site comes in part from the Internet Data Exchange Program of the Oregon Datashare. Real estate listings held by IDX Brokerage firms other than High Desert Realty are marked with the Internet Data Exchange logo or the Internet Data Exchange thumbnail logo and detailed information about them includes the name of the listing Brokers. Information provided is for consumers' personal, non-commercial use and may not be used for any purpose other than to identify prospective properties the viewer may be interested in purchasing. The consumer will not copy, retransmit nor redistribute any of the content from this website. Information provided is deemed reliable, but not guaranteed. Listing courtesy of High Desert Realty. Data last updated: .2026-10-09T15:43:56.673
www.bendoregonrealestate.com/homes/181778807
Print Image

10 Ashwood Lane Bend, OR 97707

  • Price: $680,000
  • Status: Active
  • On Site: 6 Days
  • Updated: 36 min ago
  • MLS #: 220229516
3
Beds
2
Baths
0
½ Baths
0.21
Acres
1,287
SQFT
$528
$/SQFT
1983
Built
Neighborhood:
Mountain Village West
County:
Deschutes
Area:
Bend
Elementary School:
Three Rivers Elem
Middle School:
Three Rivers
High School:
Lapine Sr High
Property Description
Set among the pines in the Sunriver area, this three bedroom, two bathroom home offers 1,287 square feet of living space with a flexible two level layout and an attached one car garage. Previously used as both a family retreat and vacation rental, the home is being sold fully furnished, with the furnishings included in the sale. The main living area features vaulted ceilings, expansive windows that bring in natural light, and a wood stove with a stone surround. The dining area connects to the kitchen, which provides generous cabinetry, ample counter space, and stainless steel appliances. A main level bedroom and additional bedrooms upstairs, including a bunk room, provide flexible accommodations for family and guests. Outside, the 0.21 acre wooded lot includes a covered patio and large deck with a hot tub, creating inviting spaces to relax and enjoy the Central Oregon setting. Located near The Village at Sunriver and year round recreation.
Exterior Features

Architectural Style Craftsman Attached Garage YN Yes Body Type [] Construction Materials Concrete Exterior Features Spa/Hot Tub Foundation Details Concrete Perimeter Garage YN Yes Lot Features Level Parking Features AttachedDrivewayGarage Door Opener Roof Composition Window Features []

Interior Features

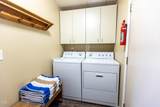
Appliances DishwasherDisposalDryerMicrowaveRangeRefrigeratorWasherWater Heater Basement None Cooling None Cooling YN No Dining Room Yes Fireplace Features ElectricLiving Room Fireplace YN Yes Flooring CarpetVinyl Heating Forced AirNatural Gas Heating YN Yes Interior Features Primary DownstairsSmart ThermostatSpa/Hot TubVaulted Ceiling(s) Kitchen Yes Laundry Yes Levels Two Living Room Yes Mud Room Yes Other Room Yes Primary Bedroom Yes

Property Features

Accessibility Features [] Accessory Dwelling Unit YN No Additional Parcels YN No Association Amenities ClubhouseFitness CenterGolf CourseMarinaParkPickleball Court(s)PlaygroundPoolResort CommunityRestaurantRV/Boat StorageSecurityStable(s)Tennis Court(s)Trail(s) Association Fee 172.94 Association Fee Frequency Monthly Association YN Yes Building Area Total 1287 CCRs YN Yes Common Walls No Common Walls Community Features PoolPickleballParkPlaygroundShort Term Rentals AllowedTennis Court(s)Trail(s) Irrigation Source [] Listing Terms CashConventionalFHAVA Loan New Construction YN No Other Structures [] Property Sub Type Single Family Residence Rented YN No Road Frontage Type [] Road Surface Type Paved Security Features [] Senior Community YN No Sewer Public Sewer Short Term Rental Permit YN Yes Special Listing Conditions Standard Tax Annual Amount 2097 Tax Year 2025 View ForestNeighborhoodTerritorial Water Source Public Waterfront Features [] Zoning Description Sunriver-SURS

Listing information © 2026 MLS of Central Oregon
Listing provided courtesy of Real Broker :.

Central Oregon Association of Realtors logo © 2026 Oregon Datashare (KCAR | MLSCO | SOMLS). All rights reserved. The data relating to real estate for sale on this web site comes in part from the Internet Data Exchange Program of the Oregon Datashare. Real estate listings held by IDX Brokerage firms other than High Desert Realty are marked with the Internet Data Exchange logo or the Internet Data Exchange thumbnail logo and detailed information about them includes the name of the listing Brokers. Information provided is for consumers' personal, non-commercial use and may not be used for any purpose other than to identify prospective properties the viewer may be interested in purchasing. The consumer will not copy, retransmit nor redistribute any of the content from this website. Information provided is deemed reliable, but not guaranteed. Listing courtesy of High Desert Realty. Data last updated: .2026-10-09T15:43:56.673
 
https://bt-photos.global.ssl.fastly.net/coar/1280_boomver_1_220229516-2.jpg https://bt-photos.global.ssl.fastly.net/coar/1280_boomver_1_220229516-2.jpg https://bt-photos.global.ssl.fastly.net/coar/1280_boomver_1_220229516-2.jpg
Logo
High Desert Realty
101 NE Greenwood Ave Suite 100
Bend OR, 97701
Listing provided courtesy of Real Broker :.