



Skip To Content

100 Belle Fiore Lane

Ashland, OR 97520
  • $14,000,000
  • STATUS: Active
  • ON SITE: 26 Days
  • MLS #: 220228854
UPDATED: 69 min ago
$14,000,000
  • 3
    BEDS
  • 17.75
    ACRES
  • 2
    BATHS
  • 0
    1/2 BATHS
  • 1,464
    SQFT
  • $9,563
    $/SQFT
Neighborhood:
N/A
Type:
Manufactured Home
Built:
1984
County:
Area:

School Information

Elementary School:
Middle School:
High School:
Listing provided courtesy of Cascade Hasson Sotheby's International Realty :.

Description

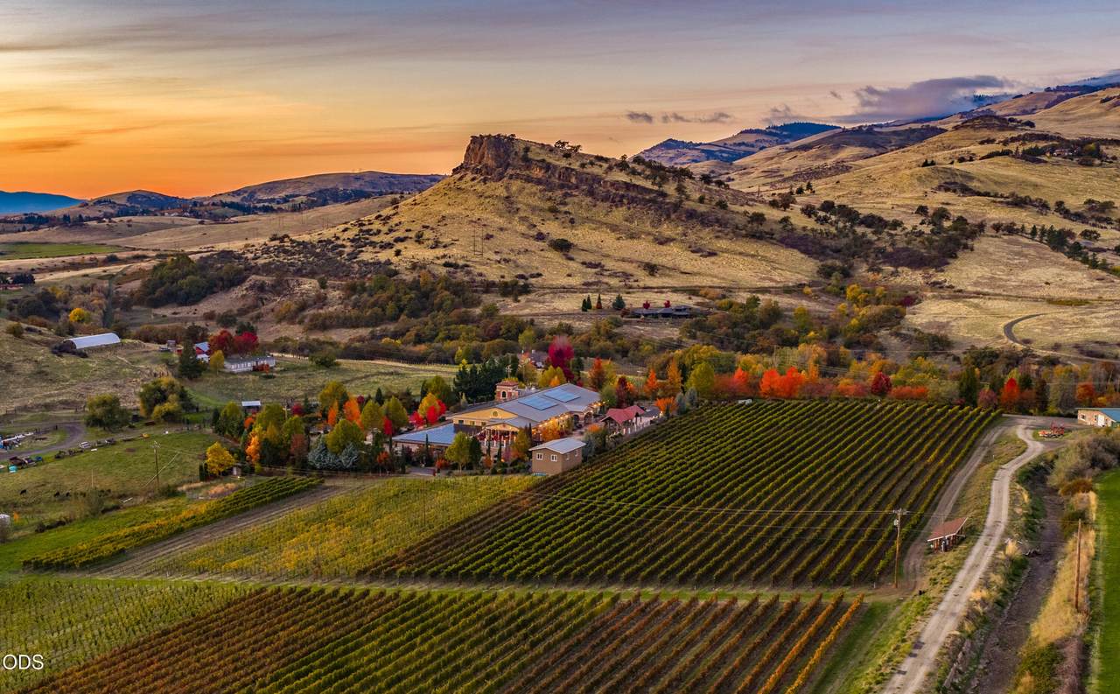
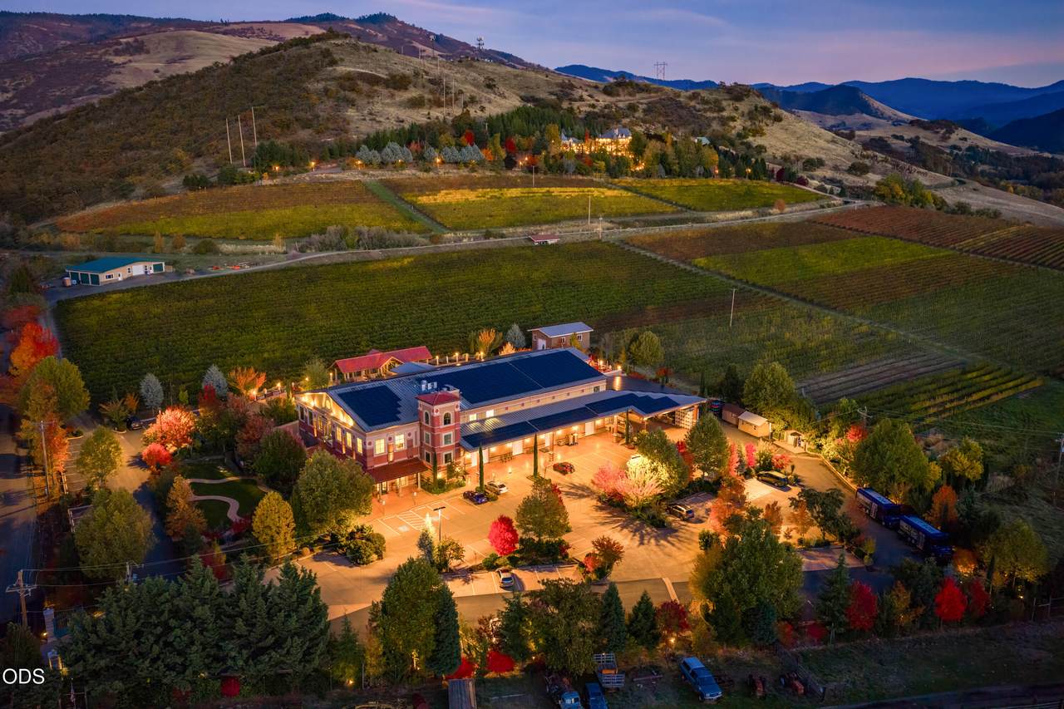
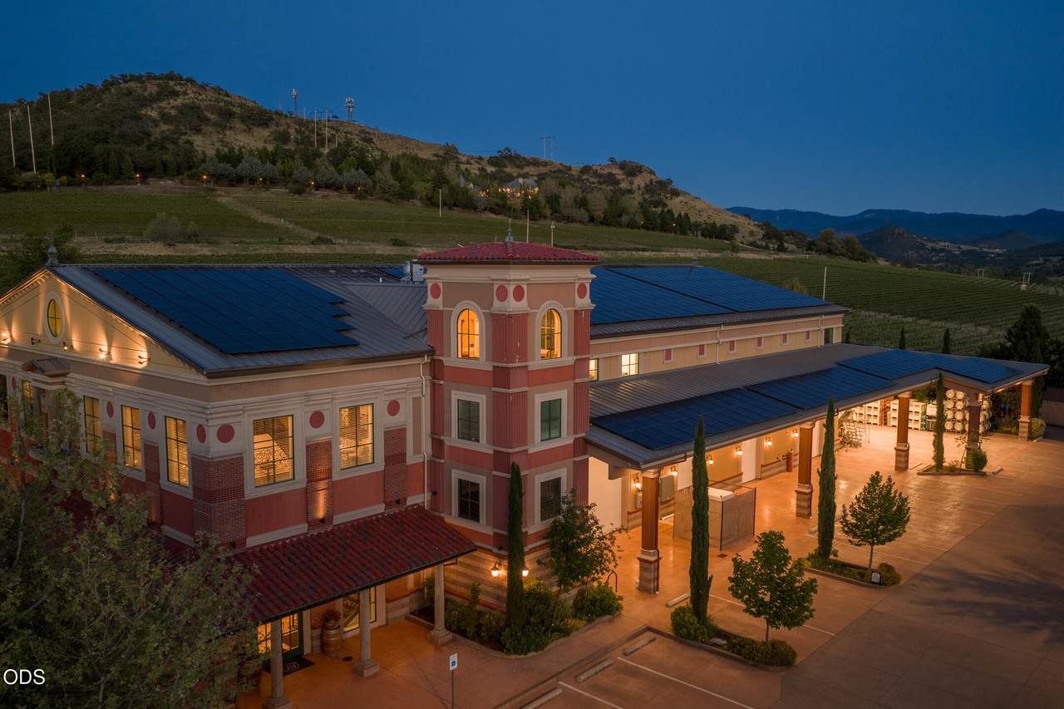
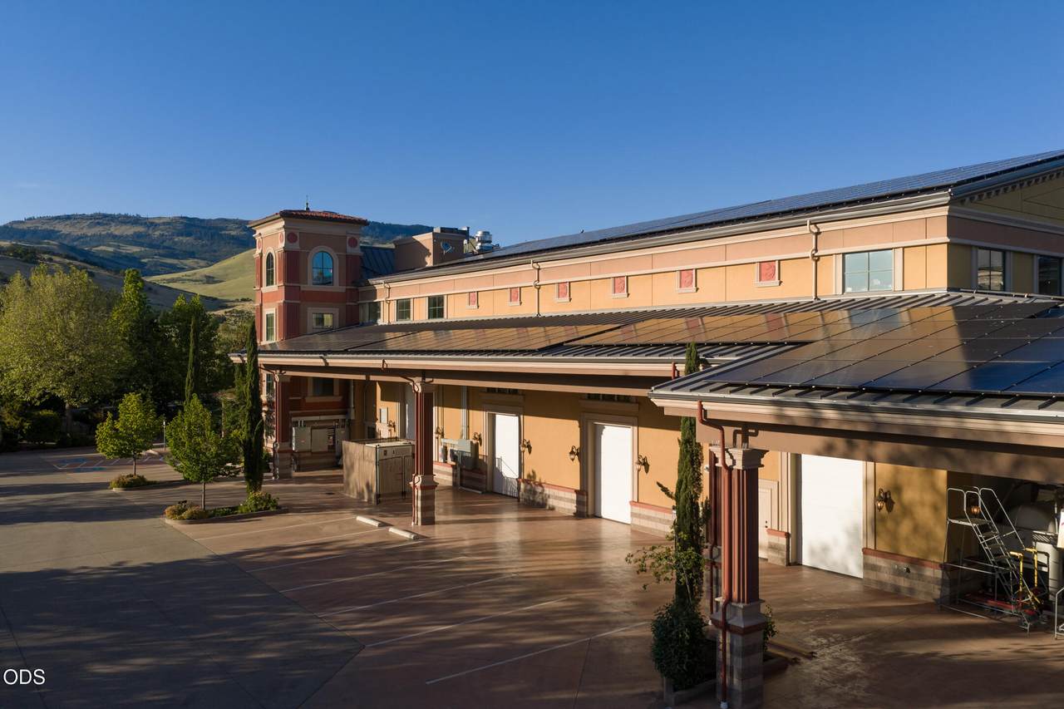
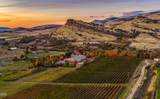
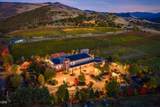
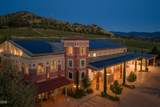
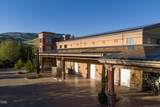
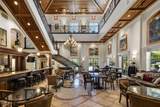
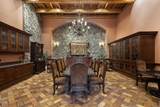
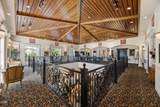
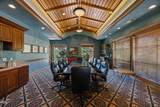
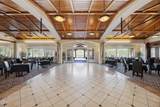
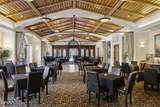
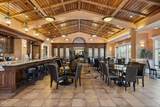
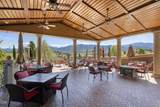
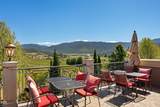
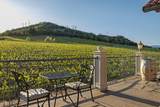
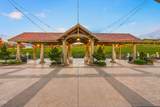
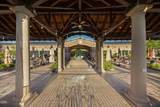
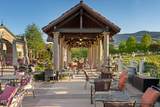
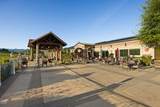
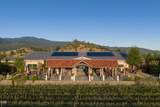
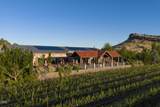
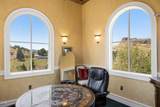
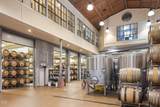
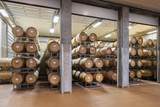
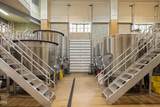
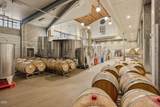
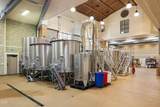
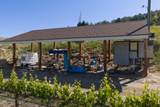
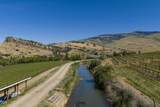
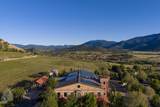
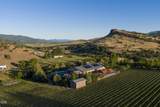
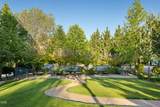
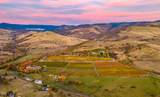
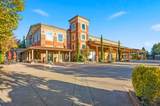
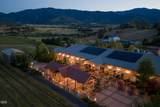
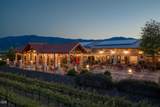
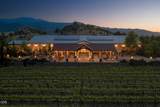
Offered for sale for the first time ever, Belle Fiore Estate Winery is Oregon's most significant vineyard estate and event destination situated on 51+ acres, including 37+ irrigated acres and an established vineyard with 14 grape varieties. Encompassing more than 27,000 sqft, the winery features multiple tasting rooms, an elegant ballroom, a restaurant, expansive terraces, and outdoor dining areas overlooking the vineyard and valley. The production facility is designed for commercial-scale operations with 8 barrel-storage bays, refrigerated wine storage, soaring ceilings, and extensive infrastructure. Hosting more than 50,000 visitors annually, Belle Fiore is a recognized destination for wine tourism, weddings, and private events. A 13.17 acre RR-5 zoned parcel with legal homesite is included in acreage. Business assets and inventory available, subject to applicable licensing and regulatory requirements. Property may be purchased together with 200 Belle Fiore Lane, Ashland, OR 97520.

Monthly Payment Calculator

Central Oregon Association of Realtors logo © 2026 Oregon Datashare (KCAR | MLSCO | SOMLS). All rights reserved. The data relating to real estate for sale on this web site comes in part from the Internet Data Exchange Program of the Oregon Datashare. Real estate listings held by IDX Brokerage firms other than High Desert Realty are marked with the Internet Data Exchange logo or the Internet Data Exchange thumbnail logo and detailed information about them includes the name of the listing Brokers. Information provided is for consumers' personal, non-commercial use and may not be used for any purpose other than to identify prospective properties the viewer may be interested in purchasing. The consumer will not copy, retransmit nor redistribute any of the content from this website. Information provided is deemed reliable, but not guaranteed. Listing courtesy of High Desert Realty. Data last updated: .2026-10-15T11:43:44.25
www.bendoregonrealestate.com/homes/181328023
Print Image

100 Belle Fiore Lane Ashland, OR 97520

  • Price: $14,000,000
  • Status: Active
  • On Site: 26 Days
  • Updated: 69 min ago
  • MLS #: 220228854
3
Beds
2
Baths
0
½ Baths
17.75
Acres
1,464
SQFT
$9,563
$/SQFT
1984
Built
Neighborhood:
N/A
County:
Jackson
Area:
Ashland
Elementary School:
Check With District
Middle School:
Check With District
High School:
Check With District
Property Description
Offered for sale for the first time ever, Belle Fiore Estate Winery is Oregon's most significant vineyard estate and event destination situated on 51+ acres, including 37+ irrigated acres and an established vineyard with 14 grape varieties. Encompassing more than 27,000 sqft, the winery features multiple tasting rooms, an elegant ballroom, a restaurant, expansive terraces, and outdoor dining areas overlooking the vineyard and valley. The production facility is designed for commercial-scale operations with 8 barrel-storage bays, refrigerated wine storage, soaring ceilings, and extensive infrastructure. Hosting more than 50,000 visitors annually, Belle Fiore is a recognized destination for wine tourism, weddings, and private events. A 13.17 acre RR-5 zoned parcel with legal homesite is included in acreage. Business assets and inventory available, subject to applicable licensing and regulatory requirements. Property may be purchased together with 200 Belle Fiore Lane, Ashland, OR 97520.
Exterior Features

Architectural Style Other Attached Garage YN No Body Type Double Wide Construction Materials Steel FrameBlockConcreteFrameICFs (Insulated Concrete Forms)Structural Insulated Panels Exterior Features Courtyard Foundation Details Concrete PerimeterSlabOther Garage YN No Lot Features Drip SystemFencedGardenLandscapedLevelNative PlantsPastureRock OutcroppingSlopedSmart IrrigationSprinkler Timer(s)Sprinklers In FrontSprinklers In RearWater Feature Parking Features AsphaltDetachedGatedRV Access/ParkingShared DrivewayStorageWorkshop in Garage Roof MetalTile Window Features Low-Emissivity WindowsDouble Pane WindowsENERGY STAR Qualified WindowsWood Frames

Interior Features

Appliances CooktopDishwasherDryerMicrowaveOvenRangeRange HoodRefrigeratorWasherWater HeaterWine Refrigerator Basement None Bonus Room Yes Cooling Central AirHeat PumpZoned Cooling YN Yes Dining Room Yes Eating Area Yes Fireplace Features [] Flooring CarpetConcreteStoneTile Great Room Yes Heating ElectricForced AirHeat PumpZonedOther Heating YN Yes Interior Features Built-in FeaturesCeiling Fan(s)Enclosed Toilet(s)Granite CountersLinen ClosetOpen FloorplanPantrySolid Surface CountersStone CountersVaulted Ceiling(s)Wired for DataWired for Sound Kitchen Yes Laundry Yes Levels Three Or More Living Room Yes Office Yes Other Room Yes

Property Features

Accessibility Features [] Accessory Dwelling Unit YN No Additional Parcels YN Yes Association Amenities [] Association YN No Building Area Total 1464 CCRs YN No Common Walls No Common Walls Community Features Access to Public LandsShort Term Rentals Allowed Flood NA Yes Horse YN No Irrigation Source District Irrigation Water Rights YN Yes Listing Terms CashConventional New Construction YN No Other Structures Barn(s)Covered ArenaMobile HomeRV/Boat StorageSecond GarageShed(s)StorageWorkshop Power Production Generator Yes Power Production Solar Owned Yes Property Sub Type Manufactured On Land Rented YN Yes Road Frontage Type EasementShared Access Road Surface Type Paved Security Features Carbon Monoxide Detector(s)Fire Sprinkler SystemSecurity System OwnedSmoke Detector(s) Senior Community YN No Sewer Septic TankStandard Leach Field Short Term Rental Permit YN No Special Listing Conditions Standard Tax Annual Amount 50662.67 Tax Year 2025 View Cascade MountainsCityCreek/StreamForestMountain(s)PanoramicPark/GreenbeltRidgeTerritorialValleyVineyard Water Source PrivateShared WellWell Waterfront Features Creek Waterfront YN Yes Zoning Description EFU / RR-5

Listing information © 2026 MLS of Central Oregon
Listing provided courtesy of Cascade Hasson Sotheby's International Realty :.

Central Oregon Association of Realtors logo © 2026 Oregon Datashare (KCAR | MLSCO | SOMLS). All rights reserved. The data relating to real estate for sale on this web site comes in part from the Internet Data Exchange Program of the Oregon Datashare. Real estate listings held by IDX Brokerage firms other than High Desert Realty are marked with the Internet Data Exchange logo or the Internet Data Exchange thumbnail logo and detailed information about them includes the name of the listing Brokers. Information provided is for consumers' personal, non-commercial use and may not be used for any purpose other than to identify prospective properties the viewer may be interested in purchasing. The consumer will not copy, retransmit nor redistribute any of the content from this website. Information provided is deemed reliable, but not guaranteed. Listing courtesy of High Desert Realty. Data last updated: .2026-10-15T11:43:44.25
 
https://bt-photos.global.ssl.fastly.net/coar/1280_boomver_1_220228854-2.jpg https://bt-photos.global.ssl.fastly.net/coar/1280_boomver_1_220228854-2.jpg https://bt-photos.global.ssl.fastly.net/coar/1280_boomver_1_220228854-2.jpg
Logo
High Desert Realty
101 NE Greenwood Ave Suite 100
Bend OR, 97701
Listing provided courtesy of Cascade Hasson Sotheby's International Realty :.