

Skip To Content

10128 E Evans Creek Road

Rogue River, OR 97537
  • $879,900
  • STATUS: Active
  • ON SITE: 80 Days
  • MLS #: 220225990
UPDATED: 54 min ago
$879,900
  • 3
    BEDS
  • 8.68
    ACRES
  • 2
    BATHS
  • 1
    1/2 BATHS
  • 2,091
    SQFT
  • $421
    $/SQFT
Neighborhood:
N/A
Type:
Single-Family Home
Built:
2008
County:
Area:

School Information

Elementary School:
Middle School:
High School:
Listing provided courtesy of Keller Williams Realty Southern Oregon :.

Description

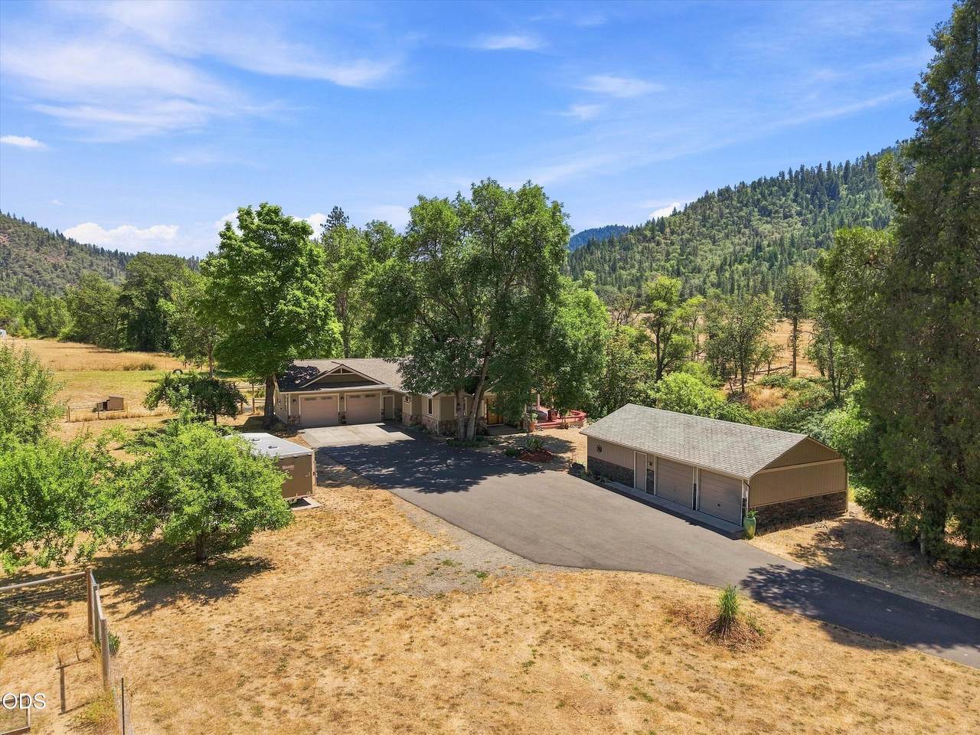
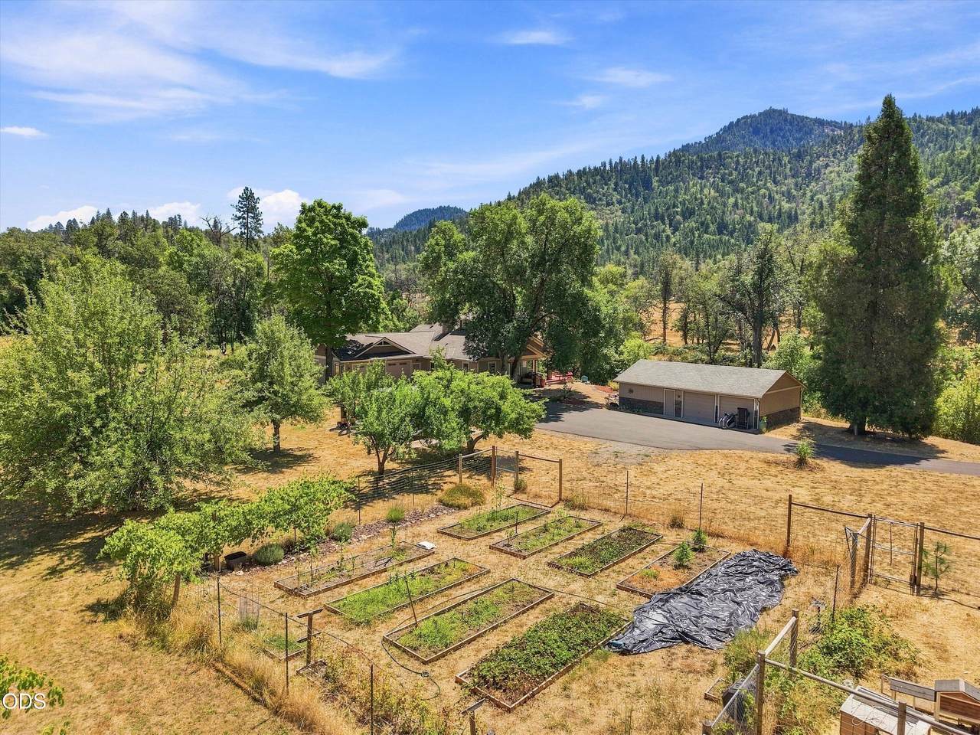
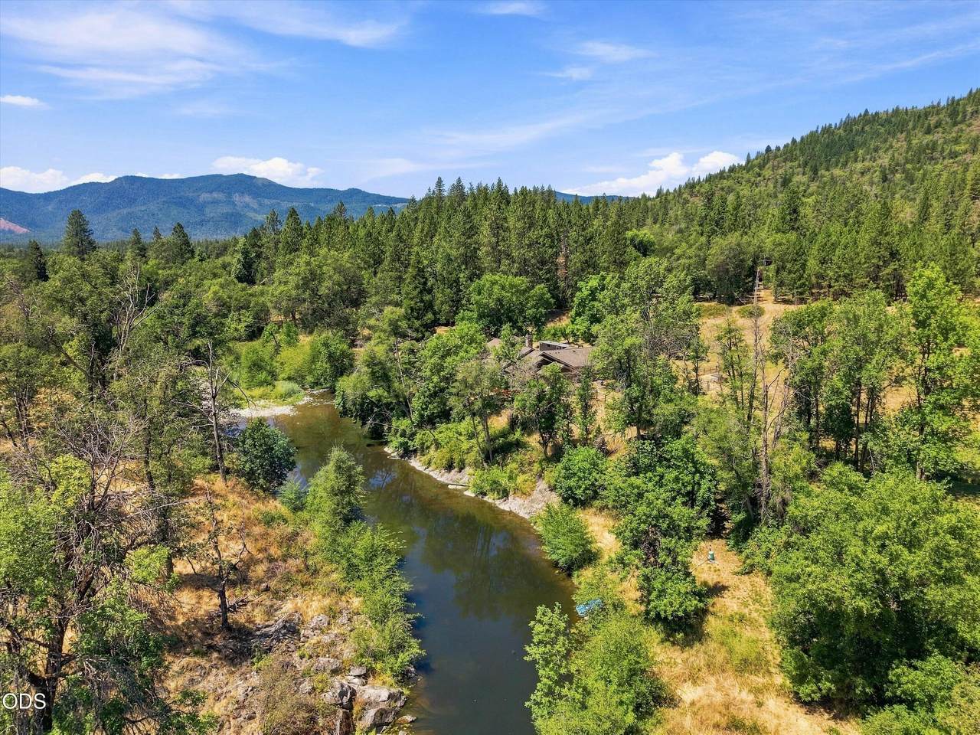
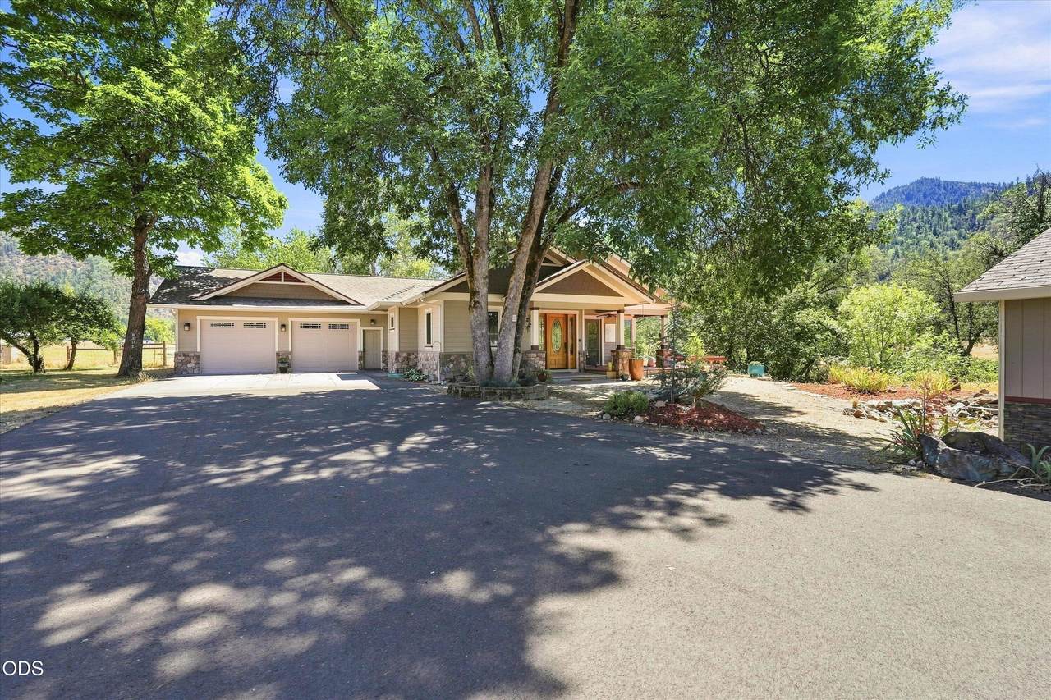
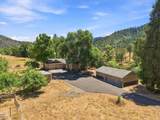
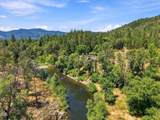
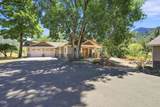
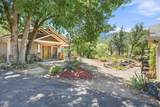
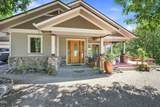
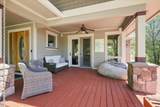
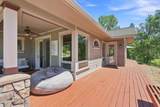
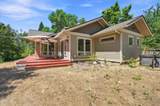
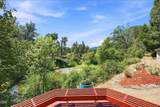
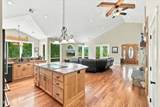
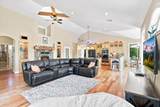
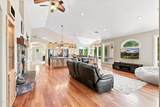
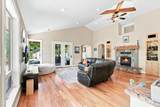
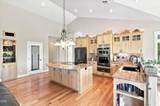
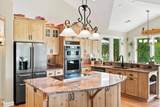
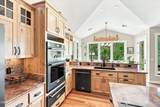
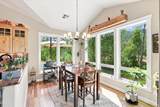
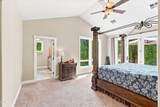
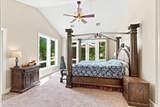
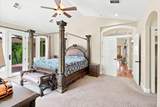
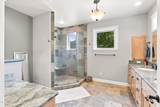
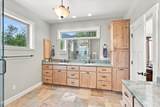
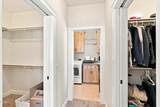
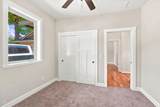
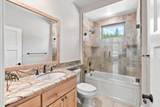
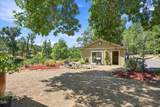
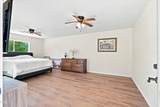
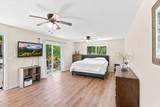
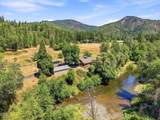
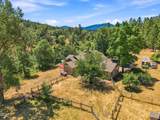
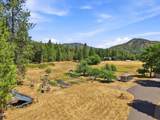
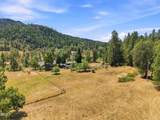
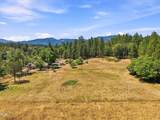
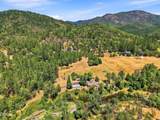
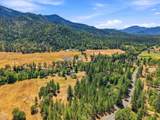
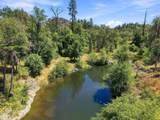
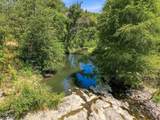
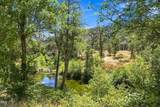
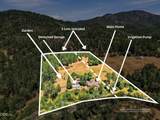
Serene sanctuary situated on 5.40 EFU-zoned acres plus an included contiguous 3.28-acre EFU parcel (8.68 total acres). 2,091sqft custom open concept Earth Advantage home, features stunning E. Evans Creek frontage, (no flood insurance required.) Vaulted ceilings, Upgraded black stainless KitchenAid appliances, built-in lighted display shelves, and high efficiency fireplace. Spacious, vaulted primary suite with dbl doors to the deck overlooking the creek, heated slate flooring, large slate shower and dual walk-in closets. 2.5 acres of irrigation rights, fenced and irrigated garden and orchard with sprinklers for additional parcel. Large 2 car attached garage plus detached 2 car with workshop and additional guest quarters or storage space. Newly paved driveway and expansive parking area for vehicles, RVs, and equipment. Enjoy peaceful creek views, lush surroundings, and vast potential for livestock or agricultural projects. A rare private turn-key rural retreat tucked away from the road.

Monthly Payment Calculator

Central Oregon Association of Realtors logo © 2026 Oregon Datashare (KCAR | MLSCO | SOMLS). All rights reserved. The data relating to real estate for sale on this web site comes in part from the Internet Data Exchange Program of the Oregon Datashare. Real estate listings held by IDX Brokerage firms other than High Desert Realty are marked with the Internet Data Exchange logo or the Internet Data Exchange thumbnail logo and detailed information about them includes the name of the listing Brokers. Information provided is for consumers' personal, non-commercial use and may not be used for any purpose other than to identify prospective properties the viewer may be interested in purchasing. The consumer will not copy, retransmit nor redistribute any of the content from this website. Information provided is deemed reliable, but not guaranteed. Listing courtesy of High Desert Realty. Data last updated: .2026-10-17T10:43:46.763
www.bendoregonrealestate.com/homes/179357755
Print Image

10128 E Evans Creek Road Rogue River, OR 97537

  • Price: $879,900
  • Status: Active
  • On Site: 80 Days
  • Updated: 54 min ago
  • MLS #: 220225990
3
Beds
2
Baths
1
½ Baths
8.68
Acres
2,091
SQFT
$421
$/SQFT
2008
Built
Neighborhood:
N/A
County:
Jackson
Area:
Rogue River
Elementary School:
Rogue River Elem
Middle School:
Rogue River Middle
High School:
Rogue River Jr/Sr High
Property Description
Serene sanctuary situated on 5.40 EFU-zoned acres plus an included contiguous 3.28-acre EFU parcel (8.68 total acres). 2,091sqft custom open concept Earth Advantage home, features stunning E. Evans Creek frontage, (no flood insurance required.) Vaulted ceilings, Upgraded black stainless KitchenAid appliances, built-in lighted display shelves, and high efficiency fireplace. Spacious, vaulted primary suite with dbl doors to the deck overlooking the creek, heated slate flooring, large slate shower and dual walk-in closets. 2.5 acres of irrigation rights, fenced and irrigated garden and orchard with sprinklers for additional parcel. Large 2 car attached garage plus detached 2 car with workshop and additional guest quarters or storage space. Newly paved driveway and expansive parking area for vehicles, RVs, and equipment. Enjoy peaceful creek views, lush surroundings, and vast potential for livestock or agricultural projects. A rare private turn-key rural retreat tucked away from the road.
Exterior Features

Architectural Style Craftsman Attached Garage YN Yes Body Type [] Construction Materials Frame Exterior Features [] Foundation Details Concrete Perimeter Garage YN Yes Lot Features Drip SystemFencedGardenLevelNative PlantsPastureSprinkler Timer(s)Water FeatureXeriscape Landscape Parking Features AsphaltAttachedConcreteDetachedDrivewayGarage Door OpenerRV Access/ParkingWorkshop in Garage Roof Composition Window Features Vinyl Frames

Interior Features

Appliances [] Basement None Cooling Heat Pump Cooling YN Yes Dining Room Yes Eating Area Yes Fireplace Features Living RoomWood Burning Fireplace YN Yes Flooring CarpetHardwoodStoneTile Great Room Yes Heating Heat PumpWood Heating YN Yes Interior Features Ceiling Fan(s)Granite CountersKitchen IslandLinen ClosetOpen FloorplanPrimary DownstairsVaulted Ceiling(s)Walk-In Closet(s)Wired for Sound Kitchen Yes Laundry Yes Levels One Primary Bedroom Yes Sauna Yes

Property Features

Accessibility Features [] Accessory Dwelling Unit YN No Additional Parcels YN Yes Association Amenities [] Association YN No Building Area Total 2091 CCRs YN No Common Walls No Common Walls Community Features [] Flood NA Yes Green Building Verification Earth Advantage Yes Horse YN Yes Irrigation Source Creek Irrigation Water Rights YN Yes Listing Terms CashConventionalFHAVA Loan New Construction YN No Other Structures Second GarageStorageWorkshop Property Sub Type Single Family Residence Rented YN No Road Frontage Type [] Road Surface Type Paved Security Features Carbon Monoxide Detector(s)Security System OwnedSmoke Detector(s) Senior Community YN No Sewer Septic TankStandard Leach Field Short Term Rental Permit YN No Special Listing Conditions Standard Tax Annual Amount 3823.28 Tax Year 2025 View Creek/StreamMountain(s)PanoramicTerritorial Water Source Well Waterfront Features Creek Waterfront YN Yes Zoning Description EFU

Listing information © 2026 MLS of Central Oregon
Listing provided courtesy of Keller Williams Realty Southern Oregon :.

Central Oregon Association of Realtors logo © 2026 Oregon Datashare (KCAR | MLSCO | SOMLS). All rights reserved. The data relating to real estate for sale on this web site comes in part from the Internet Data Exchange Program of the Oregon Datashare. Real estate listings held by IDX Brokerage firms other than High Desert Realty are marked with the Internet Data Exchange logo or the Internet Data Exchange thumbnail logo and detailed information about them includes the name of the listing Brokers. Information provided is for consumers' personal, non-commercial use and may not be used for any purpose other than to identify prospective properties the viewer may be interested in purchasing. The consumer will not copy, retransmit nor redistribute any of the content from this website. Information provided is deemed reliable, but not guaranteed. Listing courtesy of High Desert Realty. Data last updated: .2026-10-17T10:43:46.763
 
https://bt-photos.global.ssl.fastly.net/coar/1280_boomver_1_220225990-2.jpg https://bt-photos.global.ssl.fastly.net/coar/1280_boomver_1_220225990-2.jpg https://bt-photos.global.ssl.fastly.net/coar/1280_boomver_1_220225990-2.jpg
Logo
High Desert Realty
101 NE Greenwood Ave Suite 100
Bend OR, 97701
Listing provided courtesy of Keller Williams Realty Southern Oregon :.