


Skip To Content

1042 Trail Creek Drive

Redmond, OR 97756
  • $979,000
  • STATUS: Active
  • ON SITE: 35 Days
  • MLS #: 220228518
UPDATED: 72 min ago
$979,000
  • 2
    BEDS
  • 0.34
    ACRES
  • 2
    BATHS
  • 1
    1/2 BATHS
  • 2,590
    SQFT
  • $378
    $/SQFT
Neighborhood:
Type:
Single-Family Home
Built:
2007
County:
Area:

School Information

Elementary School:
Middle School:
High School:
Listing provided courtesy of Cascade Hasson SIR :.

Description

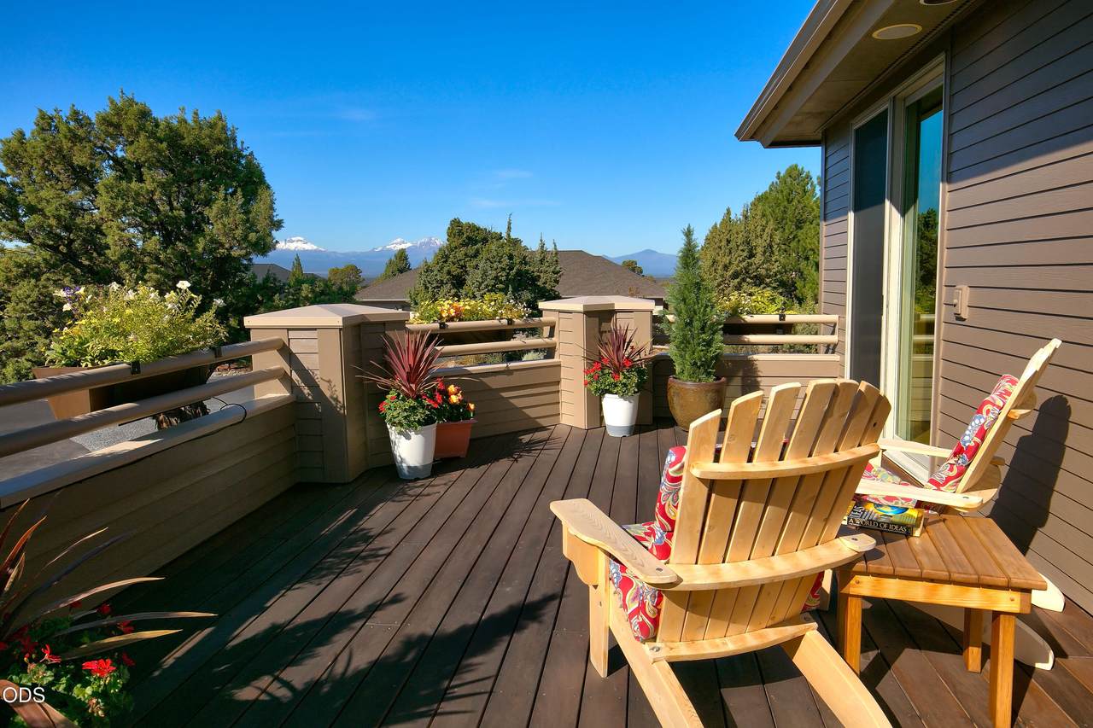
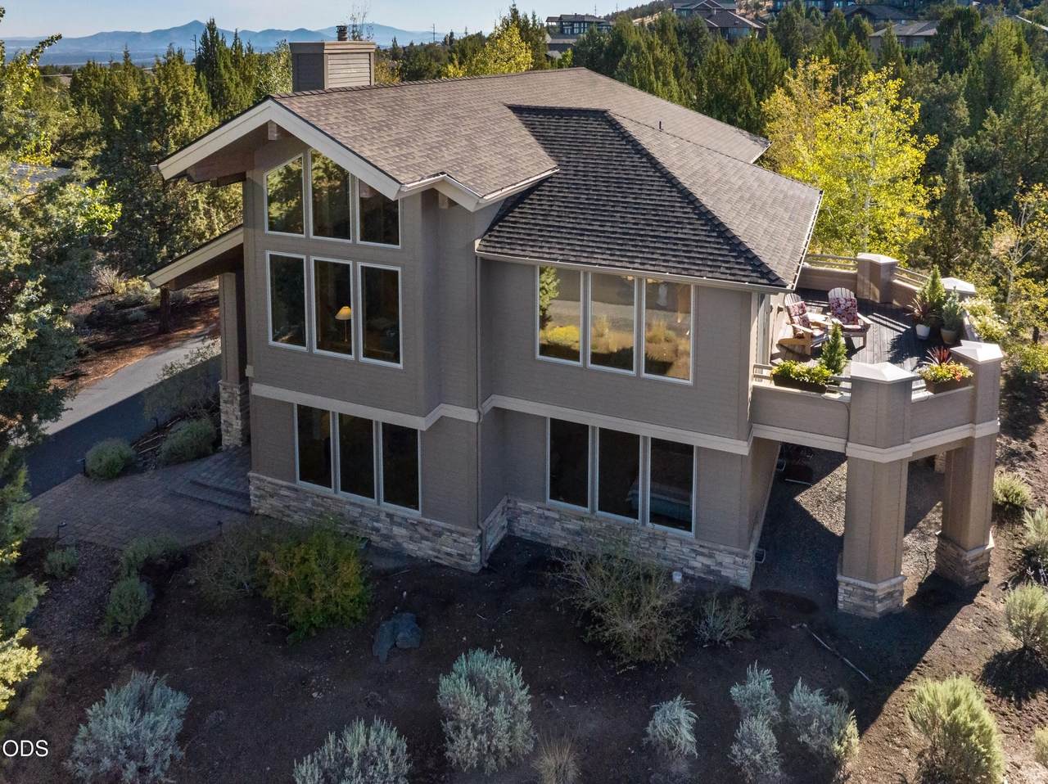
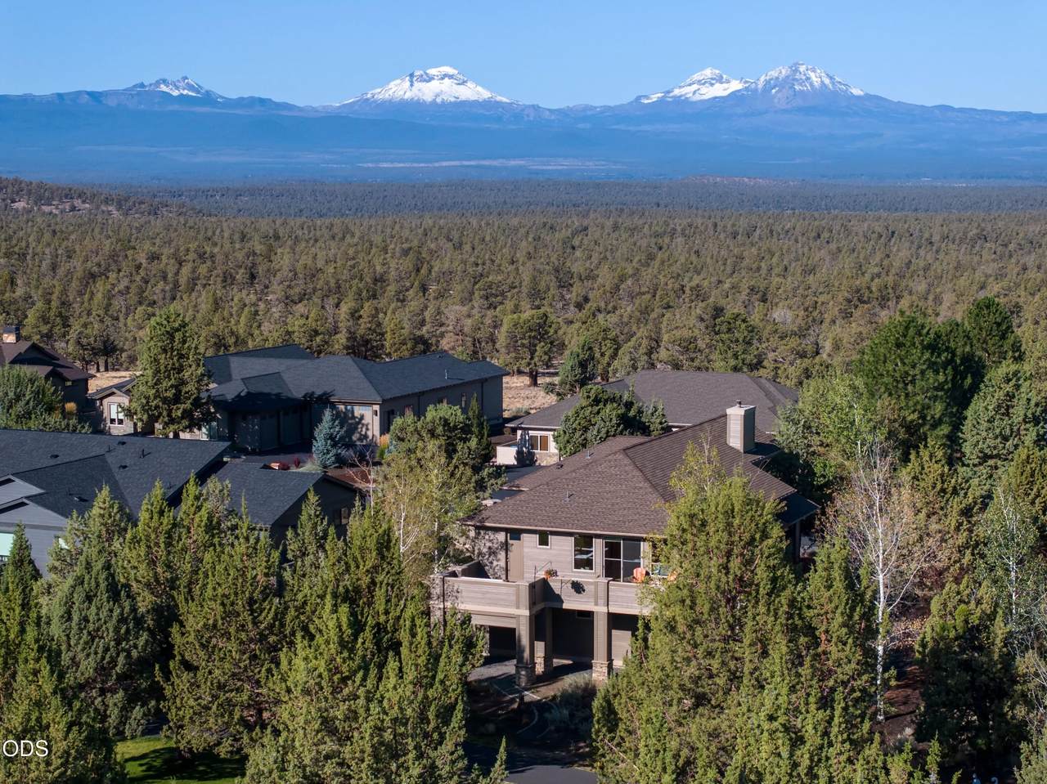
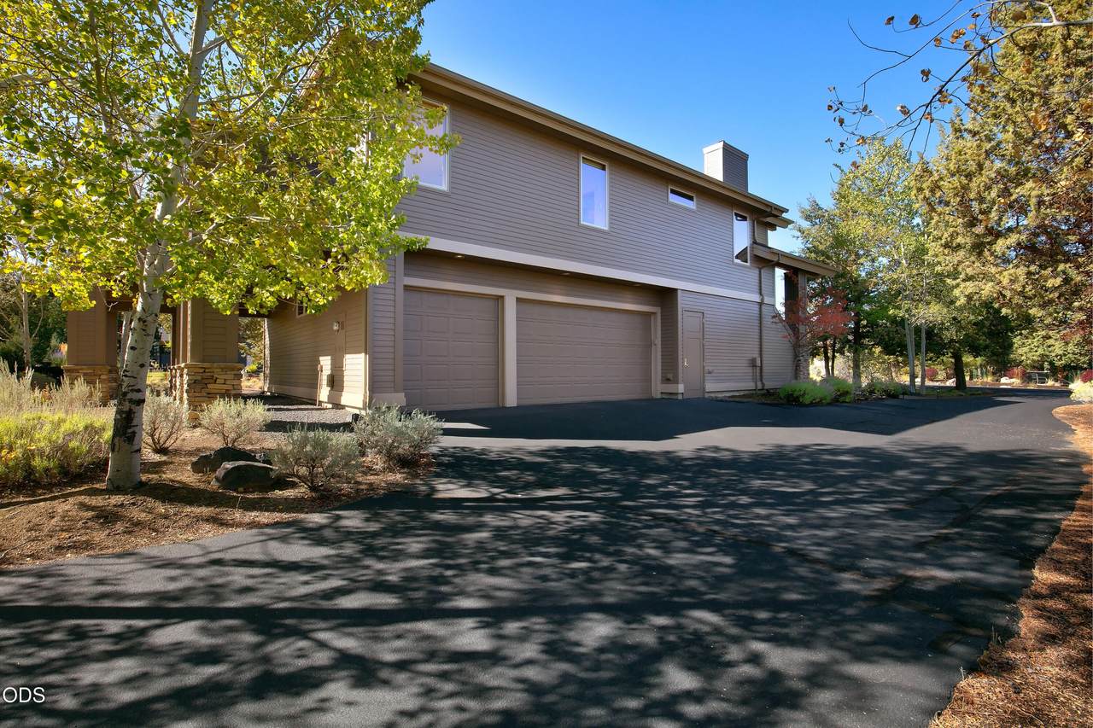
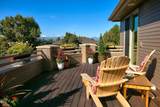
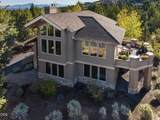
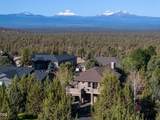
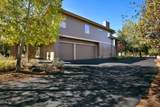
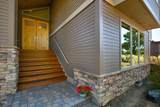
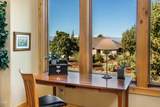
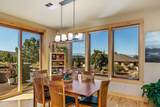
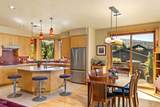
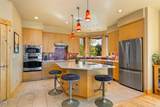
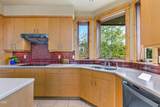
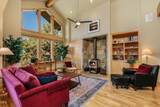
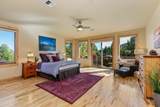
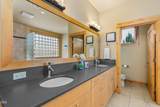
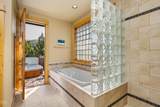
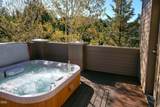
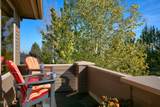
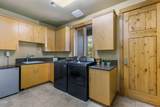
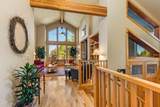
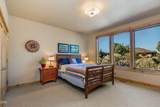
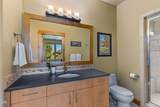
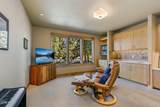
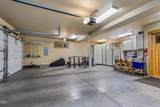
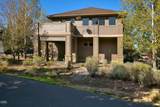
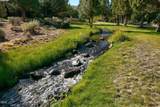
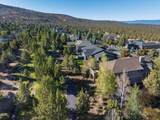
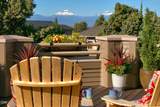
Wake up to breathtaking Cascade Mountain views and unwind beneath the stars in this exceptional custom home in Eagle Crest! Thoughtfully designed to embrace its natural surroundings, the home features warm woods, soaring vaulted ceilings and walls of windows that bring the landscape indoors. Beautiful birch floors, maple cabinetry, knotty alder doors and trim, and durable Silestone counters showcase the quality throughout. The spacious kitchen flows into the inviting living room with a cozy wood-burning stove. Enjoy sunrise and sunset from two Ipe decks, including the private deck off the main-level primary suite with hot tub and peaceful seasonal creek views. The lower level offers a second primary or guest suite with steam shower, plus a generous bonus room with built-in office and third-bedroom potential. The 970 SF 3-car garage includes storage and a workbench. Located along green space with paved paths to the Lakeside pool and sports complex--Central Oregon living at its finest!

Monthly Payment Calculator

Central Oregon Association of Realtors logo © 2026 Oregon Datashare (KCAR | MLSCO | SOMLS). All rights reserved. The data relating to real estate for sale on this web site comes in part from the Internet Data Exchange Program of the Oregon Datashare. Real estate listings held by IDX Brokerage firms other than High Desert Realty are marked with the Internet Data Exchange logo or the Internet Data Exchange thumbnail logo and detailed information about them includes the name of the listing Brokers. Information provided is for consumers' personal, non-commercial use and may not be used for any purpose other than to identify prospective properties the viewer may be interested in purchasing. The consumer will not copy, retransmit nor redistribute any of the content from this website. Information provided is deemed reliable, but not guaranteed. Listing courtesy of High Desert Realty. Data last updated: .2026-10-17T22:43:50.44
www.bendoregonrealestate.com/homes/181105135
Print Image

1042 Trail Creek Drive Redmond, OR 97756

  • Price: $979,000
  • Status: Active
  • On Site: 35 Days
  • Updated: 72 min ago
  • MLS #: 220228518
2
Beds
2
Baths
1
½ Baths
0.34
Acres
2,590
SQFT
$378
$/SQFT
2007
Built
Neighborhood:
Eagle Crest
County:
Deschutes
Area:
Redmond
Elementary School:
Tumalo Community School
Middle School:
Obsidian Middle
High School:
Ridgeview High
Property Description
Wake up to breathtaking Cascade Mountain views and unwind beneath the stars in this exceptional custom home in Eagle Crest! Thoughtfully designed to embrace its natural surroundings, the home features warm woods, soaring vaulted ceilings and walls of windows that bring the landscape indoors. Beautiful birch floors, maple cabinetry, knotty alder doors and trim, and durable Silestone counters showcase the quality throughout. The spacious kitchen flows into the inviting living room with a cozy wood-burning stove. Enjoy sunrise and sunset from two Ipe decks, including the private deck off the main-level primary suite with hot tub and peaceful seasonal creek views. The lower level offers a second primary or guest suite with steam shower, plus a generous bonus room with built-in office and third-bedroom potential. The 970 SF 3-car garage includes storage and a workbench. Located along green space with paved paths to the Lakeside pool and sports complex--Central Oregon living at its finest!
Exterior Features

Architectural Style Northwest Attached Garage YN Yes Body Type [] Construction Materials Frame Exterior Features [] Foundation Details Stemwall Garage YN Yes Lot Features Drip SystemLandscapedLevelNative PlantsSprinkler Timer(s)Sprinklers In FrontSprinklers In Rear Parking Features AsphaltAttachedDrivewayGarage Door OpenerStorageWorkshop in Garage Roof Asphalt Window Features Double Pane WindowsWood Frames

Interior Features

Appliances CooktopDishwasherDisposalDryerMicrowaveOvenRange HoodRefrigeratorWasherWater HeaterWine Refrigerator Basement None Bonus Room Yes Cooling Heat Pump Cooling YN Yes Dining Room Yes Fireplace Features Great RoomWood Burning Fireplace YN Yes Flooring CarpetHardwoodTile Great Room Yes Heating ElectricForced AirHeat Pump Heating YN Yes Interior Features Breakfast BarBuilt-in FeaturesCeiling Fan(s)Double VanityEnclosed Toilet(s)Kitchen IslandPrimary DownstairsSolid Surface CountersSpa/Hot TubStone CountersTile ShowerVaulted Ceiling(s)Walk-In Closet(s) Kitchen Yes Laundry Yes Levels Two Office Yes Primary Bedroom Yes Second Primary Yes

Property Features

Accessibility Features [] Accessory Dwelling Unit YN No Additional Parcels YN No Association Amenities Fitness CenterGolf CourseLandscapingPickleball Court(s)PlaygroundPoolResort CommunityRestaurantRV/Boat StorageSewerSnow RemovalSport CourtTennis Court(s)Trail(s) Association Fee 139.61 Association Fee Frequency Monthly Association YN Yes Building Area Total 2590 CCRs YN Yes Common Walls No Common Walls Community Features PickleballParkPlaygroundShort Term Rentals AllowedSport CourtTennis Court(s)Trail(s) Horse YN No Irrigation Source None Irrigation Water Rights YN No Listing Terms CashConventionalFHAVA Loan New Construction YN No Other Structures [] Property Sub Type Single Family Residence Rented YN No Road Frontage Type [] Road Surface Type Paved Security Features Carbon Monoxide Detector(s)Security System OwnedSmoke Detector(s) Senior Community YN No Sewer Private SewerSeptic Tank Short Term Rental Permit YN No Special Listing Conditions Standard Tax Annual Amount 8477.07 Tax Year 2025 View Cascade MountainsCreek/StreamPark/Greenbelt Water Source Backflow DomesticPrivateWater Meter Waterfront Features Creek Waterfront YN Yes Zoning Description EFUSC

Listing information © 2026 MLS of Central Oregon
Listing provided courtesy of Cascade Hasson SIR :.

Central Oregon Association of Realtors logo © 2026 Oregon Datashare (KCAR | MLSCO | SOMLS). All rights reserved. The data relating to real estate for sale on this web site comes in part from the Internet Data Exchange Program of the Oregon Datashare. Real estate listings held by IDX Brokerage firms other than High Desert Realty are marked with the Internet Data Exchange logo or the Internet Data Exchange thumbnail logo and detailed information about them includes the name of the listing Brokers. Information provided is for consumers' personal, non-commercial use and may not be used for any purpose other than to identify prospective properties the viewer may be interested in purchasing. The consumer will not copy, retransmit nor redistribute any of the content from this website. Information provided is deemed reliable, but not guaranteed. Listing courtesy of High Desert Realty. Data last updated: .2026-10-17T22:43:50.44
 
https://bt-photos.global.ssl.fastly.net/coar/1280_boomver_3_220228518-2.jpg https://bt-photos.global.ssl.fastly.net/coar/1280_boomver_3_220228518-2.jpg https://bt-photos.global.ssl.fastly.net/coar/1280_boomver_3_220228518-2.jpg
Logo
High Desert Realty
101 NE Greenwood Ave Suite 100
Bend OR, 97701
Listing provided courtesy of Cascade Hasson SIR :.