Skip To Content

11025 Kestrel Road

Klamath Falls, OR 97601
  • $1,125,000
  • STATUS: Active
  • ON SITE: 46 Days
  • MLS #: 220229420
UPDATED: 41 min ago
$1,125,000
  • 3
    BEDS
  • 0.46
    ACRES
  • 2
    BATHS
  • 1
    1/2 BATHS
  • 3,633
    SQFT
  • $310
    $/SQFT
Neighborhood:
Type:
Single-Family Home
Built:
2006
County:

School Information

Elementary School:
Middle School:
Listing provided courtesy of Fisher Nicholson Realty, LLC :.

Description

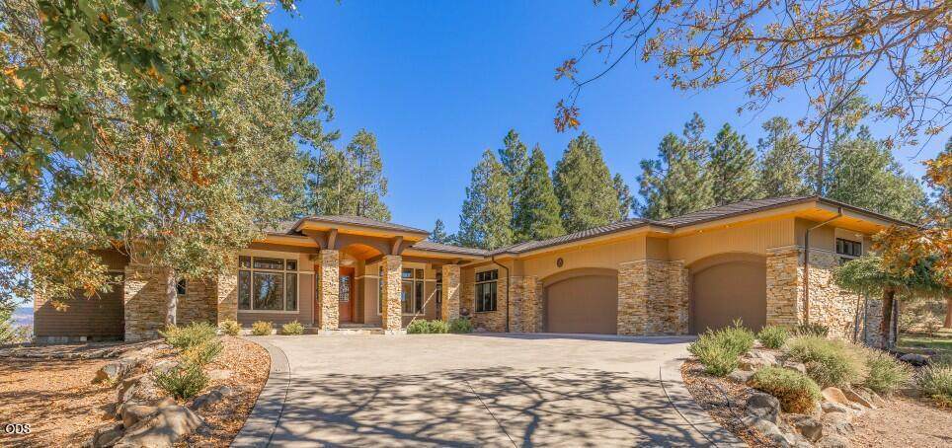
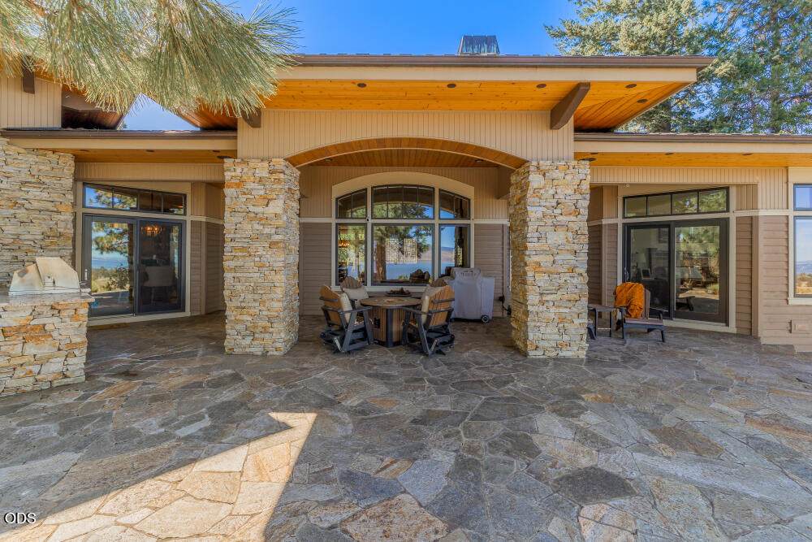
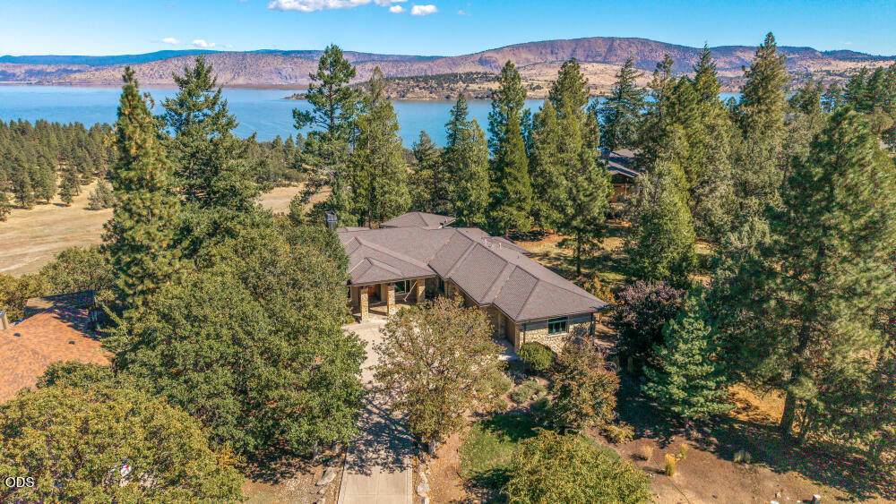
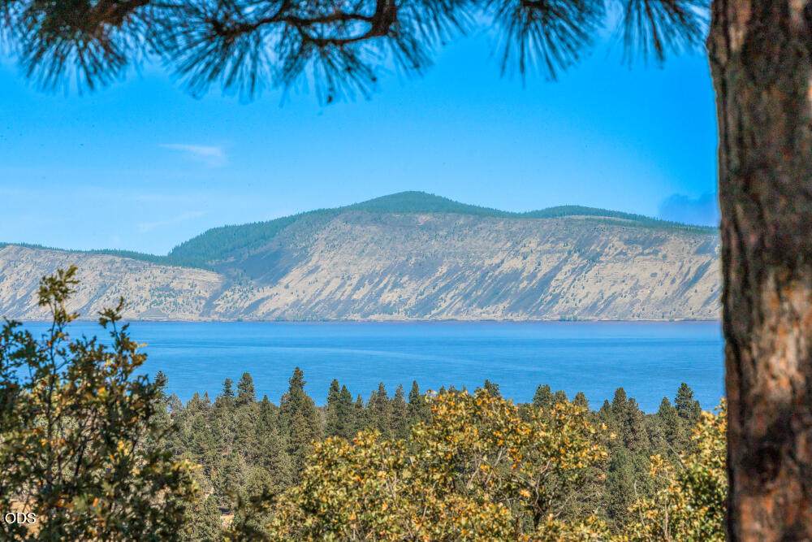
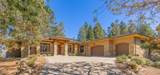
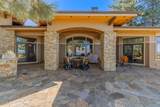
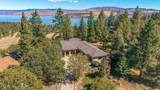
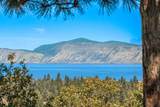
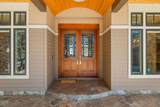
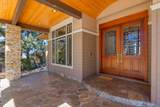
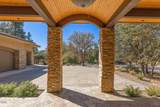
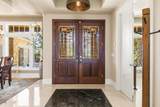
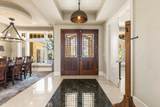
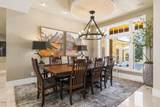
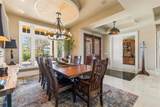
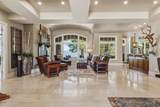
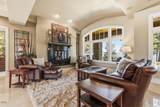
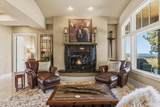
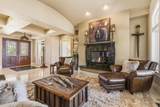
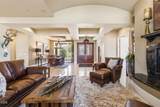
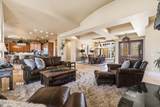
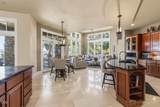
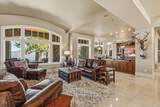
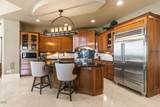
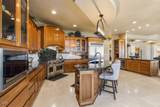
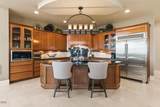
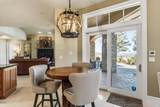
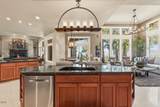
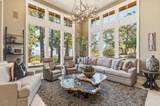
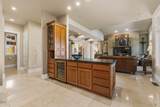
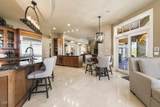
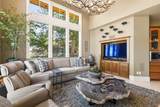
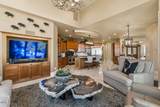
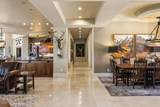
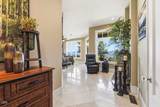
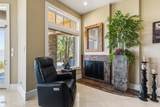
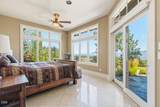
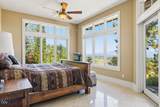
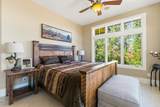
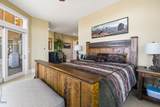
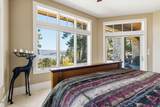
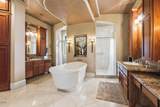
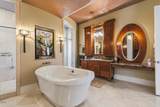
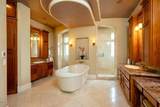
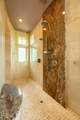
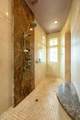
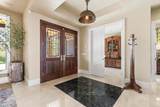
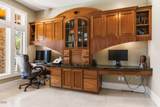
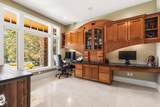
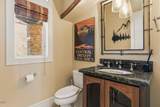
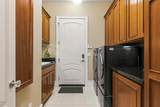
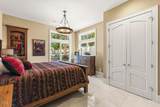
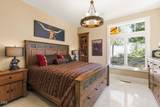
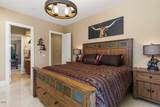
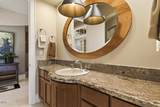
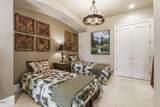
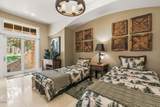
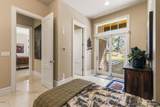
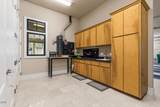
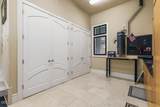
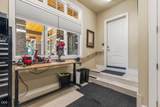
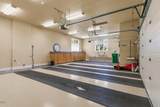
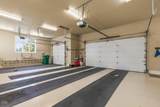
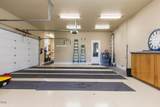
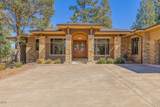
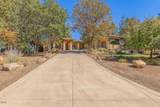
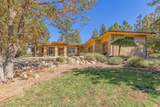
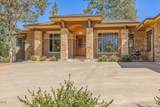
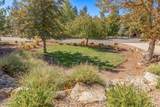
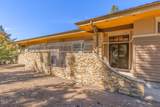
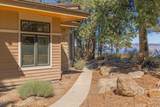
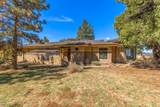
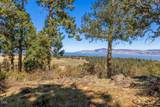
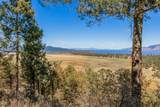
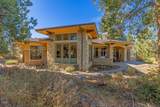
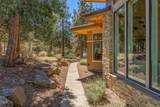
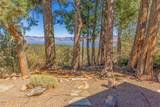
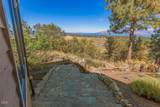
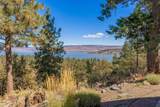
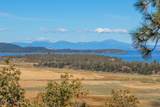
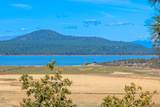
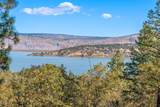
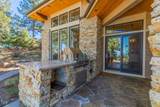
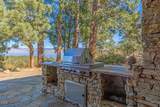
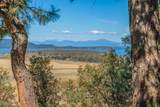
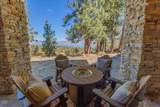
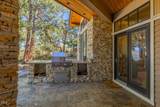
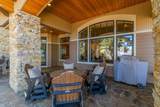
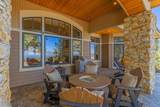
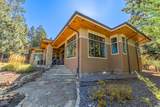
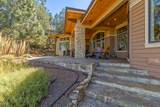
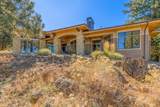
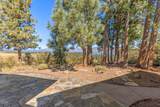
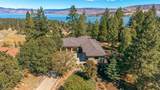
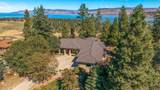
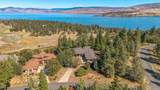
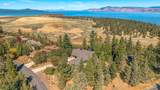
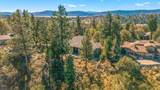
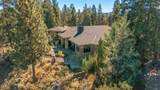
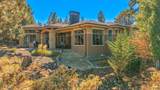
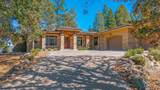
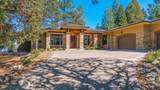
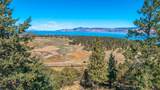
AWESOME LAKEVIEW HOME LOCATED AT THE RUNNING Y RESORT-ONE LEVEL-3 CAR GARAGE plus WORKSHOP Located on the ridge, enjoy expansive views of Klamath Lake and Cascade Mountains from every room except one! 3,633 SF of Luxury awaits you-marble radiant heated floors, chef's kitchen with Wolf range, Sub-Zero Refrigerator, beverage cooler and granite surfaces, plus a private owners suite with a lake panorama, sitting area and gas fireplace. Outdoor space includes built in grill, covered patio and gas fire pit. The spa like primary bath offers a walk through shower, jetted tub and double vanities. Relax in the great room around the lively gas fire as the radiant heat floors warm the surroundings. Quality features - coppers gutters, stone entry and patio with fire pit, 10-14 ft ceilings, updated lighting. The Oversize, heated, 3 car garage boast built ins, connecting shop and attached hobby room. Easy living in fine style! 3 BR, 2.5 BA+Office+Dining Room-Join the Lifestyle at the Running Y!

Monthly Payment Calculator

Central Oregon Association of Realtors logo © 2026 Oregon Datashare (KCAR | MLSCO | SOMLS). All rights reserved. The data relating to real estate for sale on this web site comes in part from the Internet Data Exchange Program of the Oregon Datashare. Real estate listings held by IDX Brokerage firms other than High Desert Realty are marked with the Internet Data Exchange logo or the Internet Data Exchange thumbnail logo and detailed information about them includes the name of the listing Brokers. Information provided is for consumers' personal, non-commercial use and may not be used for any purpose other than to identify prospective properties the viewer may be interested in purchasing. The consumer will not copy, retransmit nor redistribute any of the content from this website. Information provided is deemed reliable, but not guaranteed. Listing courtesy of High Desert Realty. Data last updated: .2026-11-17T11:43:42.287
www.bendoregonrealestate.com/homes/181727273
Print Image

11025 Kestrel Road Klamath Falls, OR 97601

  • Price: $1,125,000
  • Status: Active
  • On Site: 46 Days
  • Updated: 41 min ago
  • MLS #: 220229420
3
Beds
2
Baths
1
½ Baths
0.46
Acres
3,633
SQFT
$310
$/SQFT
2006
Built
Neighborhood:
Running Yresort
County:
Klamath
Area:
Klamath Falls
Elementary School:
Joseph Conger Elem
Middle School:
Ponderosa Middle
High School:
Klamath Union High School
Property Description
AWESOME LAKEVIEW HOME LOCATED AT THE RUNNING Y RESORT-ONE LEVEL-3 CAR GARAGE plus WORKSHOP Located on the ridge, enjoy expansive views of Klamath Lake and Cascade Mountains from every room except one! 3,633 SF of Luxury awaits you-marble radiant heated floors, chef's kitchen with Wolf range, Sub-Zero Refrigerator, beverage cooler and granite surfaces, plus a private owners suite with a lake panorama, sitting area and gas fireplace. Outdoor space includes built in grill, covered patio and gas fire pit. The spa like primary bath offers a walk through shower, jetted tub and double vanities. Relax in the great room around the lively gas fire as the radiant heat floors warm the surroundings. Quality features - coppers gutters, stone entry and patio with fire pit, 10-14 ft ceilings, updated lighting. The Oversize, heated, 3 car garage boast built ins, connecting shop and attached hobby room. Easy living in fine style! 3 BR, 2.5 BA+Office+Dining Room-Join the Lifestyle at the Running Y!
Exterior Features

Architectural Style NorthwestPrairie Attached Garage YN Yes Body Type [] Construction Materials Frame Exterior Features Built-in BarbecueFire Pit Foundation Details Stemwall Garage YN Yes Lot Features Drip SystemLandscapedLevelRock Outcropping Parking Features AttachedConcreteGarage Door OpenerWorkshop in Garage Roof Composition Window Features Double Pane Windows

Interior Features

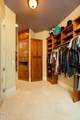
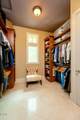
Appliances DishwasherDisposalDouble OvenDryerMicrowaveRangeRange HoodRefrigeratorTankless Water HeaterWasherWater HeaterWine Refrigerator Basement None Breakfast Nook Yes Cooling Central Air Cooling YN Yes Dining Room Yes Fireplace Features GasGreat RoomPrimary Bedroom Fireplace YN Yes Flooring StoneTile Great Room Yes Heating RadiantZoned Heating YN Yes Interior Features BidetBreakfast BarBuilt-in FeaturesCeiling Fan(s)Central VacuumDouble VanityEnclosed Toilet(s)Granite CountersKitchen IslandOpen FloorplanPrimary DownstairsSoaking TubTile ShowerWalk-In Closet(s)Wired for Data Jack And Jill Bath Yes Kitchen Yes Laundry Yes Levels One Office Yes Primary Bedroom Yes

Property Features

Accessibility Features [] Accessory Dwelling Unit YN No Additional Parcels YN No Association Amenities Firewise CertificationFitness CenterGolf CoursePickleball Court(s)PlaygroundPoolResort CommunityRestaurantSecuritySnow RemovalSport CourtTennis Court(s)Trail(s) Association Fee 160.77 Association Fee Frequency Monthly Association YN Yes Building Area Total 3633 CCRs YN No Common Walls No Common Walls Community Features PoolPickleballPlaygroundShort Term Rentals AllowedSport CourtTennis Court(s)Trail(s) Horse YN No Irrigation Source [] Irrigation Water Rights YN No Listing Terms CashConventionalFHAVA Loan New Construction YN No Other Structures [] Property Sub Type Single Family Residence Rented YN No Road Frontage Type [] Road Surface Type Paved Security Features Carbon Monoxide Detector(s)Smoke Detector(s) Senior Community YN No Sewer Public Sewer Short Term Rental Permit YN No Special Listing Conditions Standard Tax Annual Amount 8247.37 Tax Year 2025 View Cascade MountainsLakeMountain(s)PanoramicRidge Water Source Other Waterfront Features [] Zoning Description DRO

Listing information © 2026 MLS of Central Oregon
Listing provided courtesy of Fisher Nicholson Realty, LLC :.

Central Oregon Association of Realtors logo © 2026 Oregon Datashare (KCAR | MLSCO | SOMLS). All rights reserved. The data relating to real estate for sale on this web site comes in part from the Internet Data Exchange Program of the Oregon Datashare. Real estate listings held by IDX Brokerage firms other than High Desert Realty are marked with the Internet Data Exchange logo or the Internet Data Exchange thumbnail logo and detailed information about them includes the name of the listing Brokers. Information provided is for consumers' personal, non-commercial use and may not be used for any purpose other than to identify prospective properties the viewer may be interested in purchasing. The consumer will not copy, retransmit nor redistribute any of the content from this website. Information provided is deemed reliable, but not guaranteed. Listing courtesy of High Desert Realty. Data last updated: .2026-11-17T11:43:42.287
 
https://bt-photos.global.ssl.fastly.net/coar/orig_boomver_1_220229420-2.jpg https://bt-photos.global.ssl.fastly.net/coar/orig_boomver_1_220229420-2.jpg https://bt-photos.global.ssl.fastly.net/coar/orig_boomver_1_220229420-2.jpg
Logo
High Desert Realty
101 NE Greenwood Ave Suite 100
Bend OR, 97701
Listing provided courtesy of Fisher Nicholson Realty, LLC :.