









Skip To Content

1104 Upper Cow Creek Road

Azalea, OR 97410
  • $1,395,000
  • STATUS: Active
  • ON SITE: 169 Days
  • MLS #: 220220442
UPDATED: 58 min ago
$1,395,000
  • 6
    BEDS
  • 77.36
    ACRES
  • 5
    BATHS
  • 2
    1/2 BATHS
  • 3,900
    SQFT
  • $358
    $/SQFT
Neighborhood:
N/A
Type:
Single-Family Home
Built:
2015
County:
Area:

School Information

Elementary School:
Middle School:
High School:
Listing provided courtesy of eXp Realty, LLC :.

Description

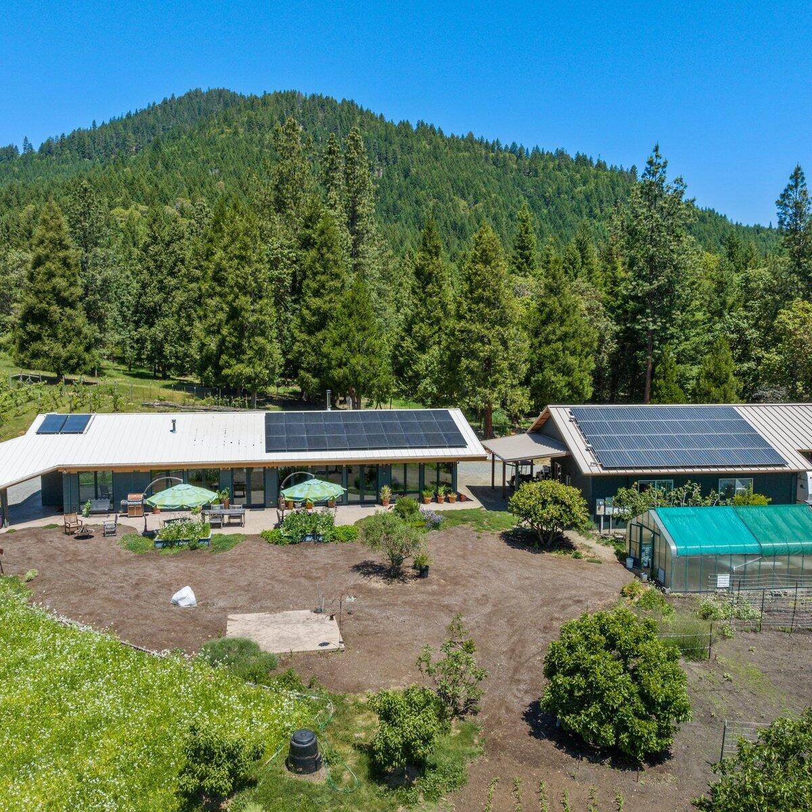
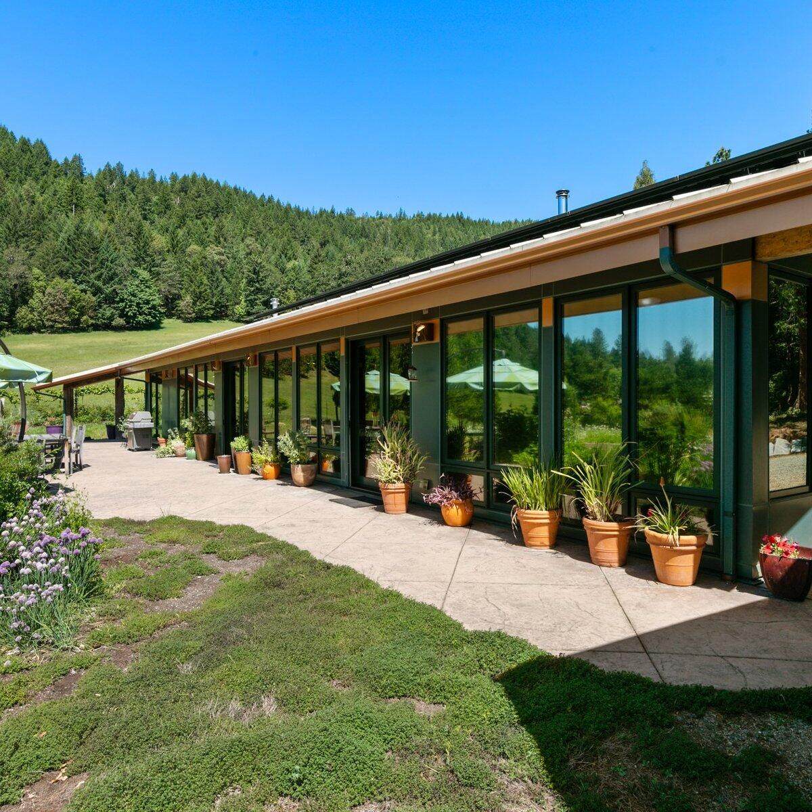
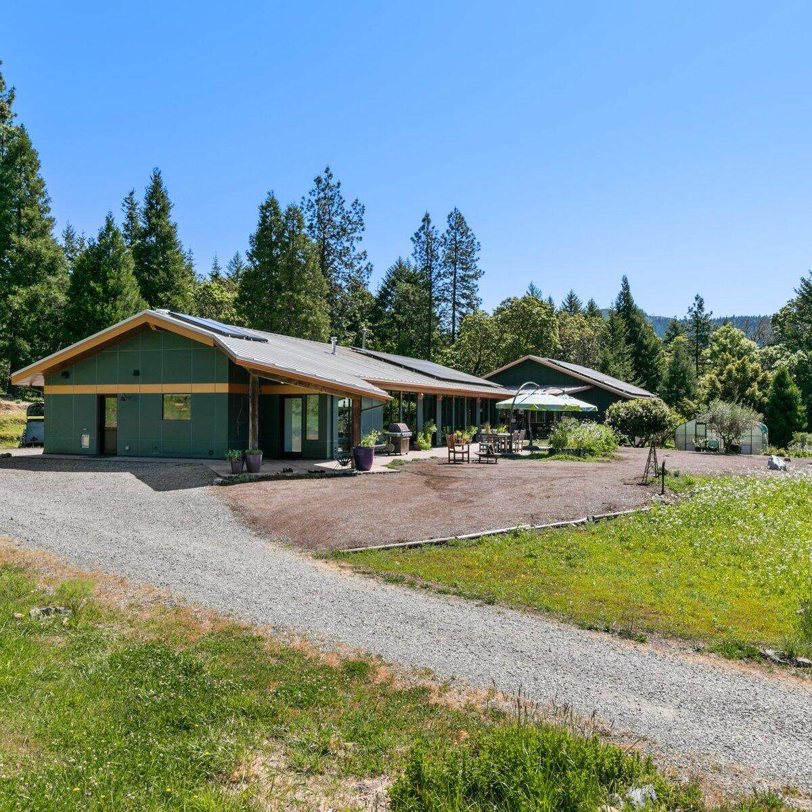
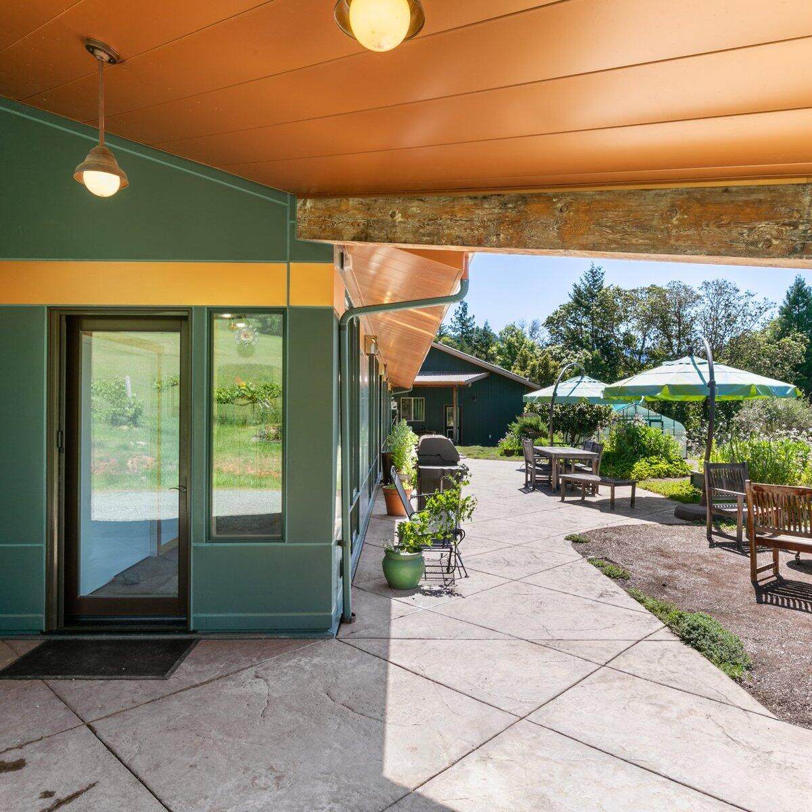
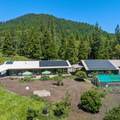
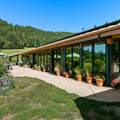
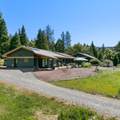
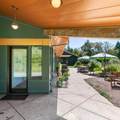
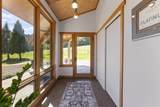
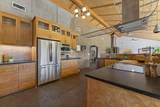
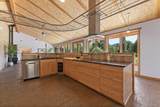
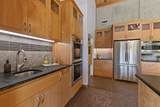
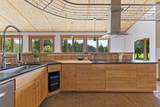
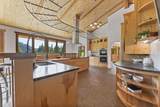
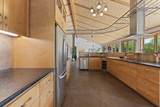
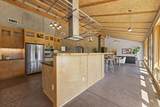
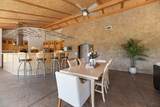
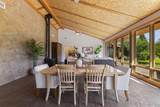
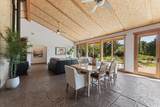
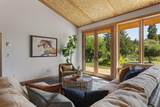
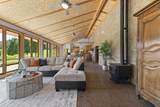
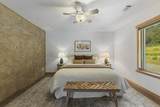
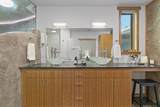
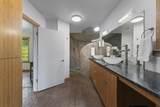
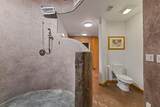
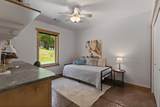
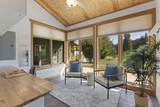
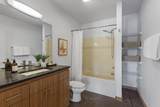
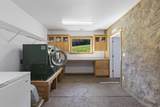
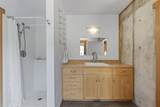
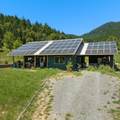
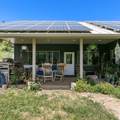
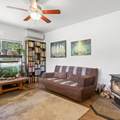
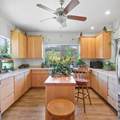
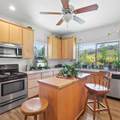
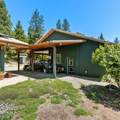
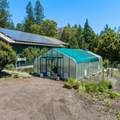
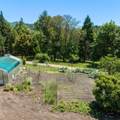
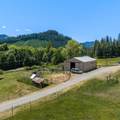
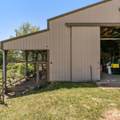
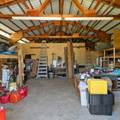
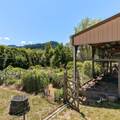
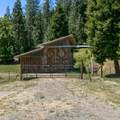
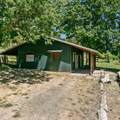
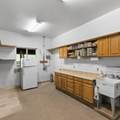
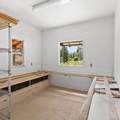
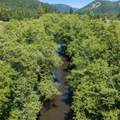
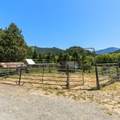
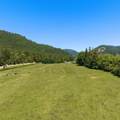
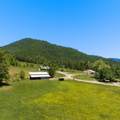
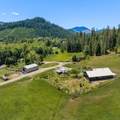
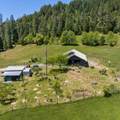
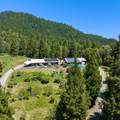
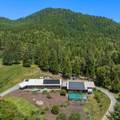
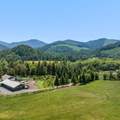
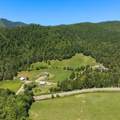
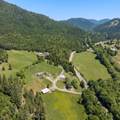
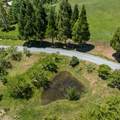
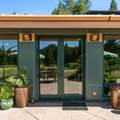
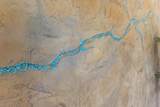
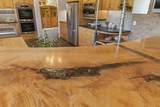
Privacy, space, and room to breathe. A rare opportunity for true self-sufficiency. Two homes. 77.36 acres. Water rights for 36 acres. The LEED Platinum main home (2,700sf, 3bed/3bath) opens to sweeping garden and mountain views. The second home (1,200sf, 2bed/2bath) is fully self-contained is ideal for multi-gen living or rental income. Both homes are grid-tied with solar arrays; the main home also includes battery backup. Outbuildings cover every need: pole barn, greenhouse, steel shop, a well-equipped workshop with bath, and a dedicated chicken house or artist's studio. Organically tended orchards and gardens are actively producing fruit and vegetables. Creek frontage, water rights, and extensive fire-wise land management make this one of the most thoughtfully maintained rural properties in Southern Oregon. The land is already working. Now it just needs you!

Monthly Payment Calculator

Central Oregon Association of Realtors logo © 2026 Oregon Datashare (KCAR | MLSCO | SOMLS). All rights reserved. The data relating to real estate for sale on this web site comes in part from the Internet Data Exchange Program of the Oregon Datashare. Real estate listings held by IDX Brokerage firms other than High Desert Realty are marked with the Internet Data Exchange logo or the Internet Data Exchange thumbnail logo and detailed information about them includes the name of the listing Brokers. Information provided is for consumers' personal, non-commercial use and may not be used for any purpose other than to identify prospective properties the viewer may be interested in purchasing. The consumer will not copy, retransmit nor redistribute any of the content from this website. Information provided is deemed reliable, but not guaranteed. Listing courtesy of High Desert Realty. Data last updated: .2026-10-17T10:43:46.763
www.bendoregonrealestate.com/homes/175981752
Print Image

1104 Upper Cow Creek Road Azalea, OR 97410

  • Price: $1,395,000
  • Status: Active
  • On Site: 169 Days
  • Updated: 58 min ago
  • MLS #: 220220442
6
Beds
5
Baths
2
½ Baths
77.36
Acres
3,900
SQFT
$358
$/SQFT
2015
Built
Neighborhood:
N/A
County:
Douglas
Area:
Azalea
Elementary School:
Check With District
Middle School:
Check With District
High School:
Check With District
Property Description
Privacy, space, and room to breathe. A rare opportunity for true self-sufficiency. Two homes. 77.36 acres. Water rights for 36 acres. The LEED Platinum main home (2,700sf, 3bed/3bath) opens to sweeping garden and mountain views. The second home (1,200sf, 2bed/2bath) is fully self-contained is ideal for multi-gen living or rental income. Both homes are grid-tied with solar arrays; the main home also includes battery backup. Outbuildings cover every need: pole barn, greenhouse, steel shop, a well-equipped workshop with bath, and a dedicated chicken house or artist's studio. Organically tended orchards and gardens are actively producing fruit and vegetables. Creek frontage, water rights, and extensive fire-wise land management make this one of the most thoughtfully maintained rural properties in Southern Oregon. The land is already working. Now it just needs you!
Exterior Features

Architectural Style Contemporary Attached Garage YN No Body Type [] Construction Materials ConcreteFrameStructural Insulated Panels Exterior Features RV DumpRV Hookup Foundation Details Slab Garage YN No Lot Features FencedGardenLandscapedLevelNative PlantsPastureSlopedWooded Parking Features Attached CarportDrivewayElectric Vehicle Charging Station(s)GatedGravelNo GarageRV Access/ParkingStorage Roof Metal Window Features Low-Emissivity WindowsDouble Pane WindowsENERGY STAR Qualified WindowsWood Frames

Interior Features

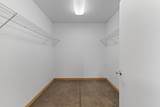
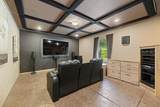
Appliances Instant Hot WaterCooktopDishwasherDouble OvenDryerMicrowaveOvenRangeRange HoodRefrigeratorWasherWater Heater Basement [] Cooling DuctlessCentral AirHeat PumpWhole House FanZoned Cooling YN Yes Dining Room Yes Fireplace Features Living RoomWood Burning Fireplace YN Yes Flooring ConcreteSimulated WoodVinyl Heating GeothermalHeat PumpRadiantWoodZonedOther Heating YN Yes Interior Features Breakfast BarCeiling Fan(s)Double VanityFiberglass Stall ShowerLaminate CountersOpen FloorplanPantryPrimary DownstairsShower/Tub ComboSolar Tube(s)Stone CountersVaulted Ceiling(s)Walk-In Closet(s)Wired for DataWired for Sound Kitchen Yes Laundry Yes Levels One Living Room Yes Media Room Yes Mud Room Yes Primary Bedroom Yes

Property Features

Accessibility Features Accessible BedroomAccessible DoorsAccessible EntranceAccessible Full Bath Accessory Dwelling Unit YN Yes Additional Parcels YN Yes ADUPermitted YN Yes ADUSq Ft 1200 ADUType Detached Association Amenities [] Association YN No Building Area Total 2700 CCRs YN No Common Walls No Common WallsNo One AboveNo One Below Community Features [] Green Building Verification LEEDFor Homes Yes Irrigation Source Creek Irrigation Water Rights YN Yes Listing Terms CashConventional New Construction YN No Other Structures Barn(s)GreenhousePoultry CoopRV/Boat StorageShed(s)StorageWorkshop Power Production Solar Owned Yes Property Sub Type Single Family Residence Rented YN No Road Frontage Type Private Access Road Surface Type Gravel Security Features Carbon Monoxide Detector(s)Smoke Detector(s) Senior Community YN No Sewer Septic TankStandard Leach Field Short Term Rental Permit YN No Special Listing Conditions Standard Tax Annual Amount 2517.17 Tax Year 2025 View ForestMountain(s)OrchardPanoramicTerritorial Water Source Well Waterfront Features Creek Waterfront YN Yes Zoning Description R-CC

Listing information © 2026 MLS of Central Oregon
Listing provided courtesy of eXp Realty, LLC :.

Central Oregon Association of Realtors logo © 2026 Oregon Datashare (KCAR | MLSCO | SOMLS). All rights reserved. The data relating to real estate for sale on this web site comes in part from the Internet Data Exchange Program of the Oregon Datashare. Real estate listings held by IDX Brokerage firms other than High Desert Realty are marked with the Internet Data Exchange logo or the Internet Data Exchange thumbnail logo and detailed information about them includes the name of the listing Brokers. Information provided is for consumers' personal, non-commercial use and may not be used for any purpose other than to identify prospective properties the viewer may be interested in purchasing. The consumer will not copy, retransmit nor redistribute any of the content from this website. Information provided is deemed reliable, but not guaranteed. Listing courtesy of High Desert Realty. Data last updated: .2026-10-17T10:43:46.763
 
https://bt-photos.global.ssl.fastly.net/coar/orig_boomver_1_220220442-2.jpg https://bt-photos.global.ssl.fastly.net/coar/orig_boomver_1_220220442-2.jpg https://bt-photos.global.ssl.fastly.net/coar/orig_boomver_1_220220442-2.jpg
Logo
High Desert Realty
101 NE Greenwood Ave Suite 100
Bend OR, 97701
Listing provided courtesy of eXp Realty, LLC :.