
Skip To Content

11744 SW Red Cloud Road

Powell Butte, OR 97753
  • $949,000
  • STATUS: Active
  • ON SITE: 41 Days
  • MLS #: 220228287
UPDATED: 25 min ago
$949,000
  • 3
    BEDS
  • 5
    ACRES
  • 2
    BATHS
  • 0
    1/2 BATHS
  • 1,896
    SQFT
  • $501
    $/SQFT
Neighborhood:
Type:
Single-Family Home
Built:
1997
County:
Area:

School Information

Elementary School:
Middle School:
High School:
Listing provided courtesy of EXIT Realty Bend :exitrealtybendoregon@gmail.com.

Description

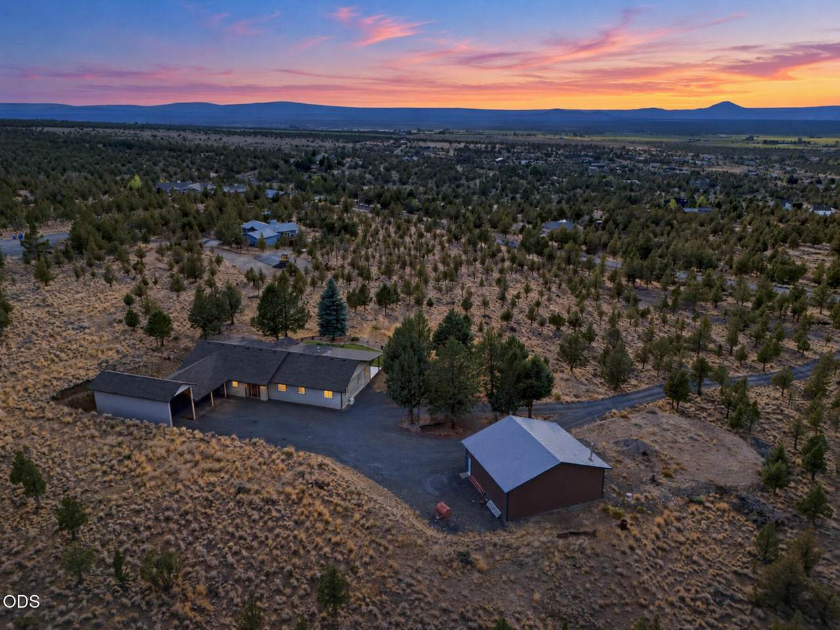
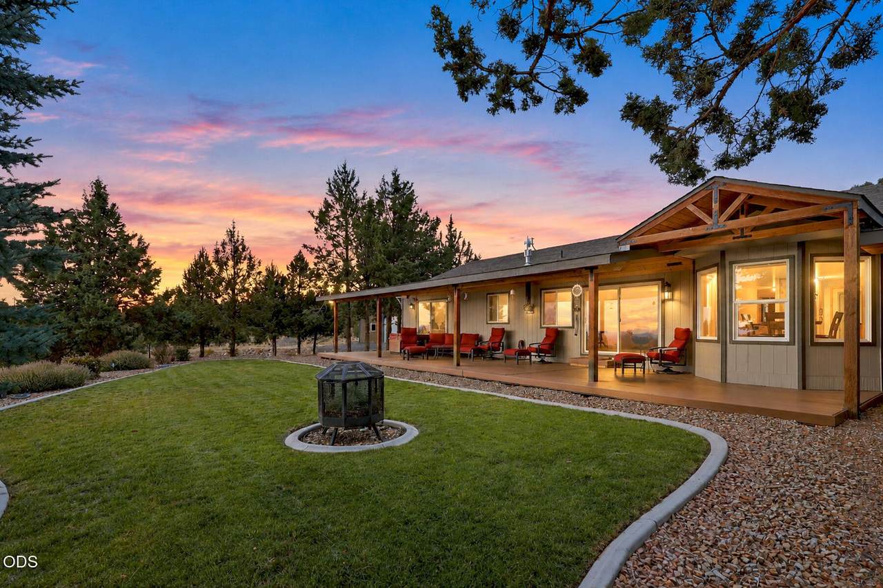
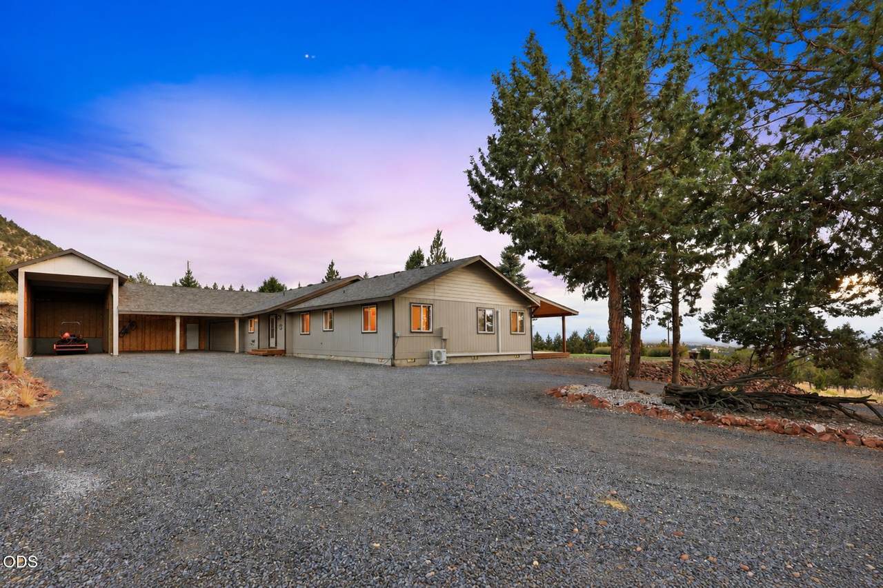
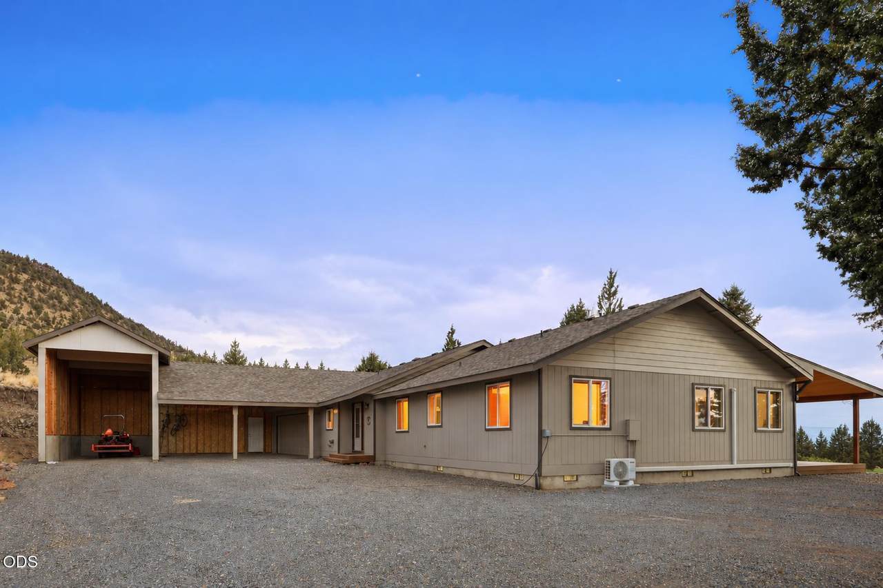
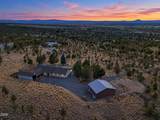
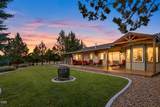
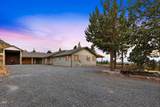
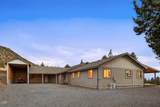
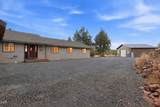
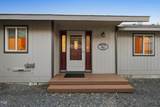
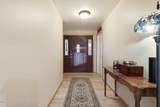
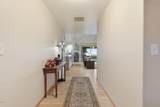
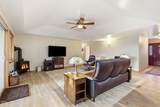
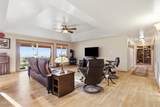
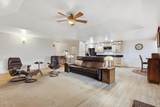
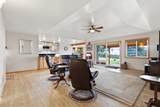
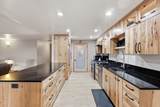
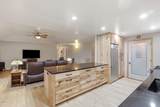
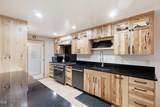
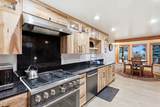
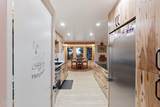
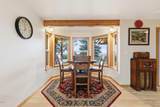
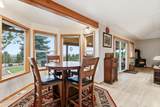
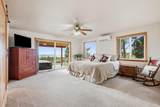
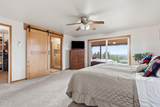
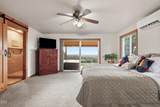
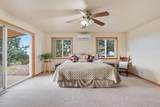
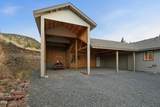
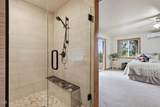
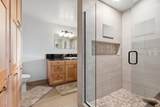
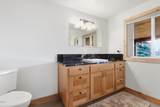
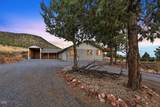
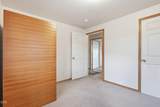
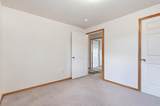
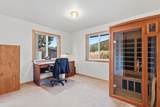
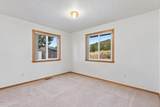
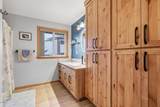
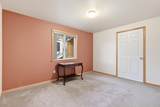
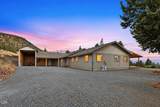
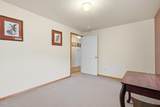
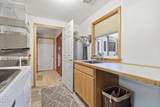
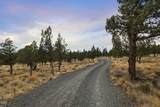
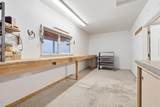
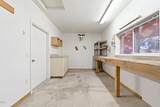
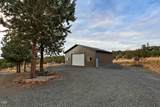
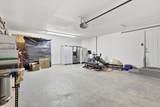
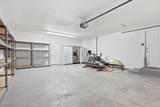
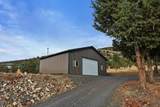
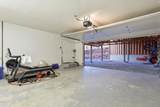
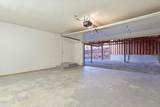
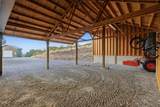
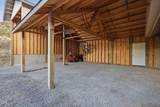
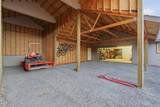
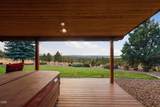
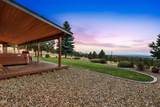
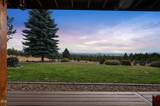
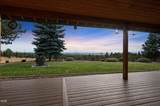
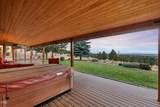
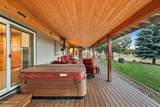
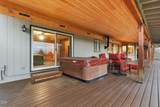
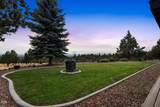
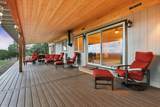
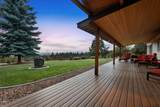
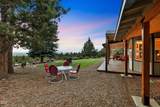
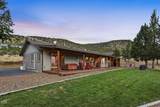
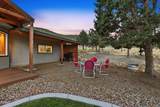
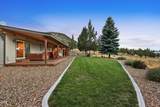
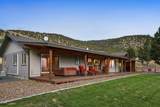
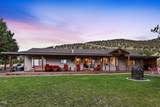
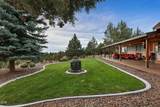
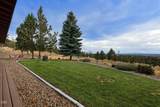
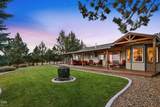
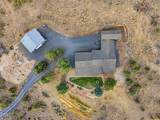
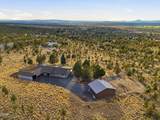
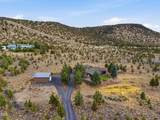
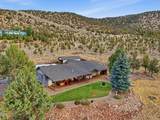
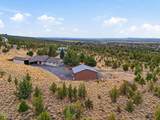
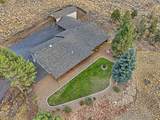
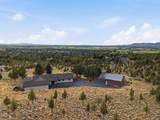
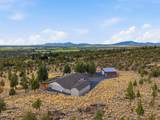
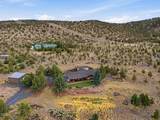
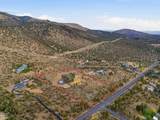
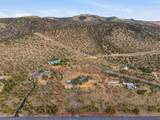
Welcome to 5 acres of Central Oregon beauty in the desirable Red Cloud Ranch subdivision of Powell Butte, where privacy, thoughtful updates and spectacular Cascade Mountain views come together. This beautifully remodeled 1,896 sq. ft. home offers an inviting blend of rustic warmth and modern finishes. The remodeled kitchen is a showstopper with Rustic Hickory soft-close cabinetry, quartz countertops and stainless steel appliances, while the beautifully remodeled bathrooms feature Knotty Alder cabinetry, quartz counters and an updated primary shower. New LVP flooring, a new sliding glass door, fresh interior and exterior paint, and a new roof add to the extensive list of improvements. Outdoor living is equally impressive with an expansive covered deck overlooking the landscaped yard and full view of the Cascade mountain range. 2-bay attached carport and 14x36 RV carport,24x36 shop with concrete floors offer even more room for vehicles and toys. No HOA! Call today to come see it!

Monthly Payment Calculator

Central Oregon Association of Realtors logo © 2026 Oregon Datashare (KCAR | MLSCO | SOMLS). All rights reserved. The data relating to real estate for sale on this web site comes in part from the Internet Data Exchange Program of the Oregon Datashare. Real estate listings held by IDX Brokerage firms other than High Desert Realty are marked with the Internet Data Exchange logo or the Internet Data Exchange thumbnail logo and detailed information about them includes the name of the listing Brokers. Information provided is for consumers' personal, non-commercial use and may not be used for any purpose other than to identify prospective properties the viewer may be interested in purchasing. The consumer will not copy, retransmit nor redistribute any of the content from this website. Information provided is deemed reliable, but not guaranteed. Listing courtesy of High Desert Realty. Data last updated: .2026-10-17T16:43:45.313
www.bendoregonrealestate.com/homes/180928099
Print Image

11744 SW Red Cloud Road Powell Butte, OR 97753

  • Price: $949,000
  • Status: Active
  • On Site: 41 Days
  • Updated: 25 min ago
  • MLS #: 220228287
3
Beds
2
Baths
0
½ Baths
5
Acres
1,896
SQFT
$501
$/SQFT
1997
Built
Neighborhood:
Red Cloud Ranch
County:
Crook
Area:
Powell Butte
Elementary School:
Powell Butte Elementary
Middle School:
Crook County Middle
High School:
Crook County High
Property Description
Welcome to 5 acres of Central Oregon beauty in the desirable Red Cloud Ranch subdivision of Powell Butte, where privacy, thoughtful updates and spectacular Cascade Mountain views come together. This beautifully remodeled 1,896 sq. ft. home offers an inviting blend of rustic warmth and modern finishes. The remodeled kitchen is a showstopper with Rustic Hickory soft-close cabinetry, quartz countertops and stainless steel appliances, while the beautifully remodeled bathrooms feature Knotty Alder cabinetry, quartz counters and an updated primary shower. New LVP flooring, a new sliding glass door, fresh interior and exterior paint, and a new roof add to the extensive list of improvements. Outdoor living is equally impressive with an expansive covered deck overlooking the landscaped yard and full view of the Cascade mountain range. 2-bay attached carport and 14x36 RV carport,24x36 shop with concrete floors offer even more room for vehicles and toys. No HOA! Call today to come see it!
Exterior Features

Architectural Style Ranch Attached Garage YN Yes Body Type [] Construction Materials Frame Exterior Features Fire PitSpa/Hot Tub Foundation Details Stemwall Garage YN Yes Lot Features SlopedSmart IrrigationSprinkler Timer(s)Sprinklers In Rear Parking Features AttachedDetachedDrivewayGravelRV Access/ParkingRV GarageWorkshop in Garage Roof Composition Window Features Double Pane WindowsVinyl Frames

Interior Features

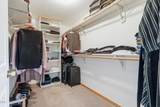
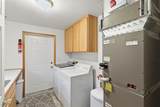
Appliances DishwasherDisposalDryerOvenRangeRefrigeratorWasherWater Heater Basement None Cooling DuctlessHeat Pump Cooling YN Yes Eating Area Yes Fireplace Features Propane Fireplace YN Yes Flooring CarpetTileOther Heating DuctlessElectricForced AirHeat PumpPropane Heating YN Yes Interior Features Ceiling Fan(s)Linen ClosetOpen FloorplanPantryPrimary DownstairsShower/Tub ComboSolid Surface CountersStone CountersTile ShowerVaulted Ceiling(s)Walk-In Closet(s) Kitchen Yes Laundry Yes Levels One Living Room Yes Primary Bedroom Yes

Property Features

Accessibility Features [] Accessory Dwelling Unit YN No Additional Parcels YN No Association Amenities [] Association YN No Building Area Total 1896 CCRs YN Yes Common Walls No Common Walls Community Features [] Flood NA Yes Horse YN Yes Irrigation Source None Listing Terms CashConventionalFHAVA Loan New Construction YN No Other Structures RV/Boat StorageSecond GarageStorageWorkshopOther Property Sub Type Single Family Residence Rented YN No Road Frontage Type Private Access Road Surface Type Paved Security Features Carbon Monoxide Detector(s)Smoke Detector(s) Senior Community YN No Sewer Septic Tank Short Term Rental Permit YN No Special Listing Conditions Standard Tax Annual Amount 3540.91 Tax Year 2026 View Cascade MountainsMountain(s)PanoramicRidge Water Source Public Waterfront Features [] Zoning Description R5; Rural Residential

Listing information © 2026 MLS of Central Oregon
Listing provided courtesy of EXIT Realty Bend :exitrealtybendoregon@gmail.com.

Central Oregon Association of Realtors logo © 2026 Oregon Datashare (KCAR | MLSCO | SOMLS). All rights reserved. The data relating to real estate for sale on this web site comes in part from the Internet Data Exchange Program of the Oregon Datashare. Real estate listings held by IDX Brokerage firms other than High Desert Realty are marked with the Internet Data Exchange logo or the Internet Data Exchange thumbnail logo and detailed information about them includes the name of the listing Brokers. Information provided is for consumers' personal, non-commercial use and may not be used for any purpose other than to identify prospective properties the viewer may be interested in purchasing. The consumer will not copy, retransmit nor redistribute any of the content from this website. Information provided is deemed reliable, but not guaranteed. Listing courtesy of High Desert Realty. Data last updated: .2026-10-17T16:43:45.313
 
https://bt-photos.global.ssl.fastly.net/coar/1280_boomver_1_220228287-2.jpg https://bt-photos.global.ssl.fastly.net/coar/1280_boomver_1_220228287-2.jpg https://bt-photos.global.ssl.fastly.net/coar/1280_boomver_1_220228287-2.jpg
Logo
High Desert Realty
101 NE Greenwood Ave Suite 100
Bend OR, 97701
Listing provided courtesy of EXIT Realty Bend :exitrealtybendoregon@gmail.com.