

Skip To Content

1176 NE Barnes Road

Prineville, OR 97754
  • $798,500
  • STATUS: Pending
  • ON SITE: 148 Days
  • MLS #: 220220816
Pending
UPDATED: 13 min ago
$798,500
  • 4
    BEDS
  • 1.61
    ACRES
  • 3
    BATHS
  • 1
    1/2 BATHS
  • 4,192
    SQFT
  • $190
    $/SQFT
Neighborhood:
N/A
Type:
Single-Family Home
Built:
1981
County:
Area:

School Information

Elementary School:
Middle School:
High School:
Listing provided courtesy of Coldwell Banker Sun Country :.

Description

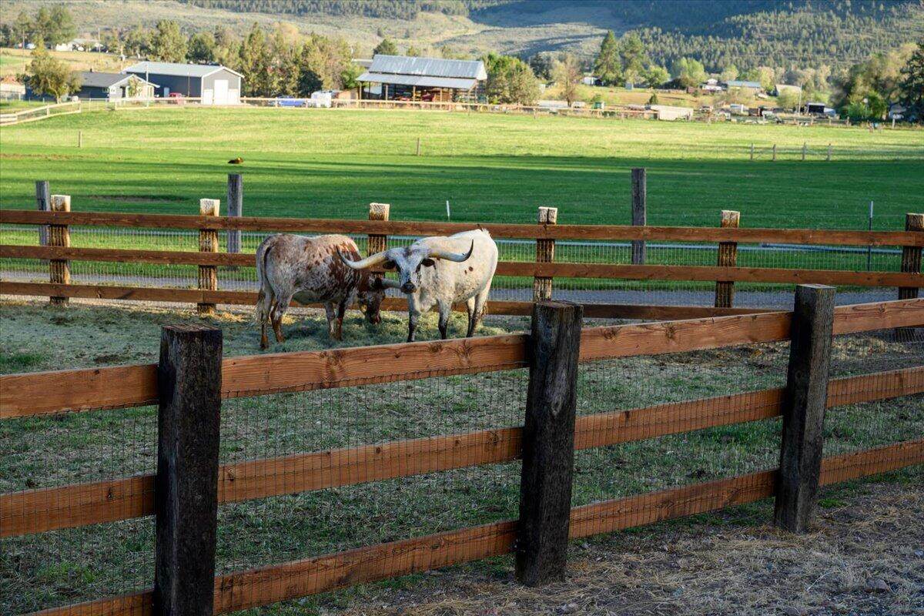
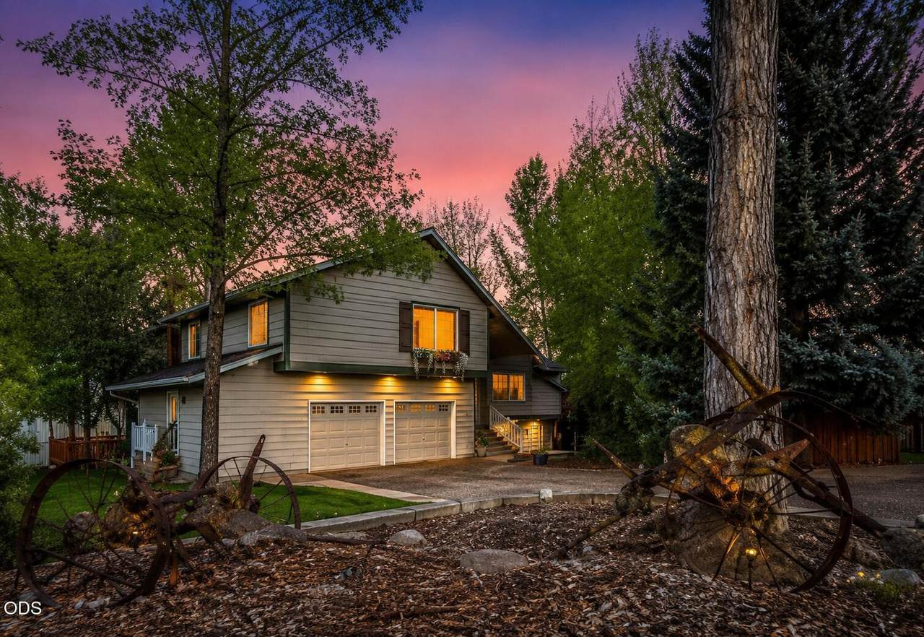
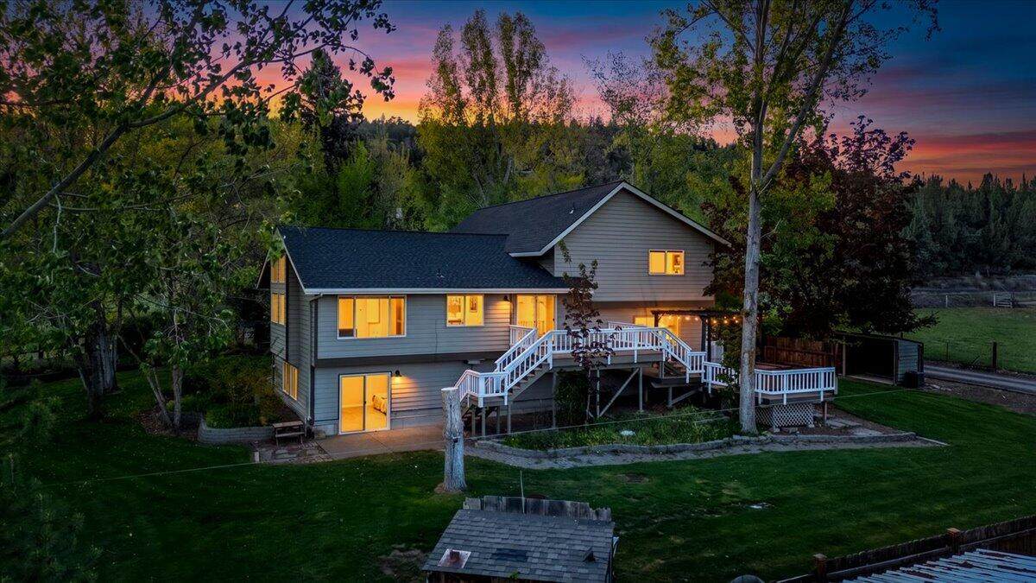
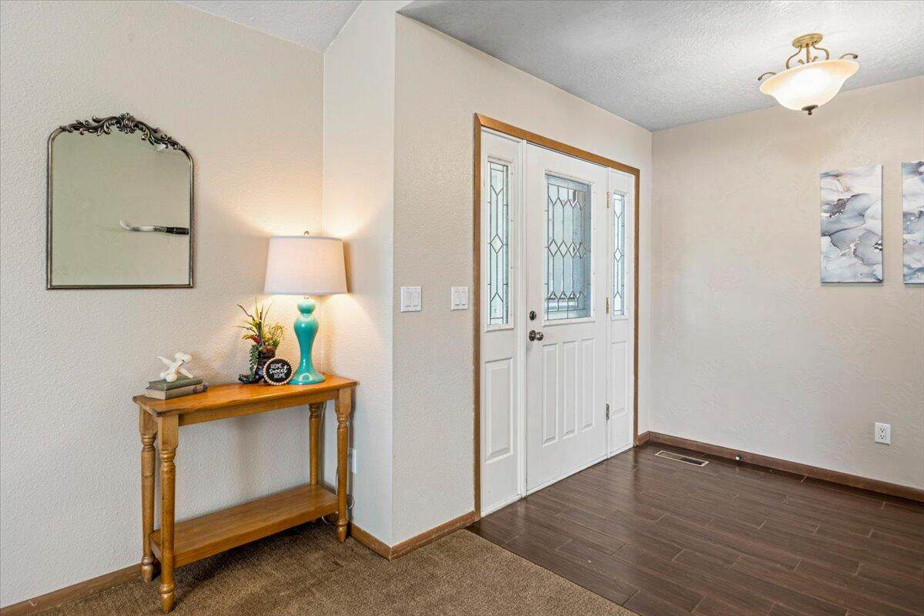
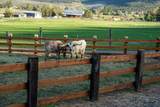
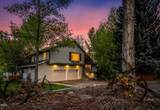
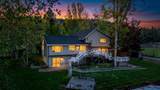
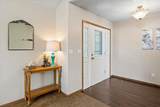
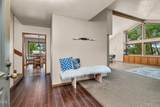
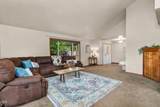
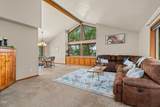
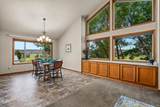
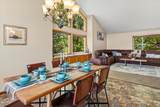
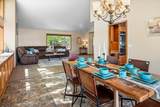
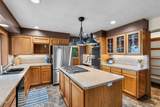
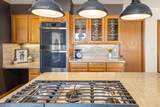
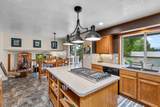
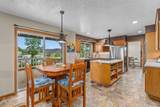
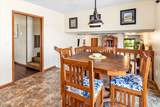
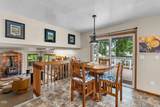
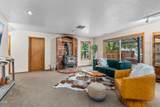
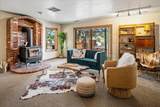
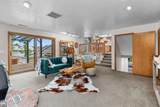
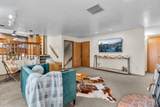
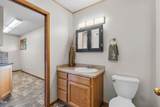
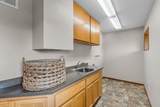
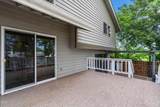
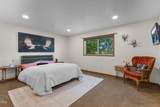
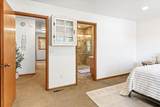
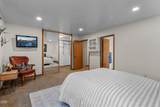
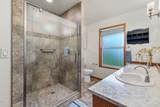
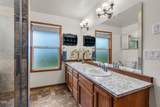
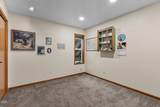
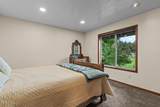
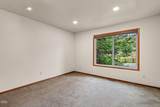
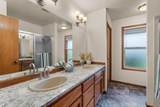
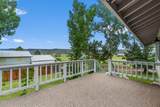
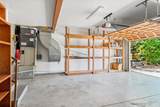
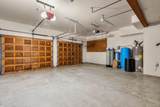
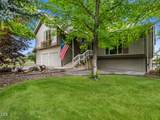
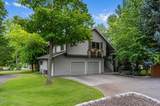
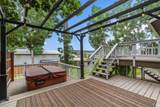
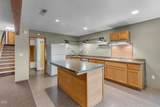
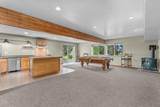
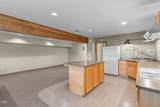
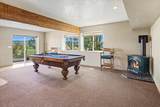
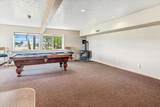
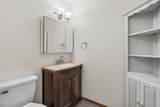
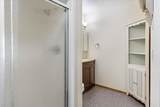
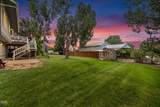
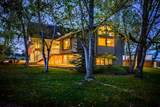
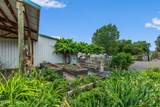
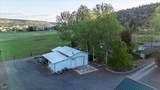
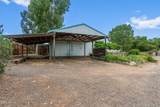
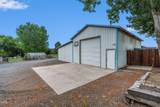
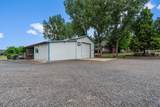
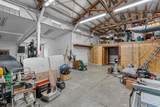
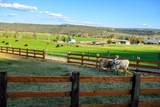
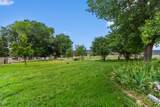
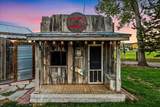
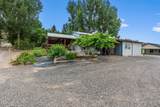
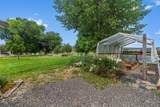
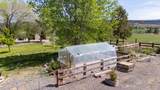
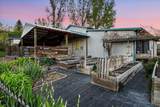
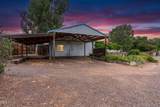
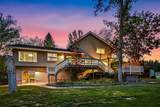
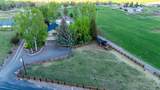
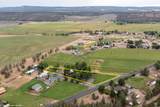
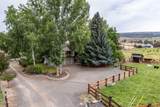
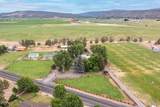
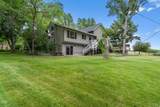
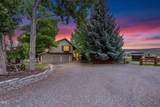
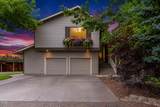
Exceptionally built 4,192 sf home offering four bedrooms, four bathrooms, spacious attached studio/guest quarters, and a large shop on more than 1.5 irrigated acres. Tucked among mature trees, this home was built for beautiful views from every window. The main level features elegant formal living and dining rooms, while the kitchen opens to a casual dining area and comfortable family room for everyday living. Just a few steps up are the generous primary suite and three additional bedrooms. The walk-out lower level provides a large, private suite ideal for guests, multigenerational living, or extended stays. Outside, enjoy an orchard offering a great variety of fruit trees, a greenhouse, garden beds, irrigated pasture area, established landscaping with newer fencing, and ample room for healthy, self-sufficient living. The large shop provides excellent space for vehicles, equipment, storage, hobbies, or projects. Sellers offering $10,000 credit toward closing costs or rate buy-down.

Monthly Payment Calculator

Central Oregon Association of Realtors logo © 2026 Oregon Datashare (KCAR | MLSCO | SOMLS). All rights reserved. The data relating to real estate for sale on this web site comes in part from the Internet Data Exchange Program of the Oregon Datashare. Real estate listings held by IDX Brokerage firms other than High Desert Realty are marked with the Internet Data Exchange logo or the Internet Data Exchange thumbnail logo and detailed information about them includes the name of the listing Brokers. Information provided is for consumers' personal, non-commercial use and may not be used for any purpose other than to identify prospective properties the viewer may be interested in purchasing. The consumer will not copy, retransmit nor redistribute any of the content from this website. Information provided is deemed reliable, but not guaranteed. Listing courtesy of High Desert Realty. Data last updated: .2026-10-06T16:43:45.01
www.bendoregonrealestate.com/homes/176311930
Print Image

1176 NE Barnes Road Prineville, OR 97754

  • Price: $798,500
  • Status: Pending
  • On Site: 148 Days
  • Updated: 13 min ago
  • MLS #: 220220816
4
Beds
3
Baths
1
½ Baths
1.61
Acres
4,192
SQFT
$190
$/SQFT
1981
Built
Neighborhood:
N/A
County:
Crook
Area:
Prineville
Elementary School:
Check With District
Middle School:
Crook County Middle
High School:
Crook County High
Property Description
Exceptionally built 4,192 sf home offering four bedrooms, four bathrooms, spacious attached studio/guest quarters, and a large shop on more than 1.5 irrigated acres. Tucked among mature trees, this home was built for beautiful views from every window. The main level features elegant formal living and dining rooms, while the kitchen opens to a casual dining area and comfortable family room for everyday living. Just a few steps up are the generous primary suite and three additional bedrooms. The walk-out lower level provides a large, private suite ideal for guests, multigenerational living, or extended stays. Outside, enjoy an orchard offering a great variety of fruit trees, a greenhouse, garden beds, irrigated pasture area, established landscaping with newer fencing, and ample room for healthy, self-sufficient living. The large shop provides excellent space for vehicles, equipment, storage, hobbies, or projects. Sellers offering $10,000 credit toward closing costs or rate buy-down.
Exterior Features

Architectural Style Contemporary Attached Garage YN Yes Body Type [] Construction Materials Frame Exterior Features Spa/Hot Tub Foundation Details Stemwall Garage YN Yes Lot Features FencedGardenLandscapedLevelNative PlantsPasture Parking Features AttachedDetachedDrivewayGarage Door OpenerGravelRV Access/ParkingShared Driveway Roof Composition Window Features Vinyl Frames

Interior Features

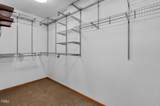
Appliances CooktopDishwasherDisposalDouble OvenMicrowaveOvenRangeRefrigeratorWater HeaterWater PurifierWater Softener Basement DaylightExterior EntryFinished Bonus Room Yes Breakfast Nook Yes Cooling Central Air Cooling YN Yes Dining Room Yes Eating Area Yes Family Room Yes Fireplace Features Family RoomWood Burning Fireplace YN Yes Flooring CarpetTileVinyl Great Room Yes Heating Fireplace(s)Forced AirPropaneWood Heating YN Yes Interior Features Built-in FeaturesCentral VacuumDouble VanityFiberglass Stall ShowerGranite CountersIn-Law FloorplanKitchen IslandLaminate CountersLinen ClosetOpen FloorplanPantryShower/Tub ComboSpa/Hot TubTile ShowerVaulted Ceiling(s)Walk-In Closet(s) Kitchen Yes Laundry Yes Levels Three Or MoreMulti/Split Living Room Yes Media Room Yes Mud Room Yes Other Room Yes Primary Bedroom Yes Second Primary Yes

Property Features

Accessibility Features [] Accessory Dwelling Unit YN No Additional Parcels YN No Association Amenities [] Association YN No Building Area Total 4192 CCRs YN No Common Walls No Common Walls Community Features [] Flood NA Yes Horse YN Yes Irrigation Source District Irrigation Water Rights YN Yes Listing Terms CashConventionalVA Loan New Construction YN No Other Structures Animal Stall(s)GreenhousePoultry CoopRV/Boat StorageStorageWorkshop Property Sub Type Single Family Residence Rented YN No Road Frontage Type Shared Access Road Surface Type Paved Security Features Carbon Monoxide Detector(s)Smoke Detector(s) Senior Community YN No Sewer Septic TankStandard Leach Field Short Term Rental Permit YN No Special Listing Conditions Standard Tax Annual Amount 4805.66 Tax Year 2025 View Mountain(s)NeighborhoodOrchardTerritorialValley Water Source Well Waterfront Features [] Zoning Description Efu2; Exclusive Farm Use

Listing information © 2026 MLS of Central Oregon
Listing provided courtesy of Coldwell Banker Sun Country :.

Central Oregon Association of Realtors logo © 2026 Oregon Datashare (KCAR | MLSCO | SOMLS). All rights reserved. The data relating to real estate for sale on this web site comes in part from the Internet Data Exchange Program of the Oregon Datashare. Real estate listings held by IDX Brokerage firms other than High Desert Realty are marked with the Internet Data Exchange logo or the Internet Data Exchange thumbnail logo and detailed information about them includes the name of the listing Brokers. Information provided is for consumers' personal, non-commercial use and may not be used for any purpose other than to identify prospective properties the viewer may be interested in purchasing. The consumer will not copy, retransmit nor redistribute any of the content from this website. Information provided is deemed reliable, but not guaranteed. Listing courtesy of High Desert Realty. Data last updated: .2026-10-06T16:43:45.01
 
https://bt-photos.global.ssl.fastly.net/coar/1280_boomver_6_220220816-2.jpg https://bt-photos.global.ssl.fastly.net/coar/1280_boomver_6_220220816-2.jpg https://bt-photos.global.ssl.fastly.net/coar/1280_boomver_6_220220816-2.jpg
Logo
High Desert Realty
101 NE Greenwood Ave Suite 100
Bend OR, 97701
Listing provided courtesy of Coldwell Banker Sun Country :.