























Skip To Content

12261 Modoc Road

White City, OR 97503
  • $1,525,000
  • STATUS: Active
  • ON SITE: 42 Days
  • MLS #: 220228256
UPDATED: 62 min ago
$1,525,000
  • 3
    BEDS
  • 13.63
    ACRES
  • 2
    BATHS
  • 1
    1/2 BATHS
  • 2,688
    SQFT
  • $567
    $/SQFT
Neighborhood:
N/A
Type:
Single-Family Home
Built:
2022
County:
Area:

School Information

Elementary School:
Middle School:
High School:
Listing provided courtesy of RE/MAX Integrity :.

Description

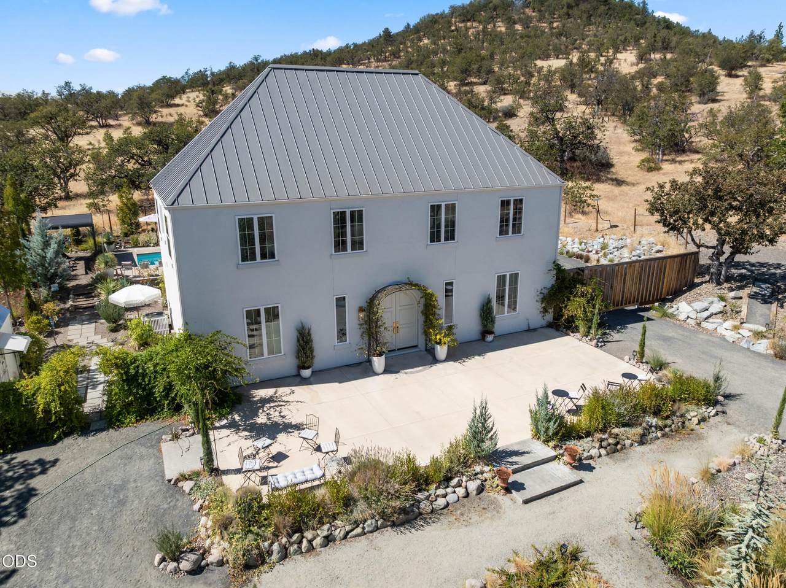
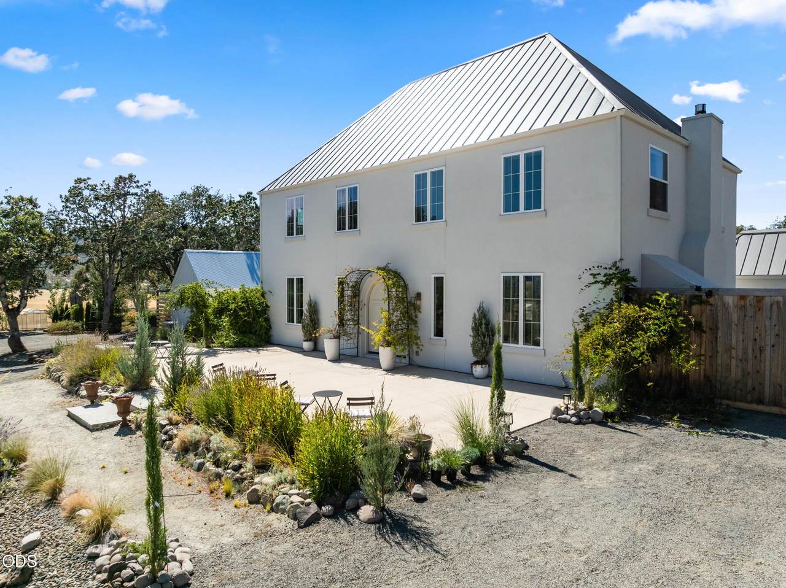
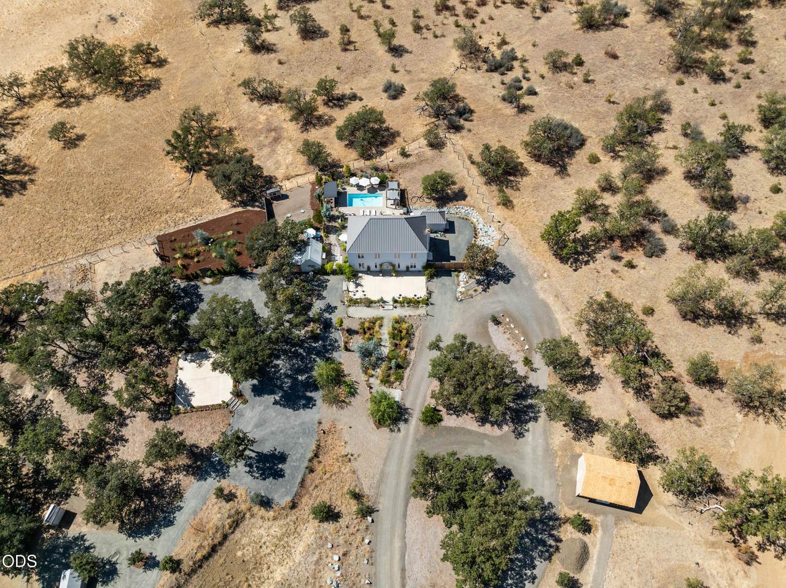
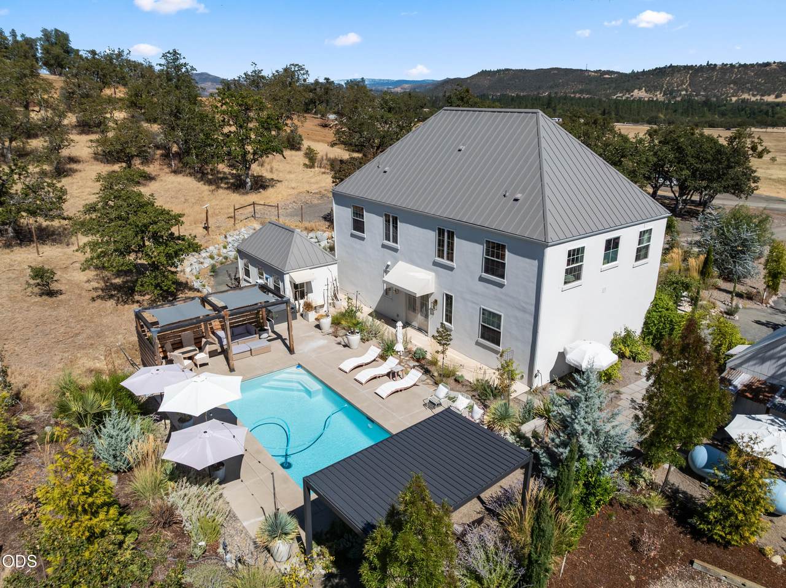
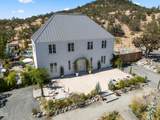
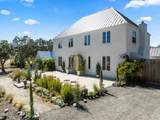
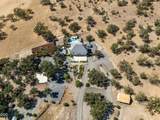
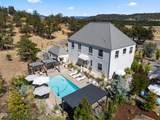
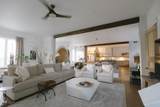
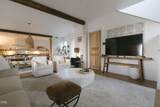
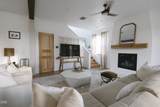
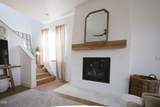
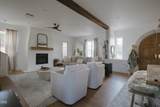
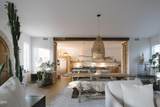
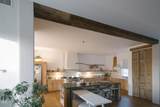
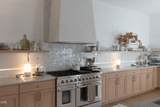
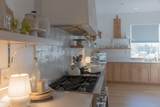
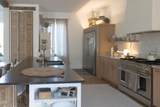
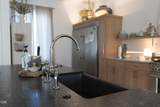
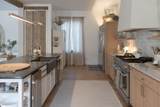
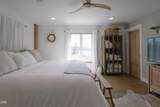
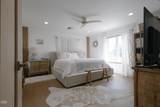
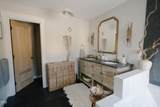
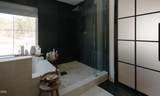
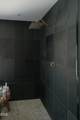
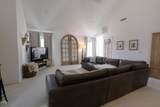
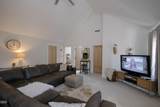
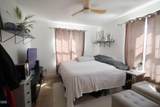
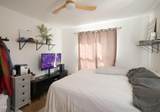
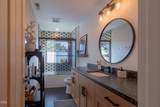
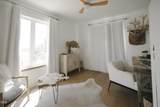
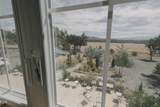
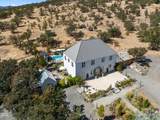
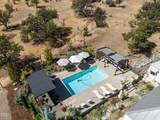
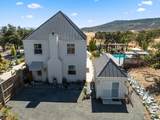
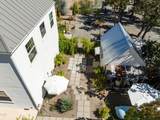
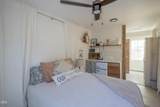
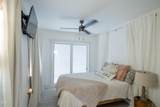
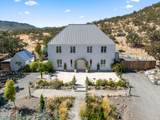
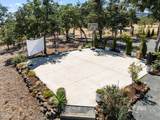
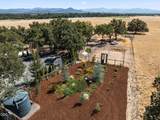
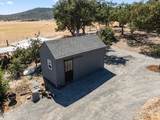
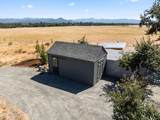
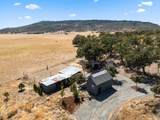
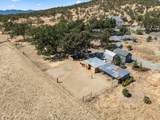
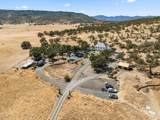
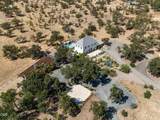
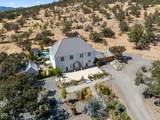
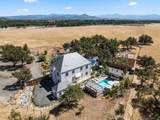
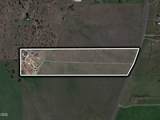
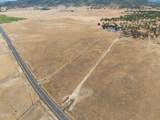
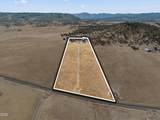
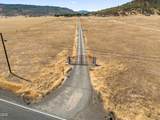
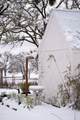
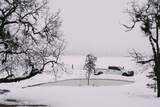
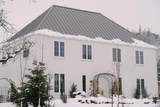
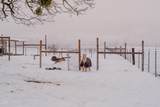
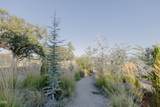
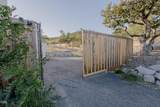
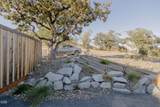
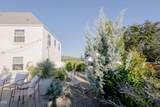
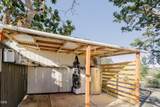
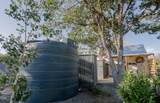
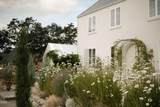
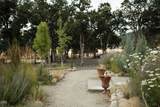
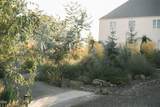
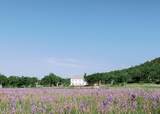
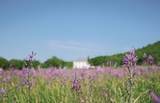
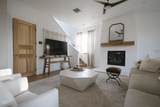
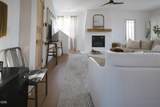
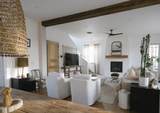
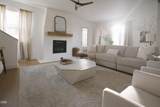
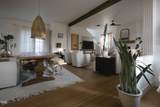
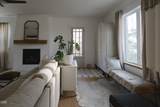
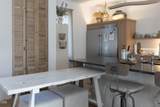
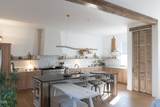
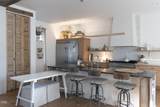
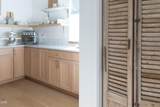
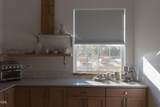
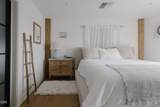
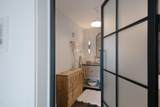
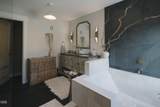
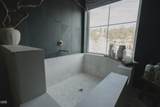
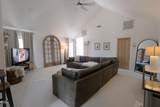
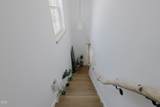
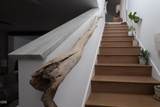
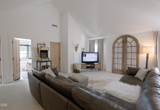
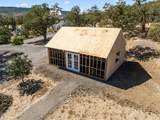
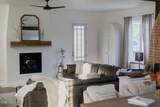
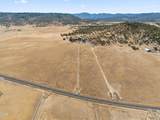
An extraordinary 13.63 acre estate where Old World elegance meets the beauty of Southern Oregon! Set against the dramatic backdrop of Table Rock Mountain, this estate offers a private oasis with a sparkling inground swimming pool, extensive gardens, animal enclosures, chicken coop, fencing/cross fencing, multiple sheds, a charming farm store (in the works) and strong well (approx 40 plus gpm in 2022). Set on EFU-zoned land, the property was thoughtfully designed. This elegant house features 2688 sq ft, 3 bedrooms, 2.5 bathrooms, high ceilings, and two inviting living spaces, offering both comfortable everyday living & plenty of room to entertain. Gourmet kitchen offers a propane gas range, huge island, and pantry closet. A separate guest house provides space for visitors, extended family, or a private retreat. Perfect setting for a winery, wedding venue, or agri tourism space. Near hiking trails, amazing fishing, & wineries. Buyer must do due diligence on EFU land uses.

Monthly Payment Calculator

Central Oregon Association of Realtors logo © 2026 Oregon Datashare (KCAR | MLSCO | SOMLS). All rights reserved. The data relating to real estate for sale on this web site comes in part from the Internet Data Exchange Program of the Oregon Datashare. Real estate listings held by IDX Brokerage firms other than High Desert Realty are marked with the Internet Data Exchange logo or the Internet Data Exchange thumbnail logo and detailed information about them includes the name of the listing Brokers. Information provided is for consumers' personal, non-commercial use and may not be used for any purpose other than to identify prospective properties the viewer may be interested in purchasing. The consumer will not copy, retransmit nor redistribute any of the content from this website. Information provided is deemed reliable, but not guaranteed. Listing courtesy of High Desert Realty. Data last updated: .2026-10-17T21:44:00.183
www.bendoregonrealestate.com/homes/180907793
Print Image

12261 Modoc Road White City, OR 97503

  • Price: $1,525,000
  • Status: Active
  • On Site: 42 Days
  • Updated: 62 min ago
  • MLS #: 220228256
3
Beds
2
Baths
1
½ Baths
13.63
Acres
2,688
SQFT
$567
$/SQFT
2022
Built
Neighborhood:
N/A
County:
Jackson
Area:
White City
Elementary School:
Sams Valley Elem
Middle School:
Hanby Middle
High School:
Crater High
Property Description
An extraordinary 13.63 acre estate where Old World elegance meets the beauty of Southern Oregon! Set against the dramatic backdrop of Table Rock Mountain, this estate offers a private oasis with a sparkling inground swimming pool, extensive gardens, animal enclosures, chicken coop, fencing/cross fencing, multiple sheds, a charming farm store (in the works) and strong well (approx 40 plus gpm in 2022). Set on EFU-zoned land, the property was thoughtfully designed. This elegant house features 2688 sq ft, 3 bedrooms, 2.5 bathrooms, high ceilings, and two inviting living spaces, offering both comfortable everyday living & plenty of room to entertain. Gourmet kitchen offers a propane gas range, huge island, and pantry closet. A separate guest house provides space for visitors, extended family, or a private retreat. Perfect setting for a winery, wedding venue, or agri tourism space. Near hiking trails, amazing fishing, & wineries. Buyer must do due diligence on EFU land uses.
Exterior Features

Architectural Style Other Attached Garage YN No Body Type [] Construction Materials ConcreteDouble Wall/Staggered StudFrame Exterior Features CourtyardFire PitRain Barrel/Cistern(s)RV Hookup Foundation Details Concrete PerimeterPillar/Post/Pier Garage YN Yes Lot Features Drip SystemFencedGardenLandscapedLevelNative PlantsPastureSlopedWater Feature Parking Features DrivewayGatedGravelRV Access/Parking Roof Metal Window Features Double Pane WindowsVinyl Frames

Interior Features

Appliances DishwasherDisposalDouble OvenDryerMicrowaveRangeRange HoodRefrigeratorWasherWater HeaterWater SoftenerOther Basement None Cooling Central AirWhole House FanZoned Cooling YN Yes Dining Room Yes Family Room Yes Fireplace Features ElectricInsertLiving RoomPropane Fireplace YN Yes Flooring CarpetConcreteSimulated WoodStoneTile Heating Fireplace(s)ElectricForced AirZoned Heating YN Yes Interior Features Ceiling Fan(s)Double VanityDual Flush Toilet(s)Granite CountersKitchen IslandOpen FloorplanPantryShower/Tub ComboSmart ThermostatSoaking TubTile ShowerVaulted Ceiling(s)Walk-In Closet(s) Kitchen Yes Laundry Yes Levels Two Living Room Yes Primary Bedroom Yes

Property Features

Accessibility Features [] Accessory Dwelling Unit YN No Additional Parcels YN No Association Amenities [] Association YN No Building Area Total 2688 CCRs YN Yes Common Walls No Common Walls Community Features [] Horse YN Yes Irrigation Source On Site Well Irrigation Water Rights YN No Listing Terms CashConventionalFHATradeVA Loan New Construction YN No Other Structures Animal Stall(s)Corral(s)GazeboGreenhouseGuest HouseOuthousePoultry CoopShed(s)Storage Property Sub Type Single Family Residence Rented YN No Road Frontage Type Private Access Road Surface Type Gravel Security Features Carbon Monoxide Detector(s)Smoke Detector(s) Senior Community YN No Sewer Sand FilterSeptic Tank Short Term Rental Permit YN No Special Listing Conditions Standard Tax Annual Amount 5443.97 Tax Year 2025 View Territorial Water Source Well Waterfront Features Pond Waterfront YN Yes Zoning Description EFU

Listing information © 2026 MLS of Central Oregon
Listing provided courtesy of RE/MAX Integrity :.

Central Oregon Association of Realtors logo © 2026 Oregon Datashare (KCAR | MLSCO | SOMLS). All rights reserved. The data relating to real estate for sale on this web site comes in part from the Internet Data Exchange Program of the Oregon Datashare. Real estate listings held by IDX Brokerage firms other than High Desert Realty are marked with the Internet Data Exchange logo or the Internet Data Exchange thumbnail logo and detailed information about them includes the name of the listing Brokers. Information provided is for consumers' personal, non-commercial use and may not be used for any purpose other than to identify prospective properties the viewer may be interested in purchasing. The consumer will not copy, retransmit nor redistribute any of the content from this website. Information provided is deemed reliable, but not guaranteed. Listing courtesy of High Desert Realty. Data last updated: .2026-10-17T21:44:00.183
 
https://bt-photos.global.ssl.fastly.net/coar/1280_boomver_1_220228256-2.jpg https://bt-photos.global.ssl.fastly.net/coar/1280_boomver_1_220228256-2.jpg https://bt-photos.global.ssl.fastly.net/coar/1280_boomver_1_220228256-2.jpg
Logo
High Desert Realty
101 NE Greenwood Ave Suite 100
Bend OR, 97701
Listing provided courtesy of RE/MAX Integrity :.