















Skip To Content

1234 Wedgewood Drive

Eagle Point, OR 97524
  • $675,000
  • STATUS: Active
  • ON SITE: 15 Days
  • MLS #: 220229391
UPDATED: 57 min ago
$675,000
  • 4
    BEDS
  • 5.02
    ACRES
  • 2
    BATHS
  • 0
    1/2 BATHS
  • 2,673
    SQFT
  • $253
    $/SQFT
Neighborhood:
N/A
Type:
Manufactured Home
Built:
2003
County:
Area:

School Information

Elementary School:
Middle School:
High School:
Listing provided courtesy of Windermere Trails End R.E. :jpardee@windermere.com.

Description

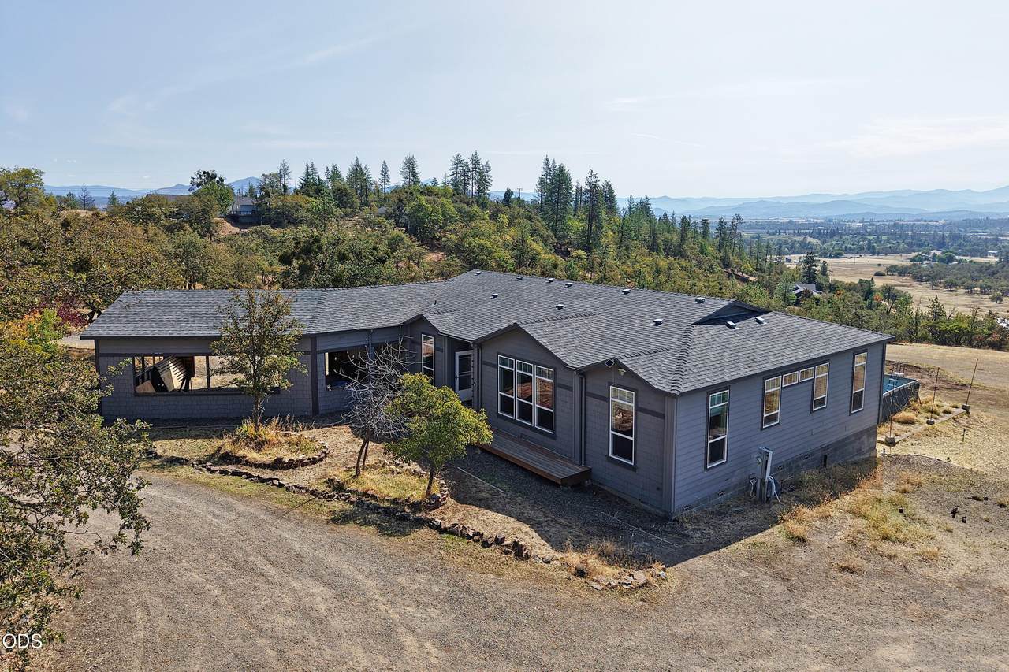
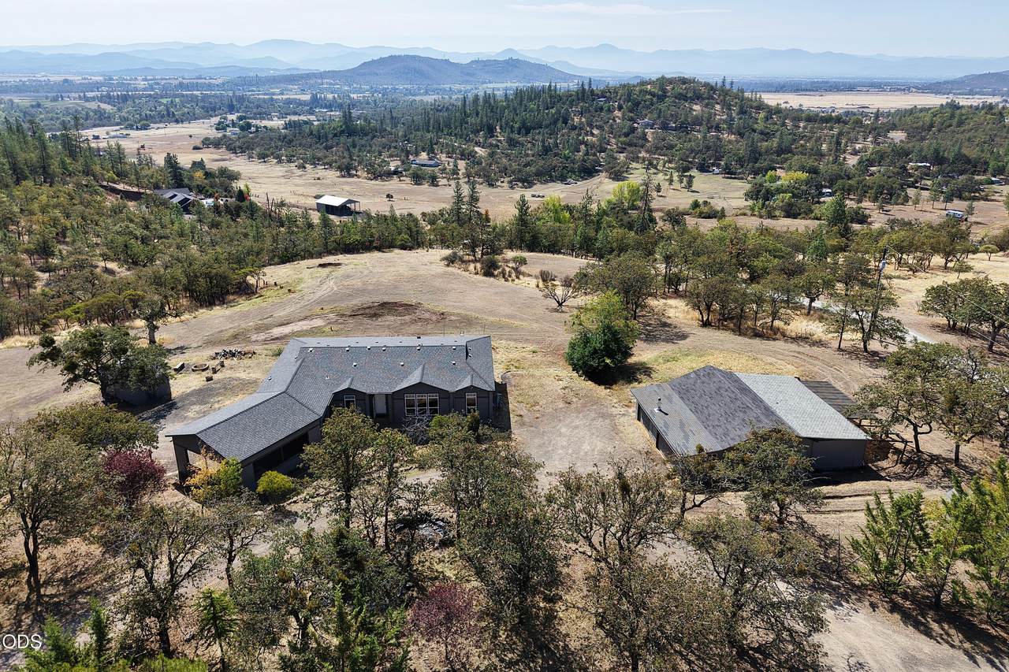
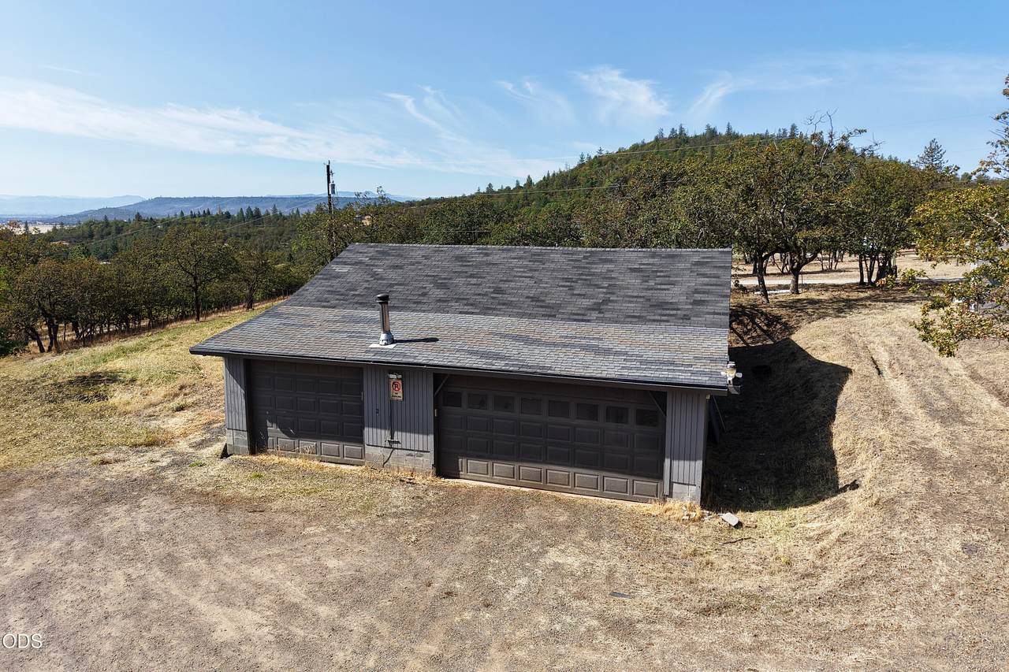
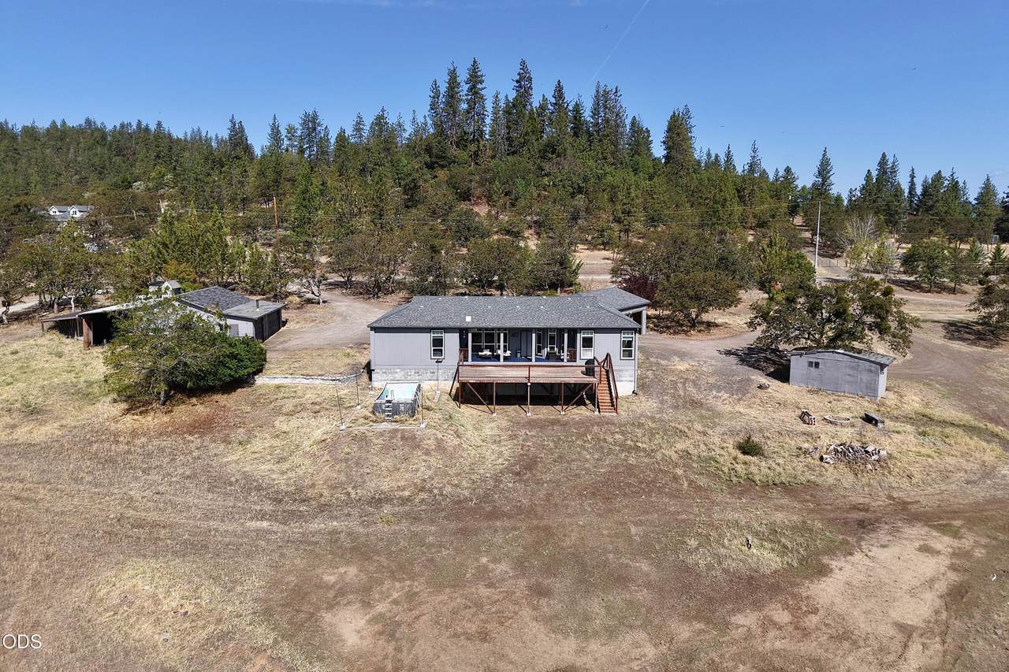
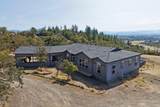
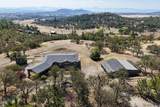
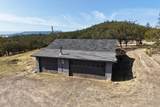
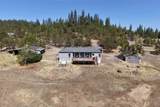
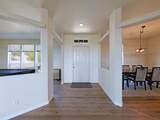
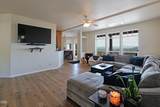
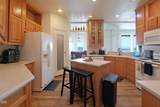
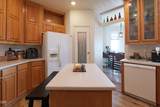
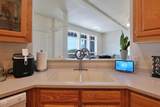
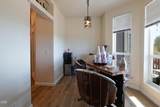
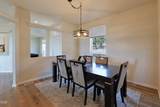
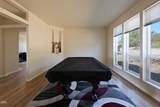
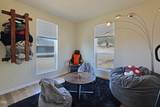
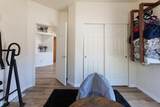
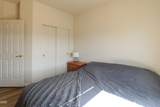
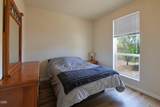
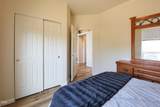
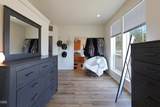
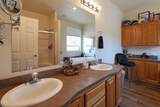
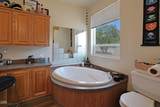
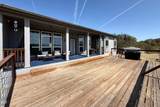
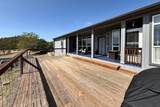
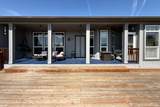
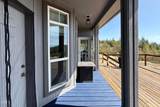
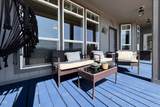
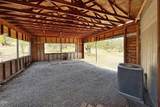
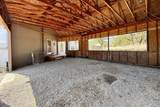
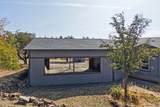
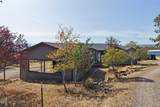
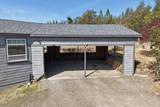
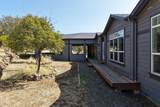
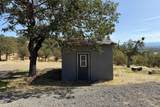
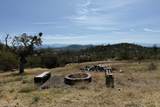
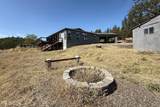
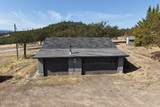
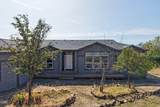
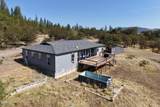
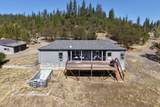
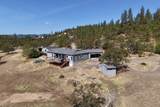
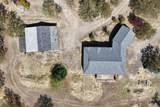
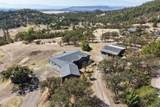
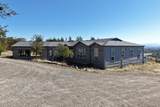
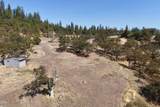
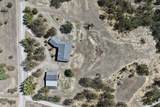
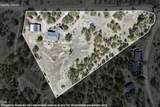
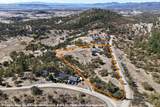
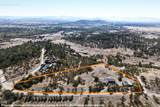
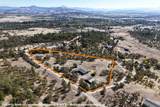
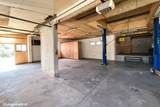
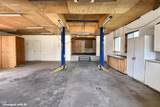
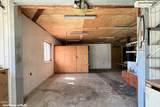
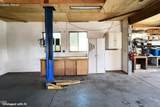
A dream come true! Enjoy your best life, living in your expansive home of 2,673-sq. ft. Nice and bright, windows galore and a large deck to take advantage of BBQ's, the valley below and night lights. The kitchen is in the heart of the home with a split floor plan and a nice open feel of tall ceilings and engineered wood flooring. Down below is a 891-sq. ft. walkout basement on five acres, with a 864-sq. ft., 4-car garage with a lift and another outbuilding. This home is truly one worth putting on your list to tour.

Monthly Payment Calculator

Central Oregon Association of Realtors logo © 2026 Oregon Datashare (KCAR | MLSCO | SOMLS). All rights reserved. The data relating to real estate for sale on this web site comes in part from the Internet Data Exchange Program of the Oregon Datashare. Real estate listings held by IDX Brokerage firms other than High Desert Realty are marked with the Internet Data Exchange logo or the Internet Data Exchange thumbnail logo and detailed information about them includes the name of the listing Brokers. Information provided is for consumers' personal, non-commercial use and may not be used for any purpose other than to identify prospective properties the viewer may be interested in purchasing. The consumer will not copy, retransmit nor redistribute any of the content from this website. Information provided is deemed reliable, but not guaranteed. Listing courtesy of High Desert Realty. Data last updated: .2026-10-17T10:43:46.763
www.bendoregonrealestate.com/homes/181711057
Print Image

1234 Wedgewood Drive Eagle Point, OR 97524

  • Price: $675,000
  • Status: Active
  • On Site: 15 Days
  • Updated: 57 min ago
  • MLS #: 220229391
4
Beds
2
Baths
0
½ Baths
5.02
Acres
2,673
SQFT
$253
$/SQFT
2003
Built
Neighborhood:
N/A
County:
Jackson
Area:
Eagle Point
Elementary School:
Check With District
Middle School:
Check With District
High School:
Check With District
Property Description
A dream come true! Enjoy your best life, living in your expansive home of 2,673-sq. ft. Nice and bright, windows galore and a large deck to take advantage of BBQ's, the valley below and night lights. The kitchen is in the heart of the home with a split floor plan and a nice open feel of tall ceilings and engineered wood flooring. Down below is a 891-sq. ft. walkout basement on five acres, with a 864-sq. ft., 4-car garage with a lift and another outbuilding. This home is truly one worth putting on your list to tour.
Exterior Features

Architectural Style Northwest Attached Garage YN No Body Type Triple Wide Construction Materials Frame Exterior Features Fire Pit Foundation Details BlockPillar/Post/Pier Garage YN Yes Lot Features [] Parking Features Attached CarportGravelRV Access/ParkingWorkshop in Garage Roof Composition Window Features Double Pane Windows

Interior Features

Appliances DishwasherMicrowaveOvenRangeRefrigeratorWater Heater Basement DaylightPartialUnfinished Bonus Room Yes Cooling Central AirHeat Pump Cooling YN Yes Dining Room Yes Eating Area Yes Fireplace Features [] Flooring Other Great Room Yes Heating ElectricForced AirHeat Pump Heating YN Yes Interior Features Breakfast BarCeiling Fan(s)Kitchen IslandLinen ClosetOpen FloorplanPantryPrimary DownstairsShower/Tub ComboSoaking TubSolid Surface CountersWalk-In Closet(s) Kitchen Yes Laundry Yes Levels One Office Yes Primary Bedroom Yes

Property Features

Accessibility Features [] Accessory Dwelling Unit YN No Additional Parcels YN No Association Amenities [] Association YN No Building Area Total 2673 CCRs YN No Common Walls No Common Walls Community Features [] Flood NA Yes Horse YN Yes Irrigation Source [] Irrigation Water Rights YN No Listing Terms CashConventionalFHAVA Loan New Construction YN No Other Structures Shed(s)Workshop Property Sub Type Manufactured On Land Rented YN No Road Frontage Type Shared Access Road Surface Type Gravel Security Features Smoke Detector(s) Senior Community YN No Sewer Sand Filter Short Term Rental Permit YN No Special Listing Conditions Standard Tax Annual Amount 3744 Tax Year 2025 View Cascade MountainsCityMountain(s)PanoramicTerritorialValley Water Source Well Waterfront Features [] Zoning Description RR-5

Listing information © 2026 MLS of Central Oregon
Listing provided courtesy of Windermere Trails End R.E. :jpardee@windermere.com.

Central Oregon Association of Realtors logo © 2026 Oregon Datashare (KCAR | MLSCO | SOMLS). All rights reserved. The data relating to real estate for sale on this web site comes in part from the Internet Data Exchange Program of the Oregon Datashare. Real estate listings held by IDX Brokerage firms other than High Desert Realty are marked with the Internet Data Exchange logo or the Internet Data Exchange thumbnail logo and detailed information about them includes the name of the listing Brokers. Information provided is for consumers' personal, non-commercial use and may not be used for any purpose other than to identify prospective properties the viewer may be interested in purchasing. The consumer will not copy, retransmit nor redistribute any of the content from this website. Information provided is deemed reliable, but not guaranteed. Listing courtesy of High Desert Realty. Data last updated: .2026-10-17T10:43:46.763
 
https://bt-photos.global.ssl.fastly.net/coar/1280_boomver_1_220229391-2.jpg https://bt-photos.global.ssl.fastly.net/coar/1280_boomver_1_220229391-2.jpg https://bt-photos.global.ssl.fastly.net/coar/1280_boomver_1_220229391-2.jpg
Logo
High Desert Realty
101 NE Greenwood Ave Suite 100
Bend OR, 97701
Listing provided courtesy of Windermere Trails End R.E. :jpardee@windermere.com.