Skip To Content

13334 SW Spirit Rock Drive

Powell Butte, OR 97753
  • $1,775,000
  • STATUS: Active
  • ON SITE: 20 Days
  • MLS #: 220228888
UPDATED: 52 min ago
$1,775,000
  • 4
    BEDS
  • 0.65
    ACRES
  • 4
    BATHS
  • 1
    1/2 BATHS
  • 4,480
    SQFT
  • $396
    $/SQFT
Neighborhood:
Type:
Single-Family Home
Built:
2026
County:
Area:

School Information

Elementary School:
Middle School:
High School:
Listing provided courtesy of Brasada Ranch Real Estate :.

Description

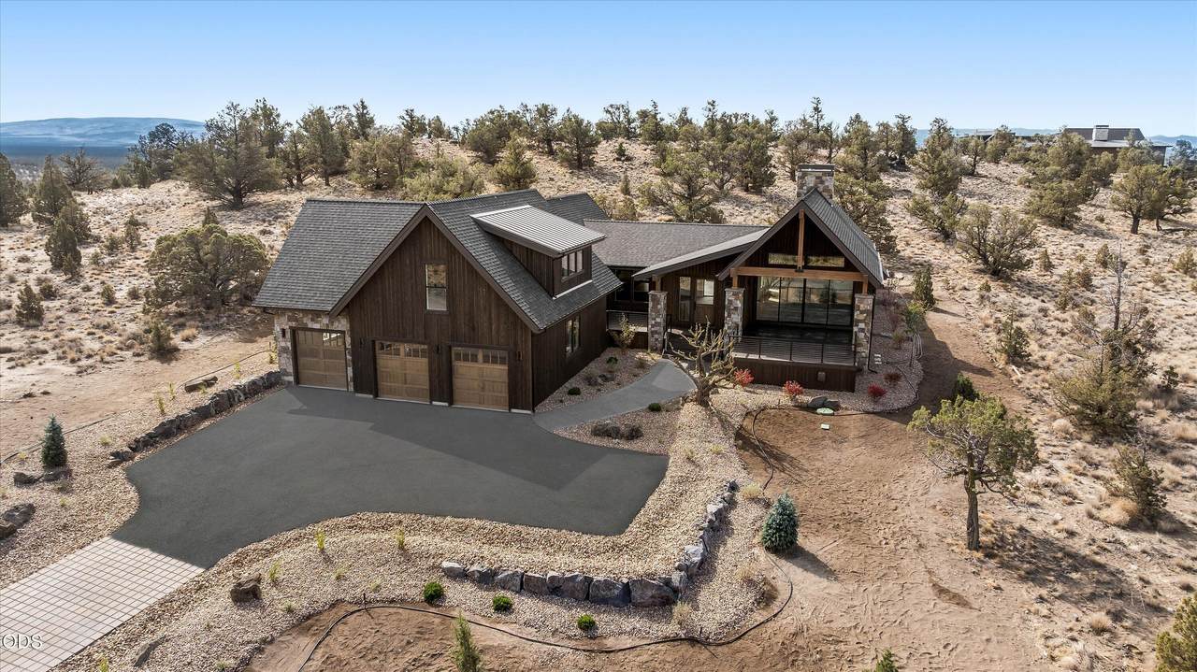
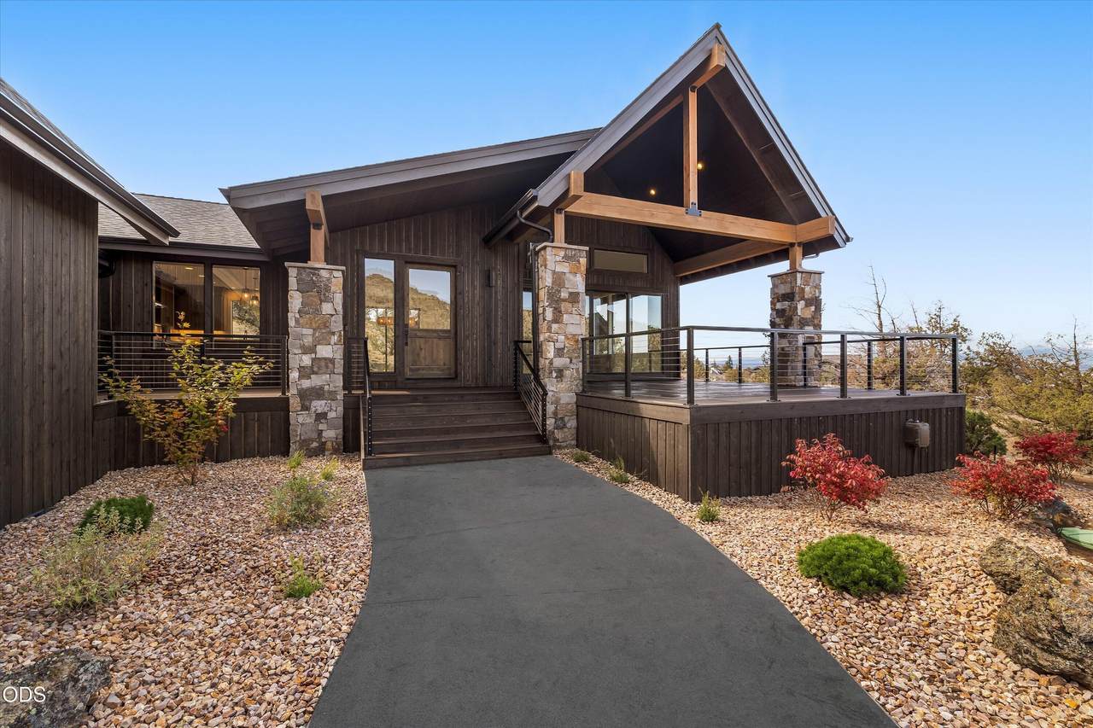
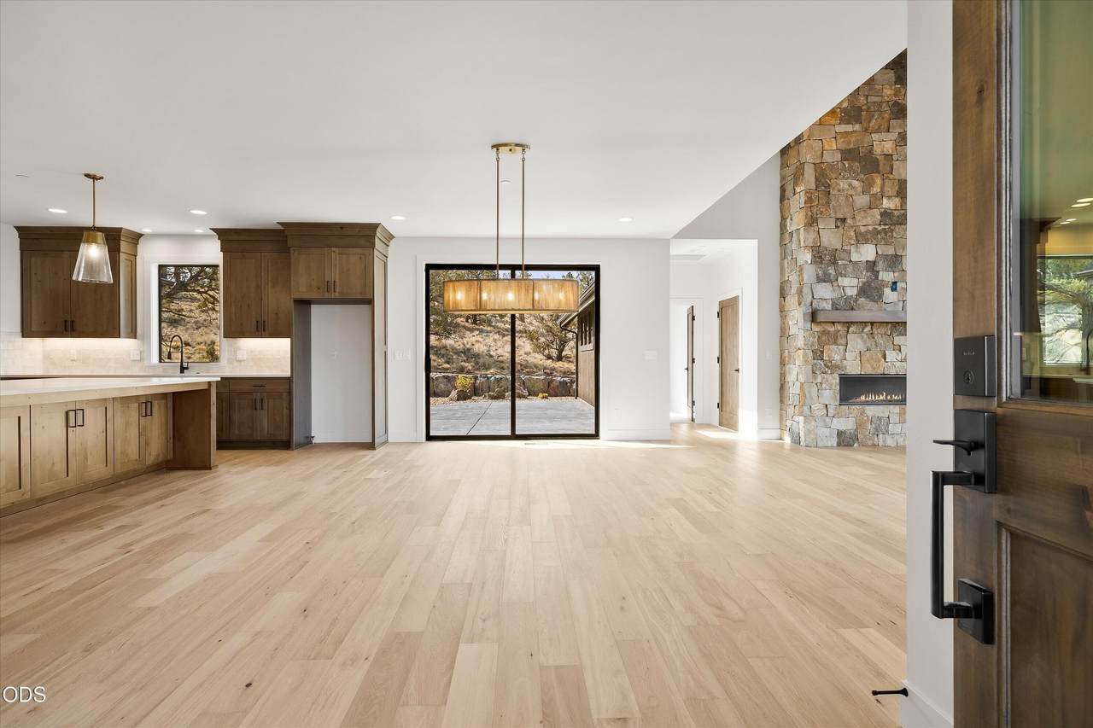
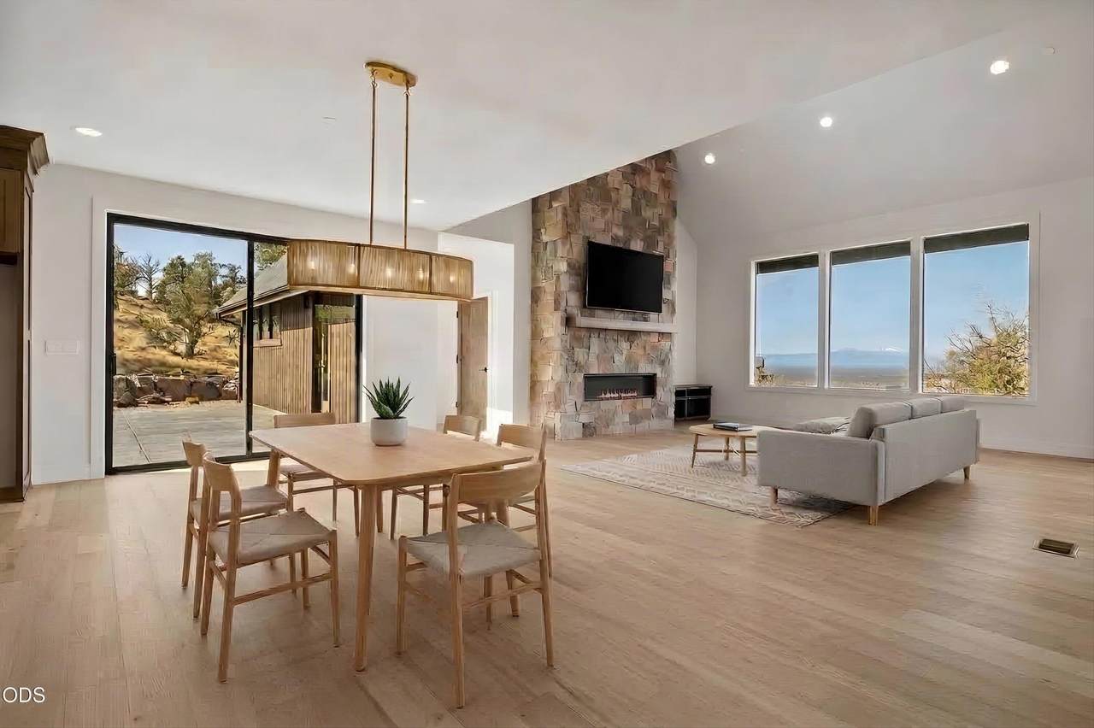
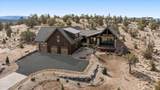
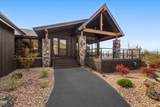
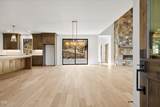
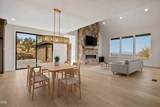
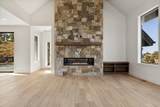
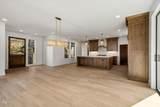
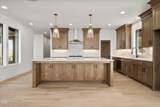
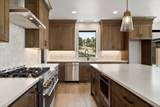
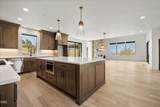
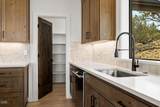
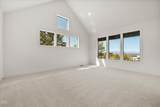
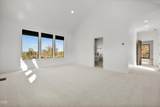
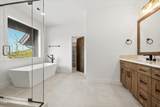
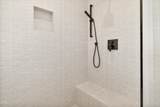
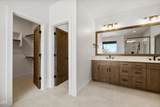
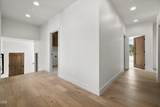
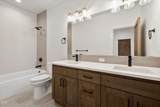
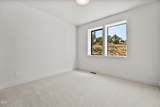
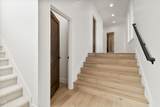
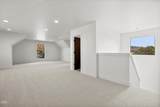
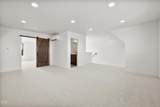
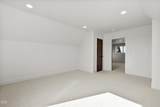
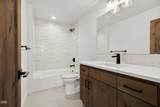
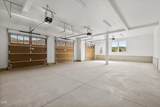
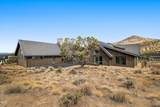
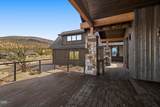
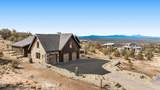
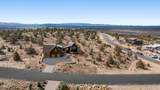
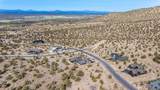
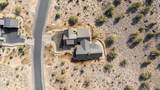
Perched in the Eastside Highlands of Brasada, this new-construction home offers striking Cascade Mountain views to the west and Powell Buttes to the east. Backing to common, the patio delivers complete privacy for outdoor living. This home offers 3 bedrooms, 4 baths, and a 3-car garage. A stone fireplace anchors the vaulted great room, blending bright, happy mountain modern with warm charm. Light pours into the open-flow kitchen, dining and great room, where a large quartz island, shaker-style wood cabinetry and a pro-style range invite gathering. The main-level primary suite features a spa-like bath with soaking tub and walk-in shower, while a private den offers the perfect home office. Upstairs, a bonus room with full bath offers space for guests. Cedar and stone exterior and covered outdoor living spaces complete this mountain modern retreat. As a Brasada Member, life slows down. Enjoy world-class golf, miles of hiking trails, and the serenity of wide-open spaces.

Monthly Payment Calculator

Central Oregon Association of Realtors logo © 2026 Oregon Datashare (KCAR | MLSCO | SOMLS). All rights reserved. The data relating to real estate for sale on this web site comes in part from the Internet Data Exchange Program of the Oregon Datashare. Real estate listings held by IDX Brokerage firms other than High Desert Realty are marked with the Internet Data Exchange logo or the Internet Data Exchange thumbnail logo and detailed information about them includes the name of the listing Brokers. Information provided is for consumers' personal, non-commercial use and may not be used for any purpose other than to identify prospective properties the viewer may be interested in purchasing. The consumer will not copy, retransmit nor redistribute any of the content from this website. Information provided is deemed reliable, but not guaranteed. Listing courtesy of High Desert Realty. Data last updated: .2026-10-09T14:43:58.643
www.bendoregonrealestate.com/homes/181353478
Print Image

13334 SW Spirit Rock Drive Powell Butte, OR 97753

  • Price: $1,775,000
  • Status: Active
  • On Site: 20 Days
  • Updated: 52 min ago
  • MLS #: 220228888
4
Beds
4
Baths
1
½ Baths
0.65
Acres
4,480
SQFT
$396
$/SQFT
2026
Built
Neighborhood:
Brasada Ranch
County:
Crook
Area:
Powell Butte
Elementary School:
Check With District
Middle School:
Crook County Middle
High School:
Crook County High
Property Description
Perched in the Eastside Highlands of Brasada, this new-construction home offers striking Cascade Mountain views to the west and Powell Buttes to the east. Backing to common, the patio delivers complete privacy for outdoor living. This home offers 3 bedrooms, 4 baths, and a 3-car garage. A stone fireplace anchors the vaulted great room, blending bright, happy mountain modern with warm charm. Light pours into the open-flow kitchen, dining and great room, where a large quartz island, shaker-style wood cabinetry and a pro-style range invite gathering. The main-level primary suite features a spa-like bath with soaking tub and walk-in shower, while a private den offers the perfect home office. Upstairs, a bonus room with full bath offers space for guests. Cedar and stone exterior and covered outdoor living spaces complete this mountain modern retreat. As a Brasada Member, life slows down. Enjoy world-class golf, miles of hiking trails, and the serenity of wide-open spaces.
Exterior Features

Architectural Style ContemporaryNorthwestRanch Attached Garage YN Yes Body Type [] Construction Materials Double Wall/Staggered Stud Exterior Features [] Foundation Details Stemwall Garage YN Yes Lot Features LandscapedNative Plants Parking Features AsphaltAttachedConcreteDrivewayGarage Door OpenerPaver BlockOther Roof CompositionMetal Window Features Double Pane Windows

Interior Features

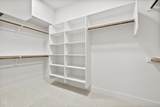
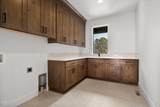
Appliances DishwasherDisposalMicrowaveOvenRangeRange HoodWater Heater Basement [] Bonus Room Yes Cooling Central Air Cooling YN Yes Eating Area Yes Fireplace Features GasGreat Room Fireplace YN Yes Flooring CarpetSimulated WoodTile Great Room Yes Heating Forced AirNatural Gas Heating YN Yes Interior Features Built-in FeaturesDouble VanityEnclosed Toilet(s)Kitchen IslandLinen ClosetOpen FloorplanPantryPrimary DownstairsShower/Tub ComboSoaking TubTile ShowerVaulted Ceiling(s)Walk-In Closet(s) Jack And Jill Bath Yes Kitchen Yes Laundry Yes Levels Two Office Yes Primary Bedroom Yes Second Primary Yes

Property Features

Accessibility Features [] Accessory Dwelling Unit YN No Additional Parcels YN No Association Amenities ClubhouseFirewise CertificationFitness CenterGatedGolf CourseParkPickleball Court(s)PlaygroundPoolResort CommunityRestaurantSport CourtStable(s)Tennis Court(s)Trail(s) Association Fee 149.15 Association Fee Frequency Monthly Association YN Yes Building Area Total 4480 CCRs YN Yes Common Walls No Common Walls Community Features PoolPickleballAccess to Public LandsParkPlaygroundSport CourtTennis Court(s)Trail(s) Irrigation Source None Irrigation Water Rights YN No Listing Terms CashConventional New Construction YN No Other Structures [] Power Production Hydro Yes Property Sub Type Single Family Residence Rented YN No Road Frontage Type [] Road Surface Type Paved Security Features Carbon Monoxide Detector(s)Fire Sprinkler SystemSmoke Detector(s) Senior Community YN No Sewer Other Short Term Rental Permit YN No Special Listing Conditions Standard Tax Annual Amount 1240.17 Tax Year 2025 View Cascade MountainsDesertMountain(s)PanoramicTerritorial Water Source Public Waterfront Features [] Zoning Description Efu3; Exclusive Farm Use

Listing information © 2026 MLS of Central Oregon
Listing provided courtesy of Brasada Ranch Real Estate :.

Central Oregon Association of Realtors logo © 2026 Oregon Datashare (KCAR | MLSCO | SOMLS). All rights reserved. The data relating to real estate for sale on this web site comes in part from the Internet Data Exchange Program of the Oregon Datashare. Real estate listings held by IDX Brokerage firms other than High Desert Realty are marked with the Internet Data Exchange logo or the Internet Data Exchange thumbnail logo and detailed information about them includes the name of the listing Brokers. Information provided is for consumers' personal, non-commercial use and may not be used for any purpose other than to identify prospective properties the viewer may be interested in purchasing. The consumer will not copy, retransmit nor redistribute any of the content from this website. Information provided is deemed reliable, but not guaranteed. Listing courtesy of High Desert Realty. Data last updated: .2026-10-09T14:43:58.643
 
https://bt-photos.global.ssl.fastly.net/coar/1280_boomver_1_220228888-2.jpg https://bt-photos.global.ssl.fastly.net/coar/1280_boomver_1_220228888-2.jpg https://bt-photos.global.ssl.fastly.net/coar/1280_boomver_1_220228888-2.jpg
Logo
High Desert Realty
101 NE Greenwood Ave Suite 100
Bend OR, 97701
Listing provided courtesy of Brasada Ranch Real Estate :.