Skip To Content

136028 U.S. 97

Crescent, OR 97733
  • $287,000
  • STATUS: Active
  • ON SITE: 19 Days
  • MLS #: 220229246
UPDATED: 73 min ago
$287,000
  • 3
    BEDS
  • 0.98
    ACRES
  • 2
    BATHS
  • 0
    1/2 BATHS
  • 1,440
    SQFT
  • $199
    $/SQFT
Neighborhood:
N/A
Type:
Manufactured Home
Built:
1981
County:
Area:

School Information

Elementary School:
Middle School:
High School:
Listing provided courtesy of La Pine Realty :.

Description

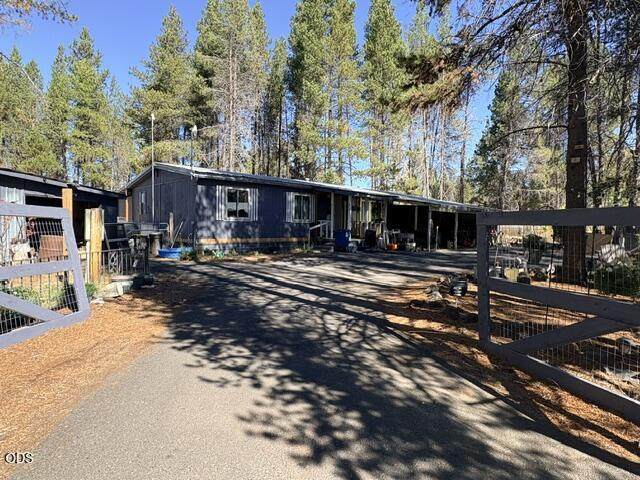
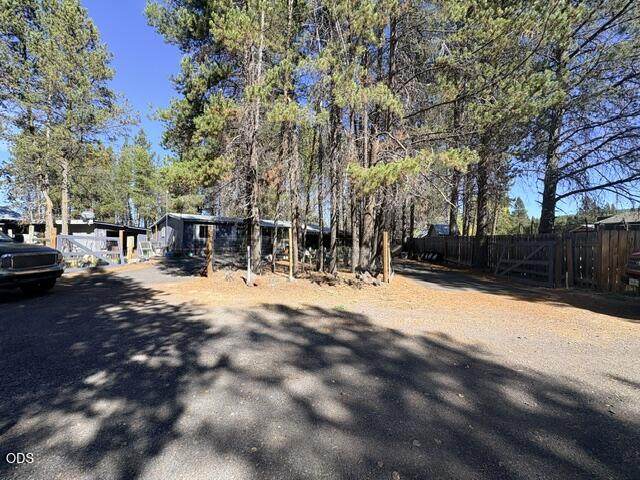
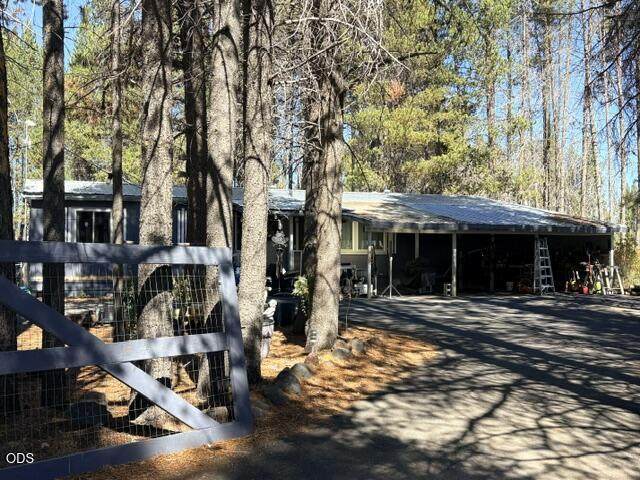
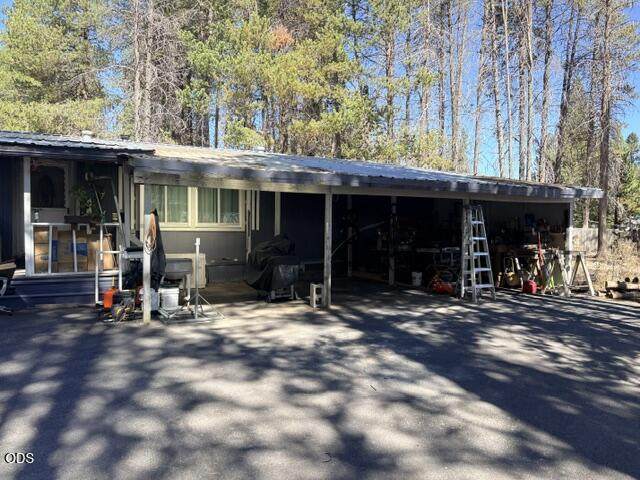
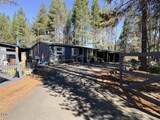
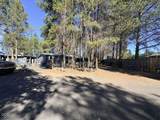
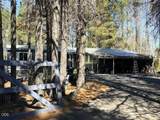
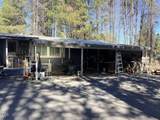
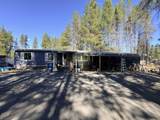
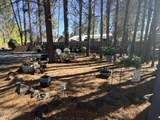
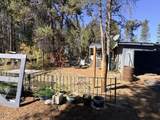
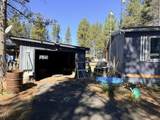
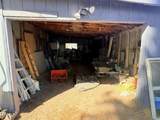
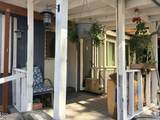
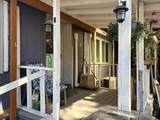
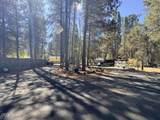
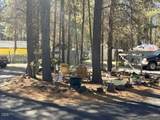
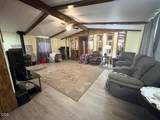
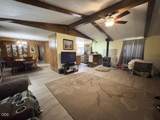
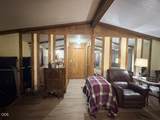
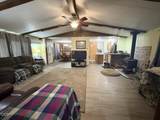
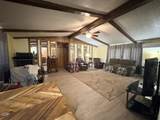
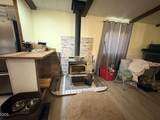
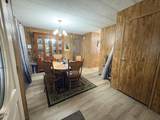
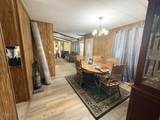
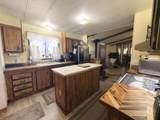
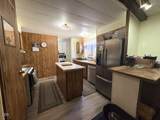
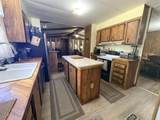
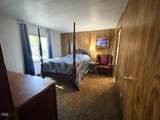
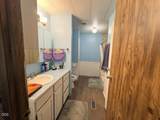
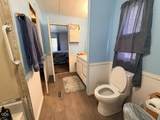
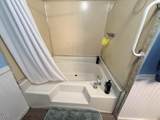
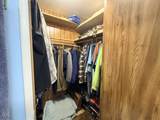
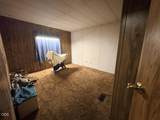
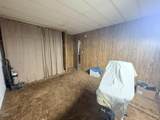
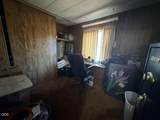
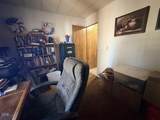
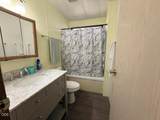
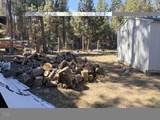
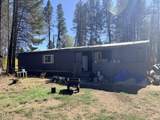
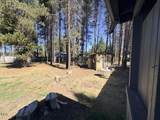
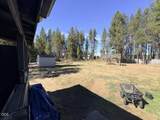
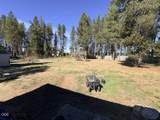
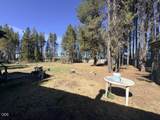
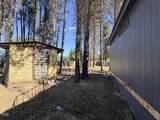
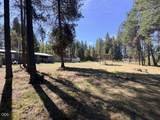
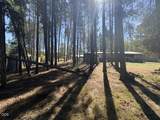
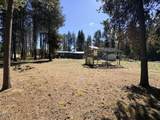
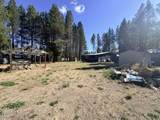
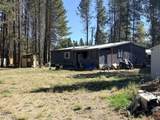
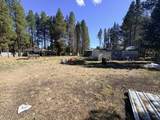
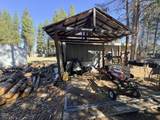
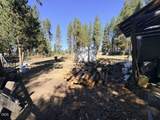
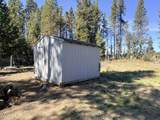
Welcome to this spacious, manufactured home on .98 of an acre in an ideal location! Featuring brand new vinyl windows - new windows include transferable 10 yr warranty and yearly caulking for the first 5 years - newer flooring and mini-split heating & cooling system. The property is fully fenced and cross-fenced with plenty of room for your toys, animals, and outdoor activities. Multiple outbuildings include sheds and a 3-car carport for ample storage. Inside, the large primary suite offers an attached bath and walk-in closet. The expansive living area features a cozy woodstove for cool evenings, plus a formal dining room. The kitchen has abundant storage, plenty of counter space, and a center island. Two additional good-sized bedrooms and a full bath are located on the opposite side of the home. Walk to downtown Crescent and enjoy being just minutes from La Pine! A cell phone booster is included, and Yellowknife, DISH, and DIRECTV can be easily connected.

Monthly Payment Calculator

Central Oregon Association of Realtors logo © 2026 Oregon Datashare (KCAR | MLSCO | SOMLS). All rights reserved. The data relating to real estate for sale on this web site comes in part from the Internet Data Exchange Program of the Oregon Datashare. Real estate listings held by IDX Brokerage firms other than High Desert Realty are marked with the Internet Data Exchange logo or the Internet Data Exchange thumbnail logo and detailed information about them includes the name of the listing Brokers. Information provided is for consumers' personal, non-commercial use and may not be used for any purpose other than to identify prospective properties the viewer may be interested in purchasing. The consumer will not copy, retransmit nor redistribute any of the content from this website. Information provided is deemed reliable, but not guaranteed. Listing courtesy of High Desert Realty. Data last updated: .2026-10-17T10:43:46.763
www.bendoregonrealestate.com/homes/181591535
Print Image

136028 U.S. 97 Crescent, OR 97733

  • Price: $287,000
  • Status: Active
  • On Site: 19 Days
  • Updated: 73 min ago
  • MLS #: 220229246
3
Beds
2
Baths
0
½ Baths
0.98
Acres
1,440
SQFT
$199
$/SQFT
1981
Built
Neighborhood:
N/A
County:
Klamath
Area:
Crescent
Elementary School:
Gilchrist Elem
Middle School:
Gilchrist Jr/Sr High
High School:
Gilchrist Jr/Sr High
Property Description
Welcome to this spacious, manufactured home on .98 of an acre in an ideal location! Featuring brand new vinyl windows - new windows include transferable 10 yr warranty and yearly caulking for the first 5 years - newer flooring and mini-split heating & cooling system. The property is fully fenced and cross-fenced with plenty of room for your toys, animals, and outdoor activities. Multiple outbuildings include sheds and a 3-car carport for ample storage. Inside, the large primary suite offers an attached bath and walk-in closet. The expansive living area features a cozy woodstove for cool evenings, plus a formal dining room. The kitchen has abundant storage, plenty of counter space, and a center island. Two additional good-sized bedrooms and a full bath are located on the opposite side of the home. Walk to downtown Crescent and enjoy being just minutes from La Pine! A cell phone booster is included, and Yellowknife, DISH, and DIRECTV can be easily connected.
Exterior Features

Architectural Style Ranch Attached Garage YN No Body Type Double Wide Construction Materials Unknown Exterior Features CourtyardFire Pit Foundation Details Block Garage YN Yes Lot Features FencedLevelNative Plants Parking Features Attached CarportConcreteDrivewayGatedGravel Roof Metal Window Features Double Pane WindowsENERGY STAR Qualified WindowsVinyl Frames

Interior Features

Appliances DishwasherOvenRangeRange HoodRefrigeratorWater Heater Basement None Cooling Ductless Cooling YN Yes Dining Room Yes Fireplace Features Wood Burning Fireplace YN Yes Flooring CarpetLaminate Great Room Yes Heating DuctlessElectricWood Heating YN Yes Interior Features Breakfast BarCeiling Fan(s)Kitchen IslandOpen FloorplanShower/Tub ComboSoaking TubSolid Surface CountersVaulted Ceiling(s)Walk-In Closet(s) Kitchen Yes Laundry Yes Levels One Primary Bedroom Yes

Property Features

Accessibility Features [] Accessory Dwelling Unit YN No Additional Parcels YN No Association Amenities [] Association YN No Building Area Total 1440 CCRs YN No Common Walls No Common Walls Community Features [] Flood NA Yes Irrigation Source None Listing Terms CashConventional New Construction YN No Other Structures Poultry CoopShed(s)Storage Property Sub Type Manufactured On Land Rented YN No Road Frontage Type Shared Access Road Surface Type Gravel Security Features Carbon Monoxide Detector(s)Smoke Detector(s) Senior Community YN No Sewer Public SewerSeptic Tank Short Term Rental Permit YN No Special Listing Conditions Standard Tax Annual Amount 1150 Tax Year 2025 View NeighborhoodTerritorial Water Source PublicWater Meter Waterfront Features [] Zoning Description R1

Listing information © 2026 MLS of Central Oregon
Listing provided courtesy of La Pine Realty :.

Central Oregon Association of Realtors logo © 2026 Oregon Datashare (KCAR | MLSCO | SOMLS). All rights reserved. The data relating to real estate for sale on this web site comes in part from the Internet Data Exchange Program of the Oregon Datashare. Real estate listings held by IDX Brokerage firms other than High Desert Realty are marked with the Internet Data Exchange logo or the Internet Data Exchange thumbnail logo and detailed information about them includes the name of the listing Brokers. Information provided is for consumers' personal, non-commercial use and may not be used for any purpose other than to identify prospective properties the viewer may be interested in purchasing. The consumer will not copy, retransmit nor redistribute any of the content from this website. Information provided is deemed reliable, but not guaranteed. Listing courtesy of High Desert Realty. Data last updated: .2026-10-17T10:43:46.763
 
https://bt-photos.global.ssl.fastly.net/coar/orig_boomver_1_220229246-2.jpg https://bt-photos.global.ssl.fastly.net/coar/orig_boomver_1_220229246-2.jpg https://bt-photos.global.ssl.fastly.net/coar/orig_boomver_1_220229246-2.jpg
Logo
High Desert Realty
101 NE Greenwood Ave Suite 100
Bend OR, 97701
Listing provided courtesy of La Pine Realty :.