Skip To Content

13877 SW Peninsula Drive

Terrebonne, OR 97760
  • $824,900
  • STATUS: Active
  • ON SITE: 25 Days
  • MLS #: 220228487
UPDATED: 25 min ago
$824,900
  • 3
    BEDS
  • 1.45
    ACRES
  • 2
    BATHS
  • 0
    1/2 BATHS
  • 2,384
    SQFT
  • $346
    $/SQFT
Neighborhood:
Type:
Single-Family Home
Built:
2001
County:
Area:

School Information

Elementary School:
Middle School:
High School:
Listing provided courtesy of Keller Williams Realty Central Oregon :.

Description

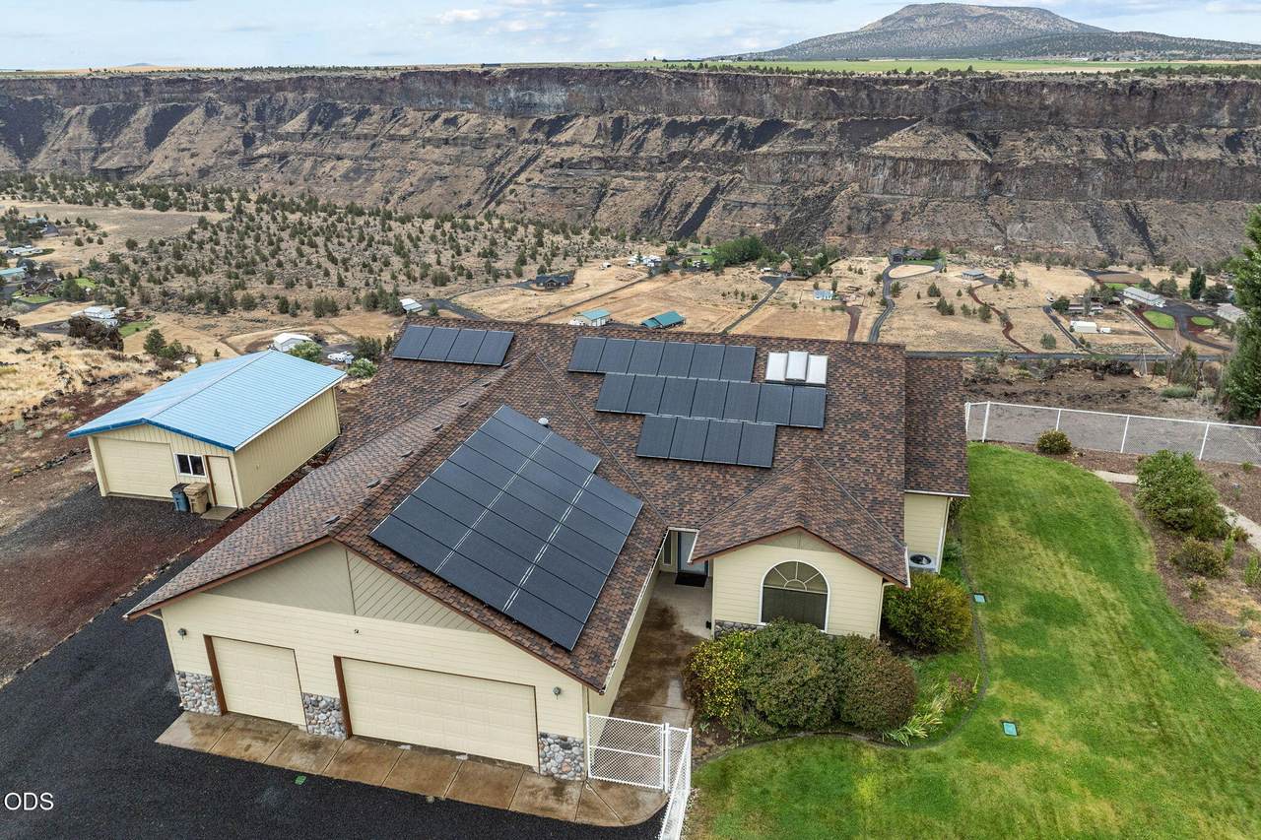
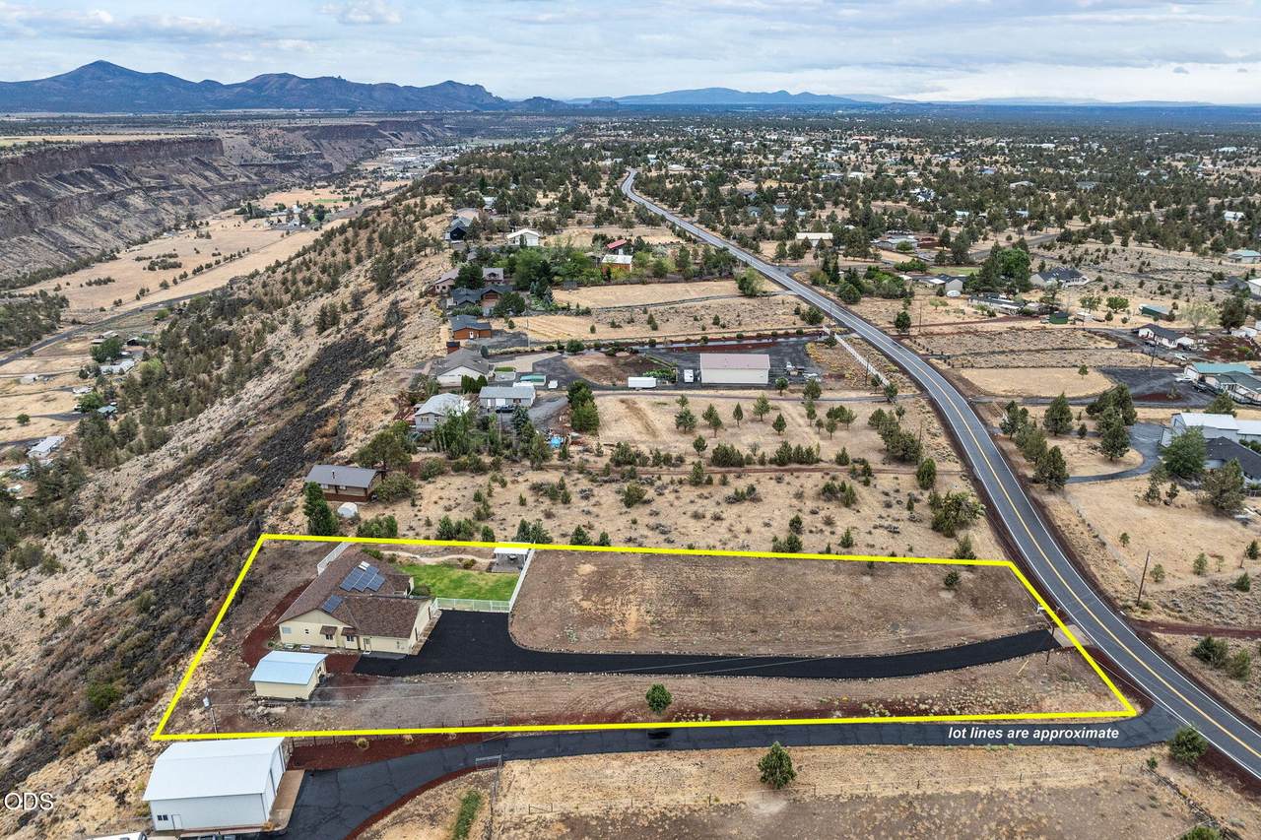
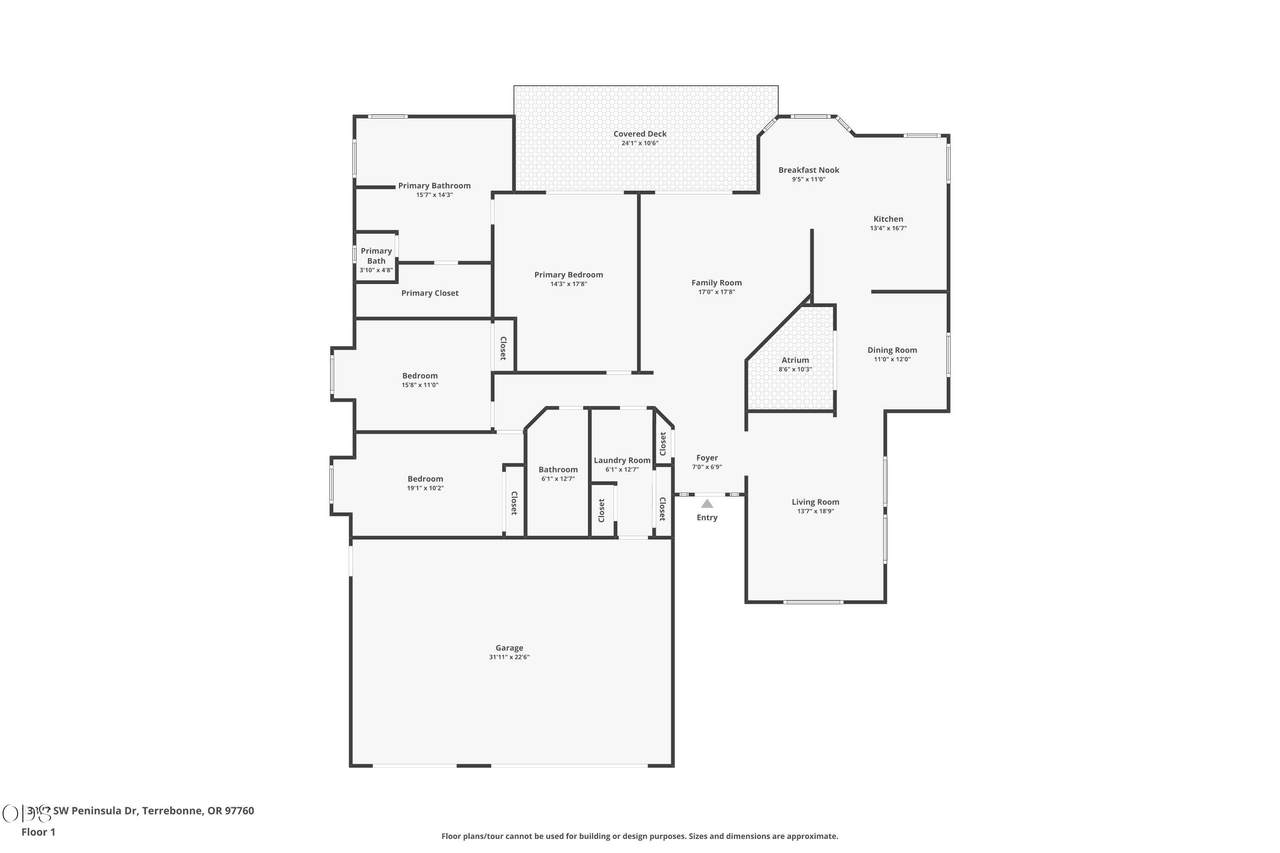
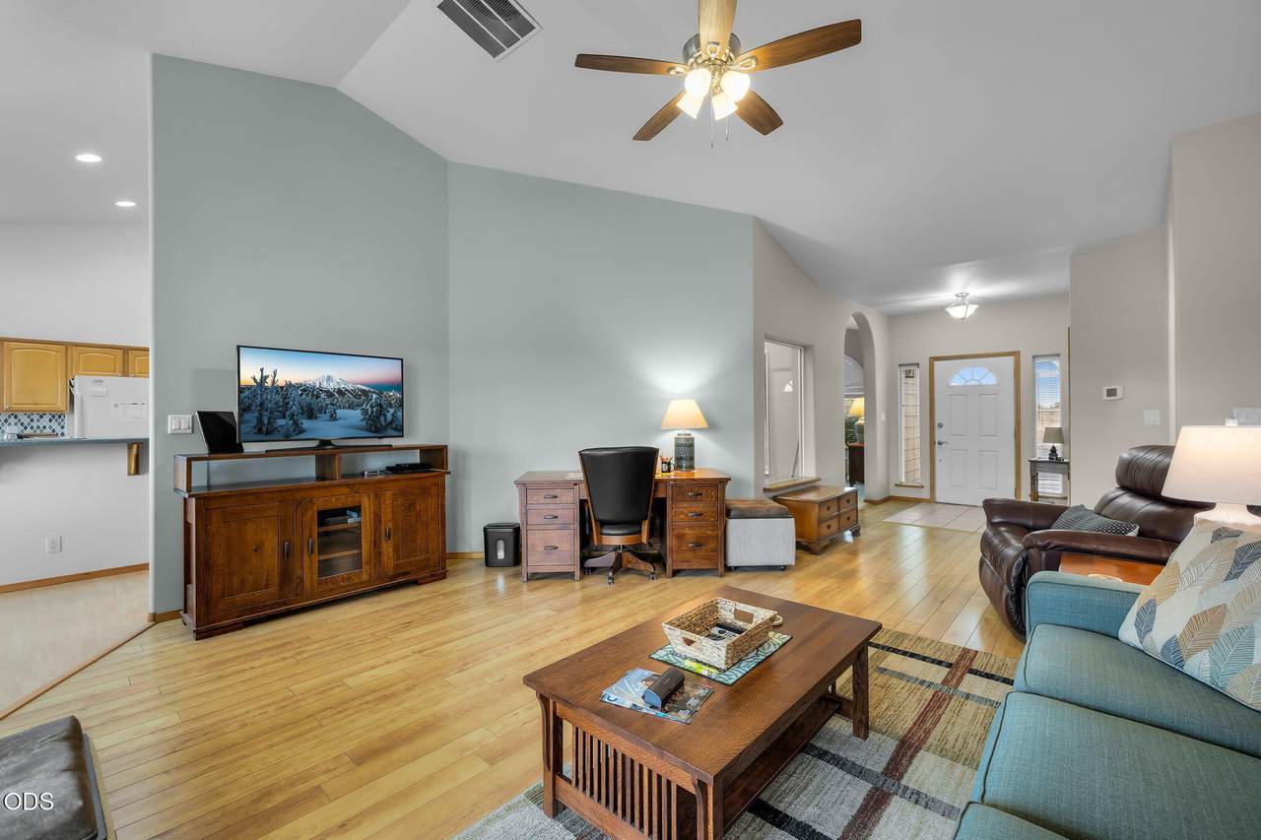
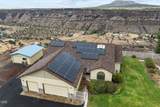
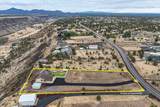
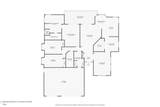
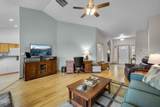
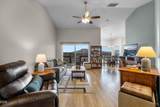
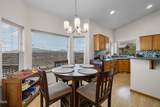
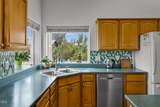
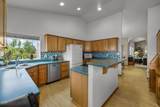
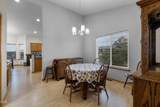
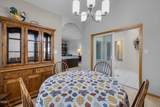
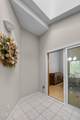
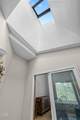
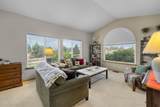
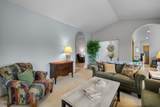
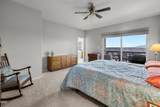
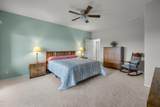
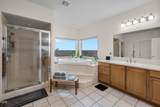
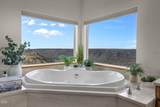
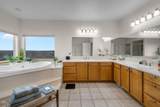
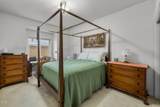
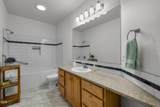
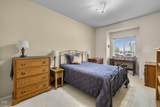
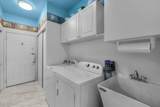
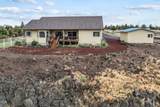
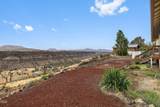
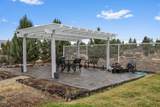
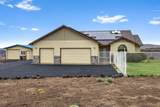
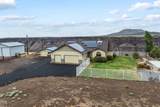
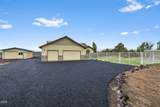
Experience breathtaking panoramic Smith Rock, rim & Crooked River Valley views from this stunning single-level custom home on 1.45 acres, just 20 minutes from Terrebonne! Offering 3 beds, 2 baths & 2,384 sq ft, this light-filled home features an exceptional floor plan, vaulted ceilings, solar power & fire-protection landscaping. The kitchen features double garden windows capturing the incredible scenery, plus a beautiful solarium w/ skylights. The spacious primary suite offers a double vanity, soaking tub surrounded by windows showcasing rim views, walk-in closet & slider to the covered back deck. Outside, enjoy a covered Trex deck, fenced grassy area, 3-car garage, RV parking & 504 sq ft shop w/ concrete floor & 30-amp power. Access nearby Otter Bench Trailhead & enjoy golf, parks, pickleball, tennis & miles of trails. Close to community favorites Over the Edge Taphouse, Big Dog & Sandbagger Saloon. Call today for your private showing!

Monthly Payment Calculator

Central Oregon Association of Realtors logo © 2026 Oregon Datashare (KCAR | MLSCO | SOMLS). All rights reserved. The data relating to real estate for sale on this web site comes in part from the Internet Data Exchange Program of the Oregon Datashare. Real estate listings held by IDX Brokerage firms other than High Desert Realty are marked with the Internet Data Exchange logo or the Internet Data Exchange thumbnail logo and detailed information about them includes the name of the listing Brokers. Information provided is for consumers' personal, non-commercial use and may not be used for any purpose other than to identify prospective properties the viewer may be interested in purchasing. The consumer will not copy, retransmit nor redistribute any of the content from this website. Information provided is deemed reliable, but not guaranteed. Listing courtesy of High Desert Realty. Data last updated: .2026-10-06T17:43:45.48
www.bendoregonrealestate.com/homes/181077187
Print Image

13877 SW Peninsula Drive Terrebonne, OR 97760

  • Price: $824,900
  • Status: Active
  • On Site: 25 Days
  • Updated: 25 min ago
  • MLS #: 220228487
3
Beds
2
Baths
0
½ Baths
1.45
Acres
2,384
SQFT
$346
$/SQFT
2001
Built
Neighborhood:
Crr 3
County:
Jefferson
Area:
Terrebonne
Elementary School:
Terrebonne Community School
Middle School:
Elton Gregory Middle
High School:
Redmond High
Property Description
Experience breathtaking panoramic Smith Rock, rim & Crooked River Valley views from this stunning single-level custom home on 1.45 acres, just 20 minutes from Terrebonne! Offering 3 beds, 2 baths & 2,384 sq ft, this light-filled home features an exceptional floor plan, vaulted ceilings, solar power & fire-protection landscaping. The kitchen features double garden windows capturing the incredible scenery, plus a beautiful solarium w/ skylights. The spacious primary suite offers a double vanity, soaking tub surrounded by windows showcasing rim views, walk-in closet & slider to the covered back deck. Outside, enjoy a covered Trex deck, fenced grassy area, 3-car garage, RV parking & 504 sq ft shop w/ concrete floor & 30-amp power. Access nearby Otter Bench Trailhead & enjoy golf, parks, pickleball, tennis & miles of trails. Close to community favorites Over the Edge Taphouse, Big Dog & Sandbagger Saloon. Call today for your private showing!
Exterior Features

Architectural Style Ranch Attached Garage YN Yes Body Type [] Construction Materials Frame Exterior Features CourtyardRV Hookup Foundation Details Stemwall Garage YN Yes Lot Features FencedGardenLandscapedLevelNative PlantsSprinkler Timer(s)Sprinklers In Front Parking Features AsphaltAttachedDetachedDrivewayGarage Door OpenerRV Access/Parking Roof Composition Window Features Bay Window(s)Double Pane WindowsGarden Window(s)Skylight(s)Vinyl Frames

Interior Features

Appliances DishwasherDisposalRangeRefrigeratorWater Heater Basement None Bonus Room Yes Breakfast Nook Yes Cooling Central AirHeat Pump Cooling YN Yes Dining Room Yes Eating Area Yes Family Room Yes Fireplace Features [] Flooring CarpetLaminateStoneTile Heating ElectricForced AirHeat PumpSolarSolar Leased Heating YN Yes Interior Features Breakfast BarBuilt-in FeaturesCeiling Fan(s)Double VanityEnclosed Toilet(s)Kitchen IslandLinen ClosetOpen FloorplanPrimary DownstairsShower/Tub ComboSoaking TubSolar Tube(s)Solid Surface CountersStone CountersTile ShowerVaulted Ceiling(s)Walk-In Closet(s) Kitchen Yes Laundry Yes Levels One Living Room Yes Mud Room Yes Primary Bedroom Yes Solarium Yes Sunroom Yes

Property Features

Accessibility Features [] Accessory Dwelling Unit YN No Additional Parcels YN No Association Amenities ClubhouseFirewise CertificationGolf CourseParkPickleball Court(s)PlaygroundPoolRestaurantSnow RemovalSport CourtTennis Court(s)Trail(s) Association Fee 600 Association Fee Frequency Annually Association YN Yes Building Area Total 2384 CCRs YN Yes Common Walls No Common Walls Community Features PoolPickleballAccess to Public LandsParkPlaygroundSport CourtTennis Court(s)Trail(s) Horse YN No Irrigation Source [] Irrigation Water Rights YN No Listing Terms CashConventionalFHAUSDA LoanVA Loan New Construction YN No Other Structures Second GarageStorageWorkshop Power Production Solar Leased Yes Property Sub Type Single Family Residence Rented YN No Road Frontage Type [] Road Surface Type Paved Security Features Carbon Monoxide Detector(s)Smoke Detector(s) Senior Community YN No Sewer Septic TankStandard Leach Field Short Term Rental Permit YN No Special Listing Conditions Standard Tax Annual Amount 4785.92 Tax Year 2025 View CanyonCascade MountainsDesertMountain(s)PanoramicRidgeRiverValley Water Source Backflow DomesticPublic Waterfront Features [] Zoning Description CRRR

Listing information © 2026 MLS of Central Oregon
Listing provided courtesy of Keller Williams Realty Central Oregon :.

Central Oregon Association of Realtors logo © 2026 Oregon Datashare (KCAR | MLSCO | SOMLS). All rights reserved. The data relating to real estate for sale on this web site comes in part from the Internet Data Exchange Program of the Oregon Datashare. Real estate listings held by IDX Brokerage firms other than High Desert Realty are marked with the Internet Data Exchange logo or the Internet Data Exchange thumbnail logo and detailed information about them includes the name of the listing Brokers. Information provided is for consumers' personal, non-commercial use and may not be used for any purpose other than to identify prospective properties the viewer may be interested in purchasing. The consumer will not copy, retransmit nor redistribute any of the content from this website. Information provided is deemed reliable, but not guaranteed. Listing courtesy of High Desert Realty. Data last updated: .2026-10-06T17:43:45.48
 
https://bt-photos.global.ssl.fastly.net/coar/1280_boomver_2_220228487-2.jpg https://bt-photos.global.ssl.fastly.net/coar/1280_boomver_2_220228487-2.jpg https://bt-photos.global.ssl.fastly.net/coar/1280_boomver_2_220228487-2.jpg
Logo
High Desert Realty
101 NE Greenwood Ave Suite 100
Bend OR, 97701
Listing provided courtesy of Keller Williams Realty Central Oregon :.