

Skip To Content

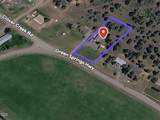
14413 Highway 66

Klamath Falls, OR 97601
  • $465,000
  • STATUS: Active
  • ON SITE: 91 Days
  • MLS #: 220225547
UPDATED: 60 min ago
$465,000
  • 3
    BEDS
  • 1.1
    ACRES
  • 2
    BATHS
  • 0
    1/2 BATHS
  • 2,016
    SQFT
  • $231
    $/SQFT
Neighborhood:
Type:
Single-Family Home
Built:
1978
County:

School Information

Elementary School:
Middle School:
High School:
Listing provided courtesy of eXp Realty LLC. :.

Description

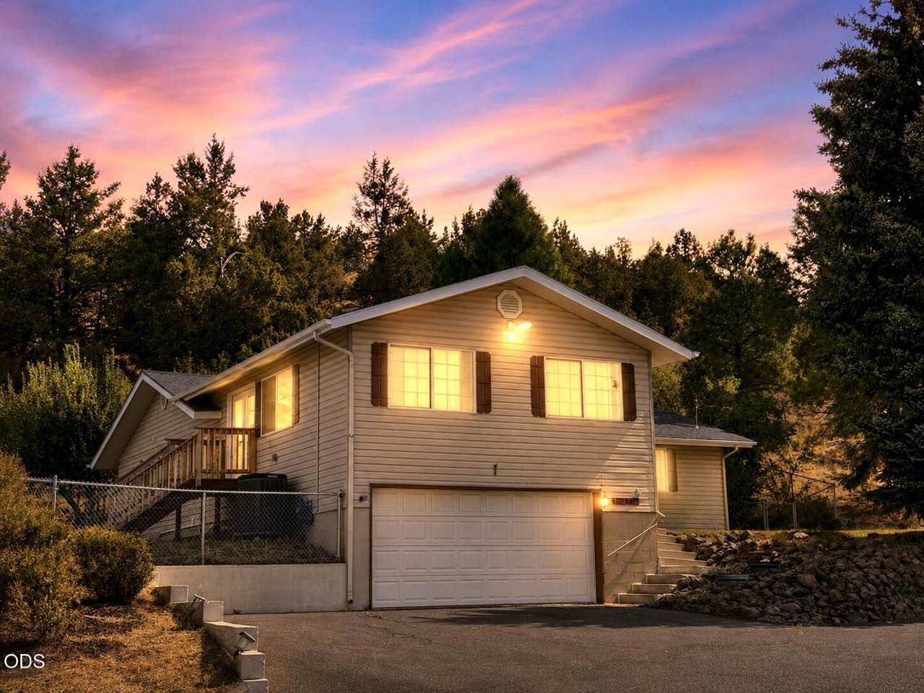
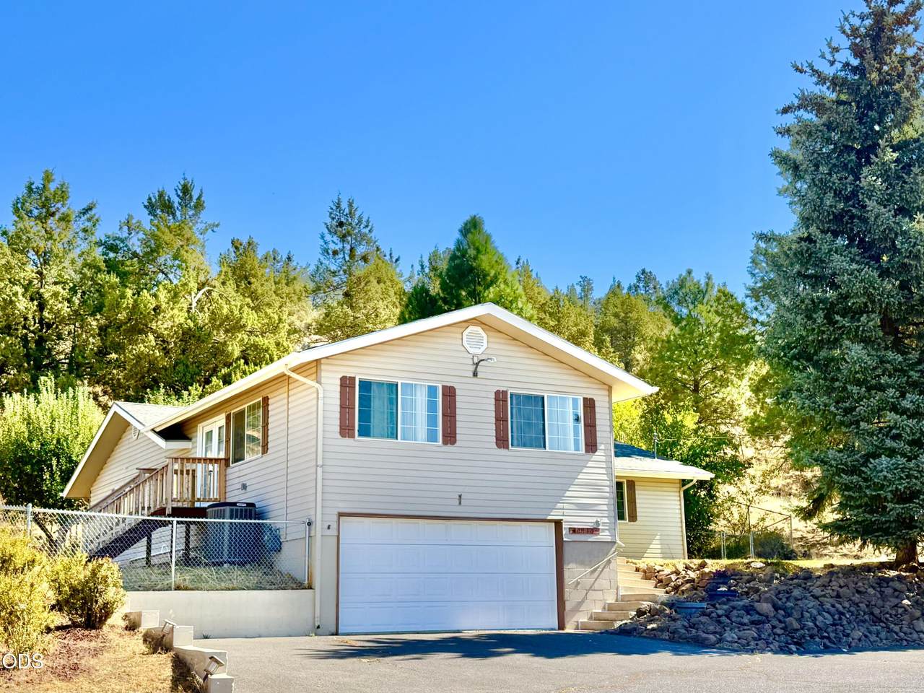
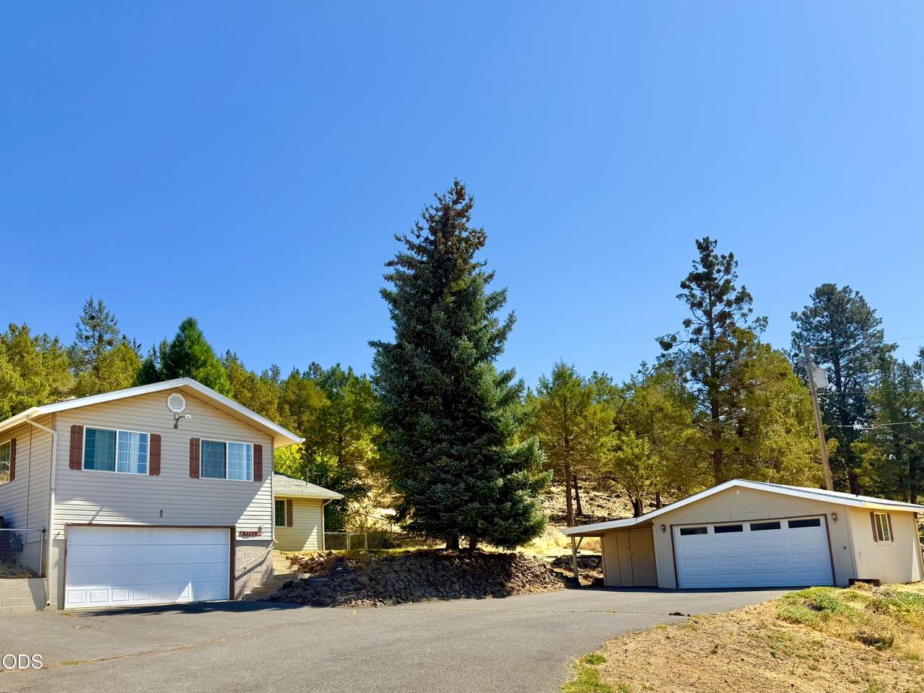
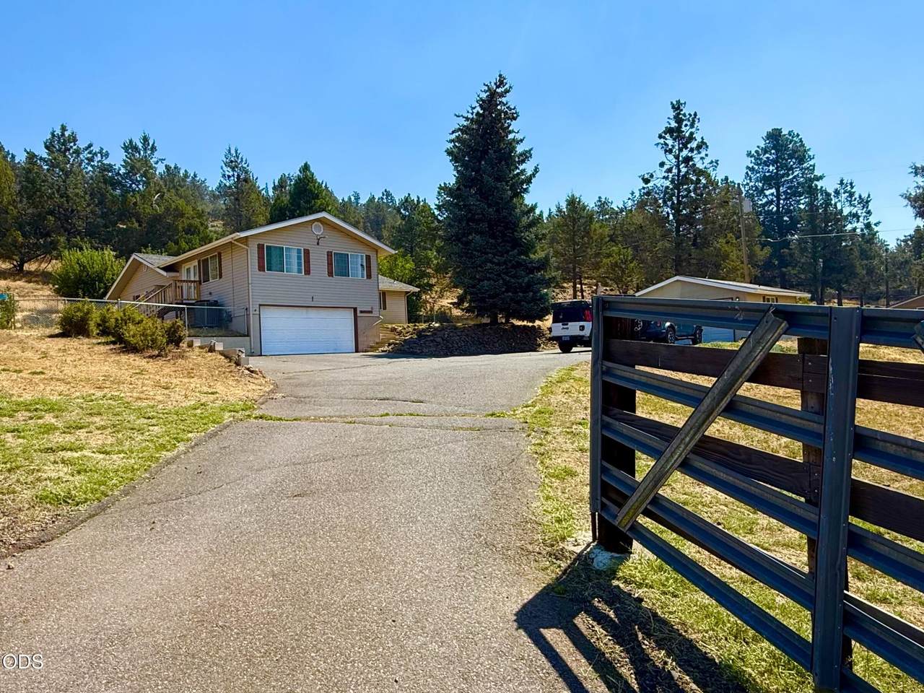
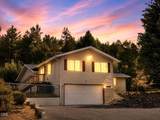
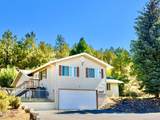
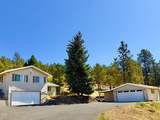
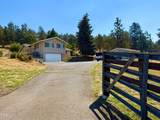
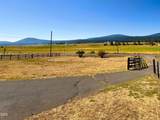
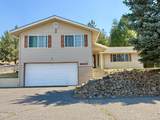
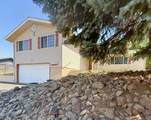
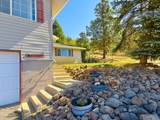
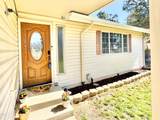
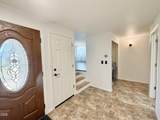
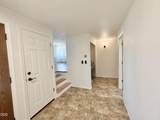
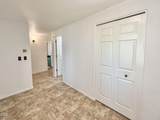
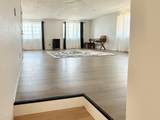
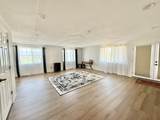
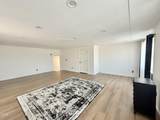
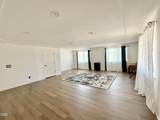
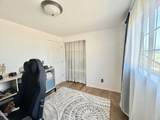
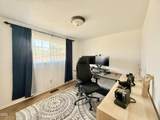
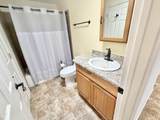
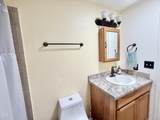
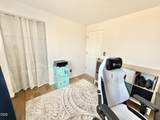
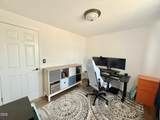
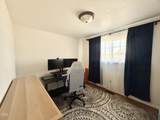
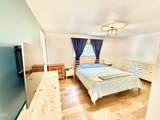
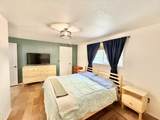
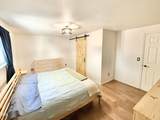
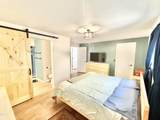
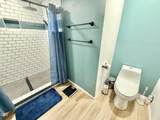
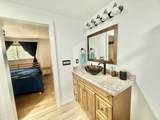
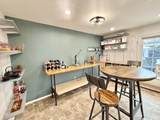
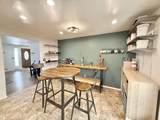
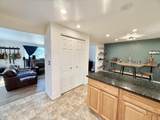
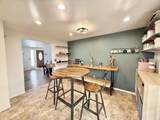
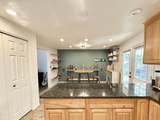
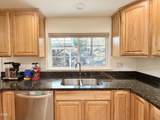
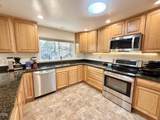
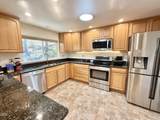
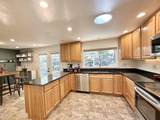
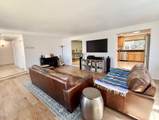
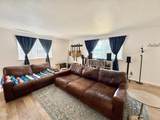
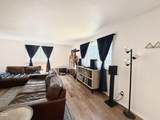
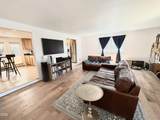
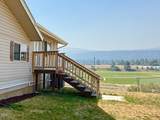
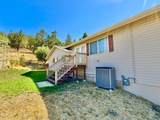
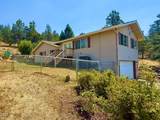
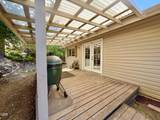
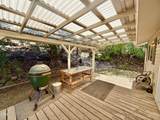
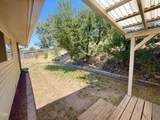
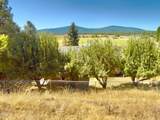
Perched on a scenic hillside in Keno, OR, this beautiful 2,016 sqft. home sits on just over an acre, offering sweeping views of surrounding farmland & the majestic Cascade Mountains. Home features 3 BDs, 2 full BAs, a spacious kitchen & dining area, comfortable living room, a large family room that can also serve as a bonus room or home office. Step outside from the kitchen onto the covered deck, where you'll find the perfect space for outdoor grilling, entertaining, or simply relaxing while taking in the peaceful country setting. The property includes attached 2-car garage, PLUS a 2nd heated and air-conditioned detached 2-car garage/shop and a large storage shed. Located just minutes from the Klamath River, the town of Keno, and Klamath Falls. Recent upgrades include renovated primary bathroom, hardwood floors throughout most of the home, fresh interior paint, a new side deck, and a high-efficiency HVAC system installed in 2023. A natural gas meter is in place for hookups if desired.

Monthly Payment Calculator

Central Oregon Association of Realtors logo © 2026 Oregon Datashare (KCAR | MLSCO | SOMLS). All rights reserved. The data relating to real estate for sale on this web site comes in part from the Internet Data Exchange Program of the Oregon Datashare. Real estate listings held by IDX Brokerage firms other than High Desert Realty are marked with the Internet Data Exchange logo or the Internet Data Exchange thumbnail logo and detailed information about them includes the name of the listing Brokers. Information provided is for consumers' personal, non-commercial use and may not be used for any purpose other than to identify prospective properties the viewer may be interested in purchasing. The consumer will not copy, retransmit nor redistribute any of the content from this website. Information provided is deemed reliable, but not guaranteed. Listing courtesy of High Desert Realty. Data last updated: .2026-10-17T09:43:45.34
www.bendoregonrealestate.com/homes/178967860
Print Image

14413 Highway 66 Klamath Falls, OR 97601

  • Price: $465,000
  • Status: Active
  • On Site: 91 Days
  • Updated: 60 min ago
  • MLS #: 220225547
3
Beds
2
Baths
0
½ Baths
1.1
Acres
2,016
SQFT
$231
$/SQFT
1978
Built
Neighborhood:
Keno Hillside Acres
County:
Klamath
Area:
Klamath Falls
Elementary School:
Check With District
Middle School:
Check With District
High School:
Check With District
Property Description
Perched on a scenic hillside in Keno, OR, this beautiful 2,016 sqft. home sits on just over an acre, offering sweeping views of surrounding farmland & the majestic Cascade Mountains. Home features 3 BDs, 2 full BAs, a spacious kitchen & dining area, comfortable living room, a large family room that can also serve as a bonus room or home office. Step outside from the kitchen onto the covered deck, where you'll find the perfect space for outdoor grilling, entertaining, or simply relaxing while taking in the peaceful country setting. The property includes attached 2-car garage, PLUS a 2nd heated and air-conditioned detached 2-car garage/shop and a large storage shed. Located just minutes from the Klamath River, the town of Keno, and Klamath Falls. Recent upgrades include renovated primary bathroom, hardwood floors throughout most of the home, fresh interior paint, a new side deck, and a high-efficiency HVAC system installed in 2023. A natural gas meter is in place for hookups if desired.
Exterior Features

Architectural Style Traditional Attached Garage YN Yes Body Type [] Construction Materials Frame Exterior Features [] Foundation Details Pillar/Post/PierSlab Garage YN Yes Lot Features FencedSloped Parking Features AttachedDetachedDrivewayHeated GarageWorkshop in Garage Roof Composition Window Features Vinyl Frames

Interior Features

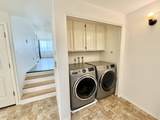
Appliances DishwasherDisposalOvenRangeWater HeaterWater Purifier Basement None Bonus Room Yes Cooling Central AirHeat Pump Cooling YN Yes Dining Room Yes Eating Area Yes Family Room Yes Fireplace Features [] Flooring HardwoodLaminate Heating ENERGY STAR Qualified EquipmentForced AirHeat Pump Heating YN Yes Interior Features Smart Lock(s)Smart Light(s)Dual Flush Toilet(s)Granite CountersLinen ClosetPantryPrimary DownstairsShower/Tub ComboSmart ThermostatSolid Surface CountersTile CountersWalk-In Closet(s) Kitchen Yes Levels Multi/Split Living Room Yes Primary Bedroom Yes

Property Features

Accessibility Features Smart Technology Accessory Dwelling Unit YN No Additional Parcels YN No Association Amenities [] Association YN No Building Area Total 2016 CCRs YN No Common Walls No Common Walls Community Features [] Flood Unknown Yes Horse YN No Irrigation Source None Irrigation Water Rights YN No Listing Terms CashConventionalFHAUSDA LoanVA Loan New Construction YN No Other Structures Shed(s)Workshop Property Sub Type Single Family Residence Rented YN No Road Frontage Type Shared Access Road Surface Type Paved Security Features Carbon Monoxide Detector(s)Smoke Detector(s) Senior Community YN No Sewer Septic Tank Short Term Rental Permit YN No Special Listing Conditions Standard Tax Annual Amount 2613.55 Tax Year 2025 View Mountain(s)Panoramic Water Source Well Waterfront Features [] Zoning Description R2

Listing information © 2026 MLS of Central Oregon
Listing provided courtesy of eXp Realty LLC. :.

Central Oregon Association of Realtors logo © 2026 Oregon Datashare (KCAR | MLSCO | SOMLS). All rights reserved. The data relating to real estate for sale on this web site comes in part from the Internet Data Exchange Program of the Oregon Datashare. Real estate listings held by IDX Brokerage firms other than High Desert Realty are marked with the Internet Data Exchange logo or the Internet Data Exchange thumbnail logo and detailed information about them includes the name of the listing Brokers. Information provided is for consumers' personal, non-commercial use and may not be used for any purpose other than to identify prospective properties the viewer may be interested in purchasing. The consumer will not copy, retransmit nor redistribute any of the content from this website. Information provided is deemed reliable, but not guaranteed. Listing courtesy of High Desert Realty. Data last updated: .2026-10-17T09:43:45.34
 
https://bt-photos.global.ssl.fastly.net/coar/1280_boomver_3_220225547-2.jpg https://bt-photos.global.ssl.fastly.net/coar/1280_boomver_3_220225547-2.jpg https://bt-photos.global.ssl.fastly.net/coar/1280_boomver_3_220225547-2.jpg
Logo
High Desert Realty
101 NE Greenwood Ave Suite 100
Bend OR, 97701
Listing provided courtesy of eXp Realty LLC. :.