



Skip To Content

14444 SW Shumway Road

Powell Butte, OR 97753
  • $598,000
  • STATUS: Active
  • ON SITE: 16 Days
  • MLS #: 220229358
UPDATED: 60 min ago
$598,000
  • 3
    BEDS
  • 4.85
    ACRES
  • 2
    BATHS
  • 0
    1/2 BATHS
  • 2,066
    SQFT
  • $289
    $/SQFT
Neighborhood:
N/A
Type:
Manufactured Home
Built:
1996
County:
Area:

School Information

Elementary School:
Middle School:
High School:
Listing provided courtesy of Coldwell Banker Sun Country :.

Description

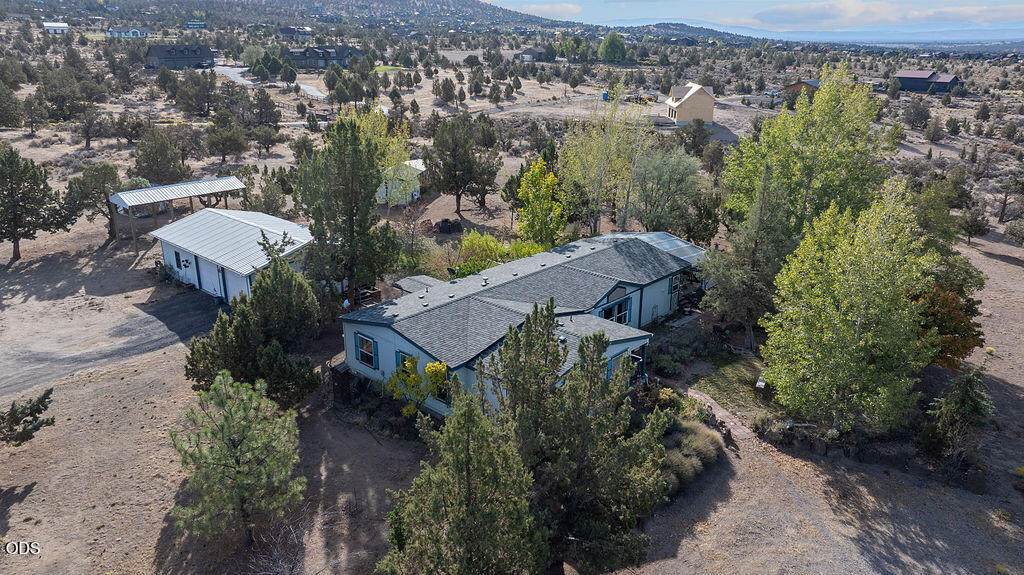
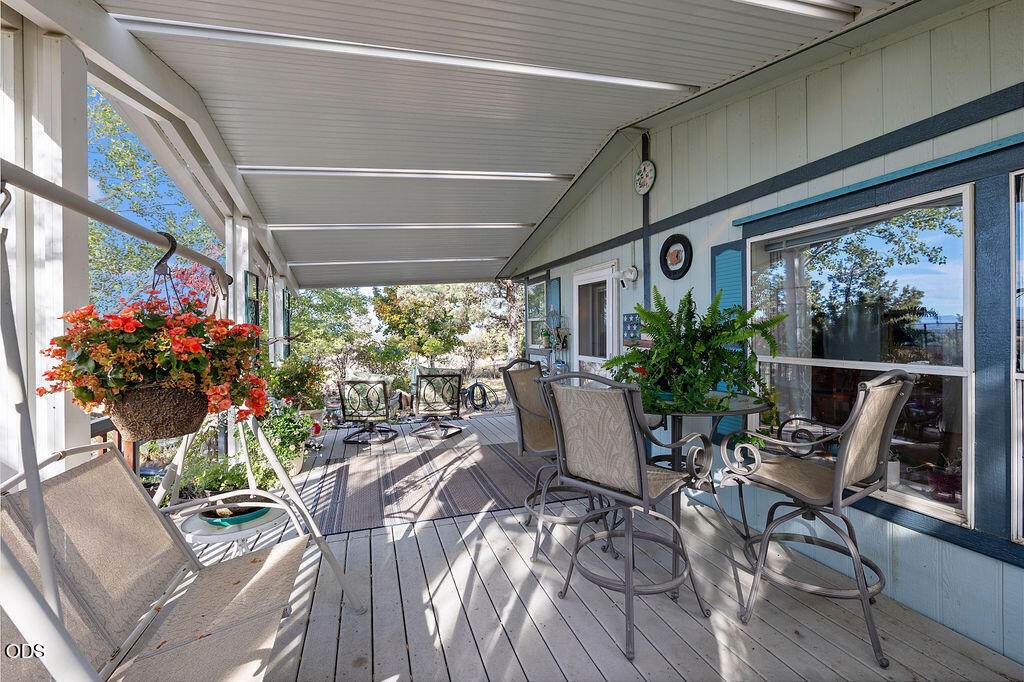
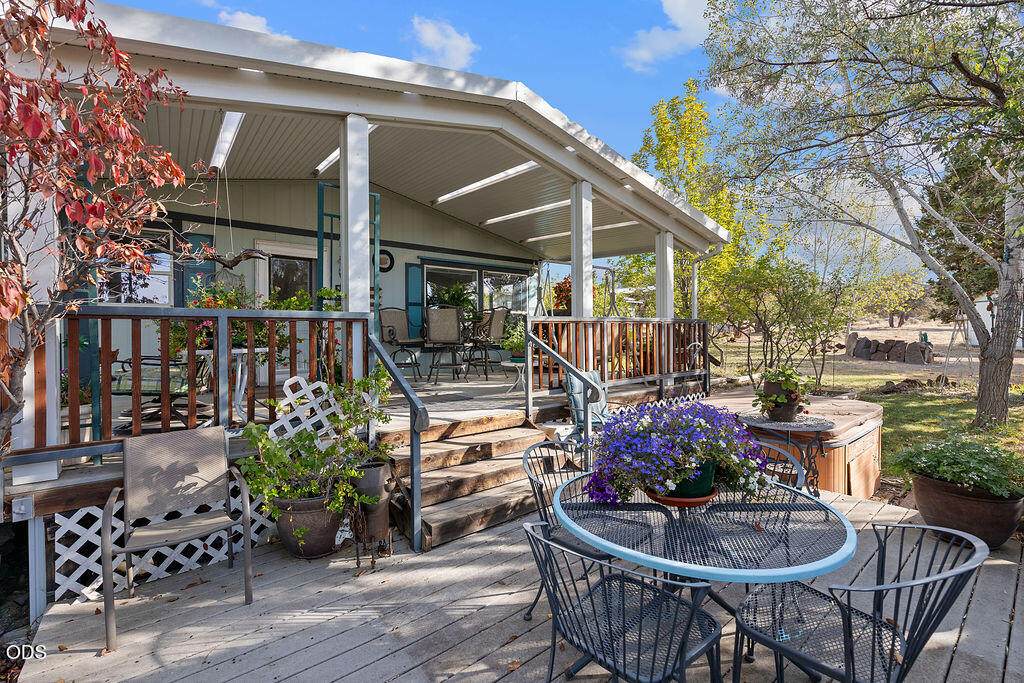
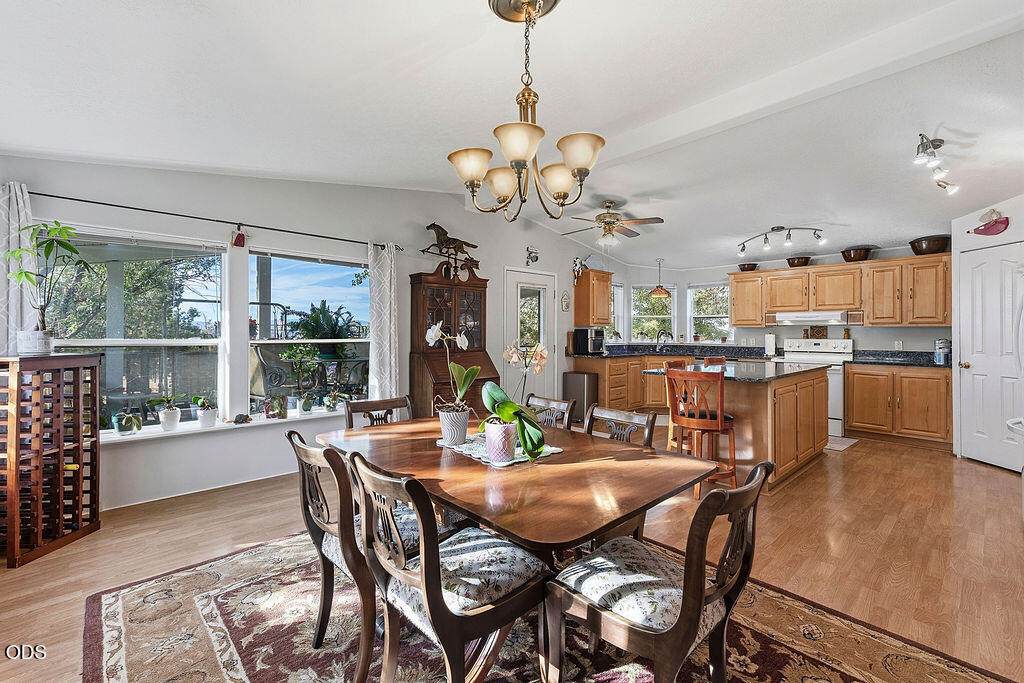
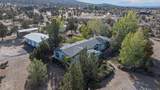
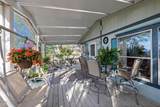
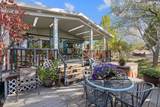
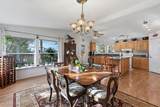
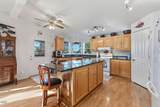
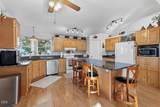
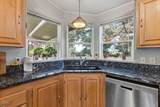
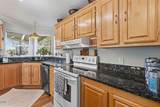
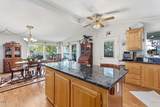
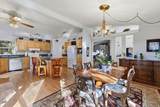
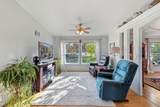
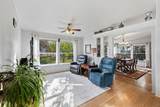
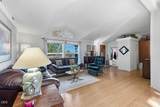
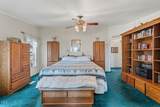
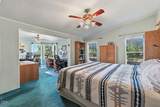
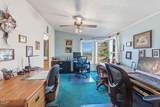
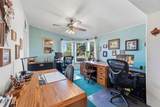
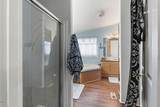
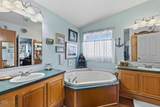
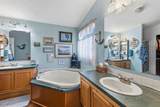
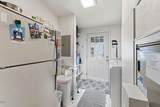
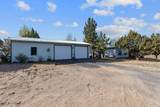
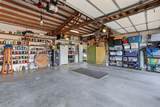
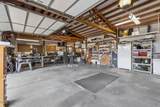
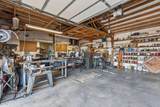
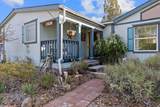
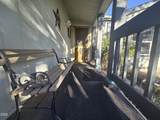
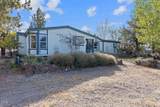
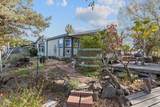
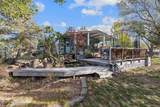
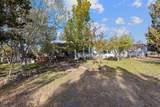
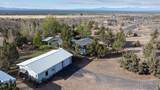
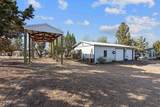
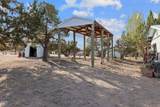
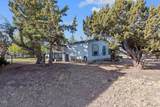
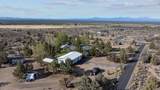
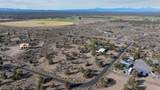
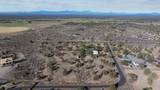
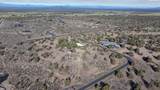
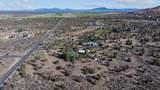
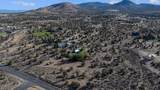
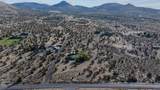
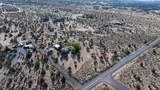
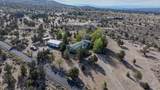
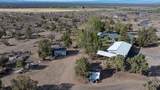
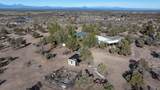
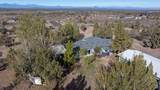
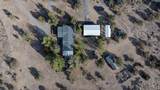
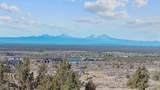
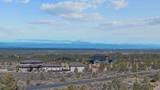
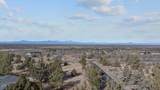
$10,000 SELLER CREDIT toward closing costs or rate buy-down! Welcome to your private retreat on 5 beautiful acres! This 2,066 sq ft home feat. an open layout w/ brand-new windows, filling the space w/ natural light while showcasing butte views behind & Cascade views in front. The spacious kitchen offers stone counters, large island, abundant cabinetry, & separate dining area. Step onto the covered deck, w/ a lower level wired for a hot tub--perfect for relaxing & entertaining. The generous primary suite includes a flexible office/hobby space, soaking tub, separate shower, dual sinks, & walk-in closet w/ access from both bedroom & bath. 1,025 sq ft detached garage offers 2 roll-up doors, 3rd bay/workspace w/ 220V power, & cabinetry. Plus, a 360 sq ft RV cover, & 221 sqft cistern shed w/ 10,000 gallon underground cistern supplies water to greenhouse, & fenced garden. Paved driveway, Avion water, & abundant storage complete this peaceful country property! Seller is Oregon licensed Realtor

Monthly Payment Calculator

Central Oregon Association of Realtors logo © 2026 Oregon Datashare (KCAR | MLSCO | SOMLS). All rights reserved. The data relating to real estate for sale on this web site comes in part from the Internet Data Exchange Program of the Oregon Datashare. Real estate listings held by IDX Brokerage firms other than High Desert Realty are marked with the Internet Data Exchange logo or the Internet Data Exchange thumbnail logo and detailed information about them includes the name of the listing Brokers. Information provided is for consumers' personal, non-commercial use and may not be used for any purpose other than to identify prospective properties the viewer may be interested in purchasing. The consumer will not copy, retransmit nor redistribute any of the content from this website. Information provided is deemed reliable, but not guaranteed. Listing courtesy of High Desert Realty. Data last updated: .2026-10-17T16:43:45.313
www.bendoregonrealestate.com/homes/181682407
Print Image

14444 SW Shumway Road Powell Butte, OR 97753

  • Price: $598,000
  • Status: Active
  • On Site: 16 Days
  • Updated: 60 min ago
  • MLS #: 220229358
3
Beds
2
Baths
0
½ Baths
4.85
Acres
2,066
SQFT
$289
$/SQFT
1996
Built
Neighborhood:
N/A
County:
Crook
Area:
Powell Butte
Elementary School:
Powell Butte Elementary
Middle School:
Crook County Middle
High School:
Crook County High
Property Description
$10,000 SELLER CREDIT toward closing costs or rate buy-down! Welcome to your private retreat on 5 beautiful acres! This 2,066 sq ft home feat. an open layout w/ brand-new windows, filling the space w/ natural light while showcasing butte views behind & Cascade views in front. The spacious kitchen offers stone counters, large island, abundant cabinetry, & separate dining area. Step onto the covered deck, w/ a lower level wired for a hot tub--perfect for relaxing & entertaining. The generous primary suite includes a flexible office/hobby space, soaking tub, separate shower, dual sinks, & walk-in closet w/ access from both bedroom & bath. 1,025 sq ft detached garage offers 2 roll-up doors, 3rd bay/workspace w/ 220V power, & cabinetry. Plus, a 360 sq ft RV cover, & 221 sqft cistern shed w/ 10,000 gallon underground cistern supplies water to greenhouse, & fenced garden. Paved driveway, Avion water, & abundant storage complete this peaceful country property! Seller is Oregon licensed Realtor
Exterior Features

Architectural Style Ranch Attached Garage YN No Body Type Triple Wide Construction Materials Frame Exterior Features [] Foundation Details Pillar/Post/Pier Garage YN Yes Lot Features Drip SystemGardenLandscapedLevel Parking Features DetachedDrivewayGarage Door OpenerGravelRV Access/ParkingWorkshop in Garage Roof Composition Window Features Double Pane WindowsVinyl Frames

Interior Features

Appliances DishwasherMicrowaveOvenRangeRange HoodRefrigeratorWater Heater Basement [] Cooling Central Air Cooling YN Yes Dining Room Yes Fireplace Features [] Flooring CarpetLaminateOther Heating ElectricForced Air Heating YN Yes Interior Features Ceiling Fan(s)Double VanityFiberglass Stall ShowerKitchen IslandLinen ClosetShower/Tub ComboSoaking TubStone CountersWalk-In Closet(s) Kitchen Yes Laundry Yes Levels One Living Room Yes Mud Room Yes Office Yes Primary Bedroom Yes

Property Features

Accessibility Features [] Accessory Dwelling Unit YN No Additional Parcels YN No Association Amenities [] Association YN No Building Area Total 2066 CCRs YN Yes Common Walls No Common Walls Community Features [] Irrigation Source [] Irrigation Water Rights YN No Listing Terms CashConventionalFHAVA Loan New Construction YN No Other Structures GreenhouseRV/Boat StorageShed(s)Workshop Property Sub Type Manufactured On Land Rented YN No Road Frontage Type Shared Access Road Surface Type Paved Security Features [] Senior Community YN No Sewer Septic TankStandard Leach Field Short Term Rental Permit YN No Special Listing Conditions Standard Tax Annual Amount 3772.13 Tax Year 2025 View Cascade MountainsPanoramicTerritorial Water Source Public Waterfront Features [] Zoning Description R5; Rural Residential

Listing information © 2026 MLS of Central Oregon
Listing provided courtesy of Coldwell Banker Sun Country :.

Central Oregon Association of Realtors logo © 2026 Oregon Datashare (KCAR | MLSCO | SOMLS). All rights reserved. The data relating to real estate for sale on this web site comes in part from the Internet Data Exchange Program of the Oregon Datashare. Real estate listings held by IDX Brokerage firms other than High Desert Realty are marked with the Internet Data Exchange logo or the Internet Data Exchange thumbnail logo and detailed information about them includes the name of the listing Brokers. Information provided is for consumers' personal, non-commercial use and may not be used for any purpose other than to identify prospective properties the viewer may be interested in purchasing. The consumer will not copy, retransmit nor redistribute any of the content from this website. Information provided is deemed reliable, but not guaranteed. Listing courtesy of High Desert Realty. Data last updated: .2026-10-17T16:43:45.313
 
https://bt-photos.global.ssl.fastly.net/coar/orig_boomver_3_220229358-2.jpg https://bt-photos.global.ssl.fastly.net/coar/orig_boomver_3_220229358-2.jpg https://bt-photos.global.ssl.fastly.net/coar/orig_boomver_3_220229358-2.jpg
Logo
High Desert Realty
101 NE Greenwood Ave Suite 100
Bend OR, 97701
Listing provided courtesy of Coldwell Banker Sun Country :.