
Skip To Content

1491 Montclair Terrace

Medford, OR 97504
  • $2,000,000
  • STATUS: Active
  • ON SITE: 109 Days
  • MLS #: 220224293
UPDATED: 55 min ago
$2,000,000
  • 5
    BEDS
  • 1.22
    ACRES
  • 4
    BATHS
  • 1
    1/2 BATHS
  • 6,231
    SQFT
  • $321
    $/SQFT
Neighborhood:
Type:
Single-Family Home
Built:
2004
County:
Area:

School Information

Elementary School:
Middle School:
High School:
Listing provided courtesy of John L Scott Ashland :5418218284.

Description

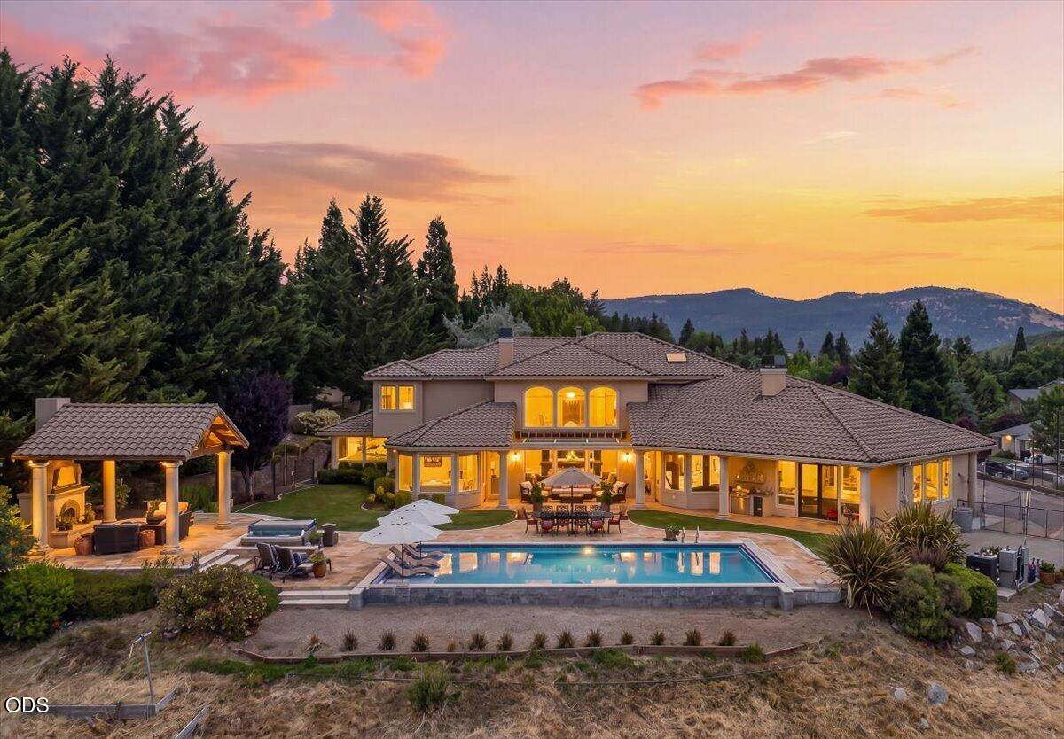
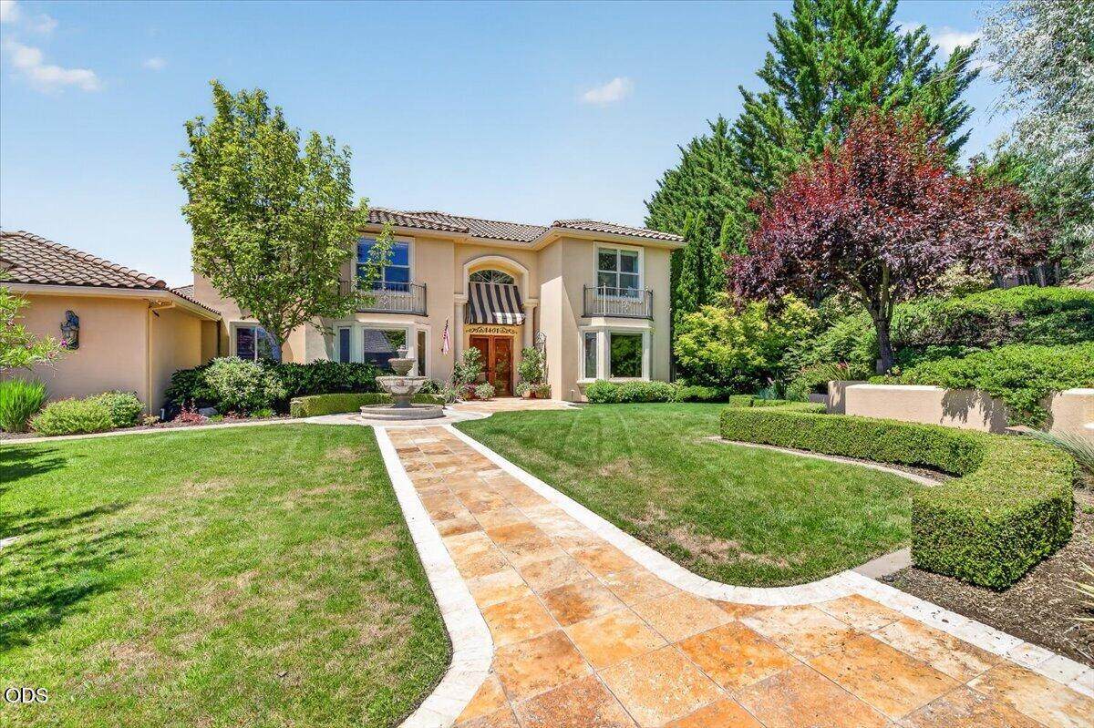
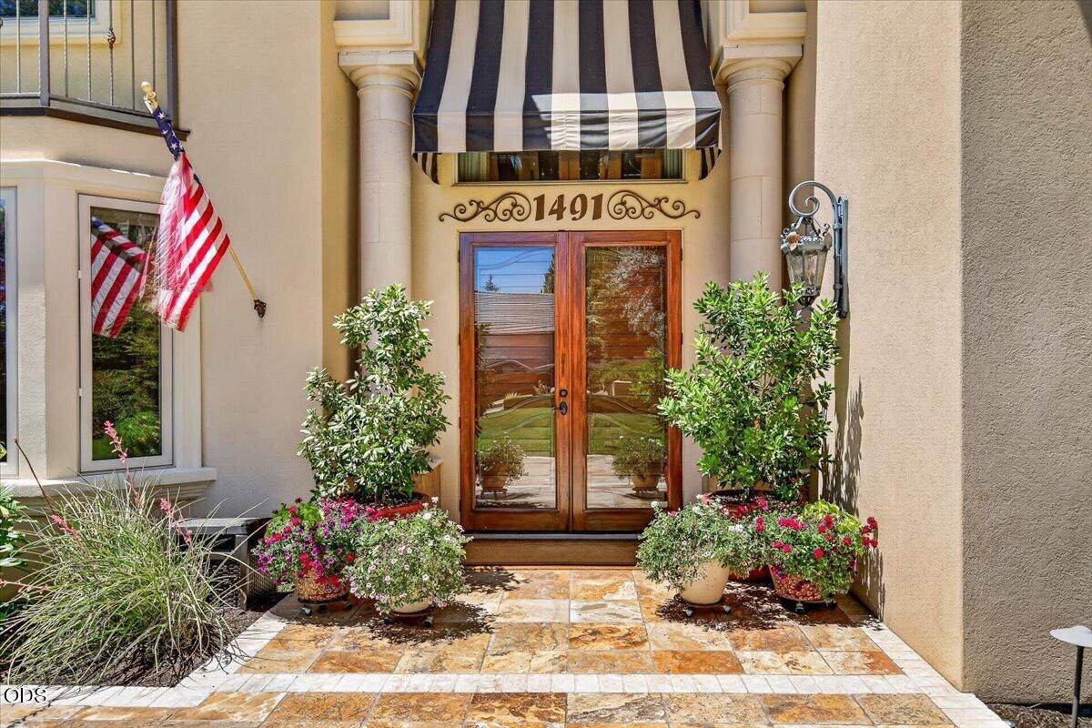
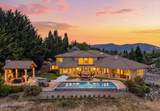
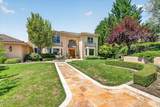
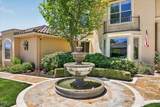
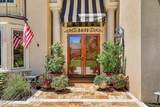
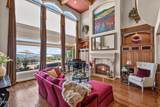
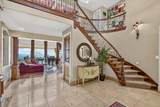
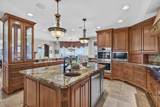
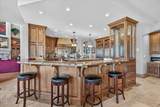
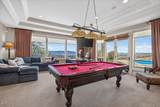
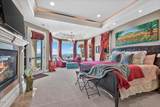
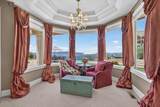
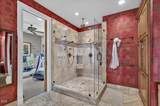
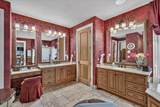
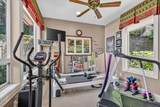
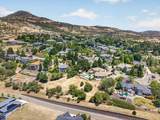
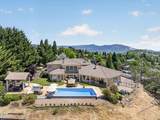
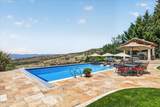
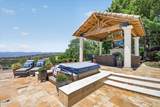
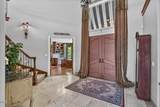
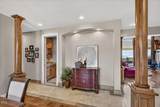
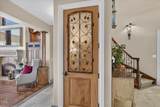
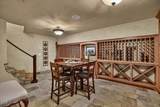
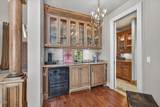
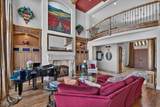
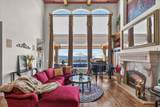
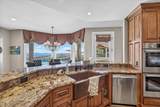
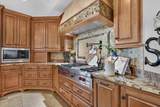
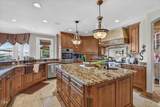
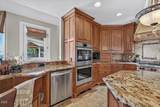
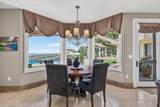
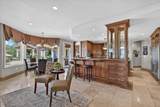
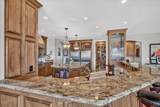
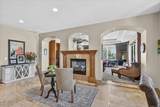
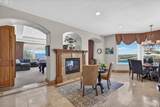
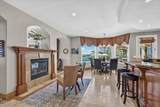
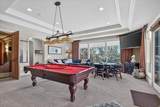
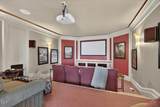
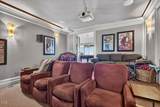
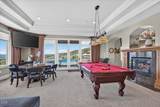
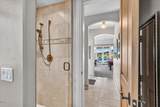
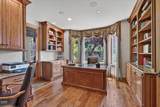
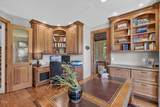
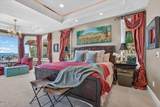
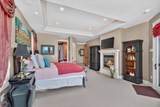
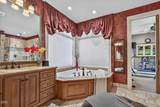
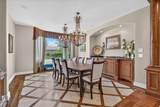
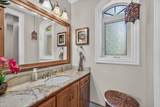
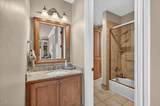
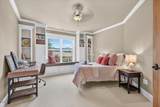
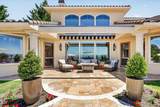
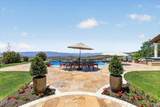
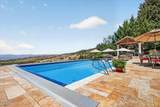
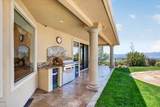
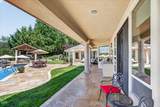
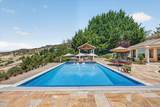
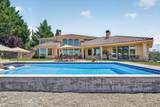
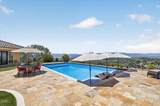
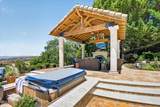
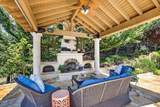
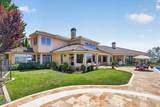
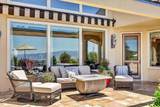
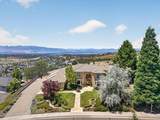
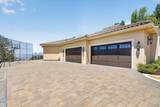
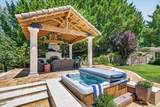
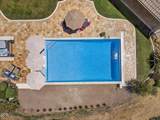
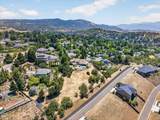
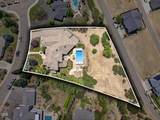
Rare Mediterranean estate with panoramic views, masterfully built by Michael Pagnini. This 6,231 sq.ft. executive home offers 5 bedrooms, 4.5 baths on 1.22 private acres, plus a beautiful main-level office. A grand entry welcomes you to formal living and dining spaces, where floor-to-ceiling windows frame sweeping mountain, valley, and city-lights views. The chef's kitchen impresses with granite, a four-sided glass display cabinet, built-in fridge, and full-size freezer, anchored by a double-sided fireplace shared with the family room. The luxurious primary suite features a private gym, your own retreat for wellness and renewal. Step outside to a salt water infinity-edge pool with electric cover, sunken hot tub, and a gas fireplace beneath an elegant gazebo, ideal for entertaining. Complete with a home theater, 966-bottle wine cellar, and 4-car garage with abundant storage. Every detail reflects exceptional craftsmanship and timeless design. Prepare to fall in love.

Monthly Payment Calculator

Central Oregon Association of Realtors logo © 2026 Oregon Datashare (KCAR | MLSCO | SOMLS). All rights reserved. The data relating to real estate for sale on this web site comes in part from the Internet Data Exchange Program of the Oregon Datashare. Real estate listings held by IDX Brokerage firms other than High Desert Realty are marked with the Internet Data Exchange logo or the Internet Data Exchange thumbnail logo and detailed information about them includes the name of the listing Brokers. Information provided is for consumers' personal, non-commercial use and may not be used for any purpose other than to identify prospective properties the viewer may be interested in purchasing. The consumer will not copy, retransmit nor redistribute any of the content from this website. Information provided is deemed reliable, but not guaranteed. Listing courtesy of High Desert Realty. Data last updated: .2026-10-17T10:43:46.763
www.bendoregonrealestate.com/homes/178270612
Print Image

1491 Montclair Terrace Medford, OR 97504

  • Price: $2,000,000
  • Status: Active
  • On Site: 109 Days
  • Updated: 55 min ago
  • MLS #: 220224293
5
Beds
4
Baths
1
½ Baths
1.22
Acres
6,231
SQFT
$321
$/SQFT
2004
Built
Neighborhood:
Cambridge Park Phase I
County:
Jackson
Area:
Medford
Elementary School:
Abraham Lincoln Elem
Middle School:
Hedrick Middle
High School:
North Medford High
Property Description
Rare Mediterranean estate with panoramic views, masterfully built by Michael Pagnini. This 6,231 sq.ft. executive home offers 5 bedrooms, 4.5 baths on 1.22 private acres, plus a beautiful main-level office. A grand entry welcomes you to formal living and dining spaces, where floor-to-ceiling windows frame sweeping mountain, valley, and city-lights views. The chef's kitchen impresses with granite, a four-sided glass display cabinet, built-in fridge, and full-size freezer, anchored by a double-sided fireplace shared with the family room. The luxurious primary suite features a private gym, your own retreat for wellness and renewal. Step outside to a salt water infinity-edge pool with electric cover, sunken hot tub, and a gas fireplace beneath an elegant gazebo, ideal for entertaining. Complete with a home theater, 966-bottle wine cellar, and 4-car garage with abundant storage. Every detail reflects exceptional craftsmanship and timeless design. Prepare to fall in love.
Exterior Features

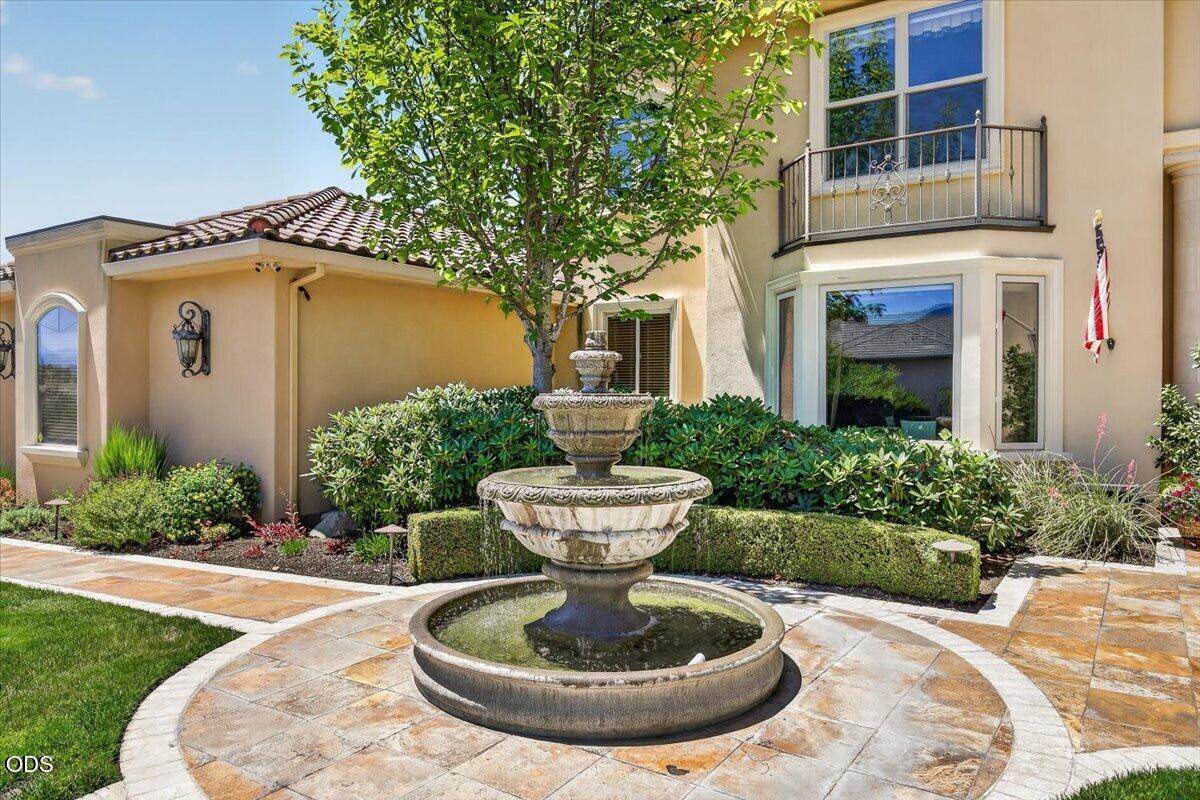
Architectural Style Other Attached Garage YN Yes Body Type [] Construction Materials Frame Exterior Features Built-in BarbecueCourtyardOutdoor KitchenRV HookupSpa/Hot Tub Foundation Details Concrete Perimeter Garage YN Yes Lot Features Drip SystemFencedLandscapedSlopedSprinkler Timer(s)Sprinklers In FrontSprinklers In RearWater Feature Parking Features AttachedConcreteDrivewayGarage Door OpenerWorkshop in Garage Roof Tile Window Features Double Pane WindowsSkylight(s)

Interior Features

Appliances DishwasherDisposalDouble OvenDryerMicrowaveOvenRangeRange HoodRefrigeratorWasherWater HeaterWine Refrigerator Basement FinishedPartial Breakfast Nook Yes Cooling Central AirHeat Pump Cooling YN Yes Dining Room Yes Family Room Yes Fireplace Features ElectricFamily RoomLiving RoomOutsidePrimary BedroomWood Burning Fireplace YN Yes Flooring CarpetHardwoodTile Great Room Yes Heating Forced AirNatural Gas Heating YN Yes Interior Features Breakfast BarBuilt-in FeaturesCeiling Fan(s)Central VacuumDouble VanityGranite CountersKitchen IslandPrimary DownstairsShower/Tub ComboSoaking TubSpa/Hot TubTile ShowerVaulted Ceiling(s)Walk-In Closet(s)Wet BarWired for Sound Jack And Jill Bath Yes Kitchen Yes Laundry Yes Levels Three Or More Living Room Yes Media Room Yes Mud Room Yes Office Yes Primary Bedroom Yes

Property Features

Accessibility Features [] Accessory Dwelling Unit YN No Additional Parcels YN No Association Amenities [] Association YN No Building Area Total 6231 CCRs YN Yes Common Walls No Common Walls Community Features [] Flood NA Yes Irrigation Source None Listing Terms CashConventionalFHAVA Loan New Construction YN No Other Structures Gazebo Property Sub Type Single Family Residence Rented YN No Road Frontage Type [] Road Surface Type Paved Security Features Carbon Monoxide Detector(s)Smoke Detector(s) Senior Community YN No Sewer Public Sewer Short Term Rental Permit YN No Special Listing Conditions Standard Tax Annual Amount 19840.26 Tax Year 2026 View CityMountain(s)NeighborhoodPanoramicTerritorialValley Water Source Public Waterfront Features [] Zoning Description SFR-2

Listing information © 2026 MLS of Central Oregon
Listing provided courtesy of John L Scott Ashland :5418218284.

Central Oregon Association of Realtors logo © 2026 Oregon Datashare (KCAR | MLSCO | SOMLS). All rights reserved. The data relating to real estate for sale on this web site comes in part from the Internet Data Exchange Program of the Oregon Datashare. Real estate listings held by IDX Brokerage firms other than High Desert Realty are marked with the Internet Data Exchange logo or the Internet Data Exchange thumbnail logo and detailed information about them includes the name of the listing Brokers. Information provided is for consumers' personal, non-commercial use and may not be used for any purpose other than to identify prospective properties the viewer may be interested in purchasing. The consumer will not copy, retransmit nor redistribute any of the content from this website. Information provided is deemed reliable, but not guaranteed. Listing courtesy of High Desert Realty. Data last updated: .2026-10-17T10:43:46.763
 
https://bt-photos.global.ssl.fastly.net/coar/orig_boomver_1_220224293-2.jpg https://bt-photos.global.ssl.fastly.net/coar/orig_boomver_1_220224293-2.jpg https://bt-photos.global.ssl.fastly.net/coar/orig_boomver_1_220224293-2.jpg
Logo
High Desert Realty
101 NE Greenwood Ave Suite 100
Bend OR, 97701
Listing provided courtesy of John L Scott Ashland :5418218284.