
Skip To Content

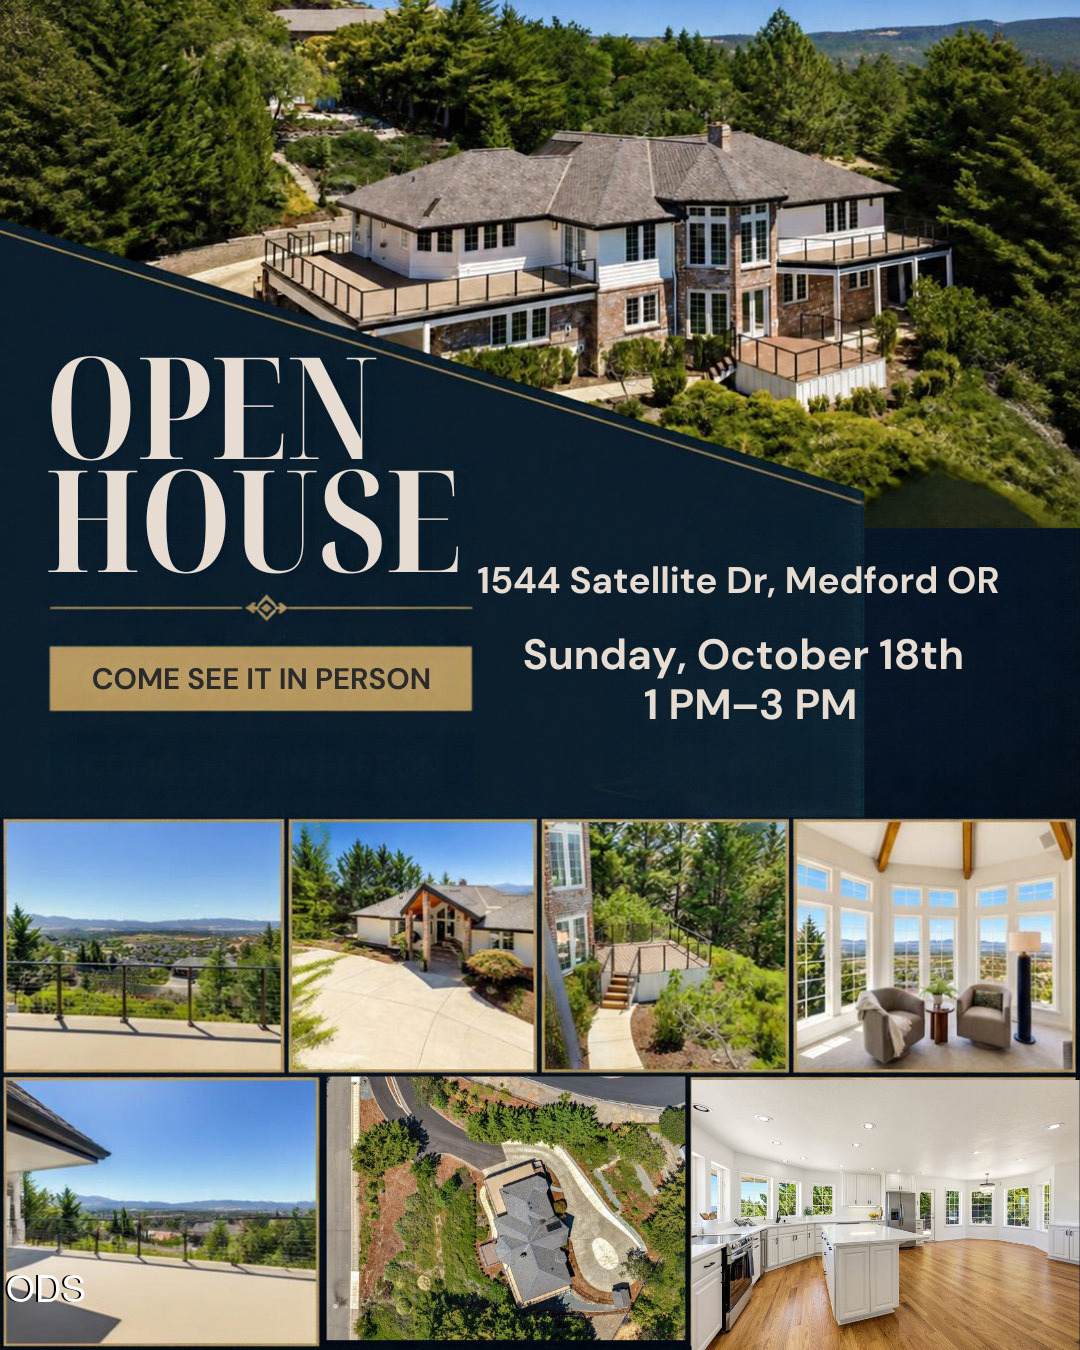
1544 Satellite Drive

Medford, OR 97504
  • $1,200,000
  • STATUS: Active
  • ON SITE: 77 Days
  • MLS #: 220226252
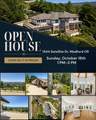
Open House
UPDATED: 58 min ago
$1,200,000
  • 5
    BEDS
  • 0.79
    ACRES
  • 3
    BATHS
  • 1
    1/2 BATHS
  • 4,452
    SQFT
  • $270
    $/SQFT
Neighborhood:
Type:
Single-Family Home
Built:
1995
County:
Area:

School Information

Elementary School:
Middle School:
High School:
Listing provided courtesy of RE/MAX Platinum :.

Description

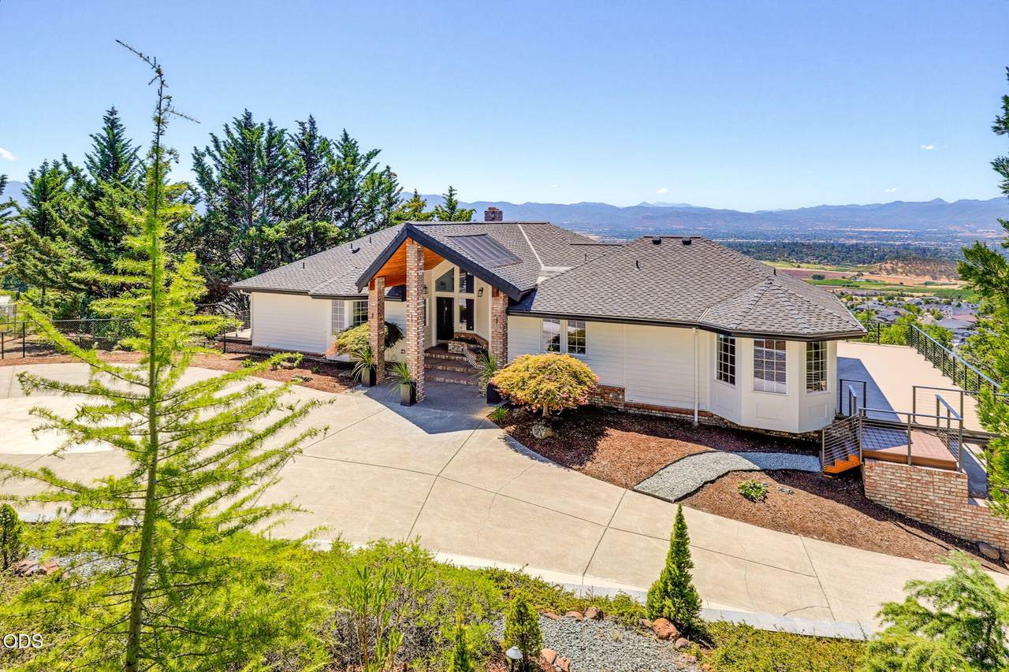
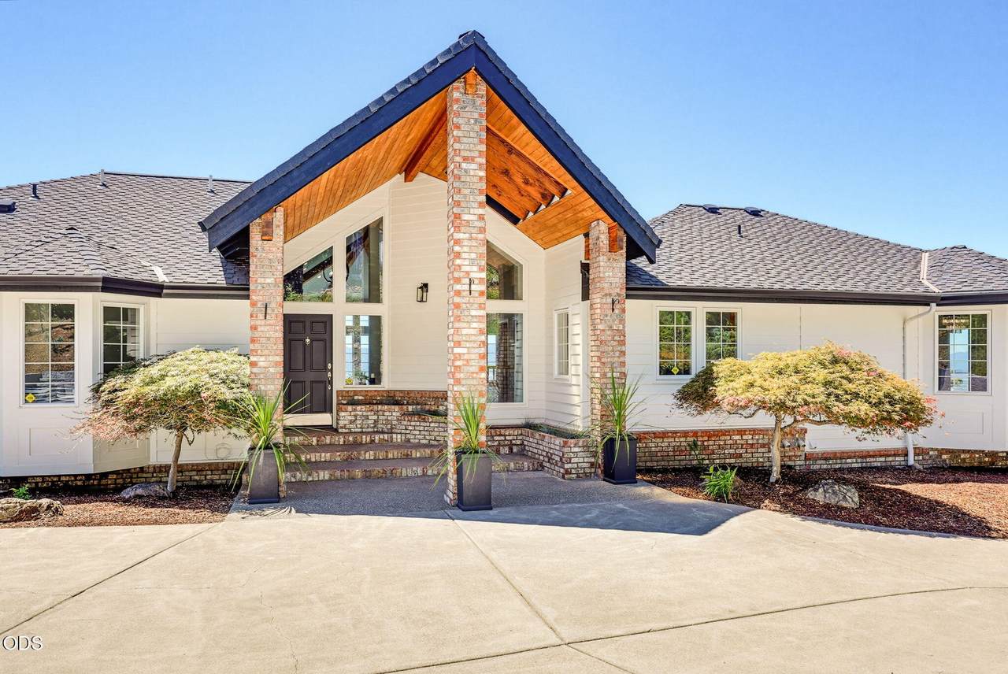
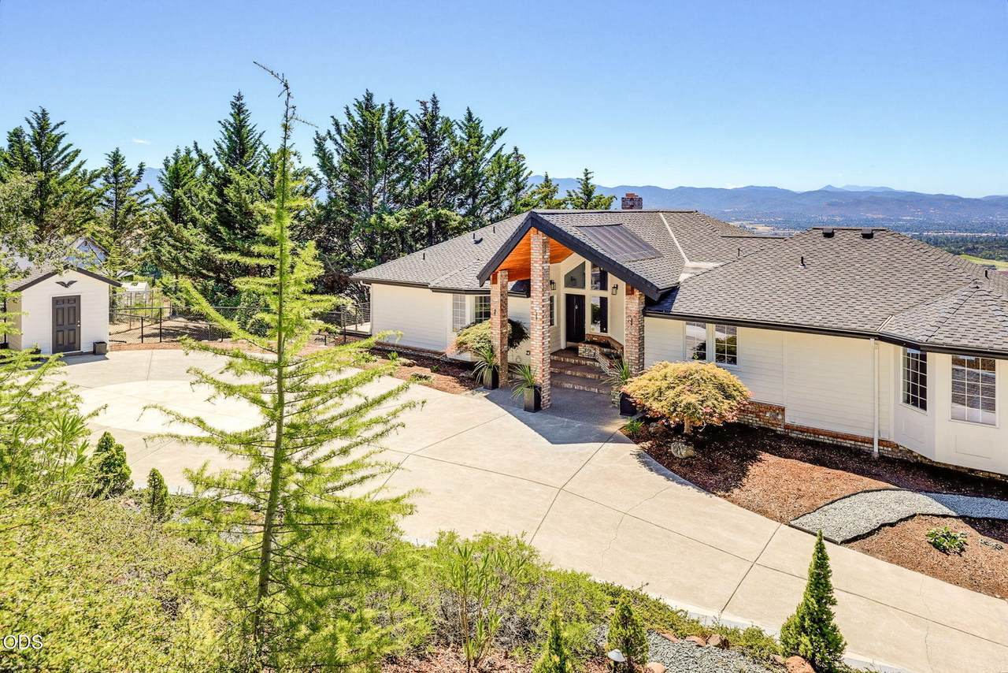
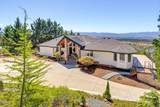
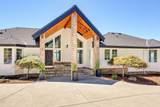
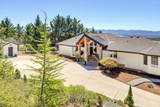
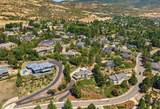
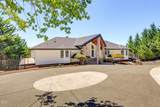
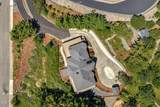
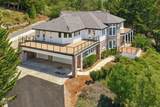
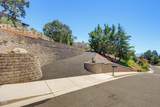
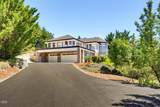
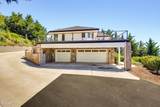
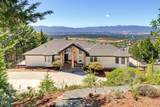
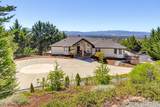
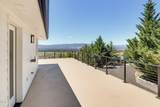
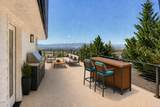
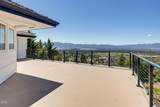
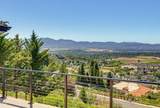
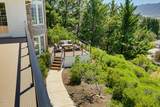
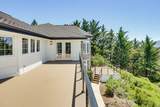
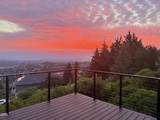
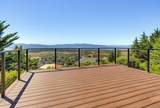
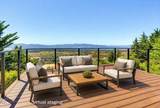
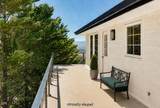
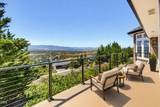
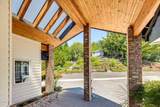
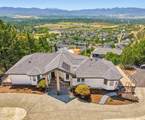
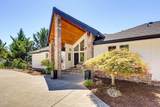
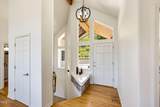
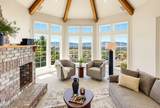
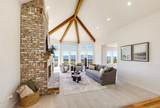
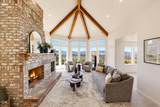
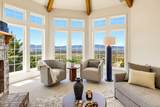
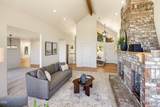
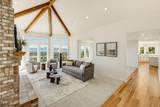
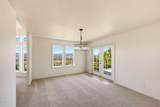
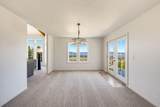
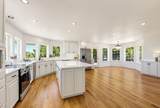
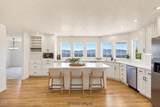
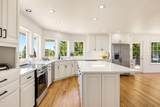
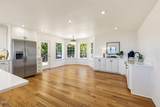
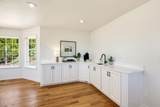
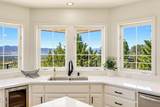
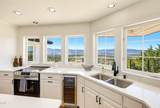
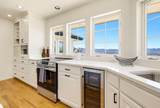
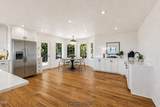
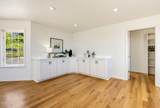
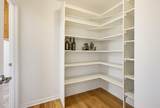
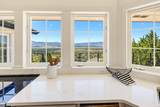
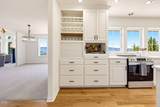
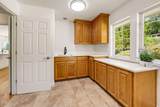
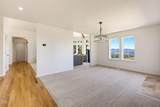
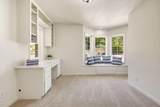
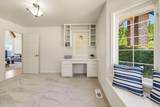
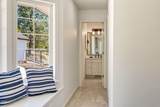
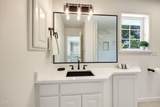
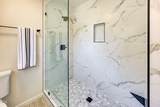
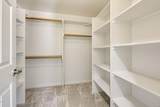
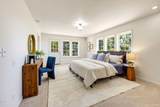
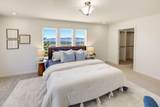
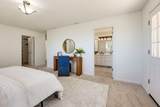
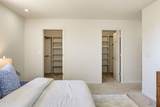
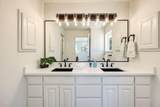
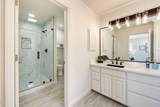
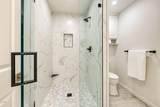
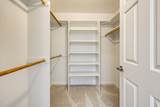
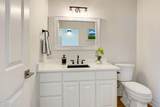
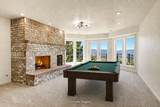
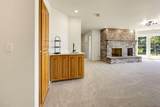
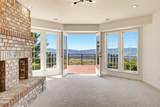
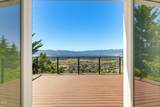
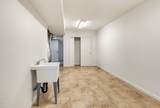
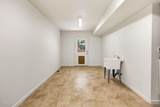
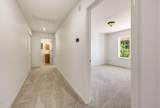
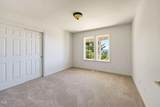
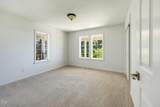
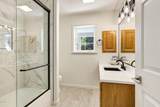
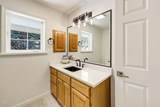
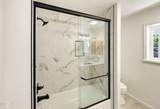
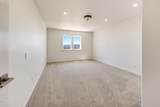
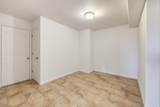
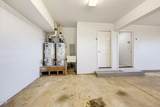
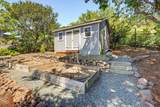
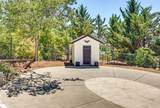
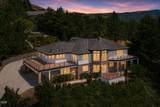
Jaw-dropping panoramic views, unforgettable sunsets, and luxury living come together in this extensively remodeled home! Perched on an estate-size lot with exceptional privacy, this home offers comfort & entertaining space. Expansive decks with sleek cable railings invite you and your guests to soak up the views. The stunning kitchen features an oversized island, coffee/wet bar, abundant natural light, crisp white cabinetry, gorgeous quartz counters, 2 dining areas, a spacious walk-in pantry, and an oversized laundry suite. The main level offers 2 primary suites, each appointed with designer tile showers, quartz vanities, tile flooring, & walk-in closets. Downstairs, you'll find 3 oversized bedrooms, a spacious game room/family room, and a flex room ideal for a home gym, executive office, or multigenerational living. Complete with a 3-car garage, circular drive, 16 x 12 utility shed, mature landscaping, timed sprinklers, & a fenced dog run. This is more than a home- it's a lifestyle!

Monthly Payment Calculator

Central Oregon Association of Realtors logo © 2026 Oregon Datashare (KCAR | MLSCO | SOMLS). All rights reserved. The data relating to real estate for sale on this web site comes in part from the Internet Data Exchange Program of the Oregon Datashare. Real estate listings held by IDX Brokerage firms other than High Desert Realty are marked with the Internet Data Exchange logo or the Internet Data Exchange thumbnail logo and detailed information about them includes the name of the listing Brokers. Information provided is for consumers' personal, non-commercial use and may not be used for any purpose other than to identify prospective properties the viewer may be interested in purchasing. The consumer will not copy, retransmit nor redistribute any of the content from this website. Information provided is deemed reliable, but not guaranteed. Listing courtesy of High Desert Realty. Data last updated: .2026-10-17T21:44:00.183
www.bendoregonrealestate.com/homes/179538422
Print Image

1544 Satellite Drive Medford, OR 97504

  • Price: $1,200,000
  • Status: Active
  • On Site: 77 Days
  • Updated: 58 min ago
  • MLS #: 220226252
5
Beds
3
Baths
1
½ Baths
0.79
Acres
4,452
SQFT
$270
$/SQFT
1995
Built
Neighborhood:
Cambridge Park Phase I
County:
Jackson
Area:
Medford
Elementary School:
Abraham Lincoln Elem
Middle School:
Hedrick Middle
High School:
North Medford High
Property Description
Jaw-dropping panoramic views, unforgettable sunsets, and luxury living come together in this extensively remodeled home! Perched on an estate-size lot with exceptional privacy, this home offers comfort & entertaining space. Expansive decks with sleek cable railings invite you and your guests to soak up the views. The stunning kitchen features an oversized island, coffee/wet bar, abundant natural light, crisp white cabinetry, gorgeous quartz counters, 2 dining areas, a spacious walk-in pantry, and an oversized laundry suite. The main level offers 2 primary suites, each appointed with designer tile showers, quartz vanities, tile flooring, & walk-in closets. Downstairs, you'll find 3 oversized bedrooms, a spacious game room/family room, and a flex room ideal for a home gym, executive office, or multigenerational living. Complete with a 3-car garage, circular drive, 16 x 12 utility shed, mature landscaping, timed sprinklers, & a fenced dog run. This is more than a home- it's a lifestyle!
Exterior Features

Architectural Style Traditional Attached Garage YN Yes Body Type [] Construction Materials BrickFrame Exterior Features [] Foundation Details BlockConcrete Perimeter Garage YN Yes Lot Features Drip SystemFencedGardenLandscapedSlopedSprinkler Timer(s)Sprinklers In Front Parking Features AttachedAttached CarportDrivewayGarage Door OpenerShared Driveway Roof Composition Window Features Double Pane WindowsVinyl Frames

Interior Features

Appliances CooktopDishwasherDisposalOvenRangeRefrigeratorWater HeaterWine Refrigerator Basement Daylight Breakfast Nook Yes Cooling Central AirZoned Cooling YN Yes Dining Room Yes Eating Area Yes Family Room Yes Fireplace Features Family RoomGasLiving RoomWood Burning Fireplace YN Yes Flooring CarpetHardwoodTile Heating Forced AirNatural GasWoodZoned Heating YN Yes Interior Features Breakfast BarBuilt-in FeaturesDouble VanityGranite CountersKitchen IslandLinen ClosetPantryPrimary DownstairsSmart ThermostatStone CountersTile ShowerVaulted Ceiling(s)Walk-In Closet(s)Wet BarWired for Sound Kitchen Yes Laundry Yes Levels Two Living Room Yes Mud Room Yes Office Yes Primary Bedroom Yes

Property Features

Accessibility Features [] Accessory Dwelling Unit YN No Additional Parcels YN No Association Amenities [] Association YN No Building Area Total 4452 CCRs YN Yes Common Walls No Common Walls Community Features [] Flood NA Yes Horse YN No Irrigation Source [] Irrigation Water Rights YN No Listing Terms CashConventionalFHAVA Loan New Construction YN No Other Structures Shed(s) Property Sub Type Single Family Residence Rented YN No Road Frontage Type Shared Access Road Surface Type Paved Security Features Carbon Monoxide Detector(s)Smoke Detector(s) Senior Community YN No Sewer Public Sewer Short Term Rental Permit YN No Special Listing Conditions Standard Tax Annual Amount 11604.22 Tax Year 2025 View CityMountain(s)NeighborhoodPanoramicTerritorialValley Water Source Public Waterfront Features [] Zoning Description SFR-2

Listing information © 2026 MLS of Central Oregon
Listing provided courtesy of RE/MAX Platinum :.

Central Oregon Association of Realtors logo © 2026 Oregon Datashare (KCAR | MLSCO | SOMLS). All rights reserved. The data relating to real estate for sale on this web site comes in part from the Internet Data Exchange Program of the Oregon Datashare. Real estate listings held by IDX Brokerage firms other than High Desert Realty are marked with the Internet Data Exchange logo or the Internet Data Exchange thumbnail logo and detailed information about them includes the name of the listing Brokers. Information provided is for consumers' personal, non-commercial use and may not be used for any purpose other than to identify prospective properties the viewer may be interested in purchasing. The consumer will not copy, retransmit nor redistribute any of the content from this website. Information provided is deemed reliable, but not guaranteed. Listing courtesy of High Desert Realty. Data last updated: .2026-10-17T21:44:00.183
 
https://bt-photos.global.ssl.fastly.net/coar/1280_boomver_2_220226252-2.jpg https://bt-photos.global.ssl.fastly.net/coar/1280_boomver_2_220226252-2.jpg https://bt-photos.global.ssl.fastly.net/coar/1280_boomver_2_220226252-2.jpg
Logo
High Desert Realty
101 NE Greenwood Ave Suite 100
Bend OR, 97701
Listing provided courtesy of RE/MAX Platinum :.