Skip To Content

15784 Lava Drive

La Pine, OR 97739
  • $800,000
  • STATUS: Active
  • ON SITE: 222 Days
  • MLS #: 220216524
UPDATED: 56 min ago
$800,000
  • 4
    BEDS
  • 2
    ACRES
  • 3
    BATHS
  • 1
    1/2 BATHS
  • 3,262
    SQFT
  • $245
    $/SQFT
Type:
Single-Family Home
Built:
2007
County:
Area:

School Information

Elementary School:
Middle School:
High School:
Listing provided courtesy of Hybrid Real Estate :.

Description

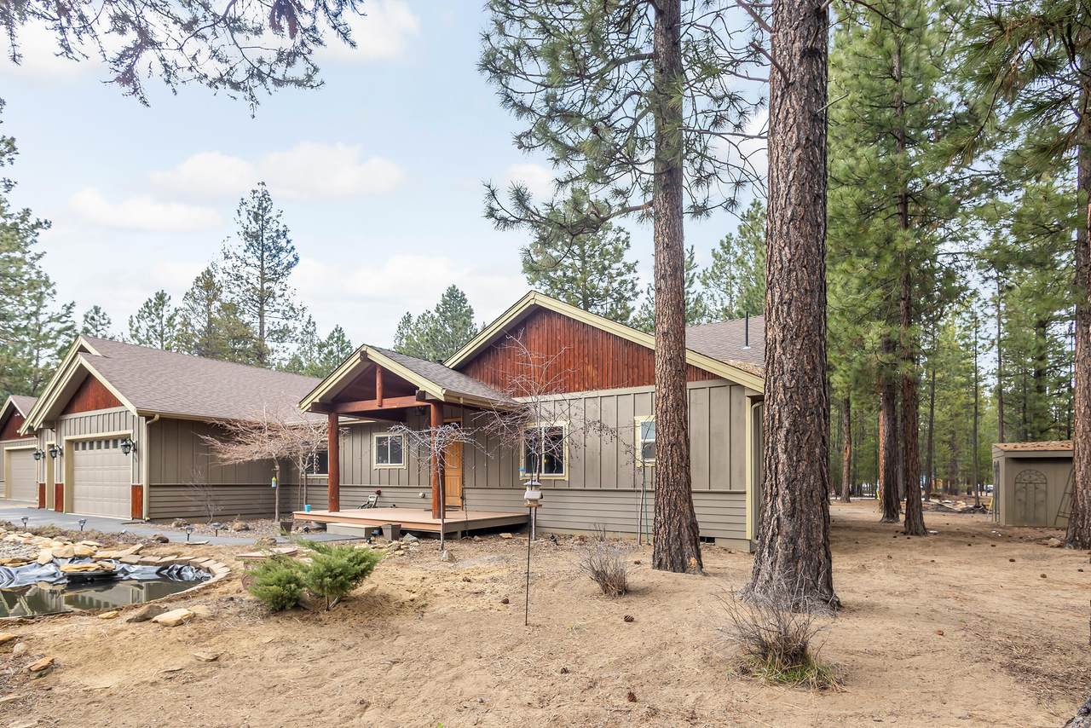
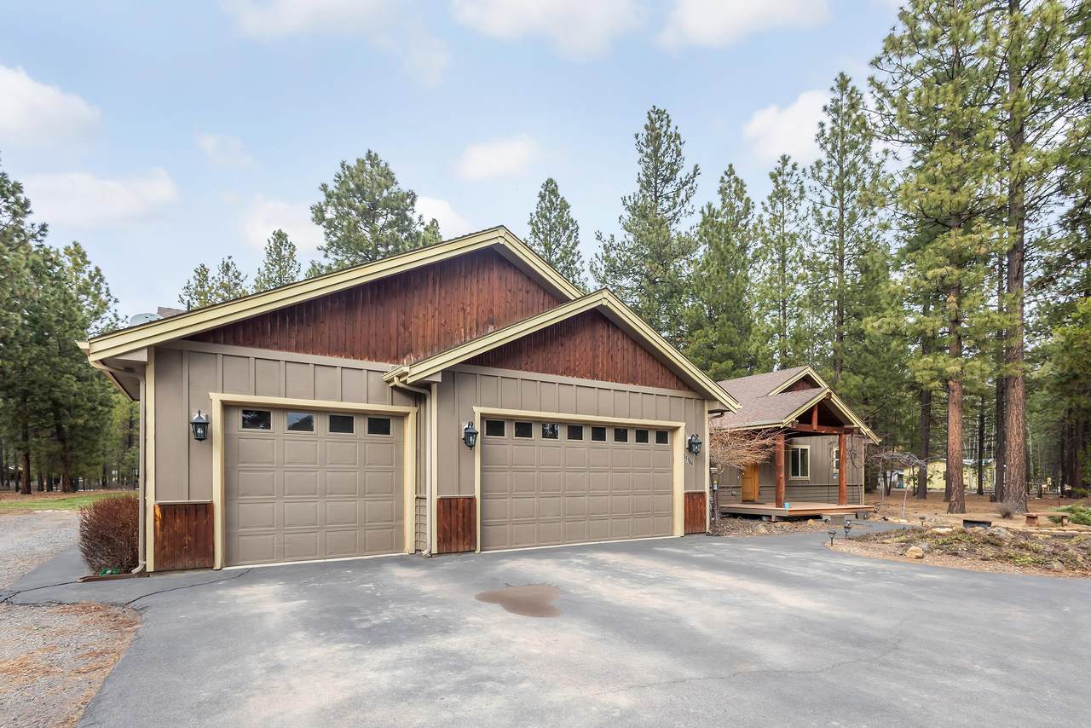
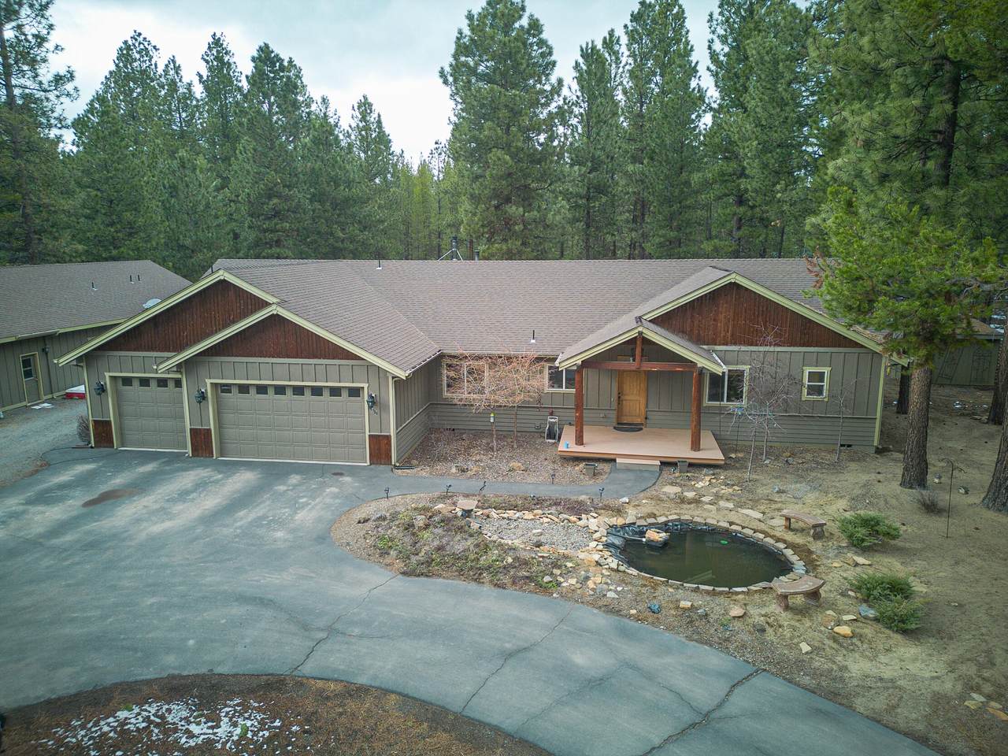
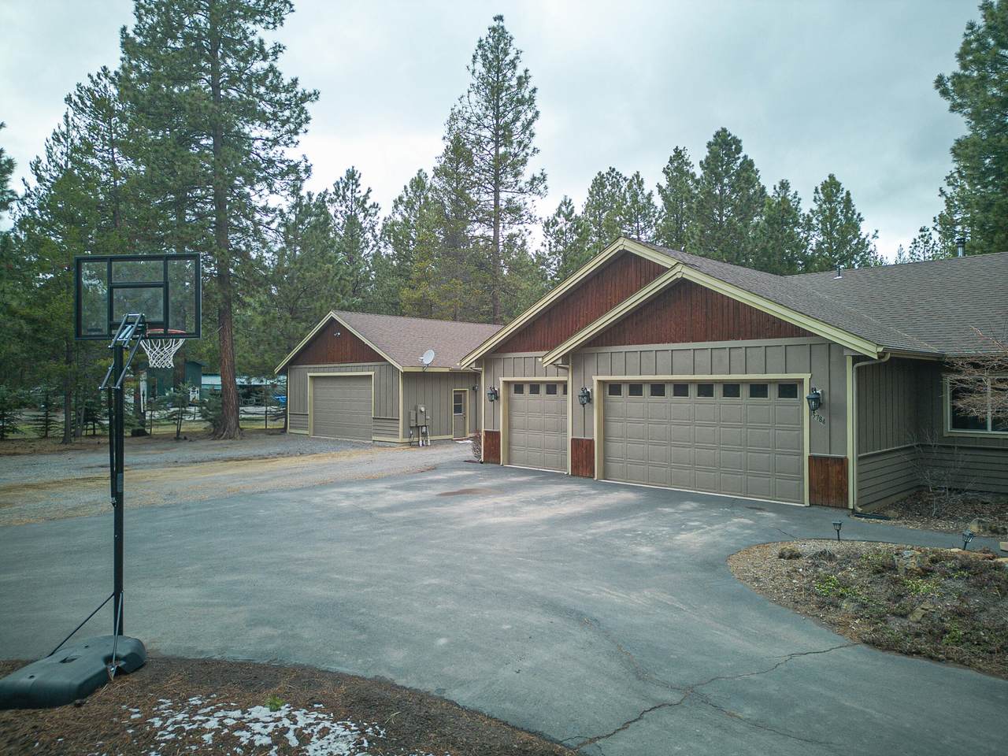
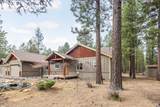
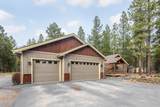
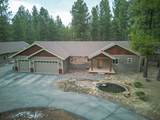
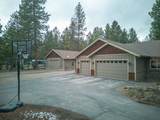
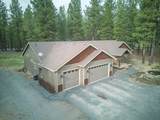
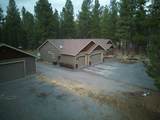
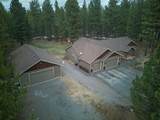
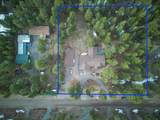
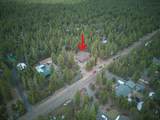
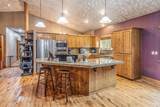
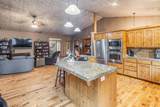
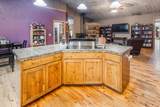
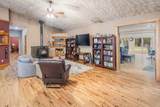
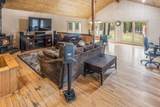
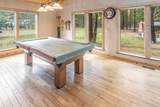
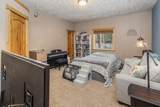
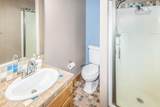
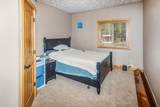
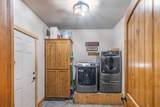
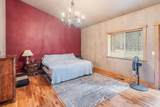
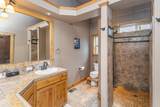
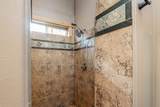
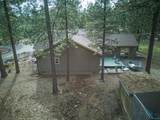
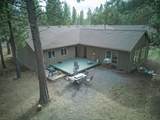
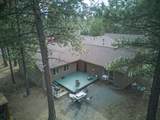
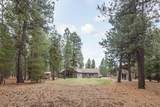
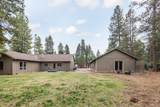
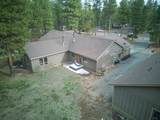
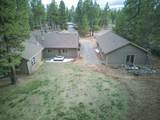
Elegant Parsons home features an Open floor plan with a large kitchen fit for a chef, stainless steel appliances, and large island with seating. Large Primary bedroom with high ceilings and walk-in tiled shower. Full 4 bedrooms plus Den/office with hardwood floors throughout the home. Backyard irrigation, Vacuum system, large utility room. Extra 28'x56' guest quarters with full bath and washer dryer hookup off the back of shop. Pool table and Hutch included in sale. Close to the area lakes and fishing. 5 minute walk to state park with river access and BLM land for all those off road and outdoor activities! Road maintained by a special road district. Seller is licensed Real Estate Agent

Monthly Payment Calculator

Central Oregon Association of Realtors logo © 2026 Oregon Datashare (KCAR | MLSCO | SOMLS). All rights reserved. The data relating to real estate for sale on this web site comes in part from the Internet Data Exchange Program of the Oregon Datashare. Real estate listings held by IDX Brokerage firms other than High Desert Realty are marked with the Internet Data Exchange logo or the Internet Data Exchange thumbnail logo and detailed information about them includes the name of the listing Brokers. Information provided is for consumers' personal, non-commercial use and may not be used for any purpose other than to identify prospective properties the viewer may be interested in purchasing. The consumer will not copy, retransmit nor redistribute any of the content from this website. Information provided is deemed reliable, but not guaranteed. Listing courtesy of High Desert Realty. Data last updated: .2026-10-15T11:43:44.25
www.bendoregonrealestate.com/homes/173785016
Print Image

15784 Lava Drive La Pine, OR 97739

  • Price: $800,000
  • Status: Active
  • On Site: 222 Days
  • Updated: 56 min ago
  • MLS #: 220216524
4
Beds
3
Baths
1
½ Baths
2
Acres
3,262
SQFT
$245
$/SQFT
2007
Built
Neighborhood:
Deschutes River Recreation Homesites
County:
Deschutes
Area:
La Pine
Elementary School:
Lapine Elem
Middle School:
Lapine Middle
High School:
Lapine Sr High
Property Description
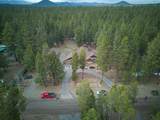
Elegant Parsons home features an Open floor plan with a large kitchen fit for a chef, stainless steel appliances, and large island with seating. Large Primary bedroom with high ceilings and walk-in tiled shower. Full 4 bedrooms plus Den/office with hardwood floors throughout the home. Backyard irrigation, Vacuum system, large utility room. Extra 28'x56' guest quarters with full bath and washer dryer hookup off the back of shop. Pool table and Hutch included in sale. Close to the area lakes and fishing. 5 minute walk to state park with river access and BLM land for all those off road and outdoor activities! Road maintained by a special road district. Seller is licensed Real Estate Agent
Exterior Features

Architectural Style Craftsman Attached Garage YN Yes Body Type [] Construction Materials Frame Exterior Features [] Foundation Details Stemwall Garage YN Yes Lot Features LevelSprinklers In RearWater FeatureWooded Parking Features AsphaltAttachedDetachedDrivewayGarage Door OpenerGravelRV Access/ParkingRV GarageStorage Roof Composition Window Features Vinyl Frames

Interior Features

Appliances CooktopDishwasherDisposalMicrowaveOvenRangeRange HoodRefrigeratorWater PurifierWater Softener Basement None Bonus Room Yes Cooling Wall/Window Unit(s) Cooling YN Yes Dining Room Yes Eating Area Yes Family Room Yes Fireplace Features Great RoomLiving RoomWood Burning Fireplace YN Yes Flooring CarpetHardwoodStone Great Room Yes Heating ElectricForced AirOilWood Heating YN Yes Interior Features BidetBreakfast BarCeiling Fan(s)Central VacuumDouble VanityGranite CountersKitchen IslandOpen FloorplanShower/Tub ComboStone CountersTile ShowerVaulted Ceiling(s)Walk-In Closet(s) Kitchen Yes Laundry Yes Levels One Living Room Yes Office Yes Primary Bedroom Yes Second Primary Yes

Property Features

Accessibility Features [] Accessory Dwelling Unit YN No Additional Parcels YN No Association Amenities [] Association YN No Building Area Total 3262 CCRs YN Yes Common Walls No Common Walls Community Features Access to Public LandsRoad Assessment Flood Unknown Yes Irrigation Source On Site Well Irrigation Water Rights YN No Listing Terms CashConventionalFHAUSDA LoanVA Loan New Construction YN No Other Structures RV/Boat StorageSecond Garage Property Sub Type Single Family Residence Rented YN Yes Road Frontage Type [] Road Surface Type DirtGravel Security Features Smoke Detector(s) Senior Community YN No Sewer Septic Tank Short Term Rental Permit YN No Special Listing Conditions Standard Tax Annual Amount 4738 Tax Year 2025 View ForestMountain(s)Neighborhood Water Source Well Waterfront Features [] Zoning Description RR10

Listing information © 2026 MLS of Central Oregon
Listing provided courtesy of Hybrid Real Estate :.

Central Oregon Association of Realtors logo © 2026 Oregon Datashare (KCAR | MLSCO | SOMLS). All rights reserved. The data relating to real estate for sale on this web site comes in part from the Internet Data Exchange Program of the Oregon Datashare. Real estate listings held by IDX Brokerage firms other than High Desert Realty are marked with the Internet Data Exchange logo or the Internet Data Exchange thumbnail logo and detailed information about them includes the name of the listing Brokers. Information provided is for consumers' personal, non-commercial use and may not be used for any purpose other than to identify prospective properties the viewer may be interested in purchasing. The consumer will not copy, retransmit nor redistribute any of the content from this website. Information provided is deemed reliable, but not guaranteed. Listing courtesy of High Desert Realty. Data last updated: .2026-10-15T11:43:44.25
 
https://bt-photos.global.ssl.fastly.net/coar/1280_boomver_1_220216524-2.jpg https://bt-photos.global.ssl.fastly.net/coar/1280_boomver_1_220216524-2.jpg https://bt-photos.global.ssl.fastly.net/coar/1280_boomver_1_220216524-2.jpg
Logo
High Desert Realty
101 NE Greenwood Ave Suite 100
Bend OR, 97701
Listing provided courtesy of Hybrid Real Estate :.