




Skip To Content

1600 N Second Avenue

Gold Hill, OR 97525
  • $2,050,000
  • STATUS: Active
  • ON SITE: 95 Days
  • MLS #: 220225194
UPDATED: 64 min ago
$2,050,000
  • 3
    BEDS
  • 3.51
    ACRES
  • 2
    BATHS
  • 1
    1/2 BATHS
  • 4,761
    SQFT
  • $431
    $/SQFT
Neighborhood:
N/A
Type:
Single-Family Home
Built:
1997
County:
Area:

School Information

Elementary School:
Middle School:
High School:
Listing provided courtesy of Windermere Trails End R.E. :541-840-1424.

Description

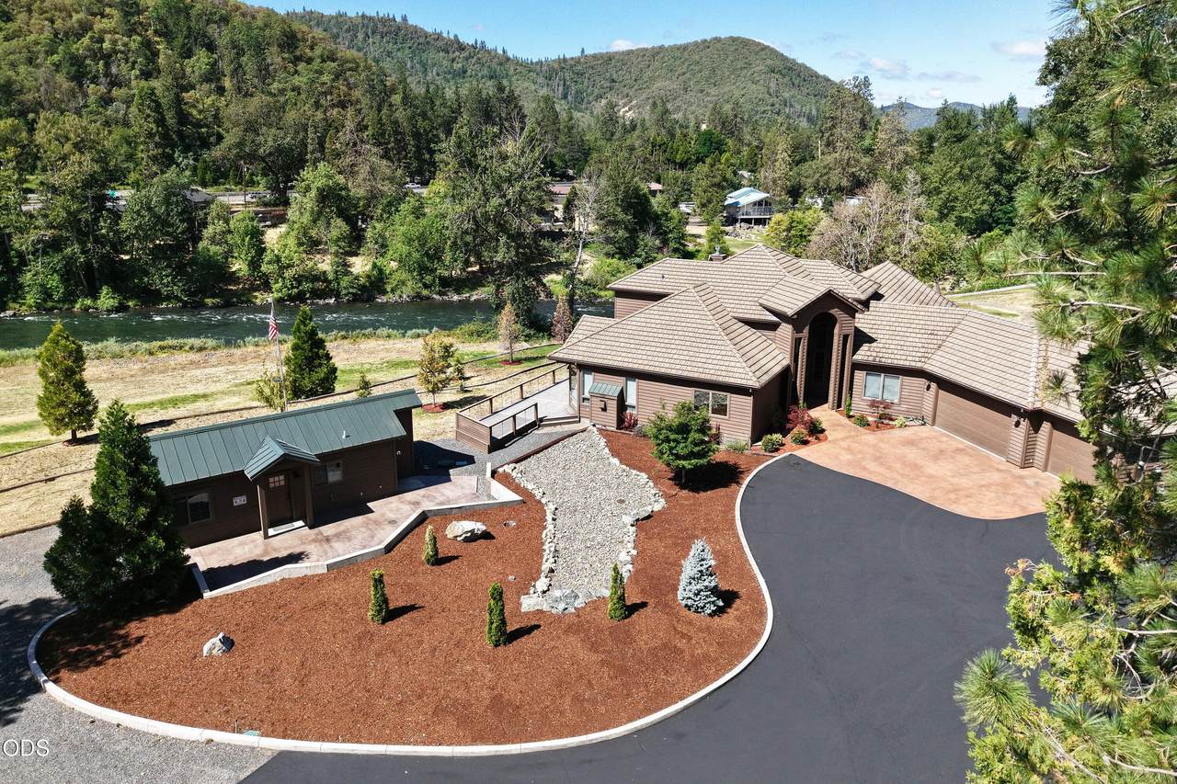
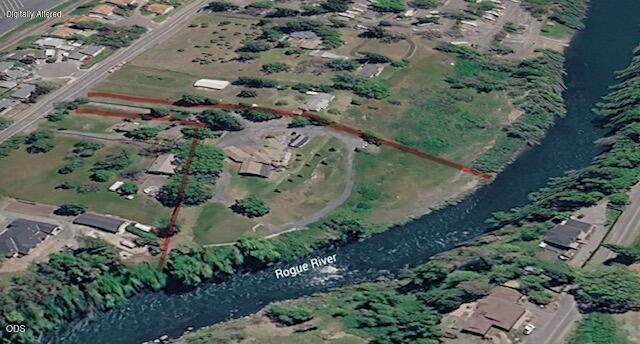
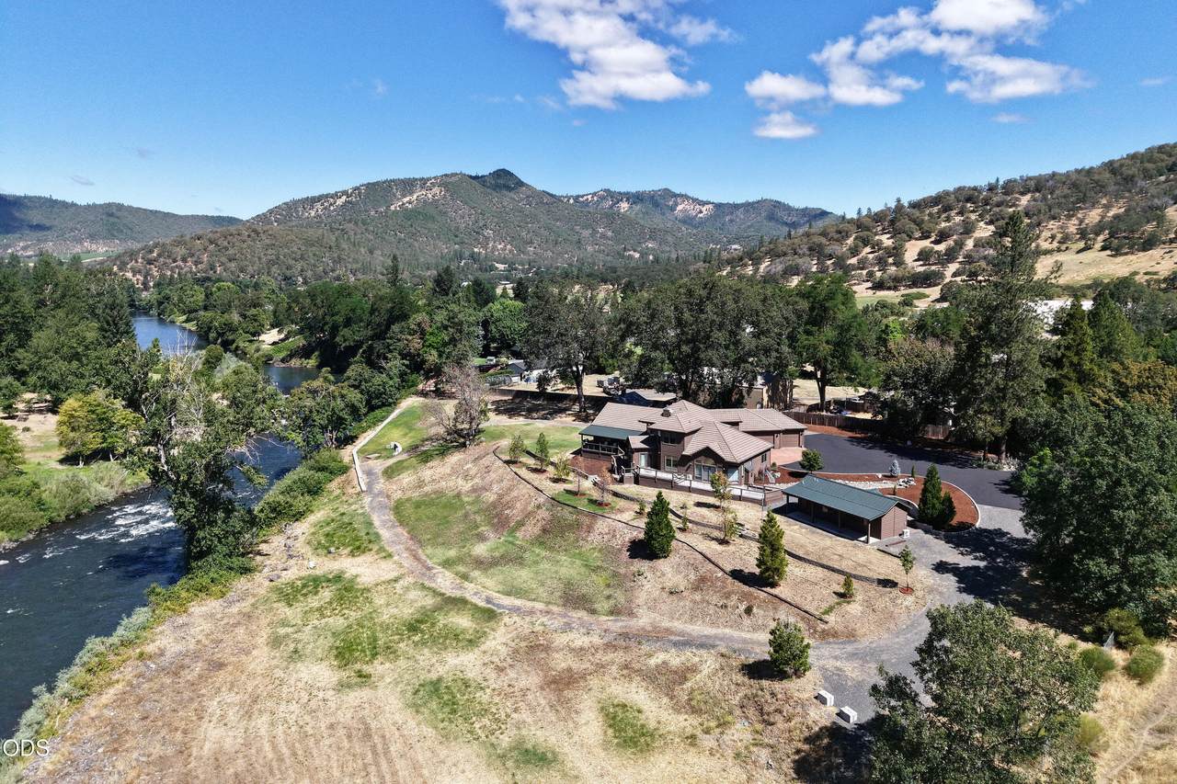
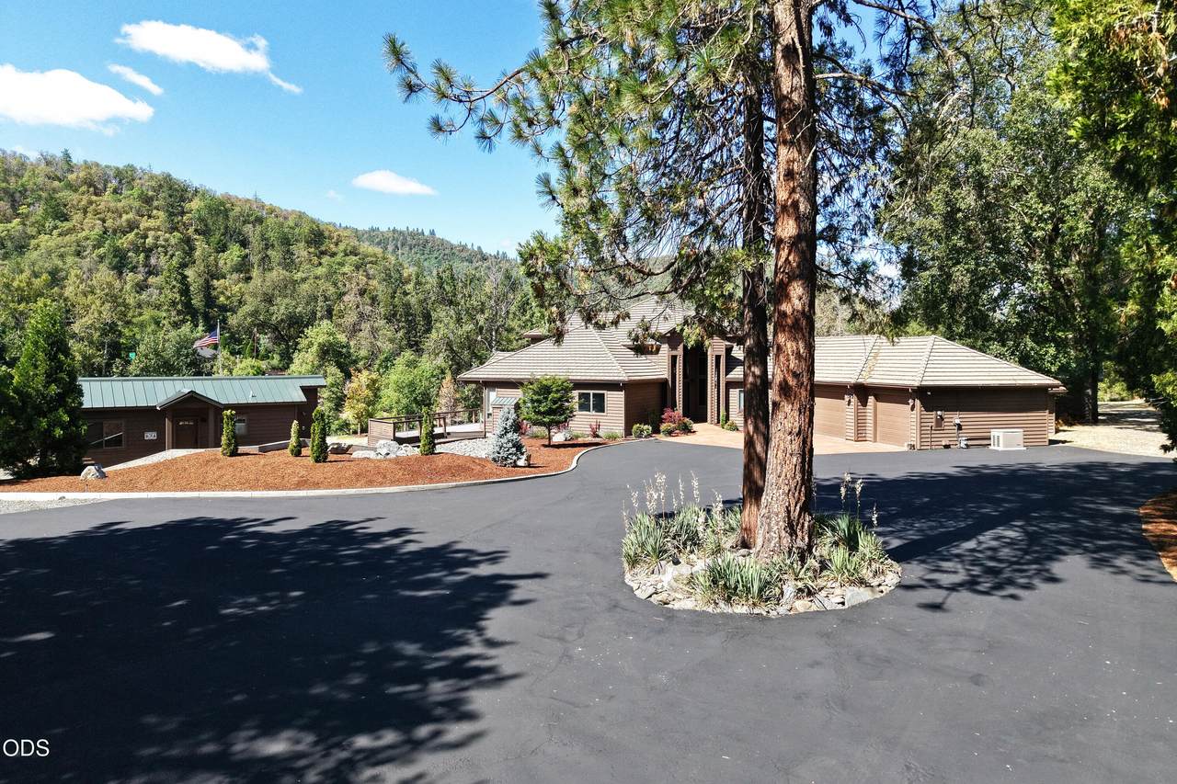
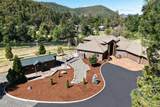
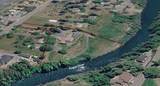
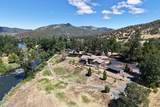
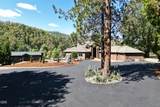
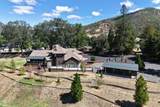
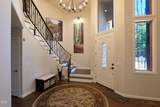
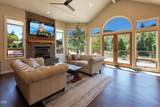
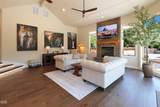
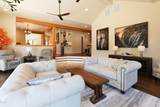
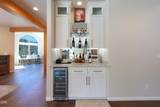
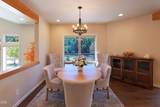
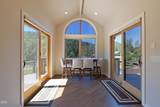
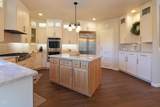
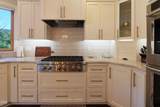
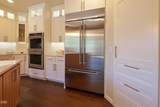
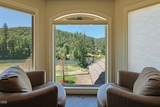
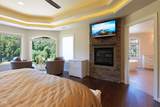
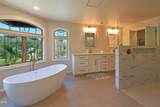
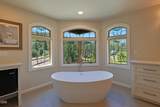
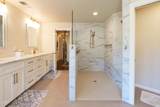
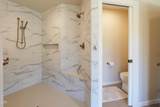
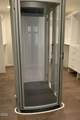
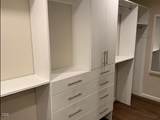
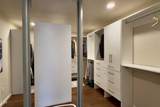
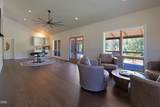
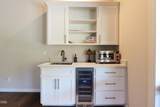
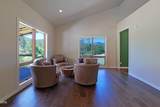
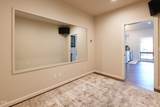
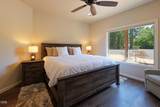
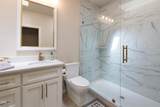
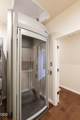
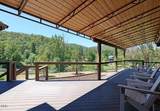
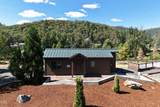
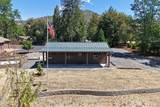
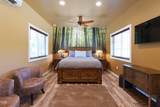
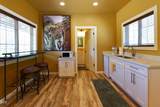
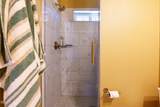
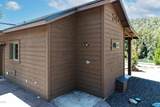
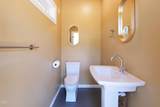
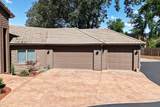
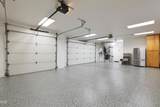
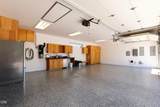
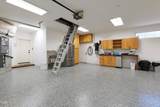
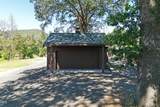
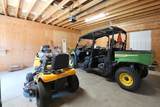
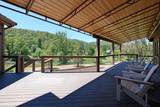
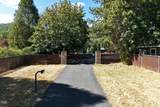
Exceptional Rogue Riverfront Estate offering 600-ft of frontage on 3.51-gated acres. This extensively refurbished 4,368-sq. ft. home features 3-bedrooms, 2.5-baths, a private elevator, luxurious primary suite, designer kitchen with quartzite counters, Wolf appliances, concealed pantry, indoor golf simulator, 8-seat theater, wet bar, Sonos sound system, and expansive river-view living spaces. Anderson tinted windows, three-zone HVAC, concrete tile roof, advanced security system & custom finishes throughout. Enjoy outdoor entertaining from covered porches and multi-level decking overlooking the Rogue River. Additional improvements include 440-sq. ft. outbuilding, 393-sq.ft. separate self-contained guest cottage with Mitsubishi HVAC, full bath, and an additional exterior bath. Property features a 10.5-GPM well, water filtration system, Rogue River water rights, equipment barn, and numerous included amenities. A rare opportunity to own a premier riverfront retreat in Southern Oregon.

Monthly Payment Calculator

Central Oregon Association of Realtors logo © 2026 Oregon Datashare (KCAR | MLSCO | SOMLS). All rights reserved. The data relating to real estate for sale on this web site comes in part from the Internet Data Exchange Program of the Oregon Datashare. Real estate listings held by IDX Brokerage firms other than High Desert Realty are marked with the Internet Data Exchange logo or the Internet Data Exchange thumbnail logo and detailed information about them includes the name of the listing Brokers. Information provided is for consumers' personal, non-commercial use and may not be used for any purpose other than to identify prospective properties the viewer may be interested in purchasing. The consumer will not copy, retransmit nor redistribute any of the content from this website. Information provided is deemed reliable, but not guaranteed. Listing courtesy of High Desert Realty. Data last updated: .2026-10-17T22:43:50.44
www.bendoregonrealestate.com/homes/178774045
Print Image

1600 N Second Avenue Gold Hill, OR 97525

  • Price: $2,050,000
  • Status: Active
  • On Site: 95 Days
  • Updated: 64 min ago
  • MLS #: 220225194
3
Beds
2
Baths
1
½ Baths
3.51
Acres
4,761
SQFT
$431
$/SQFT
1997
Built
Neighborhood:
N/A
County:
Jackson
Area:
Gold Hill
Elementary School:
Check With District
Middle School:
Check With District
High School:
Check With District
Property Description
Exceptional Rogue Riverfront Estate offering 600-ft of frontage on 3.51-gated acres. This extensively refurbished 4,368-sq. ft. home features 3-bedrooms, 2.5-baths, a private elevator, luxurious primary suite, designer kitchen with quartzite counters, Wolf appliances, concealed pantry, indoor golf simulator, 8-seat theater, wet bar, Sonos sound system, and expansive river-view living spaces. Anderson tinted windows, three-zone HVAC, concrete tile roof, advanced security system & custom finishes throughout. Enjoy outdoor entertaining from covered porches and multi-level decking overlooking the Rogue River. Additional improvements include 440-sq. ft. outbuilding, 393-sq.ft. separate self-contained guest cottage with Mitsubishi HVAC, full bath, and an additional exterior bath. Property features a 10.5-GPM well, water filtration system, Rogue River water rights, equipment barn, and numerous included amenities. A rare opportunity to own a premier riverfront retreat in Southern Oregon.
Exterior Features

Architectural Style NorthwestTraditional Attached Garage YN Yes Body Type [] Construction Materials Frame Exterior Features Rain Barrel/Cistern(s) Foundation Details Concrete Perimeter Garage YN Yes Lot Features Drip SystemFencedLandscapedLevelSlopedSprinkler Timer(s)Sprinklers In Rear Parking Features AttachedDrivewayGarage Door OpenerGatedStorageWorkshop in Garage Roof Tile Window Features Double Pane WindowsWood Frames

Interior Features

Appliances CooktopDishwasherDisposalDouble OvenDryerMicrowaveOvenRangeRange HoodRefrigeratorTankless Water HeaterWasherWater HeaterWater PurifierWater SoftenerWine Refrigerator Basement None Bonus Room Yes Cooling Central AirHeat Pump Cooling YN Yes Dining Room Yes Eating Area Yes Family Room Yes Fireplace Features GasLiving RoomPrimary Bedroom Fireplace YN Yes Flooring Simulated WoodTile Great Room Yes Heating Fireplace(s)ElectricForced AirHeat PumpHot WaterNatural GasZoned Heating YN Yes Interior Features Built-in FeaturesCeiling Fan(s)Central VacuumDouble VanityDry BarElevatorEnclosed Toilet(s)Granite CountersKitchen IslandLinen ClosetOpen FloorplanPantrySoaking TubStone CountersTile ShowerVaulted Ceiling(s)Walk-In Closet(s)Wet BarWired for Sound Kitchen Yes Laundry Yes Levels Two Living Room Yes Media Room Yes Primary Bedroom Yes

Property Features

Accessibility Features Accessible Approach with RampAccessible BedroomAccessible ClosetsAccessible DoorsAccessible EntranceAccessible Full BathAccessible Hallway(s)Accessible Kitchen Accessory Dwelling Unit YN Yes Additional Parcels YN No ADUPermitted YN No ADUSq Ft 393 ADUType Detached Association Amenities [] Association YN No Building Area Total 4368 CCRs YN No Common Walls No Common Walls Community Features [] Flood Plain Yes Horse YN No Irrigation Source On Site WellRiverSpring Irrigation Water Rights YN Yes Listing Terms CashConventional New Construction YN No Other Structures Barn(s)Guest HouseSecond GarageOther Power Production Generator Yes Property Sub Type Single Family Residence Rented YN No Road Frontage Type Private Access Road Surface Type Paved Security Features Carbon Monoxide Detector(s)Smoke Detector(s) Senior Community YN No Sewer Public Sewer Short Term Rental Permit YN No Special Listing Conditions Trust Tax Annual Amount 14989 Tax Year 2025 View River Water Source CisternWell Waterfront Features River FrontWaterfront Waterfront YN Yes Zoning Description RR 2.5

Listing information © 2026 MLS of Central Oregon
Listing provided courtesy of Windermere Trails End R.E. :541-840-1424.

Central Oregon Association of Realtors logo © 2026 Oregon Datashare (KCAR | MLSCO | SOMLS). All rights reserved. The data relating to real estate for sale on this web site comes in part from the Internet Data Exchange Program of the Oregon Datashare. Real estate listings held by IDX Brokerage firms other than High Desert Realty are marked with the Internet Data Exchange logo or the Internet Data Exchange thumbnail logo and detailed information about them includes the name of the listing Brokers. Information provided is for consumers' personal, non-commercial use and may not be used for any purpose other than to identify prospective properties the viewer may be interested in purchasing. The consumer will not copy, retransmit nor redistribute any of the content from this website. Information provided is deemed reliable, but not guaranteed. Listing courtesy of High Desert Realty. Data last updated: .2026-10-17T22:43:50.44
 
https://bt-photos.global.ssl.fastly.net/coar/orig_boomver_1_220225194-2.jpg https://bt-photos.global.ssl.fastly.net/coar/orig_boomver_1_220225194-2.jpg https://bt-photos.global.ssl.fastly.net/coar/orig_boomver_1_220225194-2.jpg
Logo
High Desert Realty
101 NE Greenwood Ave Suite 100
Bend OR, 97701
Listing provided courtesy of Windermere Trails End R.E. :541-840-1424.