



Skip To Content

17147 Caddis Court

Sisters, OR 97759
  • $1,648,000
  • STATUS: Active
  • ON SITE: 57 Days
  • MLS #: 220227407
UPDATED: 31 min ago
$1,648,000
  • 3
    BEDS
  • 1.14
    ACRES
  • 3
    BATHS
  • 2
    1/2 BATHS
  • 3,543
    SQFT
  • $465
    $/SQFT
Neighborhood:
Type:
Single-Family Home
Built:
2004
County:
Area:

School Information

Elementary School:
Middle School:
High School:
Listing provided courtesy of Coldwell Banker Mayfield Realty :.

Description

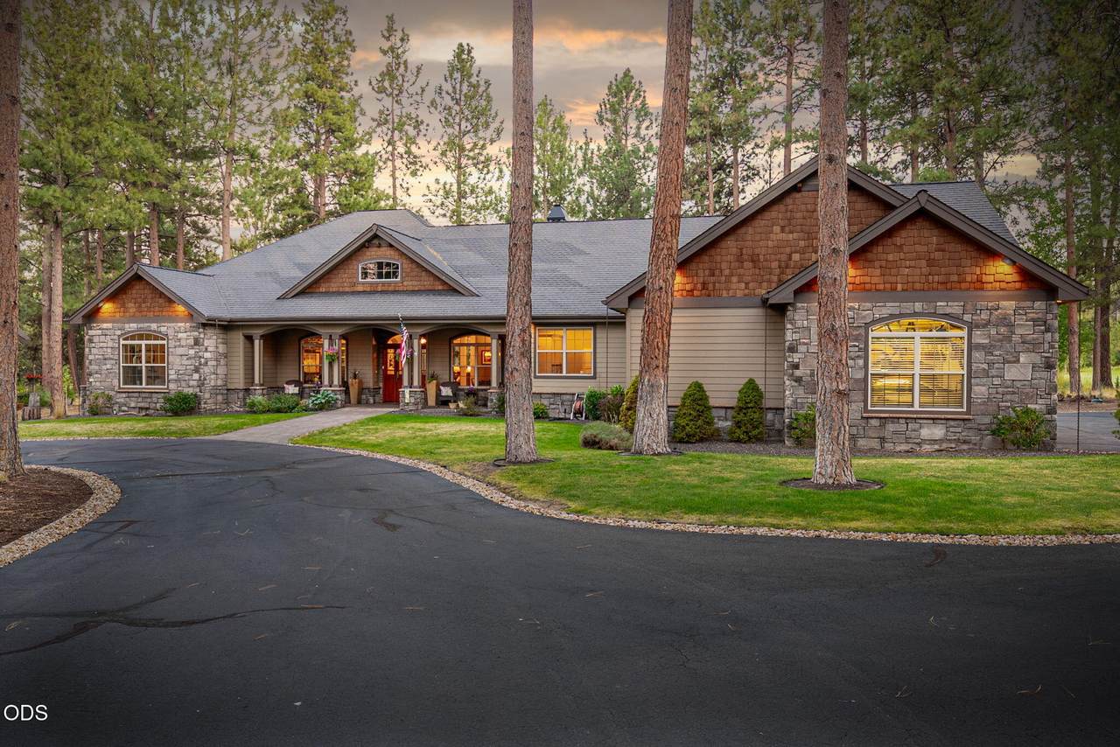
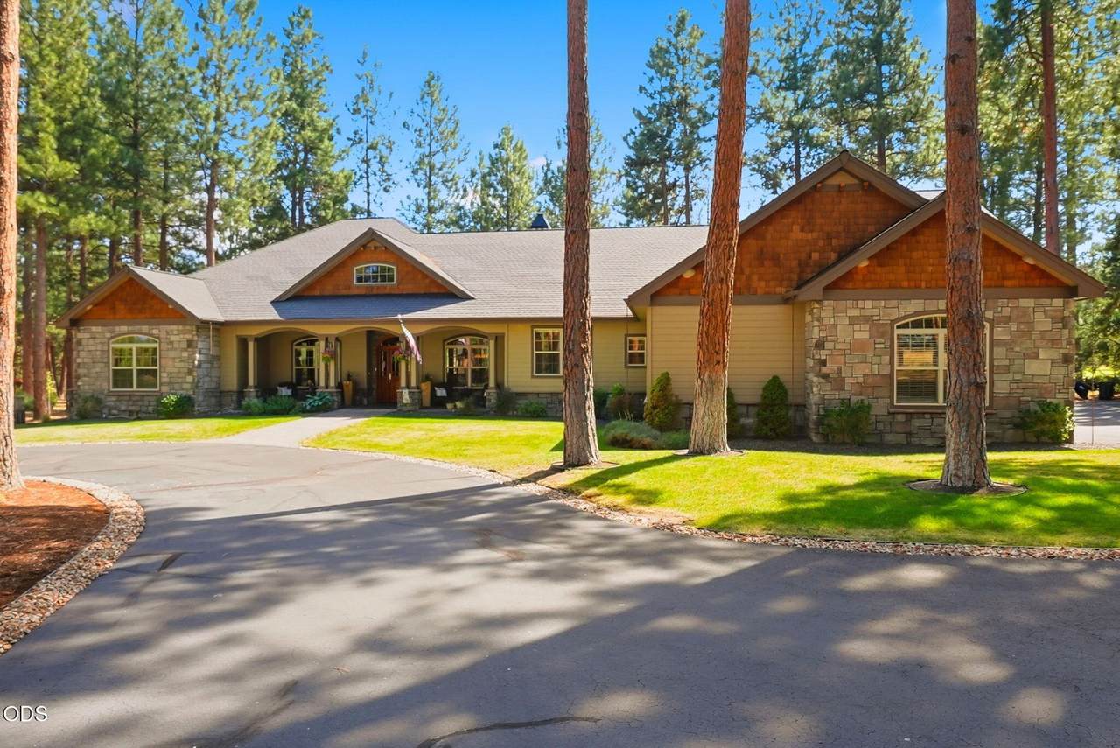
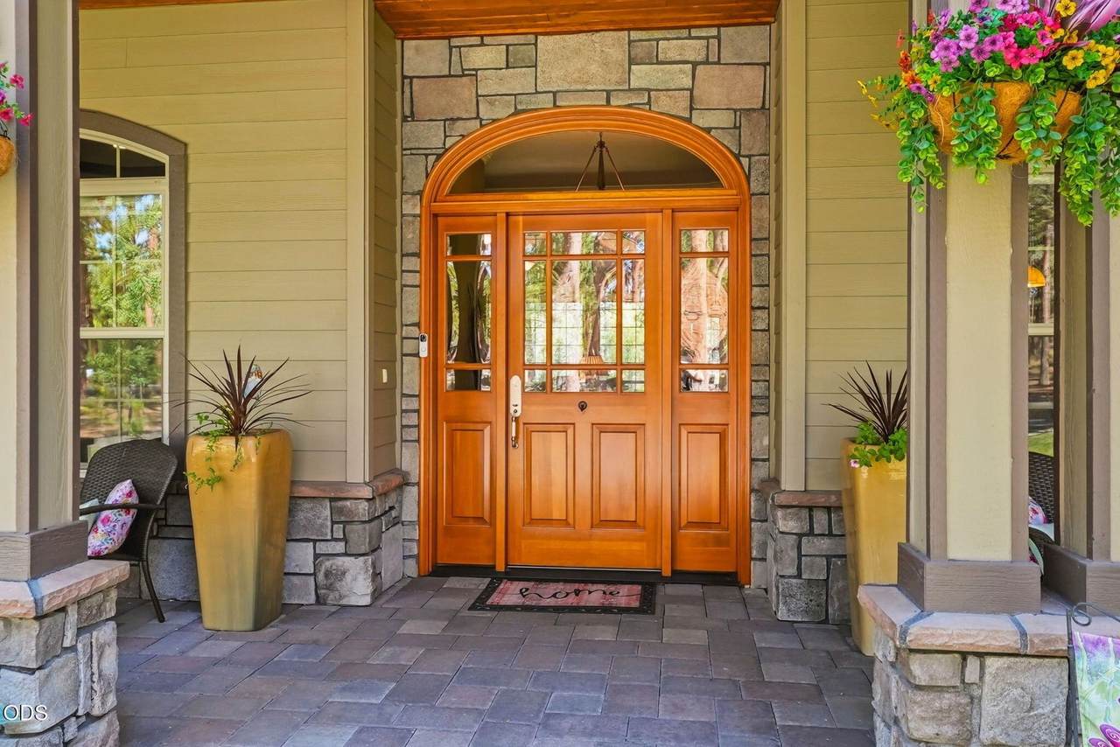
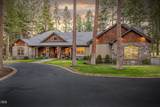
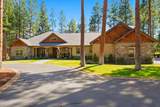
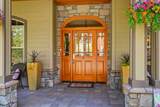
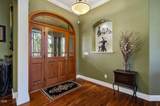
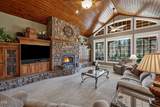
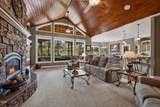
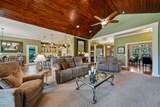
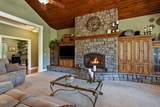
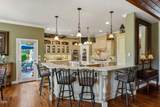
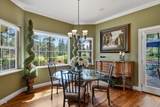
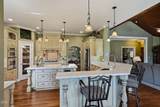
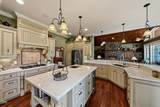
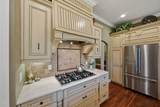
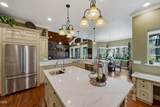
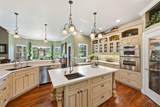
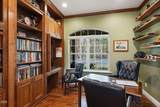
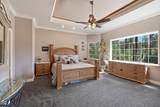
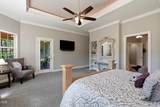
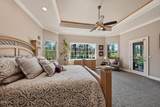
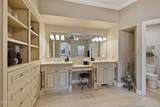
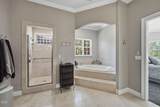
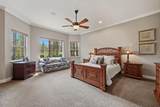
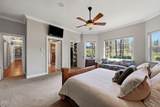
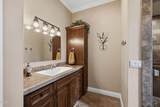
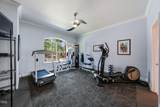
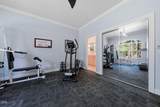
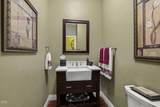
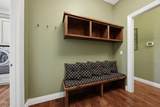
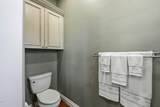
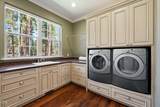
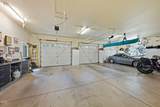
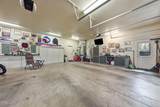
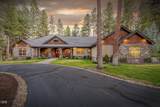
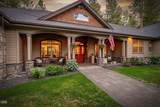
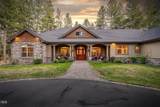
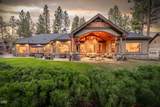
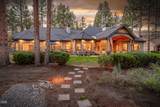
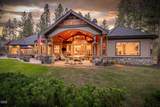
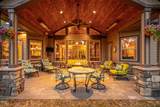
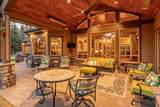
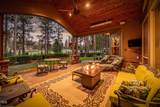
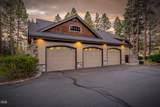
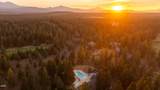
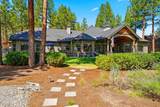
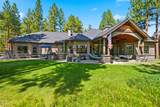
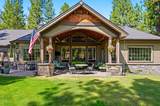
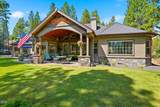
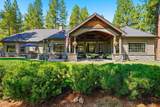
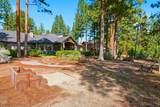
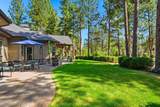
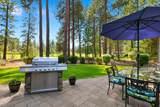
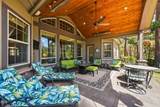
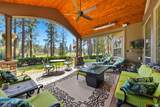
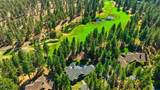
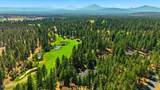
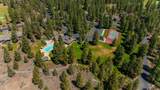
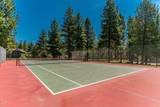
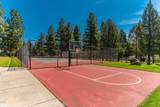
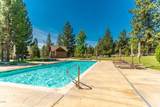
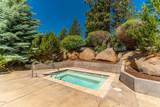
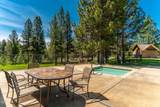
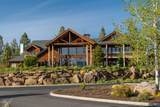
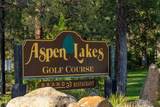
A rare Aspen Lakes offering, combining privacy, beautiful craftsmanship, and resort-style living. Set on 1.14 acres with views of the 7th fairway, three ponds, and forest beyond, this 3,543 sq ft single-level Craftsman features TWO PRIMARY SUITES, walnut floors, and a heated 3-car garage with workshop. A stone-and-cedar-shake exterior sets the tone. Inside, vaulted tongue-and-groove ceilings, wood built-ins and a dramatic stone fireplace define the great room, opening to a covered patio with built-in BBQ, heaters, and horseshoe pit. The updated kitchen offers quartz counters, new appliances, cream cabinetry, and a large island. All 3 bedrooms are ensuite, plus a dedicated office and 3 full + 2 half baths. Turnkey with TVs, exercise equipment, patio furnishings, and surround sound. Community amenities include clubhouse, pool, hot tub, tennis, gym, restaurant and pickleball. Just minutes from downtown Sisters, with golf, nature, and the best of Central Oregon right outside your door.

Monthly Payment Calculator

Central Oregon Association of Realtors logo © 2026 Oregon Datashare (KCAR | MLSCO | SOMLS). All rights reserved. The data relating to real estate for sale on this web site comes in part from the Internet Data Exchange Program of the Oregon Datashare. Real estate listings held by IDX Brokerage firms other than High Desert Realty are marked with the Internet Data Exchange logo or the Internet Data Exchange thumbnail logo and detailed information about them includes the name of the listing Brokers. Information provided is for consumers' personal, non-commercial use and may not be used for any purpose other than to identify prospective properties the viewer may be interested in purchasing. The consumer will not copy, retransmit nor redistribute any of the content from this website. Information provided is deemed reliable, but not guaranteed. Listing courtesy of High Desert Realty. Data last updated: .2026-10-17T23:43:42.037
www.bendoregonrealestate.com/homes/180366057
Print Image

17147 Caddis Court Sisters, OR 97759

  • Price: $1,648,000
  • Status: Active
  • On Site: 57 Days
  • Updated: 31 min ago
  • MLS #: 220227407
3
Beds
3
Baths
2
½ Baths
1.14
Acres
3,543
SQFT
$465
$/SQFT
2004
Built
Neighborhood:
Aspen Lakes Golf Est
County:
Deschutes
Area:
Sisters
Elementary School:
Sisters Elem
Middle School:
Sisters Middle
High School:
Sisters High
Property Description
A rare Aspen Lakes offering, combining privacy, beautiful craftsmanship, and resort-style living. Set on 1.14 acres with views of the 7th fairway, three ponds, and forest beyond, this 3,543 sq ft single-level Craftsman features TWO PRIMARY SUITES, walnut floors, and a heated 3-car garage with workshop. A stone-and-cedar-shake exterior sets the tone. Inside, vaulted tongue-and-groove ceilings, wood built-ins and a dramatic stone fireplace define the great room, opening to a covered patio with built-in BBQ, heaters, and horseshoe pit. The updated kitchen offers quartz counters, new appliances, cream cabinetry, and a large island. All 3 bedrooms are ensuite, plus a dedicated office and 3 full + 2 half baths. Turnkey with TVs, exercise equipment, patio furnishings, and surround sound. Community amenities include clubhouse, pool, hot tub, tennis, gym, restaurant and pickleball. Just minutes from downtown Sisters, with golf, nature, and the best of Central Oregon right outside your door.
Exterior Features

Architectural Style Northwest Attached Garage YN Yes Body Type [] Construction Materials Frame Exterior Features Built-in Barbecue Foundation Details Stemwall Garage YN Yes Lot Features Drip SystemLandscapedLevelNative PlantsOn Golf CourseSprinkler Timer(s)Sprinklers In FrontSprinklers In RearXeriscape Landscape Parking Features AsphaltAttachedDrivewayGarage Door OpenerHeated GarageRV Access/ParkingWorkshop in Garage Roof Composition Window Features Double Pane WindowsVinyl Frames

Interior Features

Appliances Instant Hot WaterDishwasherDisposalDryerMicrowaveOvenRangeRange HoodRefrigeratorWasherWater HeaterWine Refrigerator Basement [] Breakfast Nook Yes Cooling Central AirHeat PumpZoned Cooling YN Yes Dining Room Yes Fireplace Features Great RoomPropane Fireplace YN Yes Flooring CarpetHardwoodTile Great Room Yes Heating ElectricForced AirHeat PumpPropane Heating YN Yes Interior Features Breakfast BarBuilt-in FeaturesCeiling Fan(s)Double VanityEnclosed Toilet(s)Kitchen IslandLinen ClosetOpen FloorplanPantrySoaking TubSolid Surface CountersTile CountersTile ShowerVaulted Ceiling(s)Walk-In Closet(s)Wired for Sound Kitchen Yes Laundry Yes Levels One Mud Room Yes Office Yes Primary Bedroom Yes Second Primary Yes

Property Features

Accessibility Features [] Accessory Dwelling Unit YN No Additional Parcels YN No Association Amenities ClubhouseFirewise CertificationFitness CenterGatedGolf CourseParkPickleball Court(s)PoolResort CommunityRestaurantSnow RemovalSport CourtTennis Court(s)Trail(s) Association Fee 435 Association Fee Frequency Quarterly Association YN Yes Building Area Total 3543 CCRs YN Yes Common Walls No Common Walls Community Features PoolPickleballParkShort Term Rentals Not AllowedSport CourtTennis Court(s)Trail(s) Irrigation Source [] Listing Terms CashConventional New Construction YN No Other Structures [] Property Sub Type Single Family Residence Rented YN No Road Frontage Type [] Road Surface Type [] Security Features Carbon Monoxide Detector(s)Smoke Detector(s) Senior Community YN No Sewer Septic Tank Short Term Rental Permit YN No Special Listing Conditions Standard Tax Annual Amount 9794.37 Tax Year 2025 View Golf CourseNeighborhoodPond Water Source Backflow DomesticPrivate Waterfront Features [] Zoning Description RR10

Listing information © 2026 MLS of Central Oregon
Listing provided courtesy of Coldwell Banker Mayfield Realty :.

Central Oregon Association of Realtors logo © 2026 Oregon Datashare (KCAR | MLSCO | SOMLS). All rights reserved. The data relating to real estate for sale on this web site comes in part from the Internet Data Exchange Program of the Oregon Datashare. Real estate listings held by IDX Brokerage firms other than High Desert Realty are marked with the Internet Data Exchange logo or the Internet Data Exchange thumbnail logo and detailed information about them includes the name of the listing Brokers. Information provided is for consumers' personal, non-commercial use and may not be used for any purpose other than to identify prospective properties the viewer may be interested in purchasing. The consumer will not copy, retransmit nor redistribute any of the content from this website. Information provided is deemed reliable, but not guaranteed. Listing courtesy of High Desert Realty. Data last updated: .2026-10-17T23:43:42.037
 
https://bt-photos.global.ssl.fastly.net/coar/1280_boomver_1_220227407-2.jpg https://bt-photos.global.ssl.fastly.net/coar/1280_boomver_1_220227407-2.jpg https://bt-photos.global.ssl.fastly.net/coar/1280_boomver_1_220227407-2.jpg
Logo
High Desert Realty
101 NE Greenwood Ave Suite 100
Bend OR, 97701
Listing provided courtesy of Coldwell Banker Mayfield Realty :.