
Skip To Content

17660 Edmundson Road

Sisters, OR 97759
  • $1,599,000
  • STATUS: Active
  • ON SITE: 38 Days
  • MLS #: 220227675
UPDATED: 38 min ago
$1,599,000
  • 3
    BEDS
  • 9.36
    ACRES
  • 3
    BATHS
  • 1
    1/2 BATHS
  • 2,943
    SQFT
  • $543
    $/SQFT
Neighborhood:
N/A
Type:
Single-Family Home
Built:
1998
County:
Area:

School Information

Elementary School:
Middle School:
High School:
Listing provided courtesy of Bend Premier Real Estate LLC :.

Description

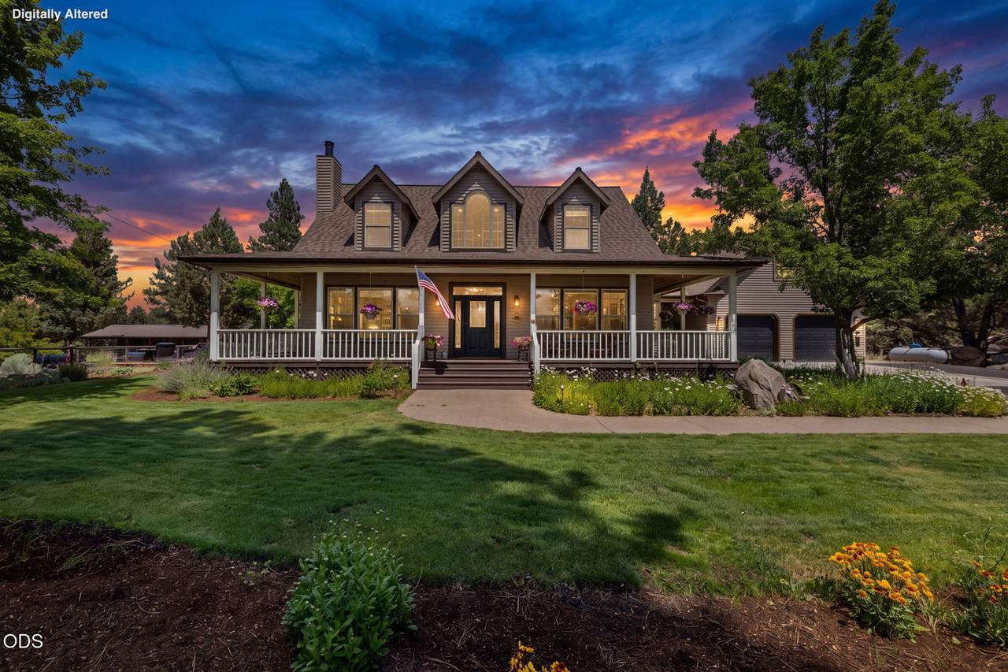
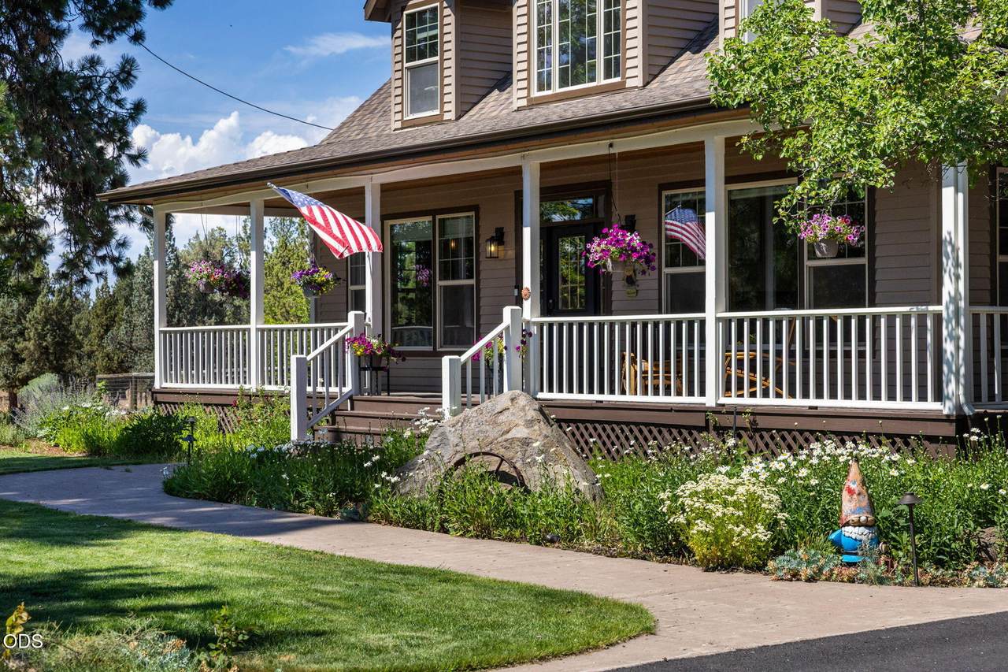
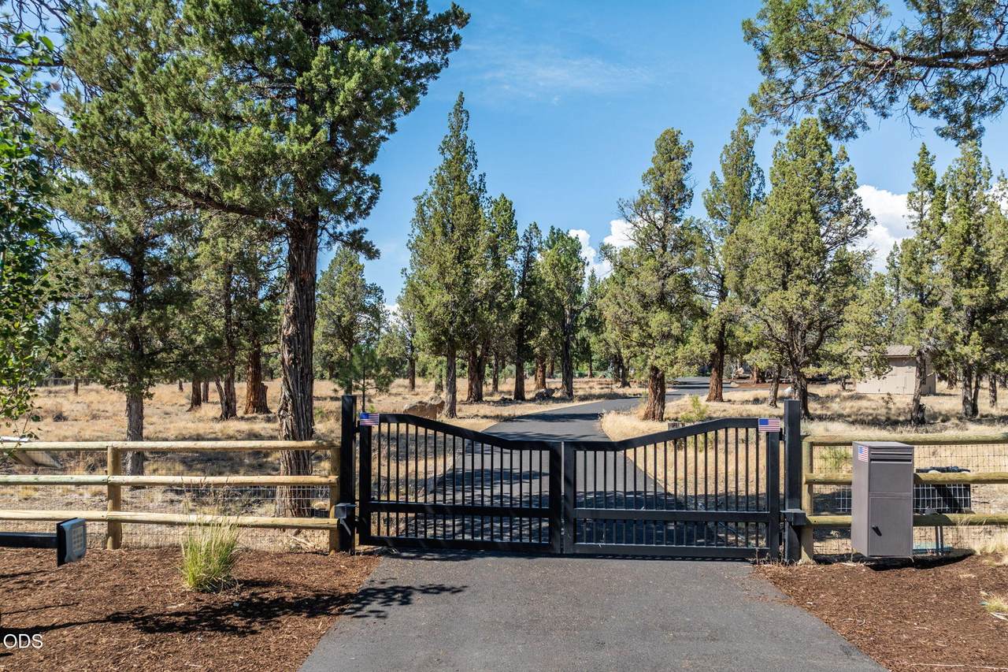
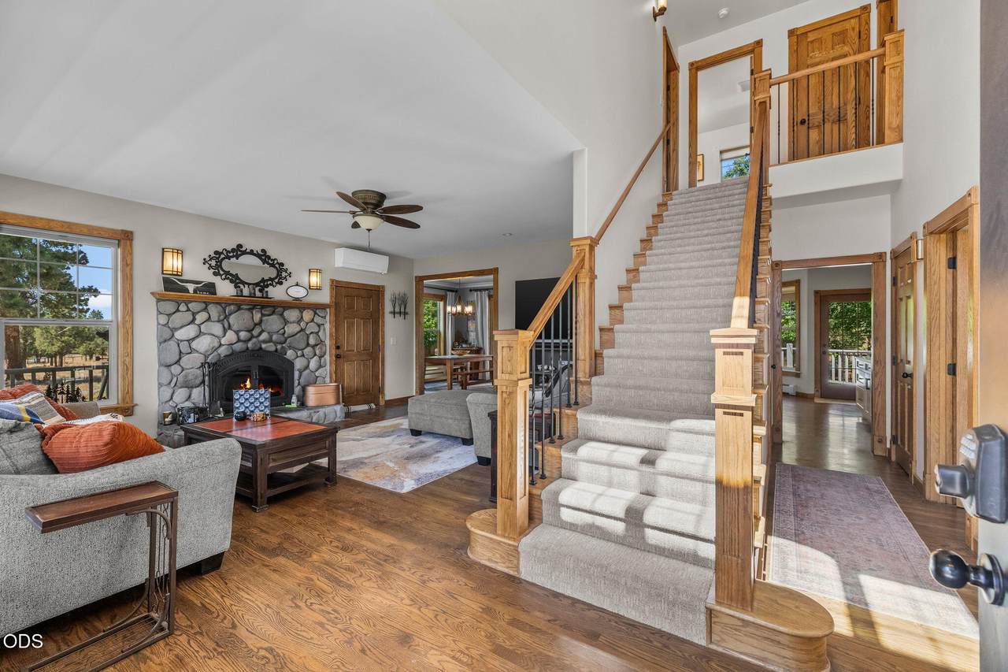
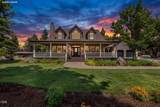
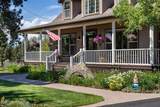
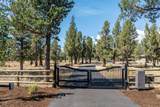
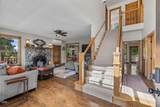
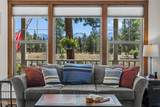
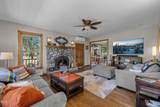
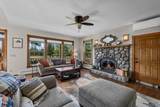
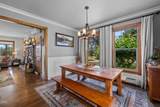
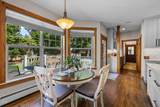
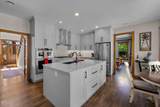
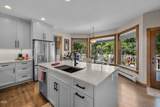
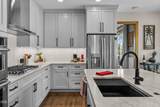
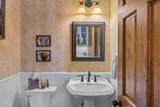
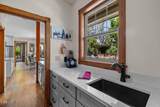
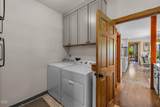
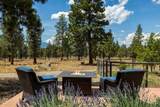
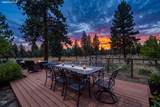
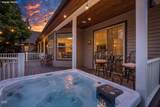
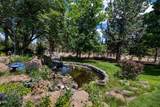
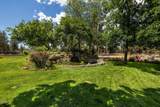
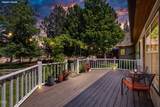
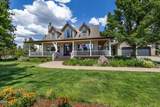
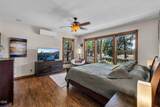
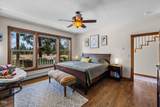
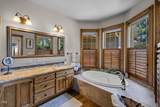
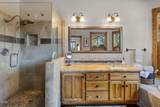
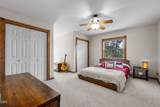
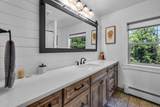
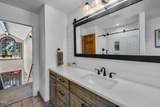
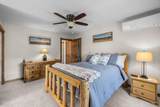
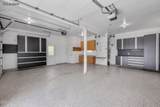
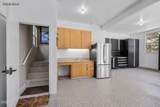
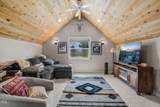
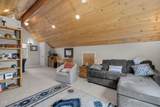
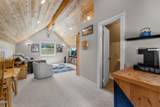
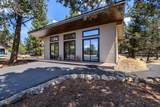
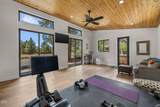
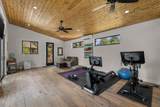
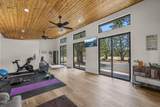
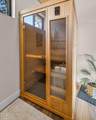
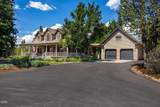
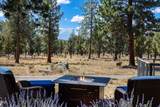
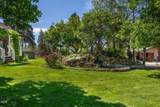
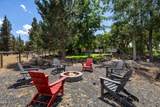
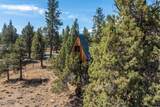
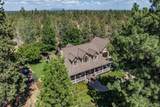
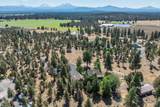
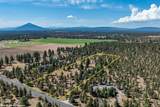
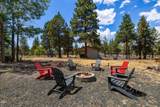
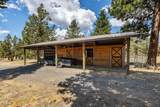
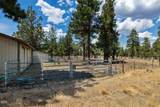
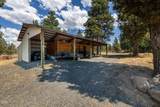
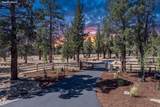
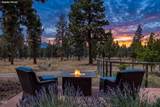
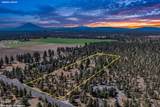
Cascade Mountain views & 9.36 acres! Power gated entry & asphalt drive lead to this stunning Sisters Estate. Cozy living room features a river rock fireplace. New kitchen boasts new cabinets, granite counters, new appliances & bar w/wine fridge. Main-level primary suite includes a spa shower, soaking tub & walk-in closet. Upper-level w/2 bedrooms & a fully updated bath w/new cabinets, counters, tile shower & flooring. New laundry cabinets & sink. Oversized 2-car garage has epoxy floors, metal cabinets & a guest/multi-gen living/bonus room above w/private entry & new carpet. Ideal for equestrian lovers: full perimeter fencing & electric cross-fenced pastures connect to barn paddocks & 2 matted stalls, water/power, plus hay storage & tack room. Back deck overlooks a beautifully landscaped pond & fountain. Detached office/exercise studio features mountain views & a private sauna. Serene country living just 10 mins to Sisters & 30 mins to Bend! True privacy with convenient urban access.

Monthly Payment Calculator

Central Oregon Association of Realtors logo © 2026 Oregon Datashare (KCAR | MLSCO | SOMLS). All rights reserved. The data relating to real estate for sale on this web site comes in part from the Internet Data Exchange Program of the Oregon Datashare. Real estate listings held by IDX Brokerage firms other than High Desert Realty are marked with the Internet Data Exchange logo or the Internet Data Exchange thumbnail logo and detailed information about them includes the name of the listing Brokers. Information provided is for consumers' personal, non-commercial use and may not be used for any purpose other than to identify prospective properties the viewer may be interested in purchasing. The consumer will not copy, retransmit nor redistribute any of the content from this website. Information provided is deemed reliable, but not guaranteed. Listing courtesy of High Desert Realty. Data last updated: .2026-10-17T22:43:50.44
www.bendoregonrealestate.com/homes/180955602
Print Image

17660 Edmundson Road Sisters, OR 97759

  • Price: $1,599,000
  • Status: Active
  • On Site: 38 Days
  • Updated: 38 min ago
  • MLS #: 220227675
3
Beds
3
Baths
1
½ Baths
9.36
Acres
2,943
SQFT
$543
$/SQFT
1998
Built
Neighborhood:
N/A
County:
Deschutes
Area:
Sisters
Elementary School:
Sisters Elem
Middle School:
Sisters Middle
High School:
Sisters High
Property Description
Cascade Mountain views & 9.36 acres! Power gated entry & asphalt drive lead to this stunning Sisters Estate. Cozy living room features a river rock fireplace. New kitchen boasts new cabinets, granite counters, new appliances & bar w/wine fridge. Main-level primary suite includes a spa shower, soaking tub & walk-in closet. Upper-level w/2 bedrooms & a fully updated bath w/new cabinets, counters, tile shower & flooring. New laundry cabinets & sink. Oversized 2-car garage has epoxy floors, metal cabinets & a guest/multi-gen living/bonus room above w/private entry & new carpet. Ideal for equestrian lovers: full perimeter fencing & electric cross-fenced pastures connect to barn paddocks & 2 matted stalls, water/power, plus hay storage & tack room. Back deck overlooks a beautifully landscaped pond & fountain. Detached office/exercise studio features mountain views & a private sauna. Serene country living just 10 mins to Sisters & 30 mins to Bend! True privacy with convenient urban access.
Exterior Features

Architectural Style Craftsman Attached Garage YN No Body Type [] Construction Materials Frame Exterior Features Fire PitSpa/Hot Tub Foundation Details Stemwall Garage YN Yes Lot Features FencedGardenLandscapedLevelNative PlantsPastureSprinklers In FrontSprinklers In RearWater FeatureWooded Parking Features AsphaltConcreteDrivewayGarage Door OpenerGatedGravelTandemWorkshop in Garage Roof Composition Window Features Double Pane WindowsVinyl Frames

Interior Features

Appliances CooktopDishwasherDisposalDryerMicrowaveOvenRange HoodRefrigeratorWasherWater HeaterWine Refrigerator Basement None Bonus Room Yes Cooling DuctlessOther Cooling YN Yes Dining Room Yes Family Room Yes Fireplace Features InsertLiving RoomWood Burning Fireplace YN Yes Flooring CarpetHardwoodTile Heating Fireplace(s)DuctlessHeat PumpHot WaterPropaneRadiantWood Heating YN Yes Interior Features Ceiling Fan(s)Fiberglass Stall ShowerGranite CountersKitchen IslandLinen ClosetPrimary DownstairsSpa/Hot TubTile ShowerWalk-In Closet(s)Wet Bar Kitchen Yes Laundry Yes Levels Two Living Room Yes Primary Bedroom Yes Sauna Yes

Property Features

Accessibility Features [] Accessory Dwelling Unit YN No Additional Parcels YN No Association Amenities [] Association YN No Building Area Total 2943 CCRs YN No Common Walls No Common Walls Community Features [] Flood NA Yes Horse YN Yes Irrigation Source On Site WellNone Listing Terms CashConventional New Construction YN No Other Structures Animal Stall(s)Barn(s)Corral(s)Shed(s)Other Property Sub Type Single Family Residence Rented YN No Road Frontage Type Private Access Road Surface Type GravelPaved Security Features Carbon Monoxide Detector(s)Smoke Detector(s) Senior Community YN No Sewer Septic TankStandard Leach Field Short Term Rental Permit YN No Special Listing Conditions Standard Tax Annual Amount 7368 Tax Year 2026 View Cascade MountainsMountain(s)Territorial Water Source Well Waterfront Features Pond Waterfront YN Yes Zoning Description EFUSC

Listing information © 2026 MLS of Central Oregon
Listing provided courtesy of Bend Premier Real Estate LLC :.

Central Oregon Association of Realtors logo © 2026 Oregon Datashare (KCAR | MLSCO | SOMLS). All rights reserved. The data relating to real estate for sale on this web site comes in part from the Internet Data Exchange Program of the Oregon Datashare. Real estate listings held by IDX Brokerage firms other than High Desert Realty are marked with the Internet Data Exchange logo or the Internet Data Exchange thumbnail logo and detailed information about them includes the name of the listing Brokers. Information provided is for consumers' personal, non-commercial use and may not be used for any purpose other than to identify prospective properties the viewer may be interested in purchasing. The consumer will not copy, retransmit nor redistribute any of the content from this website. Information provided is deemed reliable, but not guaranteed. Listing courtesy of High Desert Realty. Data last updated: .2026-10-17T22:43:50.44
 
https://bt-photos.global.ssl.fastly.net/coar/1280_boomver_1_220227675-2.jpg https://bt-photos.global.ssl.fastly.net/coar/1280_boomver_1_220227675-2.jpg https://bt-photos.global.ssl.fastly.net/coar/1280_boomver_1_220227675-2.jpg
Logo
High Desert Realty
101 NE Greenwood Ave Suite 100
Bend OR, 97701
Listing provided courtesy of Bend Premier Real Estate LLC :.