




Skip To Content

17727 Redtail Loop , #475

Bend, OR 97707
  • $3,600,000
  • STATUS: Active
  • ON SITE: 67 Days
  • MLS #: 220226807
UPDATED: 19 min ago
$3,600,000
  • 5
    BEDS
  • 0.43
    ACRES
  • 6
    BATHS
  • 1
    1/2 BATHS
  • 5,479
    SQFT
  • $657
    $/SQFT
Neighborhood:
Type:
Single-Family Home
Built:
2026
County:
Area:

School Information

Elementary School:
Middle School:
High School:
Listing provided courtesy of Sunriver Realty :.

Description

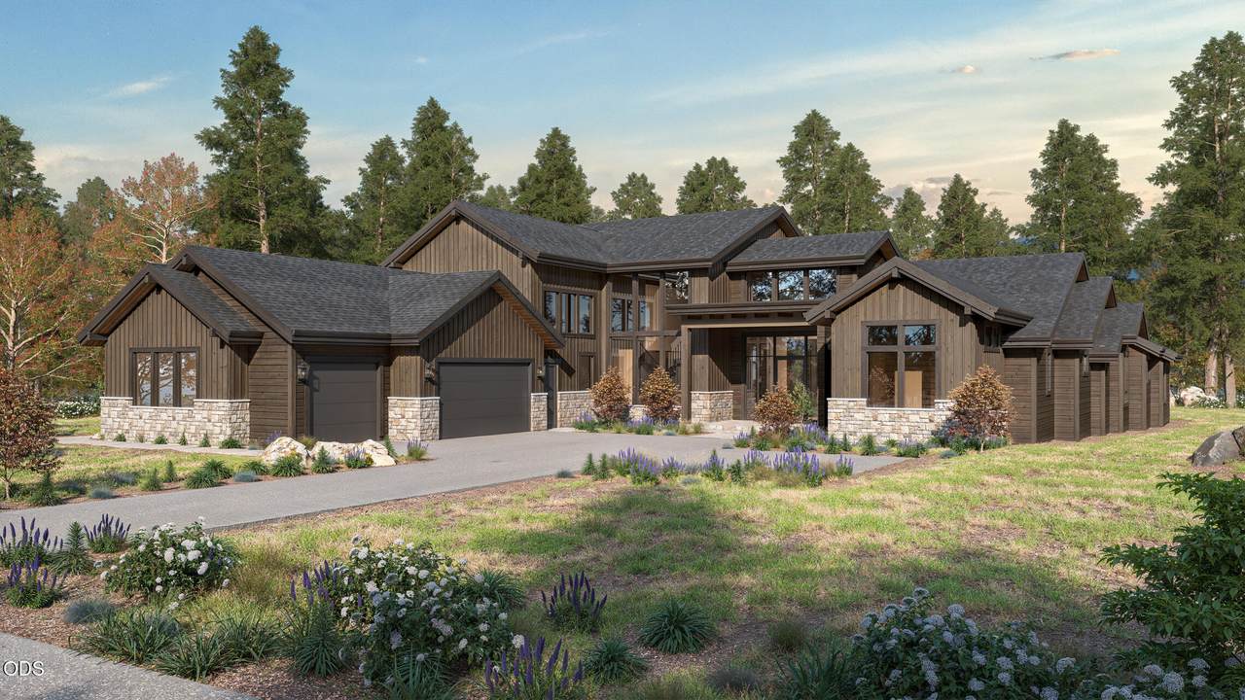
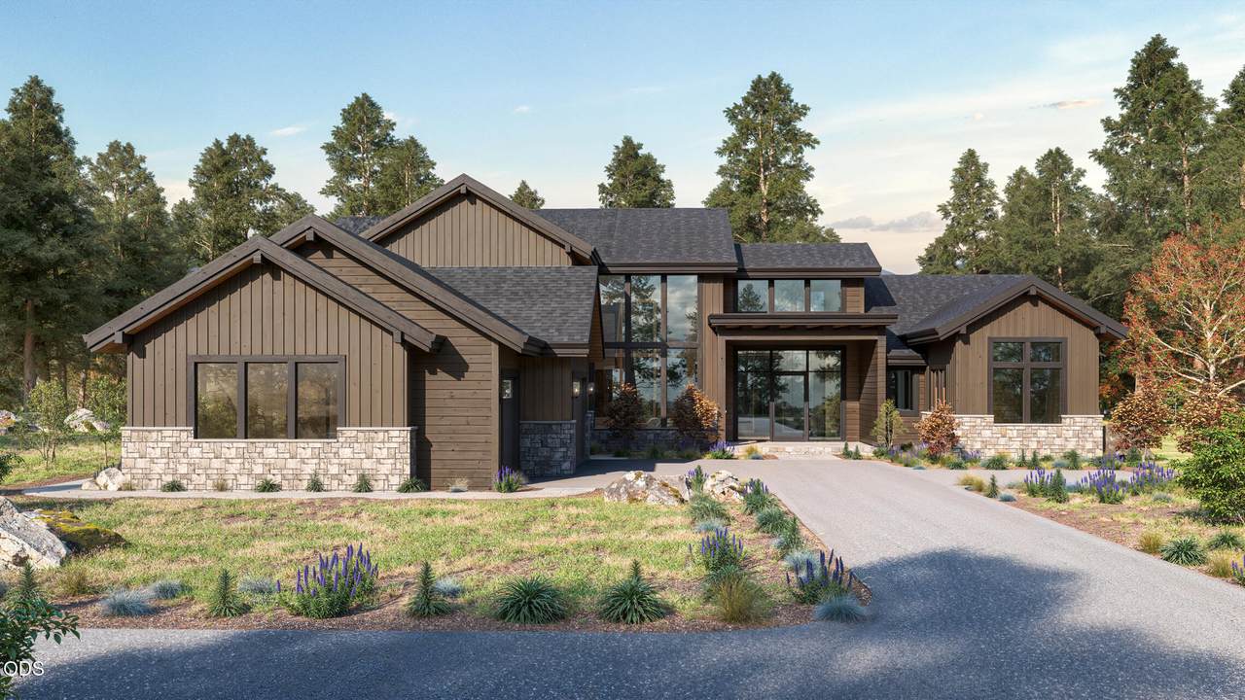
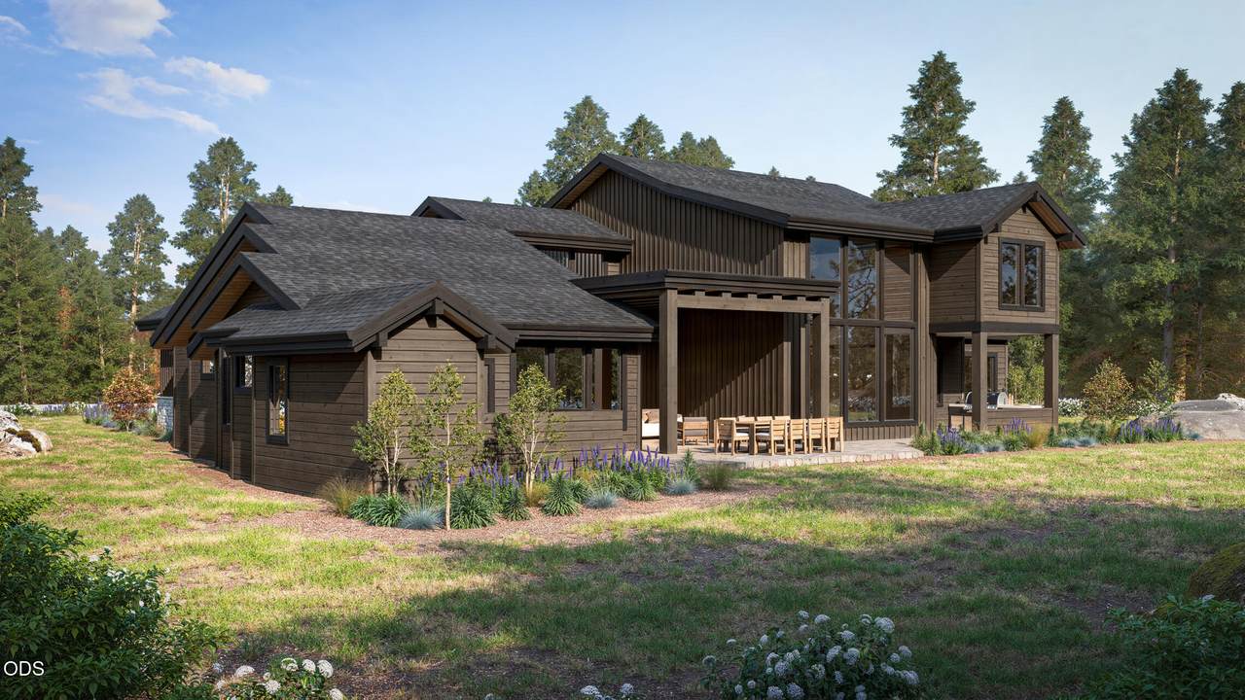
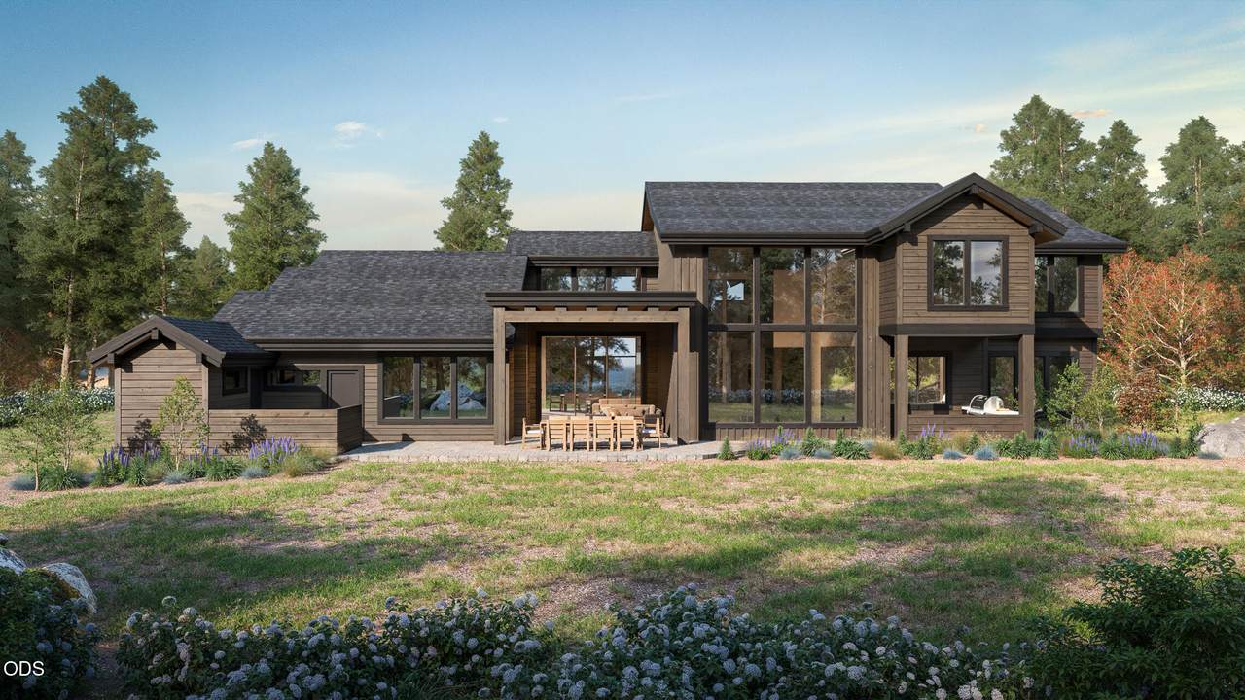
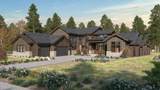
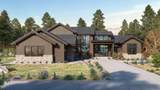
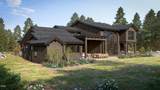
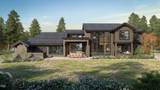
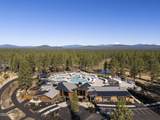
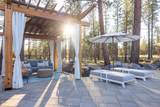
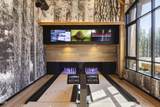
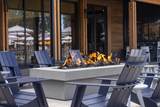
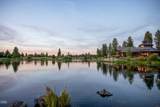
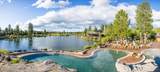
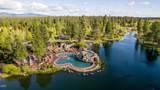
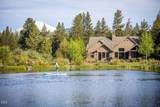
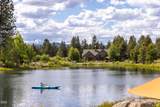
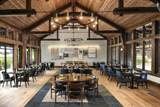
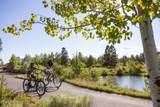
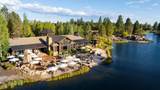
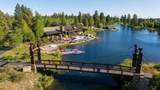
Live the ultimate resort lifestyle in Caldera Springs. This furnished luxury home features 5 ensuite bedrooms, 6 full baths, and 1 half bath. Designed for entertaining, enjoy the great room with fireplace, stone accents, beam work, a bonus room with wet bar, covered courtyard with gas fireplace. The freestanding grill and built-in countertop are just off the kitchen. Relax in the hot tub and sauna or stay active in the home gym. The stunning kitchen offers quartzite countertops, a coffee bar, and premium appliances, while the primary suite includes its own fireplace and coffee bar. The 3-car garage with epoxy floors completes the picture. Enjoy exclusive access to Caldera Springs amenities, including the Forest House Aquatic Center, Quarry Pool & Fitness, golf, fishing, pickleball, tennis, kayaking, and Lake House dining. Conveniently located 20 minutes from Bend and 30 minutes from Mt. Bachelor. Under construction with estimated completion in mid-December 2026. Taxes on land only.

Monthly Payment Calculator

Central Oregon Association of Realtors logo © 2026 Oregon Datashare (KCAR | MLSCO | SOMLS). All rights reserved. The data relating to real estate for sale on this web site comes in part from the Internet Data Exchange Program of the Oregon Datashare. Real estate listings held by IDX Brokerage firms other than High Desert Realty are marked with the Internet Data Exchange logo or the Internet Data Exchange thumbnail logo and detailed information about them includes the name of the listing Brokers. Information provided is for consumers' personal, non-commercial use and may not be used for any purpose other than to identify prospective properties the viewer may be interested in purchasing. The consumer will not copy, retransmit nor redistribute any of the content from this website. Information provided is deemed reliable, but not guaranteed. Listing courtesy of High Desert Realty. Data last updated: .2026-10-17T10:43:46.763
www.bendoregonrealestate.com/homes/180007821
Print Image

17727 Redtail Loop , #475 Bend, OR 97707

  • Price: $3,600,000
  • Status: Active
  • On Site: 67 Days
  • Updated: 19 min ago
  • MLS #: 220226807
5
Beds
6
Baths
1
½ Baths
0.43
Acres
5,479
SQFT
$657
$/SQFT
2026
Built
Neighborhood:
Caldera Springs
County:
Deschutes
Area:
Bend
Elementary School:
Three Rivers Elem
Middle School:
Three Rivers
High School:
Check With District
Property Description
Live the ultimate resort lifestyle in Caldera Springs. This furnished luxury home features 5 ensuite bedrooms, 6 full baths, and 1 half bath. Designed for entertaining, enjoy the great room with fireplace, stone accents, beam work, a bonus room with wet bar, covered courtyard with gas fireplace. The freestanding grill and built-in countertop are just off the kitchen. Relax in the hot tub and sauna or stay active in the home gym. The stunning kitchen offers quartzite countertops, a coffee bar, and premium appliances, while the primary suite includes its own fireplace and coffee bar. The 3-car garage with epoxy floors completes the picture. Enjoy exclusive access to Caldera Springs amenities, including the Forest House Aquatic Center, Quarry Pool & Fitness, golf, fishing, pickleball, tennis, kayaking, and Lake House dining. Conveniently located 20 minutes from Bend and 30 minutes from Mt. Bachelor. Under construction with estimated completion in mid-December 2026. Taxes on land only.
Exterior Features

Architectural Style Northwest Attached Garage YN Yes Body Type [] Construction Materials [] Exterior Features Built-in BarbecueFire PitSpa/Hot Tub Foundation Details Concrete Perimeter Garage YN Yes Lot Features LandscapedSprinklers In FrontSprinklers In RearWooded Parking Features AttachedDrivewayElectric Vehicle Charging Station(s)Garage Door Opener Roof CompositionMetal Window Features Vinyl Frames

Interior Features

Appliances DishwasherDisposalDryerMicrowaveRangeRange HoodRefrigeratorWasherWater HeaterWine Refrigerator Basement None Below Grade Finished Area 0 Bonus Room Yes Breakfast Nook Yes Cooling Central Air Cooling YN Yes Dining Room Yes Eating Area Yes Fireplace Features GasGreat Room Fireplace YN Yes Flooring Hardwood Great Room Yes Heating Forced AirNatural Gas Heating YN Yes Interior Features Built-in FeaturesDouble VanityEnclosed Toilet(s)Kitchen IslandLinen ClosetOpen FloorplanPantryPrimary DownstairsShower/Tub ComboSoaking TubSolid Surface CountersTile ShowerWalk-In Closet(s)Wet BarWired for Data Kitchen Yes Levels Two Media Room Yes Other Room Yes Primary Bedroom Yes Sauna Yes Second Primary Yes

Property Features

Accessibility Features [] Accessory Dwelling Unit YN No Additional Parcels YN No Association Amenities ClubhouseFirewise CertificationFitness CenterGatedGolf CourseParkPickleball Court(s)PlaygroundPoolResort CommunityRestaurantSecuritySnow RemovalSport CourtTennis Court(s)Trail(s) Association Fee 360 Association Fee Frequency Monthly Association YN Yes Building Area Total 5479 CCRs YN Yes Common Walls No Common Walls Community Features PoolPickleballGas AvailableParkPlaygroundShort Term Rentals AllowedSport CourtTennis Court(s)Trail(s) Flood NA Yes Horse YN No Irrigation Source None Irrigation Water Rights YN No Listing Terms CashConventional New Construction YN Yes Other Structures Other Property Sub Type Single Family Residence Rented YN No Road Frontage Type Shared Access Road Surface Type Paved Security Features Carbon Monoxide Detector(s)Smoke Detector(s) Senior Community YN No Sewer Public Sewer Short Term Rental Permit YN Yes Special Listing Conditions Standard Tax Annual Amount 2897.74 Tax Year 2025 View Forest Water Source Public Waterfront Features [] Zoning Description F2DRWA

Listing information © 2026 MLS of Central Oregon
Listing provided courtesy of Sunriver Realty :.

Central Oregon Association of Realtors logo © 2026 Oregon Datashare (KCAR | MLSCO | SOMLS). All rights reserved. The data relating to real estate for sale on this web site comes in part from the Internet Data Exchange Program of the Oregon Datashare. Real estate listings held by IDX Brokerage firms other than High Desert Realty are marked with the Internet Data Exchange logo or the Internet Data Exchange thumbnail logo and detailed information about them includes the name of the listing Brokers. Information provided is for consumers' personal, non-commercial use and may not be used for any purpose other than to identify prospective properties the viewer may be interested in purchasing. The consumer will not copy, retransmit nor redistribute any of the content from this website. Information provided is deemed reliable, but not guaranteed. Listing courtesy of High Desert Realty. Data last updated: .2026-10-17T10:43:46.763
 
https://bt-photos.global.ssl.fastly.net/coar/1280_boomver_1_220226807-2.jpg https://bt-photos.global.ssl.fastly.net/coar/1280_boomver_1_220226807-2.jpg https://bt-photos.global.ssl.fastly.net/coar/1280_boomver_1_220226807-2.jpg
Logo
High Desert Realty
101 NE Greenwood Ave Suite 100
Bend OR, 97701
Listing provided courtesy of Sunriver Realty :.