



Skip To Content

17740 Ox Spur Court

Bend, OR 97703
  • $1,195,000
  • STATUS: Active
  • ON SITE: 107 Days
  • MLS #: 220224131
Price Reduced
UPDATED: 73 min ago
$1,195,000
  • 3
    BEDS
  • 6.52
    ACRES
  • 2
    BATHS
  • 0
    1/2 BATHS
  • 1,605
    SQFT
  • $745
    $/SQFT
Neighborhood:
Type:
Single-Family Home
Built:
2018
County:
Area:

School Information

Elementary School:
Middle School:
High School:
Listing provided courtesy of Avenir Realty :.

Description

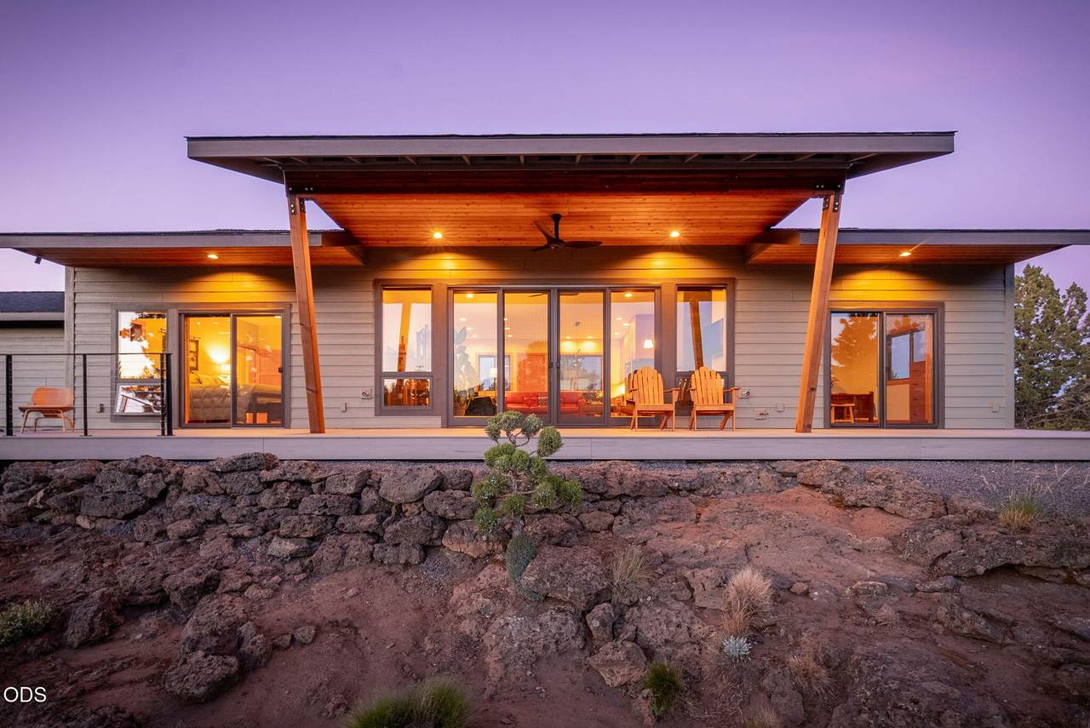
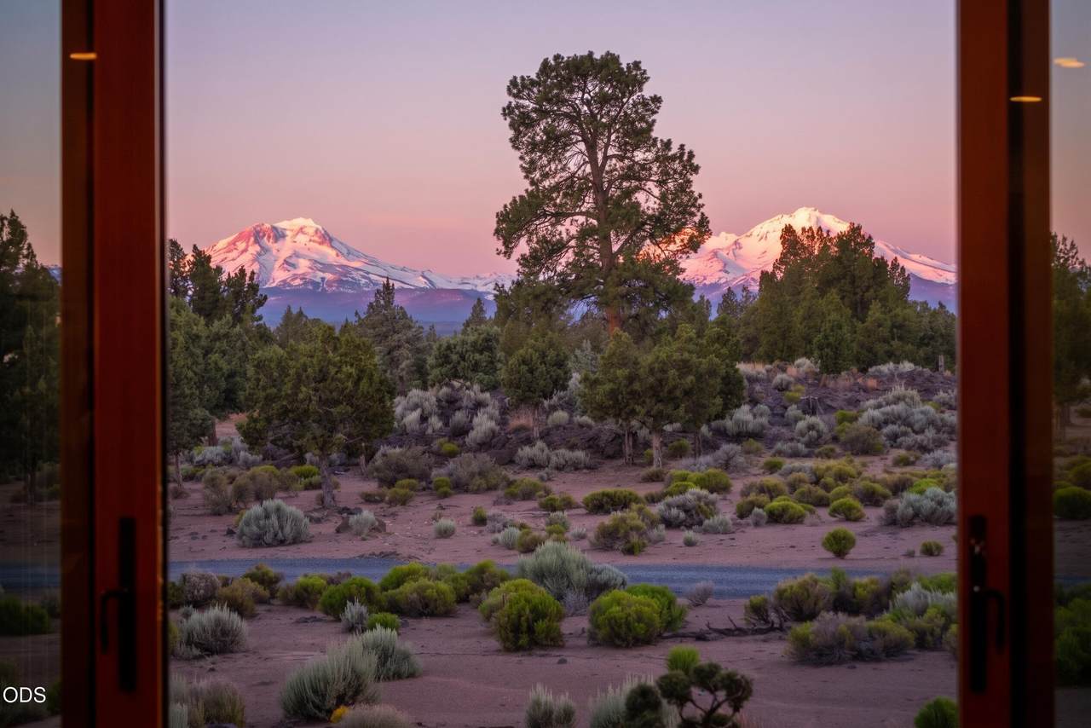
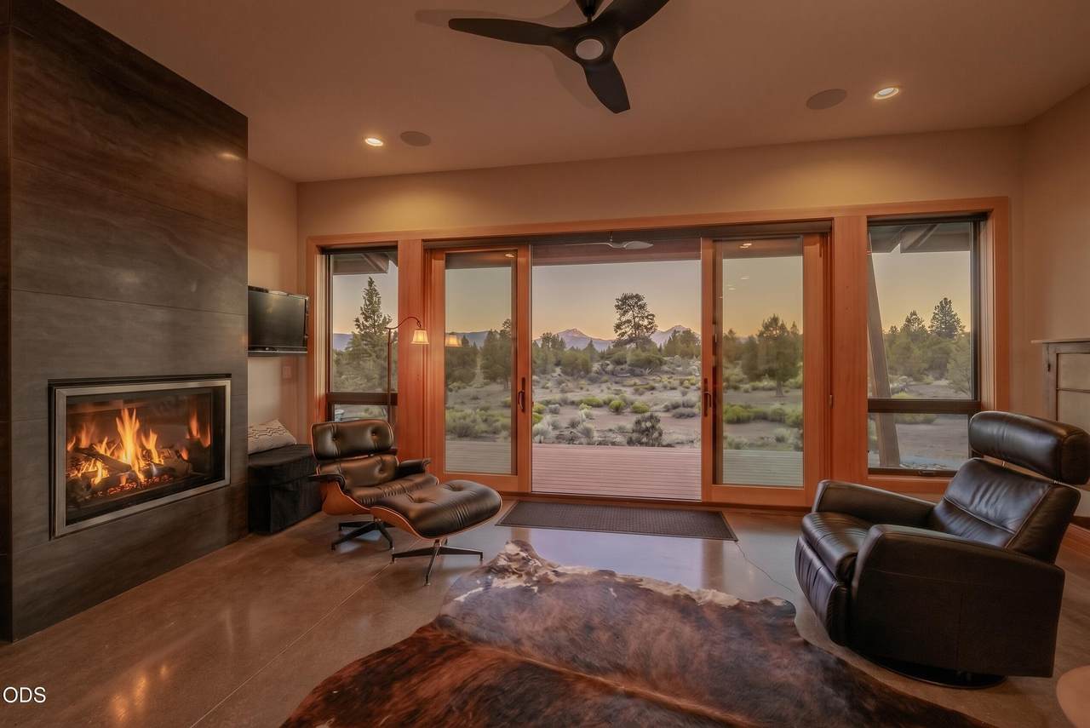
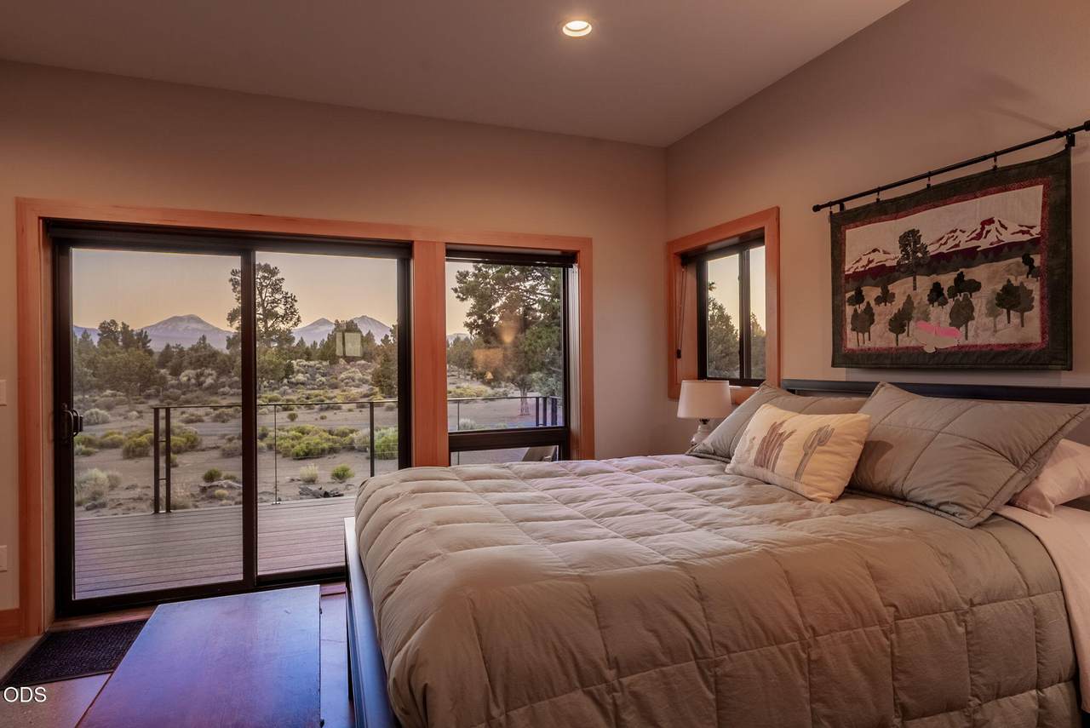
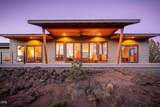
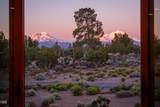
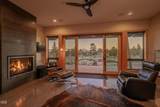
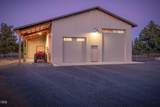
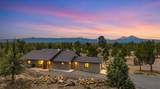
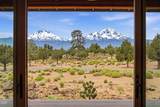
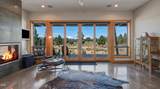
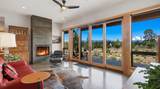
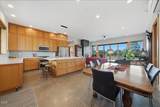
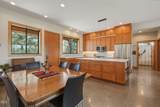
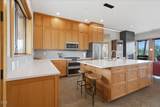
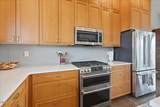
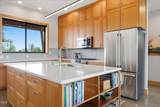
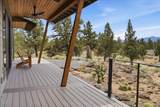
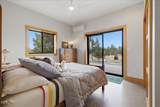
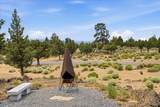
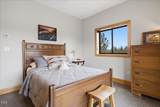
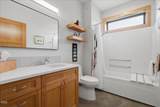
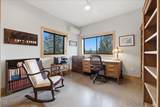
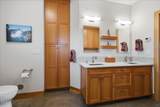
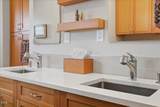
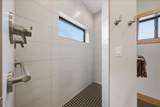
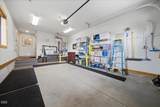
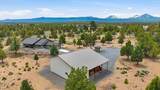
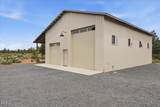
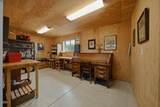
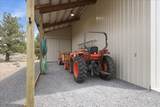
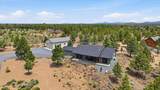
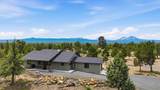
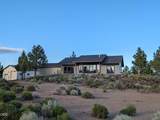
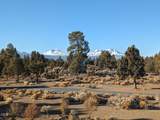
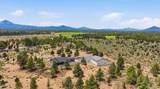
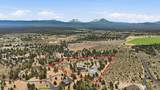
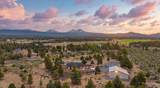
8 Peaks, 4 Seasons, 1 Unforgettable High-Desert Escape in Bend, Oregon. Ski, Hike, Bike, Repeat from this Lock and Leave Home. Custom-built in 2018 on 6.52 acres with Panoramic Views --including Broken Top, Three Sisters, Mt. Washington, Three Fingered Jack, Black Butte, and Mt. Jefferson. Open-concept modern single-story home boasts 10' ceilings, a propane fireplace, and vertical-grain fir cabinetry. The chef's kitchen has an island, quartz countertops, and high-end GE Café dual-fuel appliances. Designed for accessibility, the home features zero-step entries, 3-foot-wide doors, and a primary en-suite with a zero-entry roll-in tile shower and a dedicated laundry zone. Year-round comfort and energy efficiency with staggered-stud walls, Marvin Integrity windows, radiant heat concrete floor, and mini-split A/C. Park your RV, Toys, and 5+ cars in the attached garage and an insulated 48'x48' shop with a heated workshop. Minutes from world-class trail networks, river access, and more!

Monthly Payment Calculator

Central Oregon Association of Realtors logo © 2026 Oregon Datashare (KCAR | MLSCO | SOMLS). All rights reserved. The data relating to real estate for sale on this web site comes in part from the Internet Data Exchange Program of the Oregon Datashare. Real estate listings held by IDX Brokerage firms other than High Desert Realty are marked with the Internet Data Exchange logo or the Internet Data Exchange thumbnail logo and detailed information about them includes the name of the listing Brokers. Information provided is for consumers' personal, non-commercial use and may not be used for any purpose other than to identify prospective properties the viewer may be interested in purchasing. The consumer will not copy, retransmit nor redistribute any of the content from this website. Information provided is deemed reliable, but not guaranteed. Listing courtesy of High Desert Realty. Data last updated: .2026-10-17T22:43:50.44
www.bendoregonrealestate.com/homes/178347973
Print Image

17740 Ox Spur Court Bend, OR 97703

  • Price: $1,195,000
  • Status: Active
  • On Site: 107 Days
  • Updated: 73 min ago
  • MLS #: 220224131
3
Beds
2
Baths
0
½ Baths
6.52
Acres
1,605
SQFT
$745
$/SQFT
2018
Built
Neighborhood:
Plainview Ranch
County:
Deschutes
Area:
Bend
Elementary School:
Sisters Elem
Middle School:
Sisters Middle
High School:
Sisters High
Property Description
8 Peaks, 4 Seasons, 1 Unforgettable High-Desert Escape in Bend, Oregon. Ski, Hike, Bike, Repeat from this Lock and Leave Home. Custom-built in 2018 on 6.52 acres with Panoramic Views --including Broken Top, Three Sisters, Mt. Washington, Three Fingered Jack, Black Butte, and Mt. Jefferson. Open-concept modern single-story home boasts 10' ceilings, a propane fireplace, and vertical-grain fir cabinetry. The chef's kitchen has an island, quartz countertops, and high-end GE Café dual-fuel appliances. Designed for accessibility, the home features zero-step entries, 3-foot-wide doors, and a primary en-suite with a zero-entry roll-in tile shower and a dedicated laundry zone. Year-round comfort and energy efficiency with staggered-stud walls, Marvin Integrity windows, radiant heat concrete floor, and mini-split A/C. Park your RV, Toys, and 5+ cars in the attached garage and an insulated 48'x48' shop with a heated workshop. Minutes from world-class trail networks, river access, and more!
Exterior Features

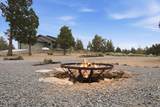
Architectural Style Contemporary Attached Garage YN Yes Body Type [] Construction Materials Double Wall/Staggered StudFrame Exterior Features Fire Pit Foundation Details Slab Garage YN Yes Lot Features Corner LotLevelNative PlantsRock OutcroppingSlopedXeriscape Landscape Parking Features AttachedConcreteDetachedDrivewayGarage Door OpenerGravelRV Access/ParkingRV GarageStorageWorkshop in GarageOther Roof Composition Window Features Double Pane WindowsWood Frames

Interior Features

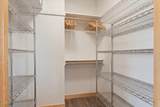
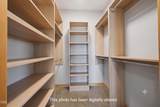
Appliances DishwasherDisposalDouble OvenDryerMicrowaveRangeRefrigeratorWasherWater HeaterOther Basement [] Cooling DuctlessZoned Cooling YN Yes Eating Area Yes Fireplace Features Great RoomPropane Fireplace YN Yes Flooring Concrete Great Room Yes Heating Fireplace(s)DuctlessElectricHot WaterPropaneRadiant Heating YN Yes Interior Features Breakfast BarCeiling Fan(s)Double VanityKitchen IslandLinen ClosetOpen FloorplanPrimary DownstairsShower/Tub ComboSolid Surface CountersTile ShowerWalk-In Closet(s)Wired for Sound Kitchen Yes Levels One Mud Room Yes Primary Bedroom Yes

Property Features

Accessibility Features Accessible Approach with RampAccessible ClosetsAccessible DoorsAccessible Hallway(s)Grip-Accessible Features Accessory Dwelling Unit YN No Additional Parcels YN No Association Amenities Snow Removal Association Fee 535 Association Fee Frequency Annually Association YN Yes Building Area Total 1605 CCRs YN Yes Common Walls No Common Walls Community Features [] Irrigation Source [] Irrigation Water Rights YN No Listing Terms CashConventionalVA Loan New Construction YN No Other Structures RV/Boat StorageSecond GarageWorkshopOther Property Sub Type Single Family Residence Rented YN No Road Frontage Type Shared Access Road Surface Type Paved Security Features Carbon Monoxide Detector(s)Smoke Detector(s) Senior Community YN No Sewer Private SewerSeptic TankStandard Leach Field Short Term Rental Permit YN No Special Listing Conditions Standard Tax Annual Amount 5410.36 Tax Year 2026 View Cascade MountainsForestMountain(s)PanoramicRidgeTerritorial Water Source PrivateWell Waterfront Features [] Zoning Description MUA10/LM

Listing information © 2026 MLS of Central Oregon
Listing provided courtesy of Avenir Realty :.

Central Oregon Association of Realtors logo © 2026 Oregon Datashare (KCAR | MLSCO | SOMLS). All rights reserved. The data relating to real estate for sale on this web site comes in part from the Internet Data Exchange Program of the Oregon Datashare. Real estate listings held by IDX Brokerage firms other than High Desert Realty are marked with the Internet Data Exchange logo or the Internet Data Exchange thumbnail logo and detailed information about them includes the name of the listing Brokers. Information provided is for consumers' personal, non-commercial use and may not be used for any purpose other than to identify prospective properties the viewer may be interested in purchasing. The consumer will not copy, retransmit nor redistribute any of the content from this website. Information provided is deemed reliable, but not guaranteed. Listing courtesy of High Desert Realty. Data last updated: .2026-10-17T22:43:50.44
 
https://bt-photos.global.ssl.fastly.net/coar/1280_boomver_5_220224131-2.jpg https://bt-photos.global.ssl.fastly.net/coar/1280_boomver_5_220224131-2.jpg https://bt-photos.global.ssl.fastly.net/coar/1280_boomver_5_220224131-2.jpg
Logo
High Desert Realty
101 NE Greenwood Ave Suite 100
Bend OR, 97701
Listing provided courtesy of Avenir Realty :.