Skip To Content

18210 Ollalie Lane

Sunriver, OR 97707
  • $889,000
  • STATUS: Active
  • ON SITE: 141 Days
  • MLS #: 220221163
UPDATED: 23 min ago
$889,000
  • 3
    BEDS
  • 0.22
    ACRES
  • 3
    BATHS
  • 1
    1/2 BATHS
  • 2,089
    SQFT
  • $426
    $/SQFT
Neighborhood:
Type:
Single-Family Home
Built:
1990
County:
Area:

School Information

Elementary School:
Middle School:
High School:
Listing provided courtesy of Ginny Kansas Real Estate :.

Description

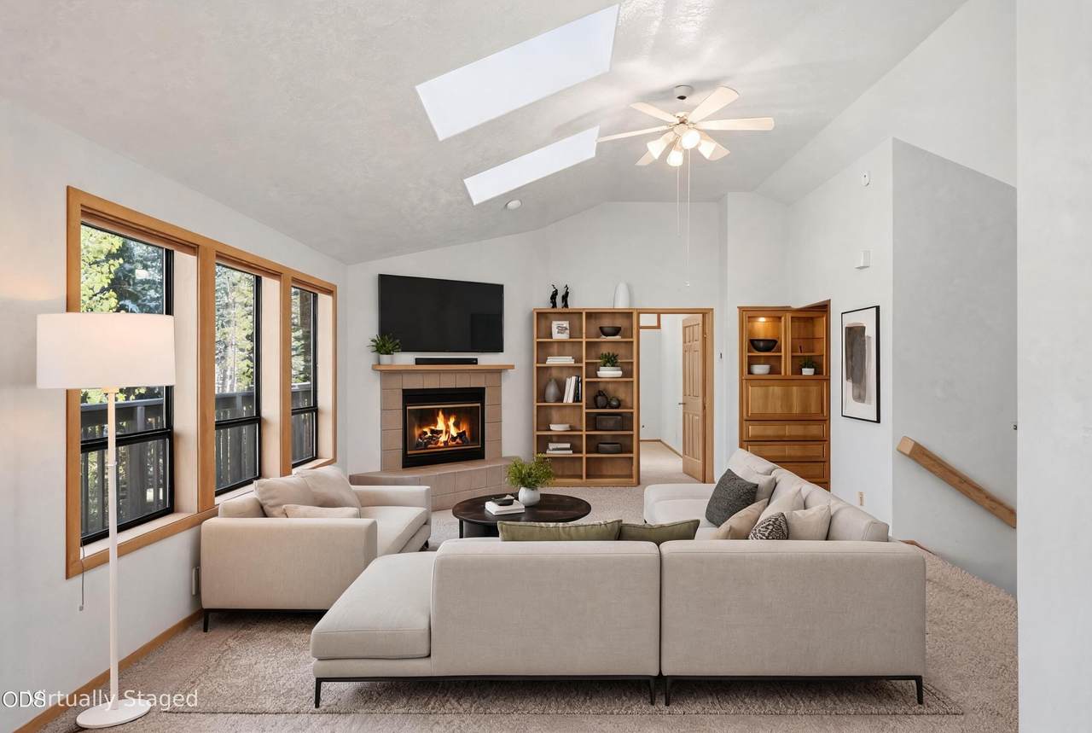
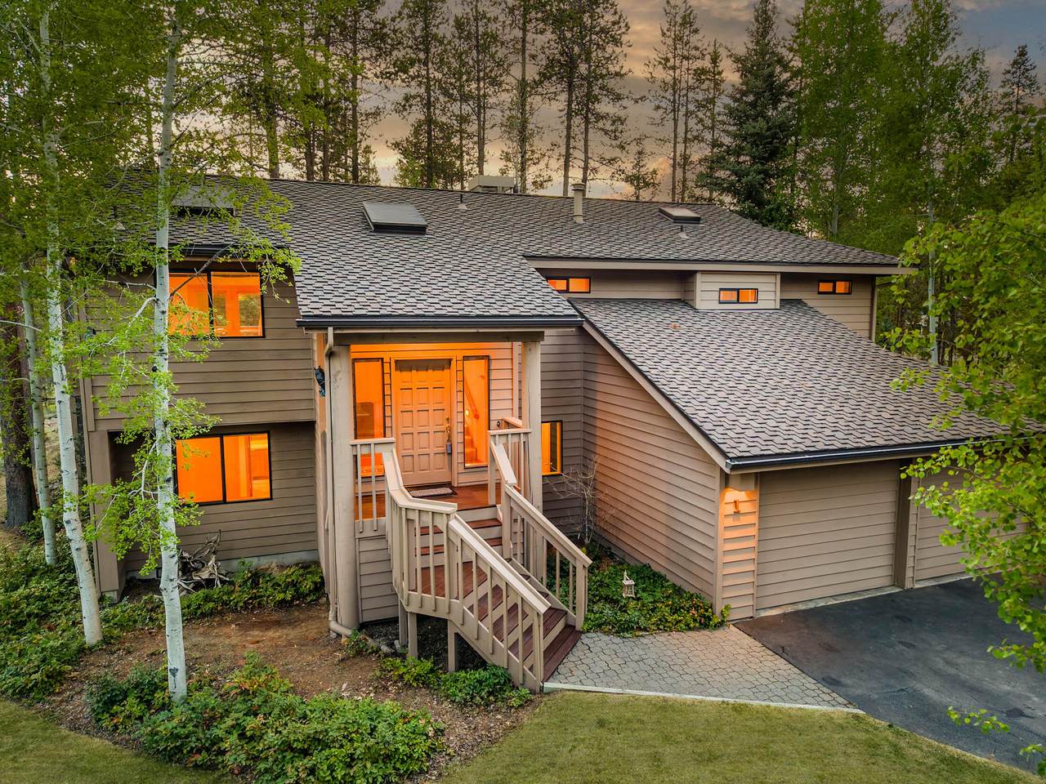
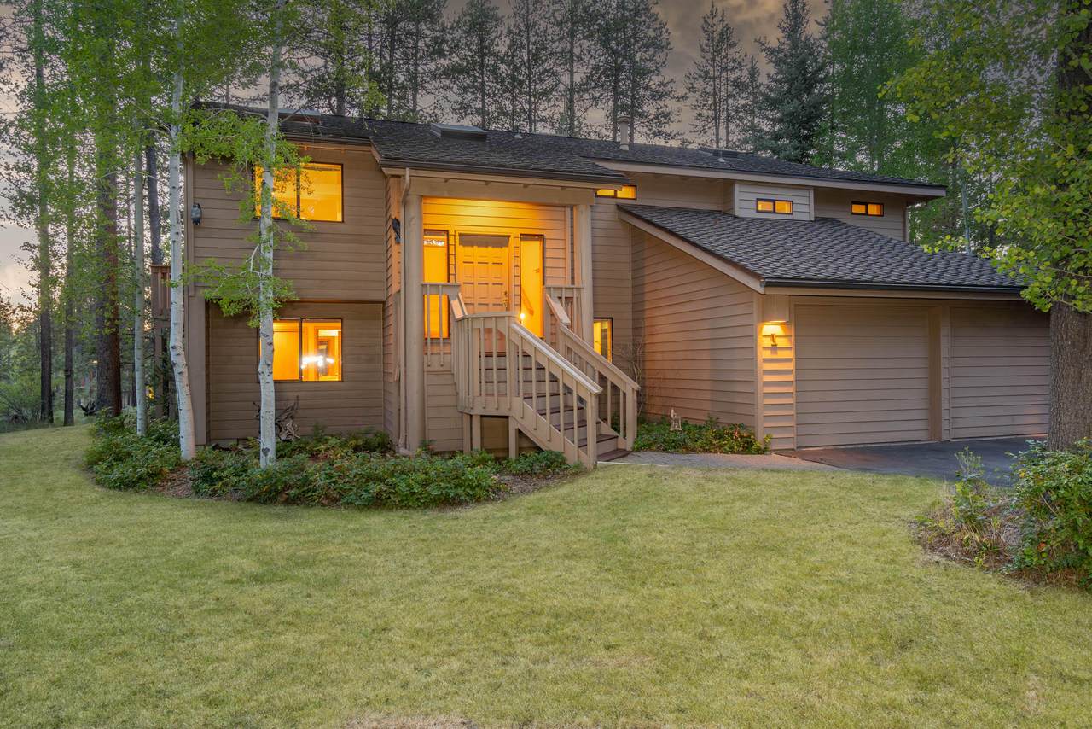
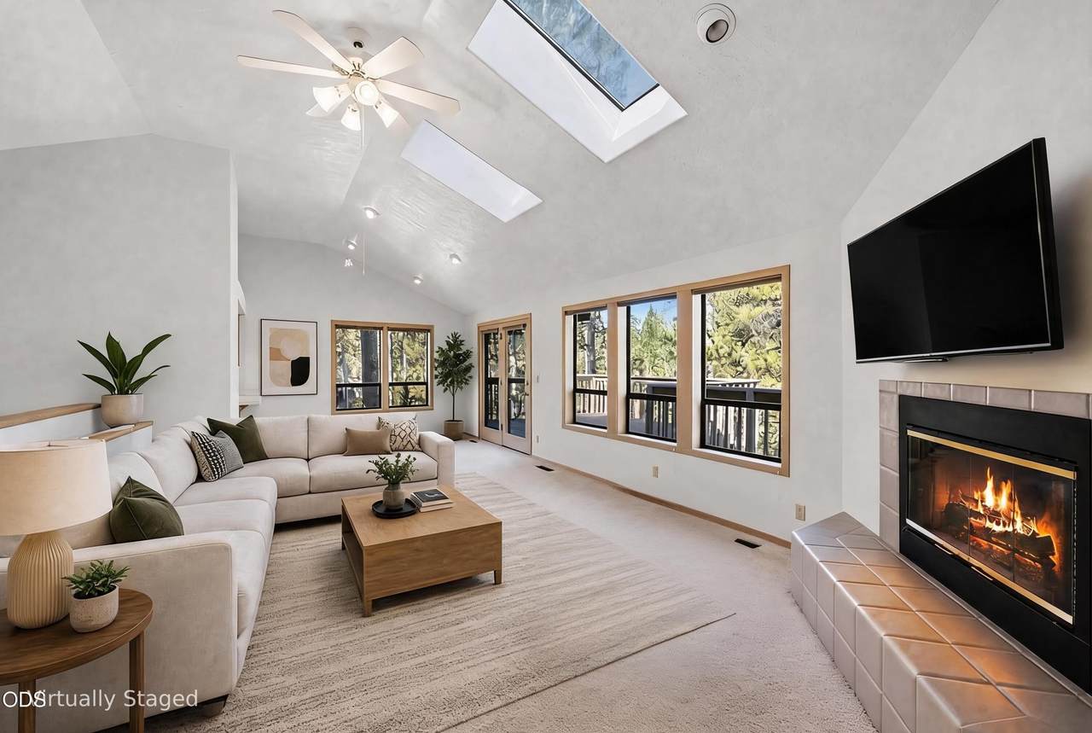
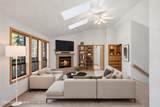
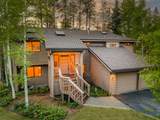
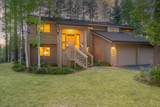
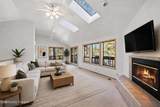
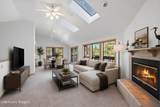
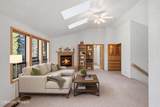
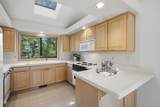
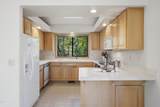
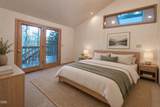
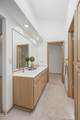
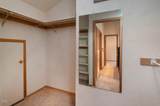
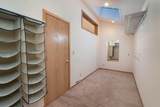
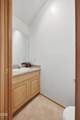
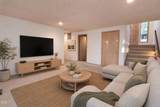
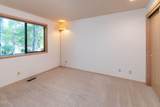
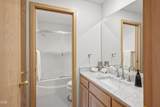
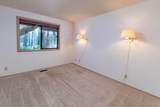
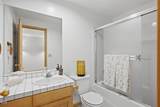
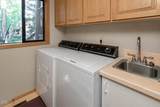
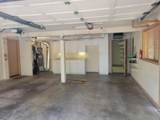
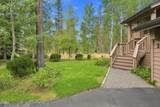
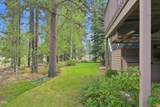
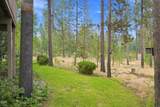
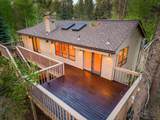
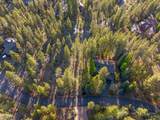
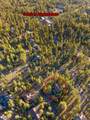
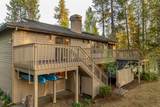
This 3 bdrm, 3.5 bdrm Mt Bachelor built home is surrounded by generous common area w/mature landscaping. Great upper/lower deck space to BBQ, entertain. Not close to neighbors w/lots of privacy, quiet! Corner lot on .22 acres w/3 primaries/ensuites, 1 on the main level upstairs w/walk-in his & her closets, shower & laundry chute along w/addl half-bath off 1st living rm; 2 junior ensuites downstairs w/2nd living rm. Great choice for multi-generational or mother-in-law quarters! Five skylights & large windows flood natural light into the rooms w/lovely views of nature. French doors to alfresco dining on your upper balcony deck w/easy access to your hot tub & spacious lower deck off 2nd living rm. Vaulted living rm w/gas fireplace w/built ins. Tiled counters, floors in baths. 50yr comp roof. New Furnace in 2018-19. Oversized garage, workshop built-ins, tool room, Possible wine cellar or office in garage. LOTS of storage for your gear garage, garden items. Great rental or vacation home!

Monthly Payment Calculator

Central Oregon Association of Realtors logo © 2026 Oregon Datashare (KCAR | MLSCO | SOMLS). All rights reserved. The data relating to real estate for sale on this web site comes in part from the Internet Data Exchange Program of the Oregon Datashare. Real estate listings held by IDX Brokerage firms other than High Desert Realty are marked with the Internet Data Exchange logo or the Internet Data Exchange thumbnail logo and detailed information about them includes the name of the listing Brokers. Information provided is for consumers' personal, non-commercial use and may not be used for any purpose other than to identify prospective properties the viewer may be interested in purchasing. The consumer will not copy, retransmit nor redistribute any of the content from this website. Information provided is deemed reliable, but not guaranteed. Listing courtesy of High Desert Realty. Data last updated: .2026-10-06T17:43:45.48
www.bendoregonrealestate.com/homes/176600993
Print Image

18210 Ollalie Lane Sunriver, OR 97707

  • Price: $889,000
  • Status: Active
  • On Site: 141 Days
  • Updated: 23 min ago
  • MLS #: 220221163
3
Beds
3
Baths
1
½ Baths
0.22
Acres
2,089
SQFT
$426
$/SQFT
1990
Built
Neighborhood:
Deer Park
County:
Deschutes
Area:
Sunriver
Elementary School:
Three Rivers Elem
Middle School:
Three Rivers
High School:
Check With District
Property Description
This 3 bdrm, 3.5 bdrm Mt Bachelor built home is surrounded by generous common area w/mature landscaping. Great upper/lower deck space to BBQ, entertain. Not close to neighbors w/lots of privacy, quiet! Corner lot on .22 acres w/3 primaries/ensuites, 1 on the main level upstairs w/walk-in his & her closets, shower & laundry chute along w/addl half-bath off 1st living rm; 2 junior ensuites downstairs w/2nd living rm. Great choice for multi-generational or mother-in-law quarters! Five skylights & large windows flood natural light into the rooms w/lovely views of nature. French doors to alfresco dining on your upper balcony deck w/easy access to your hot tub & spacious lower deck off 2nd living rm. Vaulted living rm w/gas fireplace w/built ins. Tiled counters, floors in baths. 50yr comp roof. New Furnace in 2018-19. Oversized garage, workshop built-ins, tool room, Possible wine cellar or office in garage. LOTS of storage for your gear garage, garden items. Great rental or vacation home!
Exterior Features

Architectural Style ContemporaryCraftsmanNorthwest Attached Garage YN Yes Body Type [] Construction Materials Frame Exterior Features Spa/Hot Tub Foundation Details Stemwall Garage YN Yes Lot Features Corner LotLandscapedLevelNative PlantsSprinkler Timer(s)Sprinklers In FrontSprinklers In RearWater Feature Parking Features AsphaltAttachedConcreteDrivewayGarage Door OpenerHeated GarageStorageWorkshop in Garage Roof Composition Window Features Double Pane WindowsSkylight(s)Vinyl FramesWood Frames

Interior Features

Appliances CooktopDishwasherDisposalDryerMicrowaveOvenRangeRange HoodRefrigeratorWasherWater Heater Basement [] Cooling Whole House Fan Cooling YN Yes Eating Area Yes Family Room Yes Fireplace Features GasLiving Room Fireplace YN Yes Flooring CarpetTileVinyl Heating Fireplace(s)Forced AirNatural Gas Heating YN Yes Interior Features Built-in FeaturesCeiling Fan(s)Double VanityEnclosed Toilet(s)Fiberglass Stall ShowerIn-Law FloorplanLinen ClosetPrimary DownstairsShower/Tub ComboTile CountersVaulted Ceiling(s)Walk-In Closet(s) Kitchen Yes Laundry Yes Levels TwoMulti/Split Living Room Yes Mud Room Yes Other Room Yes Primary Bedroom Yes Second Primary Yes

Property Features

Accessibility Features [] Accessory Dwelling Unit YN No Additional Parcels YN No Association Amenities ClubhouseFirewise CertificationFitness CenterGolf CourseMarinaParkPickleball Court(s)PlaygroundPoolResort CommunityRestaurantRV/Boat StorageSecuritySewerSnow RemovalSport CourtStable(s)Tennis Court(s)Trail(s)TrashWater Association Fee 172.94 Association Fee Frequency Monthly Association YN Yes Building Area Total 2089 CCRs YN Yes Common Walls No Common WallsNo One AboveNo One Below Community Features PoolPickleballAccess to Public LandsGas AvailableParkPlaygroundShort Term Rentals AllowedSport CourtTennis Court(s)Trail(s) Irrigation Source [] Listing Terms CashConventionalFHAFMHAUSDA LoanVA Loan New Construction YN No Other Structures Shed(s)StorageWorkshop Property Sub Type Single Family Residence Rented YN No Road Frontage Type [] Road Surface Type Paved Security Features Carbon Monoxide Detector(s)Smoke Detector(s) Senior Community YN No Sewer Public Sewer Short Term Rental Permit YN No Special Listing Conditions Standard Tax Annual Amount 6608.22 Tax Year 2025 View NeighborhoodTerritorial Water Source Public Waterfront Features [] Zoning Description SURS

Listing information © 2026 MLS of Central Oregon
Listing provided courtesy of Ginny Kansas Real Estate :.

Central Oregon Association of Realtors logo © 2026 Oregon Datashare (KCAR | MLSCO | SOMLS). All rights reserved. The data relating to real estate for sale on this web site comes in part from the Internet Data Exchange Program of the Oregon Datashare. Real estate listings held by IDX Brokerage firms other than High Desert Realty are marked with the Internet Data Exchange logo or the Internet Data Exchange thumbnail logo and detailed information about them includes the name of the listing Brokers. Information provided is for consumers' personal, non-commercial use and may not be used for any purpose other than to identify prospective properties the viewer may be interested in purchasing. The consumer will not copy, retransmit nor redistribute any of the content from this website. Information provided is deemed reliable, but not guaranteed. Listing courtesy of High Desert Realty. Data last updated: .2026-10-06T17:43:45.48
 
https://bt-photos.global.ssl.fastly.net/coar/1280_boomver_2_220221163-2.jpg https://bt-photos.global.ssl.fastly.net/coar/1280_boomver_2_220221163-2.jpg https://bt-photos.global.ssl.fastly.net/coar/1280_boomver_2_220221163-2.jpg
Logo
High Desert Realty
101 NE Greenwood Ave Suite 100
Bend OR, 97701
Listing provided courtesy of Ginny Kansas Real Estate :.