Skip To Content

188 Verde Lane

Merlin, OR 97532
  • $675,000
  • STATUS: Active
  • ON SITE: 81 Days
  • MLS #: 220225393
UPDATED: 46 min ago
$675,000
  • 3
    BEDS
  • 2.5
    ACRES
  • 2
    BATHS
  • 1
    1/2 BATHS
  • 2,169
    SQFT
  • $311
    $/SQFT
Neighborhood:
N/A
Type:
Single-Family Home
Built:
2004
County:
Area:

School Information

Elementary School:
Middle School:
High School:
Listing provided courtesy of Ford Real Estate :.

Description

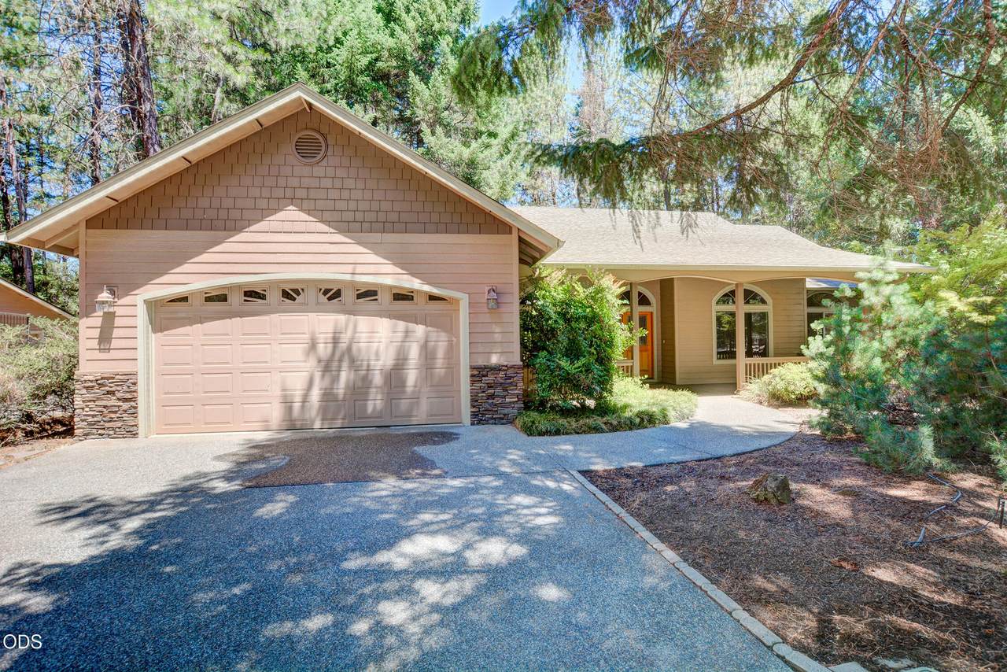
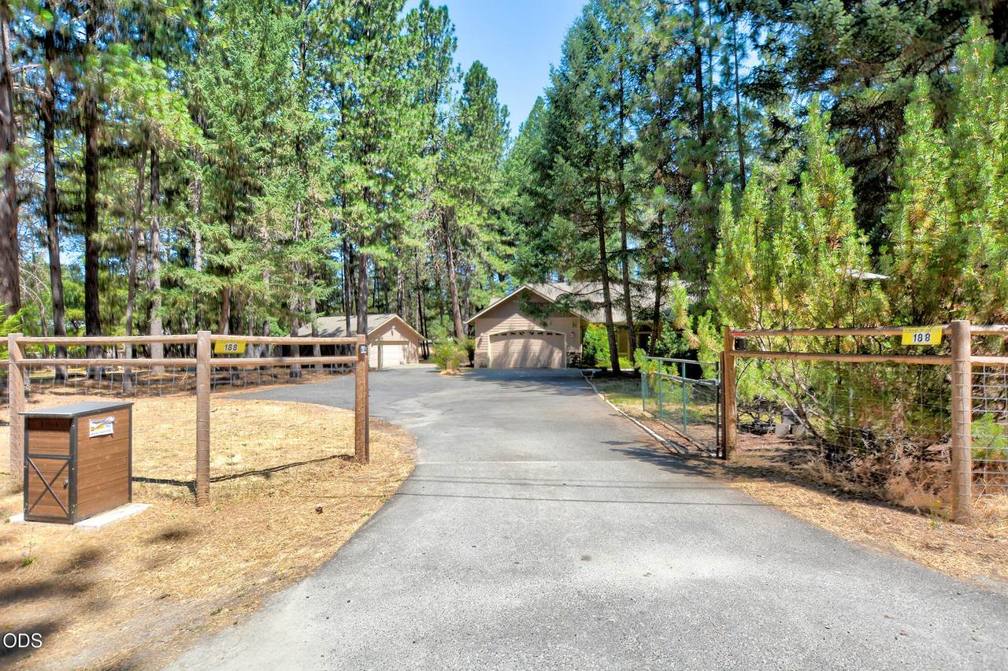
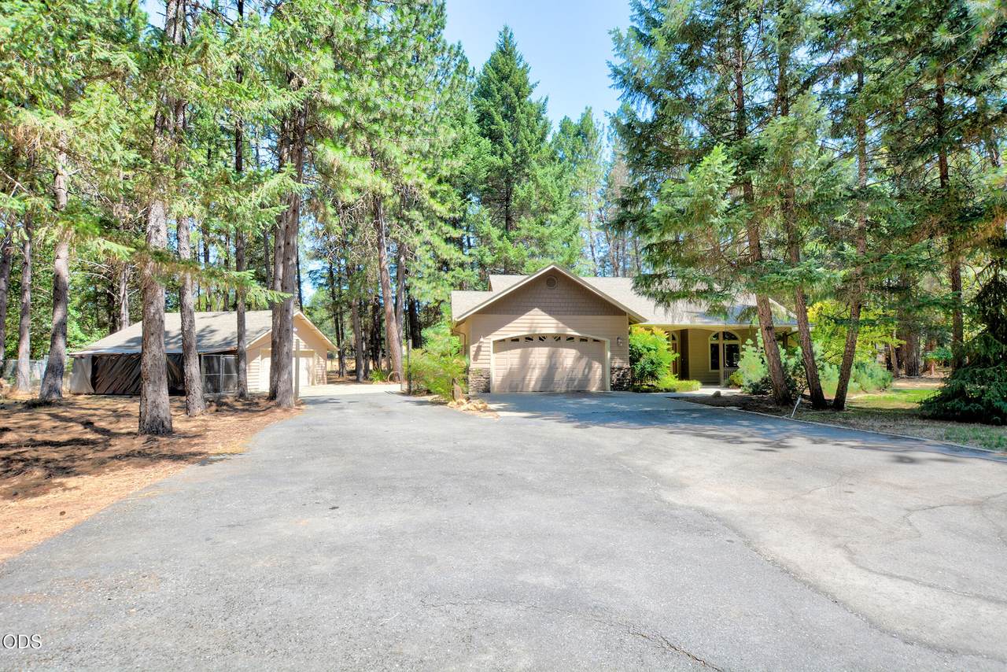
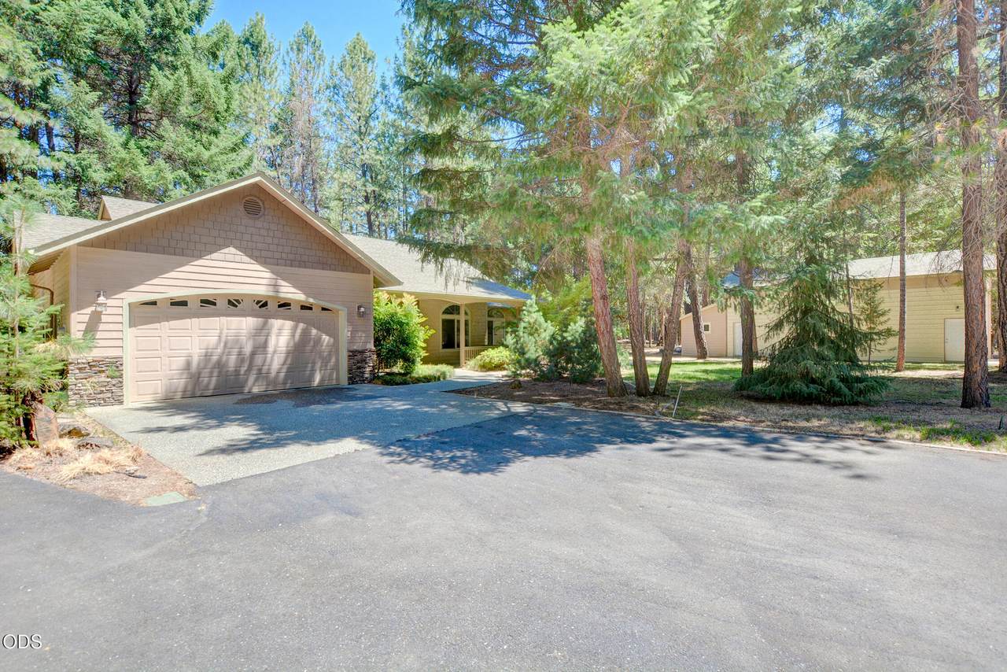
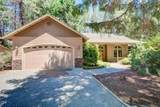
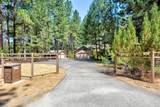
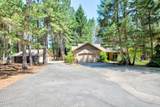
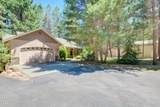
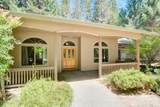
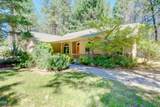
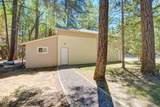
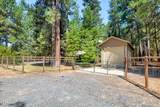
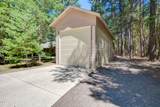
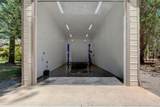
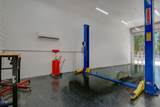
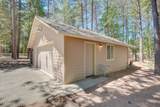
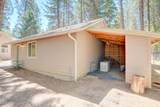
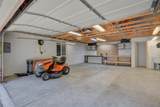
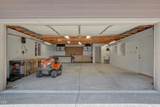
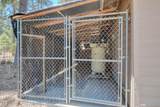
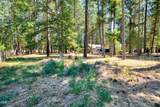
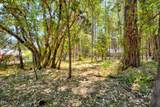
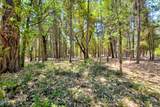
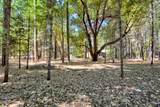
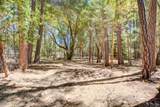
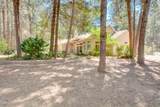
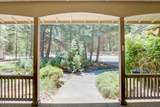
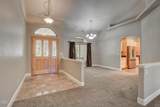
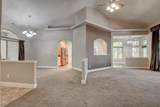
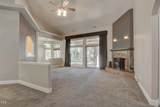
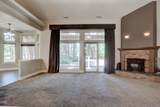
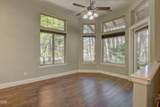
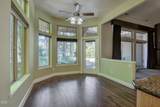
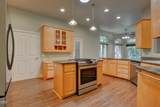
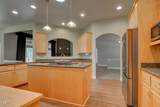
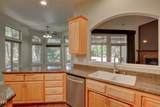
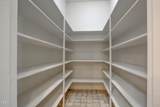
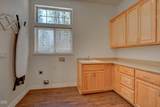
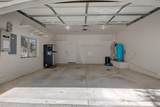
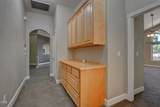
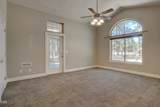
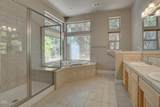
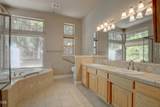
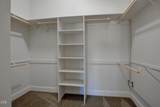
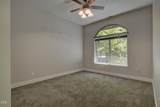
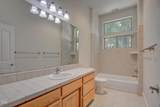
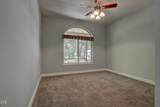
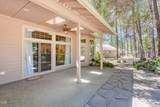
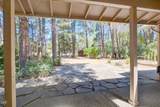
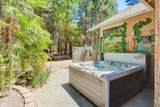
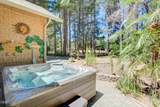
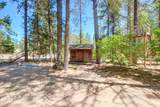
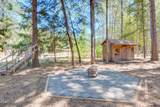
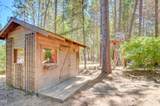
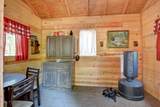
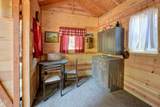
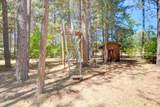
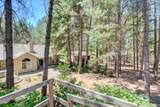
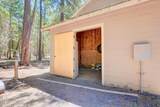
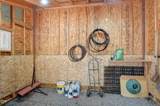
Your private retreat awaits! No need to worry about unexpected surprises--home, septic, and well inspection reports from June all available upon request, making this property an effortless choice!This beautifully crafted house in a secluded, wooded 2.5 acre setting has everything you need to enjoy life. Inside features vaulted ceilings, huge windows, soaking tub, walk-in closet, pantry, & laundry room. Outside you can luxuriate on the front porch & back patio, or go soak in your own personal oasis w/ hot tub & palm trees! Two ziplines & large playhouse/bonus space offer adventure, while the massive detached workshop provides endless opportunities for hobbies. In addition to an attached two-car garage, this property boasts a THIRD separate & climate-controlled garage w/ car lift just waiting for your next dream project! Like self-sufficiency? A generator, pellet stove, & below ground propane tank are all included for extra peace of mind.

Monthly Payment Calculator

Central Oregon Association of Realtors logo © 2026 Oregon Datashare (KCAR | MLSCO | SOMLS). All rights reserved. The data relating to real estate for sale on this web site comes in part from the Internet Data Exchange Program of the Oregon Datashare. Real estate listings held by IDX Brokerage firms other than High Desert Realty are marked with the Internet Data Exchange logo or the Internet Data Exchange thumbnail logo and detailed information about them includes the name of the listing Brokers. Information provided is for consumers' personal, non-commercial use and may not be used for any purpose other than to identify prospective properties the viewer may be interested in purchasing. The consumer will not copy, retransmit nor redistribute any of the content from this website. Information provided is deemed reliable, but not guaranteed. Listing courtesy of High Desert Realty. Data last updated: .2026-10-06T17:43:45.48
www.bendoregonrealestate.com/homes/178898672
Print Image

188 Verde Lane Merlin, OR 97532

  • Price: $675,000
  • Status: Active
  • On Site: 81 Days
  • Updated: 46 min ago
  • MLS #: 220225393
3
Beds
2
Baths
1
½ Baths
2.5
Acres
2,169
SQFT
$311
$/SQFT
2004
Built
Neighborhood:
N/A
County:
Josephine
Area:
Merlin
Elementary School:
Check With District
Middle School:
Check With District
High School:
Check With District
Property Description
Your private retreat awaits! No need to worry about unexpected surprises--home, septic, and well inspection reports from June all available upon request, making this property an effortless choice!This beautifully crafted house in a secluded, wooded 2.5 acre setting has everything you need to enjoy life. Inside features vaulted ceilings, huge windows, soaking tub, walk-in closet, pantry, & laundry room. Outside you can luxuriate on the front porch & back patio, or go soak in your own personal oasis w/ hot tub & palm trees! Two ziplines & large playhouse/bonus space offer adventure, while the massive detached workshop provides endless opportunities for hobbies. In addition to an attached two-car garage, this property boasts a THIRD separate & climate-controlled garage w/ car lift just waiting for your next dream project! Like self-sufficiency? A generator, pellet stove, & below ground propane tank are all included for extra peace of mind.
Exterior Features

Architectural Style Ranch Attached Garage YN Yes Body Type [] Construction Materials Frame Exterior Features Spa/Hot Tub Foundation Details Brick/Mortar Garage YN Yes Lot Features Drip SystemFencedLandscapedLevelSprinkler Timer(s)Sprinklers In FrontSprinklers In RearWooded Parking Features AsphaltAttachedConcreteDetachedDrivewayGarage Door OpenerGatedGravelRV Access/ParkingStorageWorkshop in Garage Roof Composition Window Features Double Pane WindowsVinyl Frames

Interior Features

Appliances DishwasherDisposalMicrowaveOvenRangeRefrigeratorWater Heater Basement None Breakfast Nook Yes Cooling Central AirHeat Pump Cooling YN Yes Dining Room Yes Fireplace Features [] Flooring CarpetLaminateTileVinyl Heating ElectricHeat PumpPellet Stove Heating YN Yes Interior Features Ceiling Fan(s)Double VanityLinen ClosetPantryPrimary DownstairsShower/Tub ComboSoaking TubVaulted Ceiling(s)Walk-In Closet(s) Kitchen Yes Laundry Yes Levels One Living Room Yes Primary Bedroom Yes

Property Features

Accessibility Features Grip-Accessible Features Accessory Dwelling Unit YN No Additional Parcels YN No Association Amenities [] Association YN No Building Area Total 2169 CCRs YN No Common Walls No Common WallsNo One AboveNo One Below Community Features [] Flood NA Yes Irrigation Source On Site Well Listing Terms CashConventionalVA Loan New Construction YN No Other Structures Second GarageShed(s)StorageWorkshop Power Production Generator Yes Property Sub Type Single Family Residence Rented YN No Road Frontage Type [] Road Surface Type GravelPaved Security Features Carbon Monoxide Detector(s)Smoke Detector(s) Senior Community YN No Sewer Septic Tank Short Term Rental Permit YN No Special Listing Conditions Standard Tax Annual Amount 3036.63 Tax Year 2025 View Forest Water Source Private Waterfront Features [] Zoning Description Rr2 5; Rural Res 2 5 Ac

Listing information © 2026 MLS of Central Oregon
Listing provided courtesy of Ford Real Estate :.

Central Oregon Association of Realtors logo © 2026 Oregon Datashare (KCAR | MLSCO | SOMLS). All rights reserved. The data relating to real estate for sale on this web site comes in part from the Internet Data Exchange Program of the Oregon Datashare. Real estate listings held by IDX Brokerage firms other than High Desert Realty are marked with the Internet Data Exchange logo or the Internet Data Exchange thumbnail logo and detailed information about them includes the name of the listing Brokers. Information provided is for consumers' personal, non-commercial use and may not be used for any purpose other than to identify prospective properties the viewer may be interested in purchasing. The consumer will not copy, retransmit nor redistribute any of the content from this website. Information provided is deemed reliable, but not guaranteed. Listing courtesy of High Desert Realty. Data last updated: .2026-10-06T17:43:45.48
 
https://bt-photos.global.ssl.fastly.net/coar/1280_boomver_1_220225393-2.jpg https://bt-photos.global.ssl.fastly.net/coar/1280_boomver_1_220225393-2.jpg https://bt-photos.global.ssl.fastly.net/coar/1280_boomver_1_220225393-2.jpg
Logo
High Desert Realty
101 NE Greenwood Ave Suite 100
Bend OR, 97701
Listing provided courtesy of Ford Real Estate :.