



Skip To Content

19275 Green Lakes Loop

Bend, OR 97702
  • $1,875,000
  • STATUS: Pending
  • ON SITE: 39 Days
  • MLS #: 220228288
Pending
UPDATED: 30 min ago
$1,875,000
  • 4
    BEDS
  • 0.43
    ACRES
  • 4
    BATHS
  • 0
    1/2 BATHS
  • 4,129
    SQFT
  • $454
    $/SQFT
Neighborhood:
Type:
Single-Family Home
Built:
1998
County:
Area:

School Information

Elementary School:
Middle School:
High School:
Listing provided courtesy of Berkshire Hathaway HomeService :.

Description

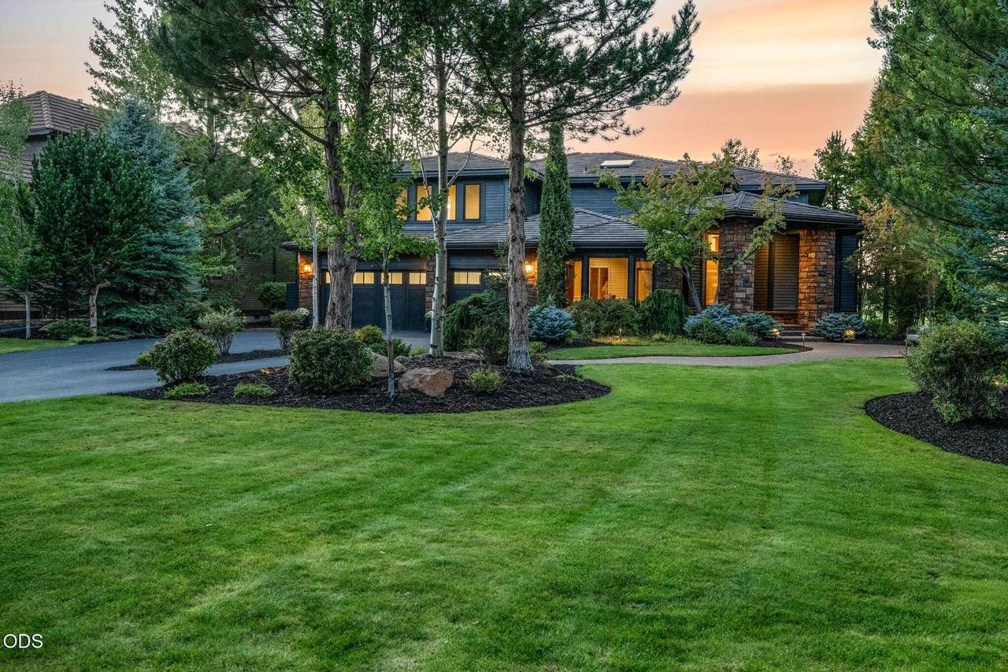
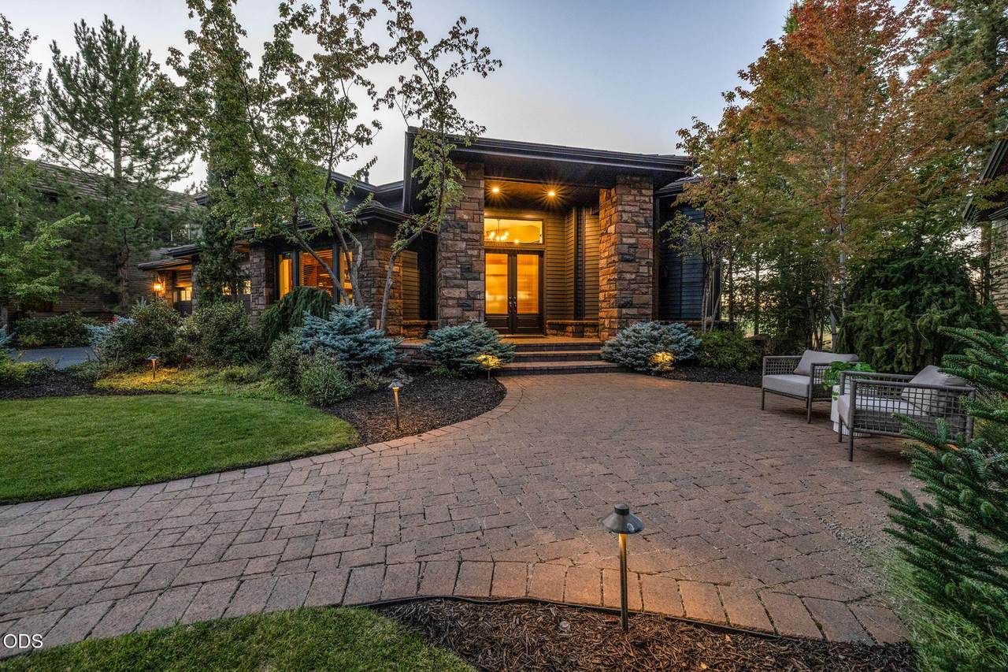
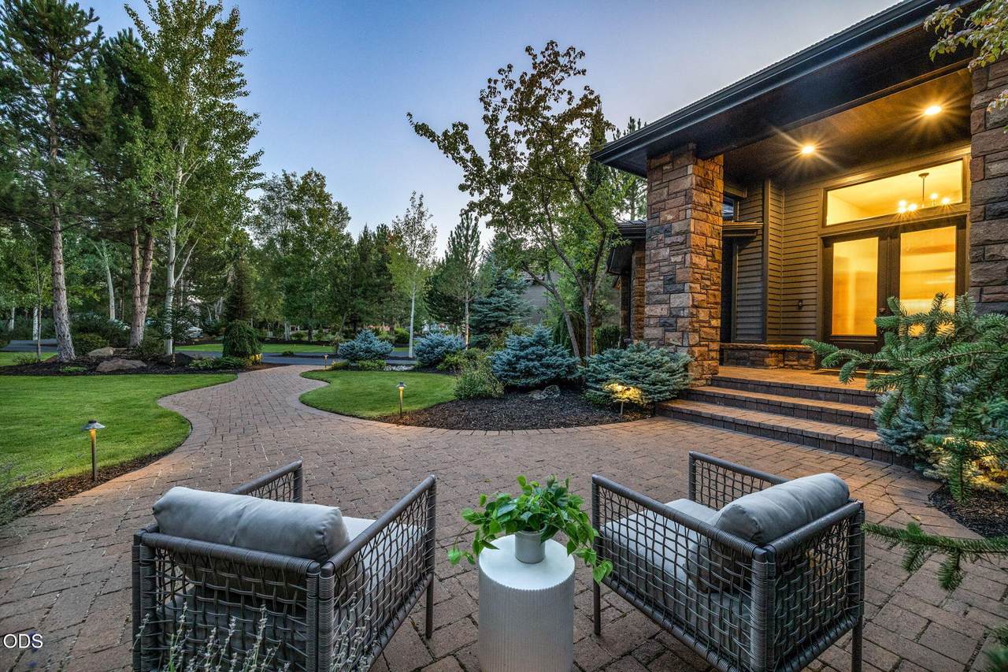
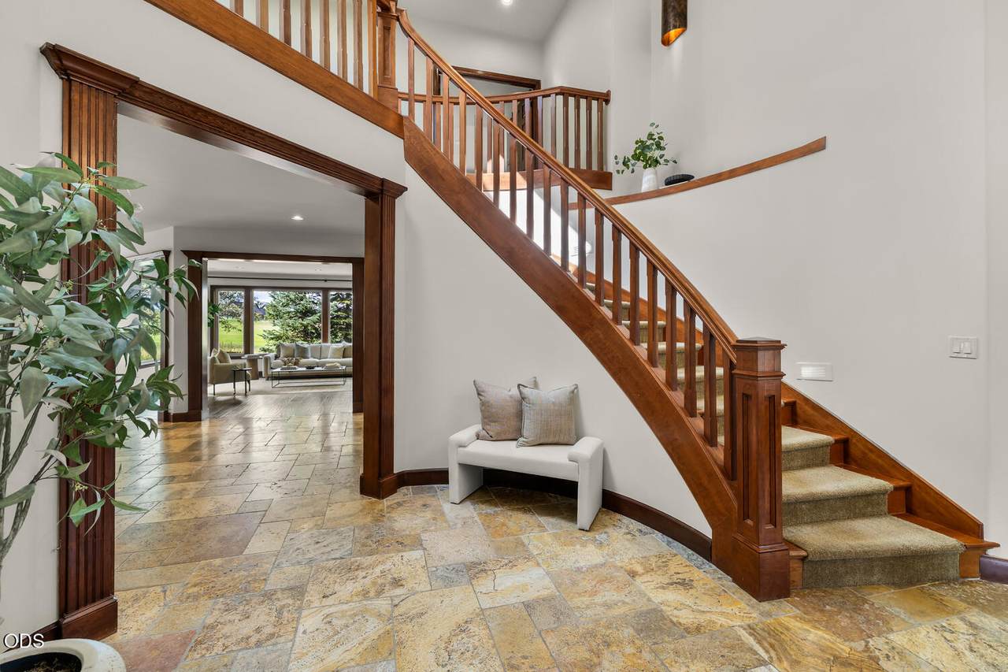
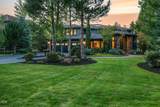
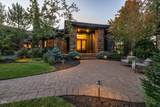
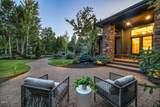
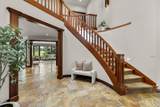
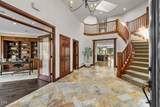
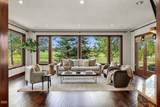
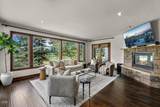
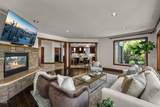
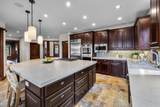
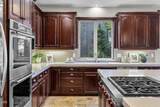
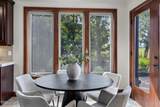
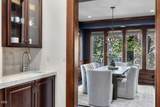
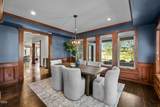
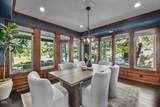
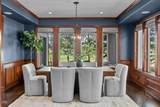
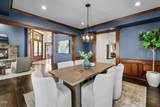
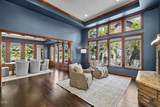
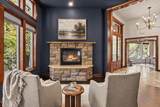
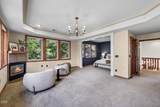
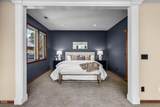
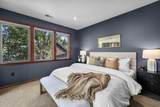
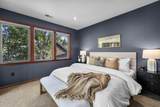
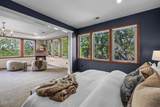
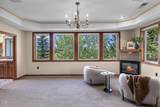
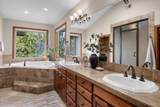
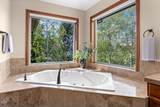
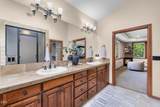
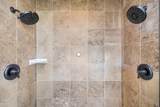
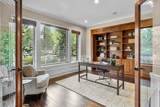
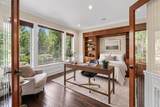
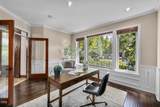
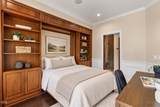
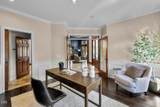
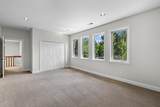
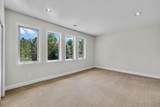
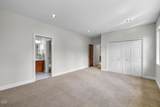
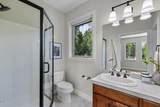
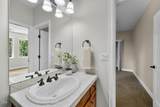
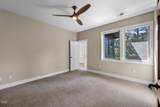
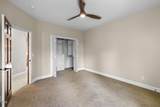
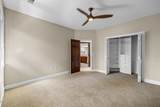
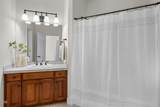
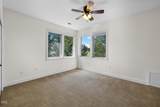
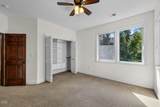
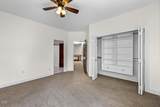
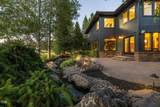
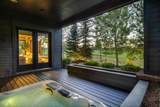
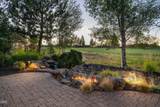
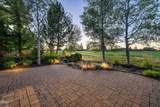
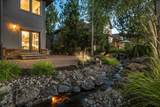
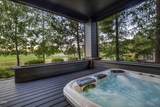
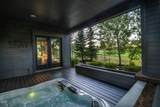
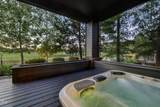
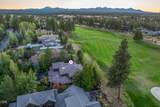
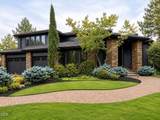
Updated sophistication and timeless charm meet a quiet, private setting along Broken Top's 14th fairway, with golf-course vistas and peek-a-boo Cascade Mountain views. A richly atmospheric living room with fireplace adjoins the formal dining room, creating an elegant setting for entertaining. The updated kitchen features two ovens, a 6-burner Wolf cooktop, Caesarstone counters, breakfast bar and dining nook, opening to a family room with fireplace and golf-course views. The primary suite is a private escape with golf-course views, sitting area and gas fireplace, plus a spa-like bath with steam shower and jetted tub. This 4-bedroom home also offers an office with hidden Murphy bed, along with three additional full baths. Outdoor spaces feature a hot tub, lava-rock fire pit alongside the waterfall and meandering stream. Recent improvements include a new roof, fresh interior and exterior paint, updated driveway, new water-feature pump, refinished spa deck and epoxy-coated garage floor.

Monthly Payment Calculator

Central Oregon Association of Realtors logo © 2026 Oregon Datashare (KCAR | MLSCO | SOMLS). All rights reserved. The data relating to real estate for sale on this web site comes in part from the Internet Data Exchange Program of the Oregon Datashare. Real estate listings held by IDX Brokerage firms other than High Desert Realty are marked with the Internet Data Exchange logo or the Internet Data Exchange thumbnail logo and detailed information about them includes the name of the listing Brokers. Information provided is for consumers' personal, non-commercial use and may not be used for any purpose other than to identify prospective properties the viewer may be interested in purchasing. The consumer will not copy, retransmit nor redistribute any of the content from this website. Information provided is deemed reliable, but not guaranteed. Listing courtesy of High Desert Realty. Data last updated: .2026-10-17T23:43:42.037
www.bendoregonrealestate.com/homes/180955601
Print Image

19275 Green Lakes Loop Bend, OR 97702

  • Price: $1,875,000
  • Status: Pending
  • On Site: 39 Days
  • Updated: 30 min ago
  • MLS #: 220228288
4
Beds
4
Baths
0
½ Baths
0.43
Acres
4,129
SQFT
$454
$/SQFT
1998
Built
Neighborhood:
Broken Top
County:
Deschutes
Area:
Bend
Elementary School:
William E Miller Elem
Middle School:
Cascade Middle
High School:
Summit High
Property Description
Updated sophistication and timeless charm meet a quiet, private setting along Broken Top's 14th fairway, with golf-course vistas and peek-a-boo Cascade Mountain views. A richly atmospheric living room with fireplace adjoins the formal dining room, creating an elegant setting for entertaining. The updated kitchen features two ovens, a 6-burner Wolf cooktop, Caesarstone counters, breakfast bar and dining nook, opening to a family room with fireplace and golf-course views. The primary suite is a private escape with golf-course views, sitting area and gas fireplace, plus a spa-like bath with steam shower and jetted tub. This 4-bedroom home also offers an office with hidden Murphy bed, along with three additional full baths. Outdoor spaces feature a hot tub, lava-rock fire pit alongside the waterfall and meandering stream. Recent improvements include a new roof, fresh interior and exterior paint, updated driveway, new water-feature pump, refinished spa deck and epoxy-coated garage floor.
Exterior Features

Architectural Style ContemporaryNorthwestTraditional Attached Garage YN Yes Body Type [] Construction Materials Frame Exterior Features Spa/Hot Tub Foundation Details Stemwall Garage YN Yes Lot Features LandscapedLevelOn Golf CourseSprinkler Timer(s)Sprinklers In FrontSprinklers In RearWater Feature Parking Features AsphaltAttachedDrivewayGarage Door OpenerPaver BlockOther Roof Tile Window Features Skylight(s)Wood Frames

Interior Features

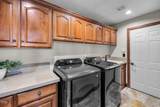
Appliances Instant Hot WaterCooktopDishwasherDisposalDouble OvenDryerMicrowaveRefrigeratorTrash CompactorWasherWater HeaterWine Refrigerator Basement None Cooling Central AirZoned Cooling YN Yes Dining Room Yes Eating Area Yes Family Room Yes Fireplace Features Family RoomGasLiving RoomPrimary Bedroom Fireplace YN Yes Flooring CarpetHardwoodStoneTile Heating Fireplace(s)Forced AirNatural GasZoned Heating YN Yes Interior Features Breakfast BarBuilt-in FeaturesCeiling Fan(s)Central VacuumDouble VanityEnclosed Toilet(s)Kitchen IslandPantryShower/Tub ComboSolid Surface CountersSpa/Hot TubTile CountersTile ShowerWalk-In Closet(s)Wet BarWired for Sound Jack And Jill Bath Yes Kitchen Yes Laundry Yes Levels Two Living Room Yes Office Yes Primary Bedroom Yes

Property Features

Accessibility Features [] Accessory Dwelling Unit YN No Additional Parcels YN No Association Amenities ClubhouseFirewise CertificationFitness CenterGatedGolf CourseParkPickleball Court(s)PlaygroundPoolRestaurantSport CourtTennis Court(s)Trail(s) Association Fee 693 Association Fee Frequency Quarterly Association YN Yes Building Area Total 4129 CCRs YN Yes Common Walls No Common Walls Community Features PoolPickleballGas AvailableParkPlaygroundShort Term Rentals Not AllowedSport CourtTennis Court(s) Green Building Verification Home Energy Score Yes Horse YN No Irrigation Source [] Listing Terms CashConventionalVA Loan New Construction YN No Other Structures [] Property Sub Type Single Family Residence Rented YN No Road Frontage Type [] Road Surface Type Paved Security Features Carbon Monoxide Detector(s)Security System OwnedSmoke Detector(s) Senior Community YN No Sewer Public Sewer Short Term Rental Permit YN No Special Listing Conditions Standard Tax Annual Amount 19339.02 Tax Year 2025 View Cascade MountainsGolf CourseTerritorial Water Source Public Waterfront Features [] Zoning Description RS

Listing information © 2026 MLS of Central Oregon
Listing provided courtesy of Berkshire Hathaway HomeService :.

Central Oregon Association of Realtors logo © 2026 Oregon Datashare (KCAR | MLSCO | SOMLS). All rights reserved. The data relating to real estate for sale on this web site comes in part from the Internet Data Exchange Program of the Oregon Datashare. Real estate listings held by IDX Brokerage firms other than High Desert Realty are marked with the Internet Data Exchange logo or the Internet Data Exchange thumbnail logo and detailed information about them includes the name of the listing Brokers. Information provided is for consumers' personal, non-commercial use and may not be used for any purpose other than to identify prospective properties the viewer may be interested in purchasing. The consumer will not copy, retransmit nor redistribute any of the content from this website. Information provided is deemed reliable, but not guaranteed. Listing courtesy of High Desert Realty. Data last updated: .2026-10-17T23:43:42.037
 
https://bt-photos.global.ssl.fastly.net/coar/1280_boomver_1_220228288-2.jpg https://bt-photos.global.ssl.fastly.net/coar/1280_boomver_1_220228288-2.jpg https://bt-photos.global.ssl.fastly.net/coar/1280_boomver_1_220228288-2.jpg
Logo
High Desert Realty
101 NE Greenwood Ave Suite 100
Bend OR, 97701
Listing provided courtesy of Berkshire Hathaway HomeService :.