









Description
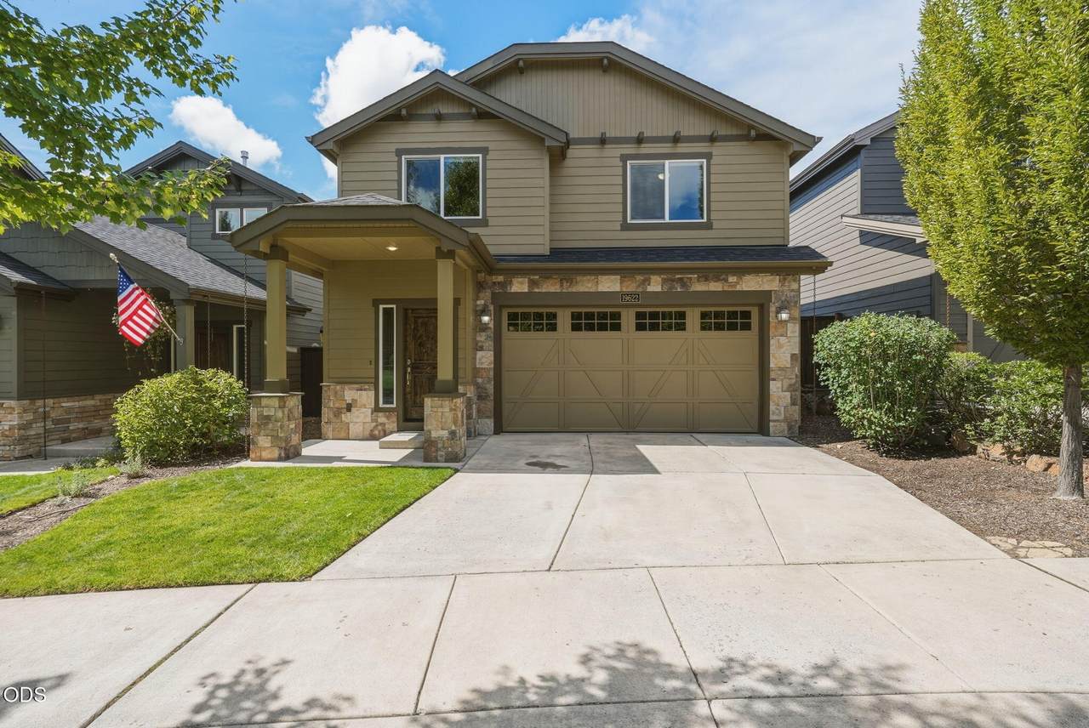
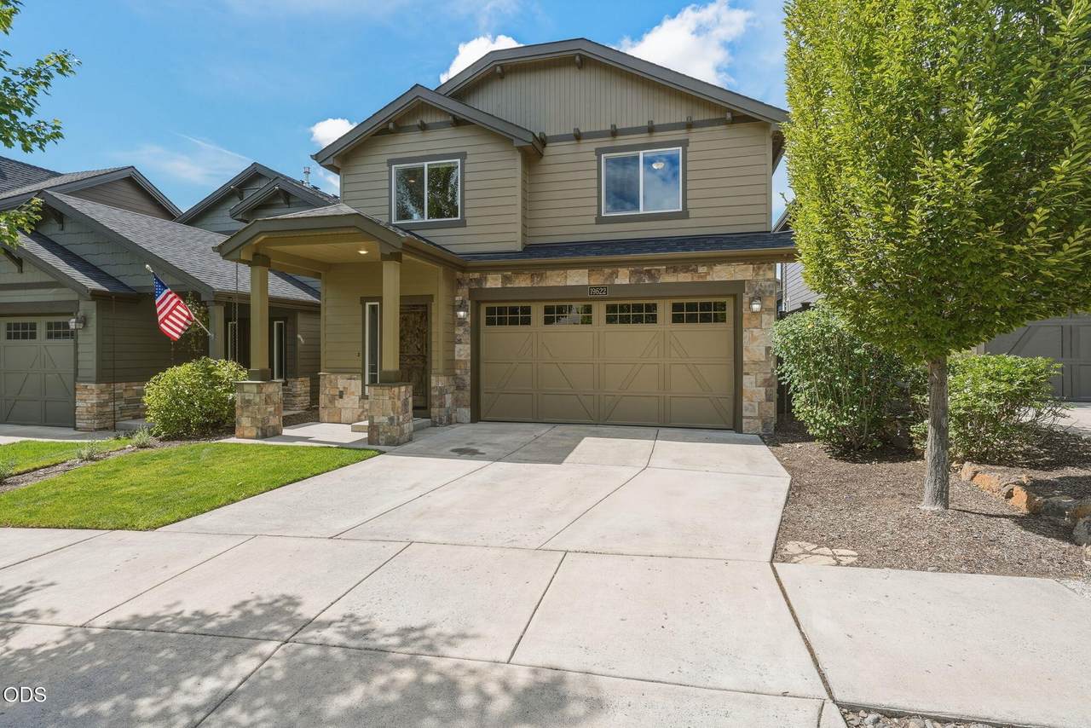
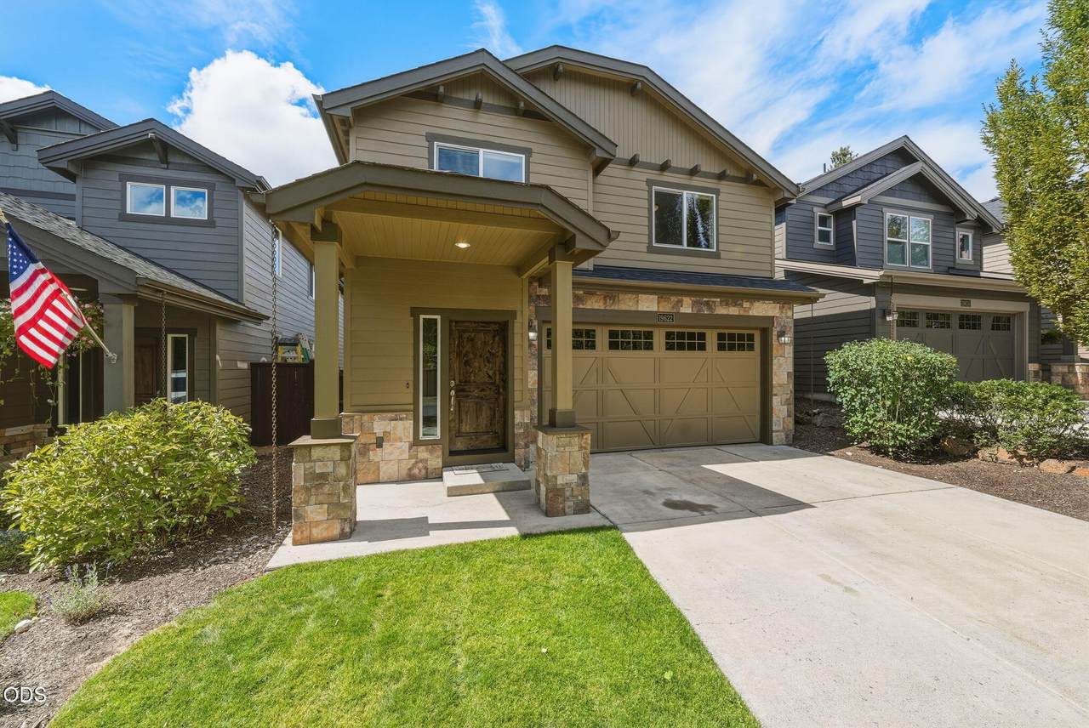
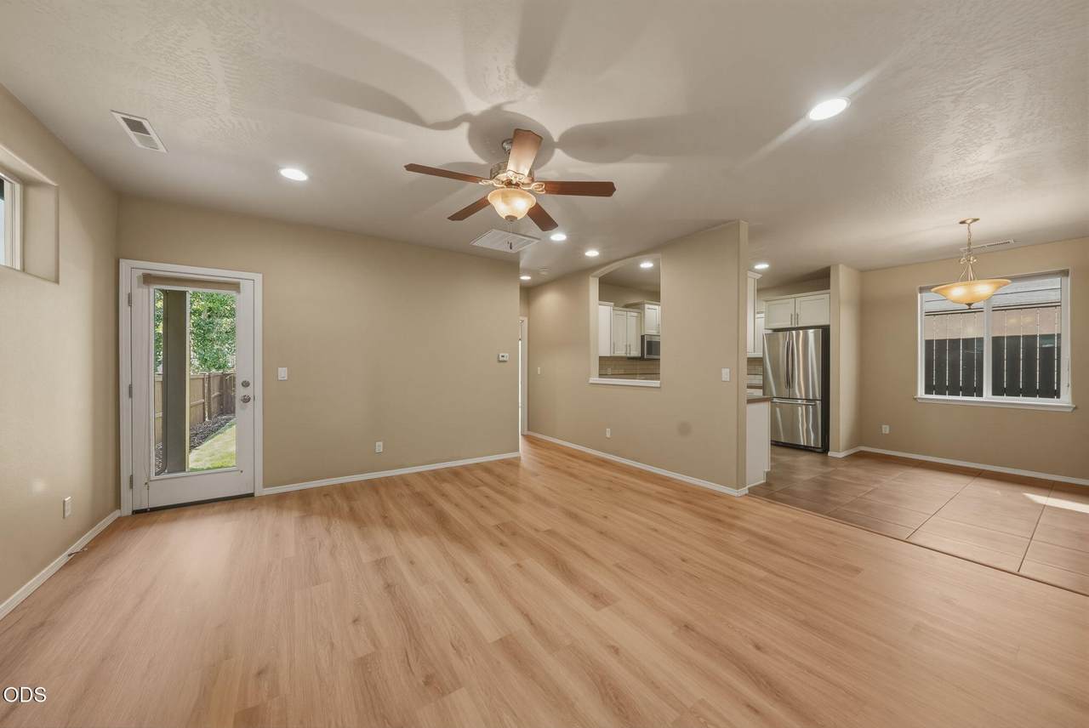
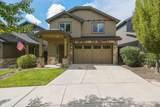
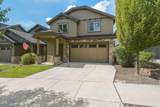
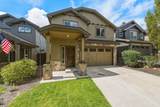
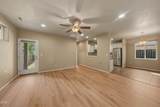
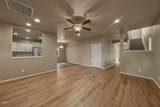
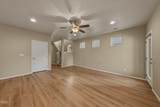
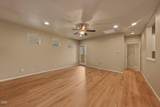
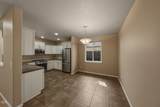
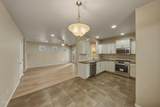
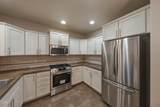
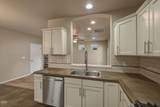
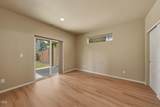
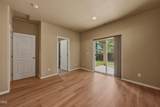
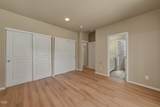
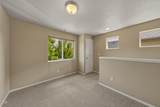
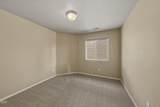
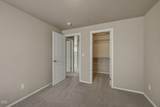
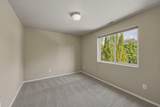
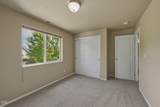
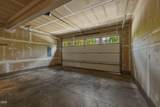
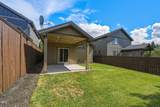
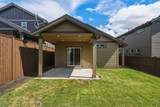
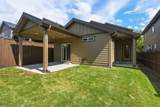
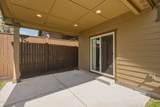
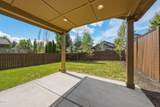
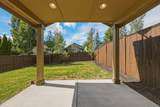
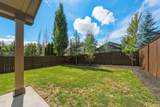
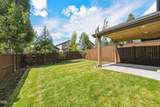
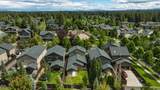
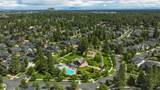
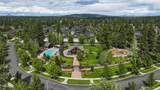
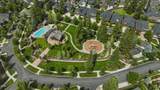
Harrison floor plan in Aspen Rim - primary suite on the main level, loft upstairs, private yard. The home has been well maintained and is situated in one of Southwest Bend's most established neighborhoods. Community amenities include a seasonal pool and park two blocks away, an outdoor pavilion with fireplace, and front yard maintenance. Walking distances to top-rated schools and minutes from the Old Mill District, Deschutes River Trail, Hayden Homes Amphitheater, Brookswood Meadow Plaza, restaurants, and shopping.
-
3BEDS
-
0.09ACRES
-
2BATHS
-
11/2 BATHS
-
1,573SQFT
-
$400$/SQFT
School Information
Description
Harrison floor plan in Aspen Rim - primary suite on the main level, loft upstairs, private yard. The home has been well maintained and is situated in one of Southwest Bend's most established neighborhoods. Community amenities include a seasonal pool and park two blocks away, an outdoor pavilion with fireplace, and front yard maintenance. Walking distances to top-rated schools and minutes from the Old Mill District, Deschutes River Trail, Hayden Homes Amphitheater, Brookswood Meadow Plaza, restaurants, and shopping.
 © 2026 Oregon Datashare (KCAR | MLSCO | SOMLS). All rights reserved. The data relating to real estate for sale on this web site comes in part from the Internet Data Exchange Program of the Oregon Datashare. Real estate listings held by IDX Brokerage firms other than High Desert Realty are marked with the Internet Data Exchange logo or the Internet Data Exchange thumbnail logo and detailed information about them includes the name of the listing Brokers. Information provided is for consumers' personal, non-commercial use and may not be used for any purpose other than to identify prospective properties the viewer may be interested in purchasing. The consumer will not copy, retransmit nor redistribute any of the content from this website. Information provided is deemed reliable, but not guaranteed. Listing courtesy of High Desert Realty. Data last updated: .2026-10-06T17:43:45.48