Skip To Content

20431 Cider Court

Bend, OR 97702
  • $542,500
  • STATUS: Active
  • ON SITE: 157 Days
  • MLS #: 220221084
UPDATED: 74 min ago
$542,500
  • 3
    BEDS
  • 0.07
    ACRES
  • 2
    BATHS
  • 1
    1/2 BATHS
  • 1,656
    SQFT
  • $328
    $/SQFT
Neighborhood:
Type:
Single-Family Home
Built:
2017
County:
Area:

School Information

Elementary School:
Middle School:
High School:
Listing provided courtesy of MORE Realty, Inc. :.

Description

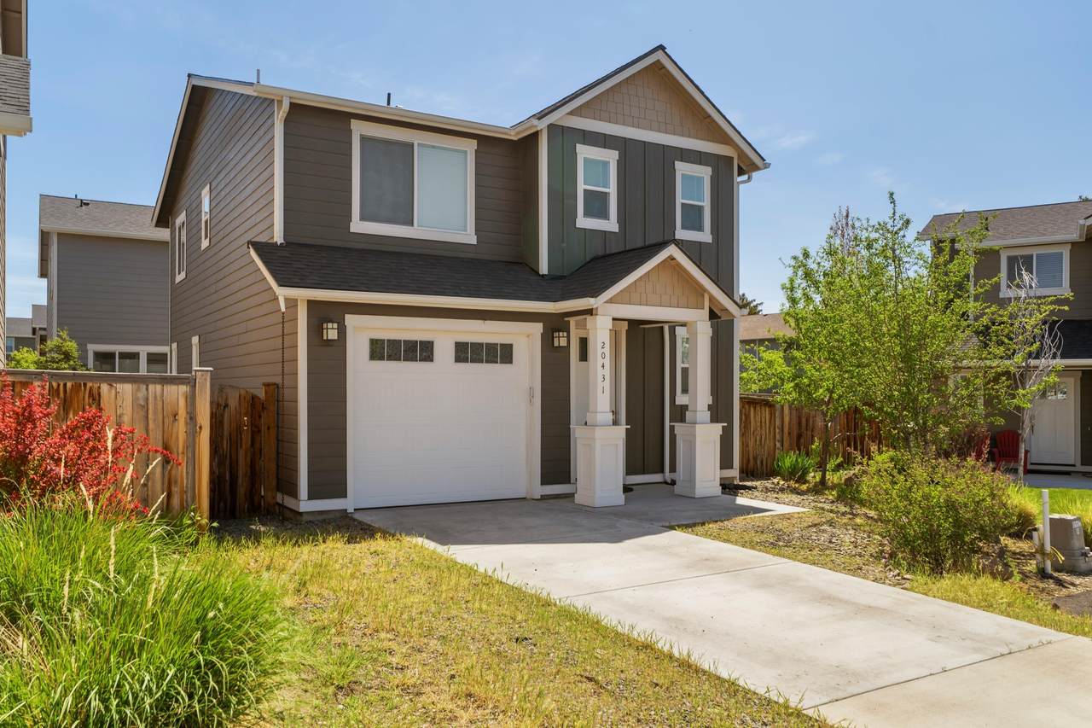
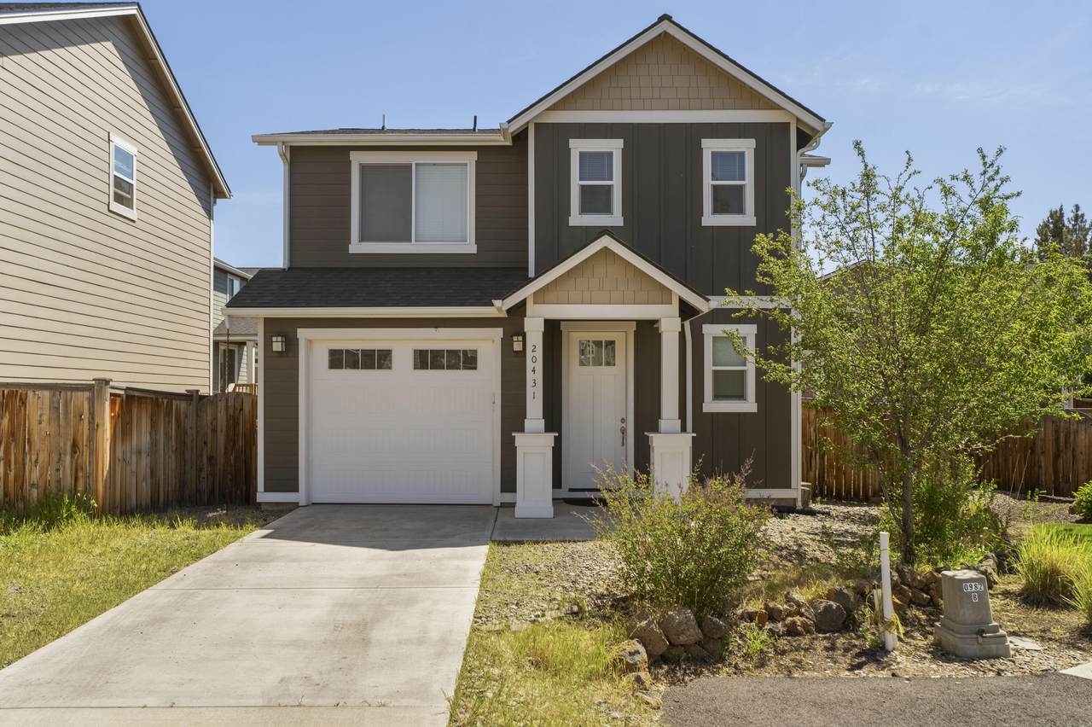
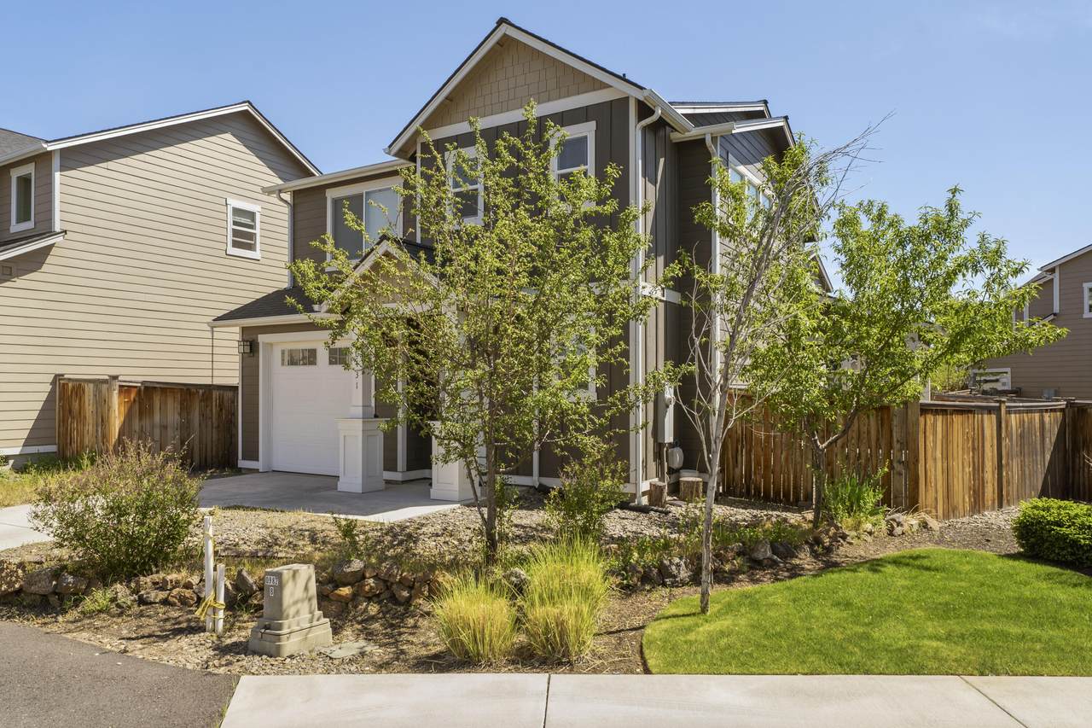
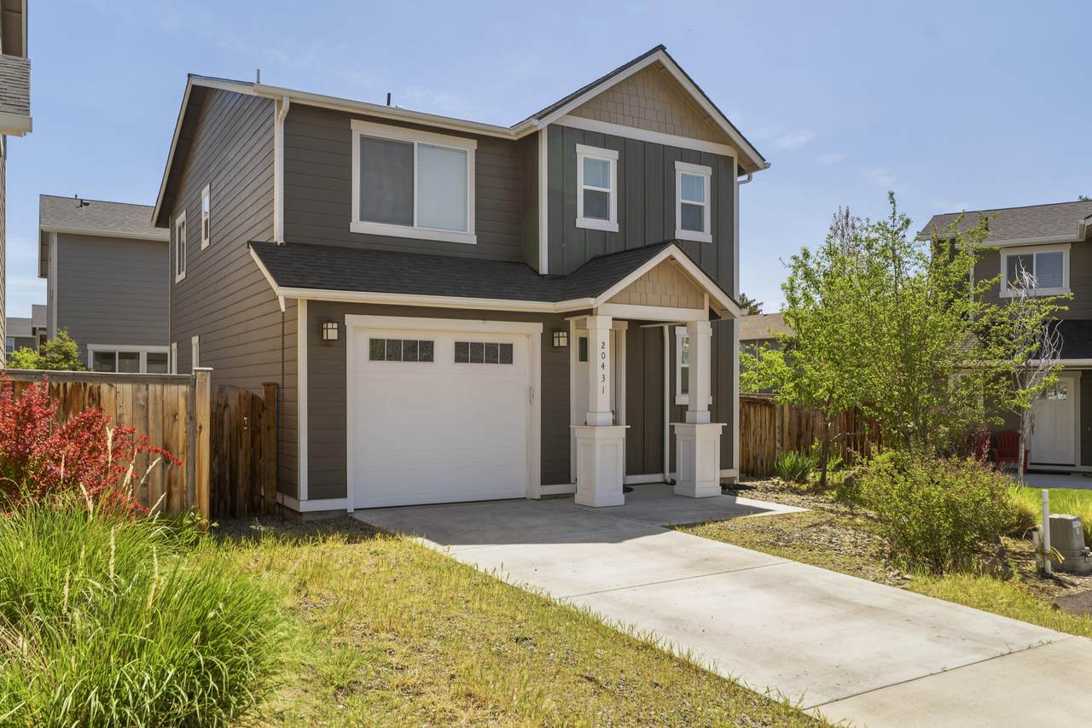
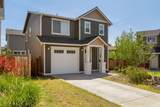
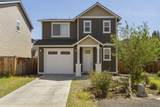
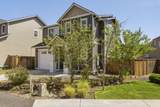
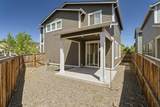
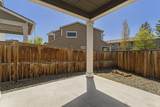
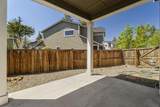
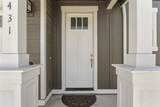
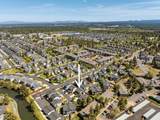
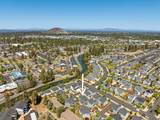
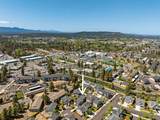
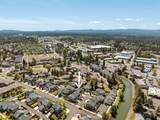
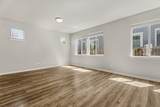
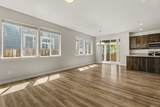
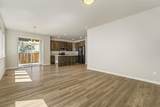
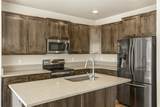
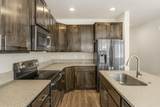
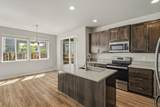
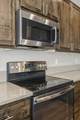
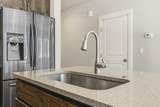
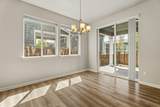
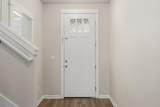
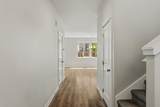
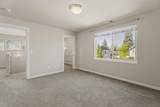
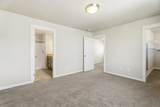
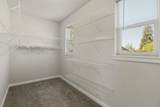
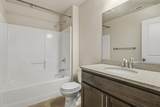
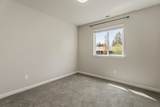
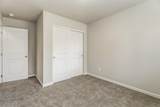
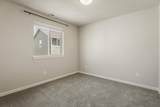
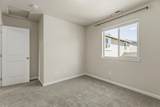
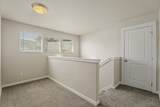
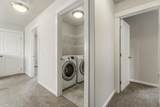
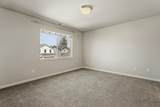
Beautiful Craftsman Home in SE Bend near Farmington Ranch Reserve This charming Craftsman-style home is ideally located just minutes from Old Mill shopping and dining, offering the perfect blend of convenience and comfort. Situated close to the Bend Parkway and scenic walking trails, it provides easy access to outdoor recreation and urban amenities alike. Enjoy nearby Alpenglow Park and multiple other green spaces, perfect for family outings and relaxation. Inside, the home shows modern stainless steel appliances paired with elegant brushed nickel hardware. The quartz countertops add a sleek, durable touch, complemented by warm wood laminate flooring throughout. Step outside to a covered back patio surrounded by a fenced yard and beautiful landscaping. The beautiful front yard is anchored by an amazing plum tree that enhances the outdoor space. This home beautifully balances style, functionality, and location--perfect for those wanting to enjoy all that SE Bend has to offer.

Monthly Payment Calculator

Central Oregon Association of Realtors logo © 2026 Oregon Datashare (KCAR | MLSCO | SOMLS). All rights reserved. The data relating to real estate for sale on this web site comes in part from the Internet Data Exchange Program of the Oregon Datashare. Real estate listings held by IDX Brokerage firms other than High Desert Realty are marked with the Internet Data Exchange logo or the Internet Data Exchange thumbnail logo and detailed information about them includes the name of the listing Brokers. Information provided is for consumers' personal, non-commercial use and may not be used for any purpose other than to identify prospective properties the viewer may be interested in purchasing. The consumer will not copy, retransmit nor redistribute any of the content from this website. Information provided is deemed reliable, but not guaranteed. Listing courtesy of High Desert Realty. Data last updated: .2026-10-15T12:43:54.227
www.bendoregonrealestate.com/homes/176308202
Print Image

20431 Cider Court Bend, OR 97702

  • Price: $542,500
  • Status: Active
  • On Site: 157 Days
  • Updated: 74 min ago
  • MLS #: 220221084
3
Beds
2
Baths
1
½ Baths
0.07
Acres
1,656
SQFT
$328
$/SQFT
2017
Built
Neighborhood:
Alstrup Estates
County:
Deschutes
Area:
Bend
Elementary School:
Silver Rail Elem
Middle School:
Check With District
High School:
Check With District
Property Description
Beautiful Craftsman Home in SE Bend near Farmington Ranch Reserve This charming Craftsman-style home is ideally located just minutes from Old Mill shopping and dining, offering the perfect blend of convenience and comfort. Situated close to the Bend Parkway and scenic walking trails, it provides easy access to outdoor recreation and urban amenities alike. Enjoy nearby Alpenglow Park and multiple other green spaces, perfect for family outings and relaxation. Inside, the home shows modern stainless steel appliances paired with elegant brushed nickel hardware. The quartz countertops add a sleek, durable touch, complemented by warm wood laminate flooring throughout. Step outside to a covered back patio surrounded by a fenced yard and beautiful landscaping. The beautiful front yard is anchored by an amazing plum tree that enhances the outdoor space. This home beautifully balances style, functionality, and location--perfect for those wanting to enjoy all that SE Bend has to offer.
Exterior Features

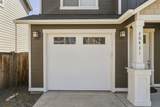
Architectural Style Craftsman Attached Garage YN No Body Type [] Construction Materials [] Exterior Features [] Foundation Details Stemwall Garage YN Yes Lot Features Fenced Parking Features Garage Door Opener Roof Composition Window Features []

Interior Features

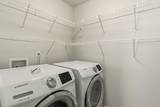
Appliances DishwasherDisposalMicrowaveOvenRangeWater Heater Basement [] Cooling None Cooling YN No Eating Area Yes Fireplace Features [] Flooring CarpetLaminateTileVinyl Great Room Yes Heating Forced AirNatural Gas Heating YN Yes Interior Features Kitchen IslandShower/Tub ComboSolid Surface CountersWalk-In Closet(s) Kitchen Yes Laundry Yes Levels Two

Property Features

Accessibility Features [] Accessory Dwelling Unit YN No Additional Parcels YN No Association Amenities [] Association YN No Building Area Total 1656 CCRs YN Yes Common Walls No Common Walls Community Features [] Irrigation Source [] Listing Terms ConventionalFHAVA Loan New Construction YN No Other Structures [] Property Sub Type Single Family Residence Rented YN No Road Frontage Type [] Road Surface Type Paved Security Features [] Senior Community YN No Sewer Public Sewer Short Term Rental Permit YN No Special Listing Conditions Standard Tax Annual Amount 3562.93 Tax Year 2025 View [] Water Source Public Waterfront Features [] Zoning Description RM

Listing information © 2026 MLS of Central Oregon
Listing provided courtesy of MORE Realty, Inc. :.

Central Oregon Association of Realtors logo © 2026 Oregon Datashare (KCAR | MLSCO | SOMLS). All rights reserved. The data relating to real estate for sale on this web site comes in part from the Internet Data Exchange Program of the Oregon Datashare. Real estate listings held by IDX Brokerage firms other than High Desert Realty are marked with the Internet Data Exchange logo or the Internet Data Exchange thumbnail logo and detailed information about them includes the name of the listing Brokers. Information provided is for consumers' personal, non-commercial use and may not be used for any purpose other than to identify prospective properties the viewer may be interested in purchasing. The consumer will not copy, retransmit nor redistribute any of the content from this website. Information provided is deemed reliable, but not guaranteed. Listing courtesy of High Desert Realty. Data last updated: .2026-10-15T12:43:54.227
 
https://bt-photos.global.ssl.fastly.net/coar/1280_boomver_1_220221084-2.jpg https://bt-photos.global.ssl.fastly.net/coar/1280_boomver_1_220221084-2.jpg https://bt-photos.global.ssl.fastly.net/coar/1280_boomver_1_220221084-2.jpg
Logo
High Desert Realty
101 NE Greenwood Ave Suite 100
Bend OR, 97701
Listing provided courtesy of MORE Realty, Inc. :.