Skip To Content

2322 NW Kingwood Avenue

Redmond, OR 97756
  • $514,900
  • STATUS: Active
  • ON SITE: 51 Days
  • MLS #: 220227667
UPDATED: 60 min ago
$514,900
  • 3
    BEDS
  • 0.11
    ACRES
  • 2
    BATHS
  • 0
    1/2 BATHS
  • 1,574
    SQFT
  • $327
    $/SQFT
Neighborhood:
Type:
Single-Family Home
Built:
2020
County:
Area:

School Information

Elementary School:
Middle School:
High School:
Listing provided courtesy of Klaassen Collective LLC :.

Description

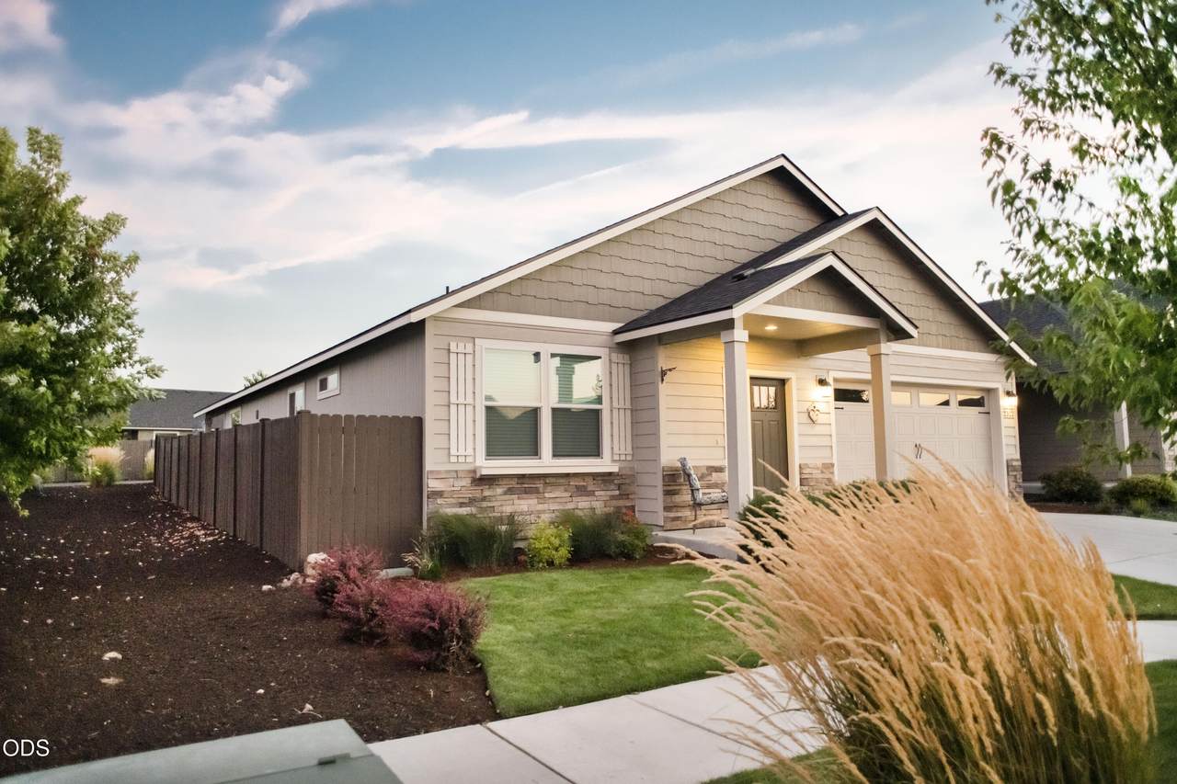
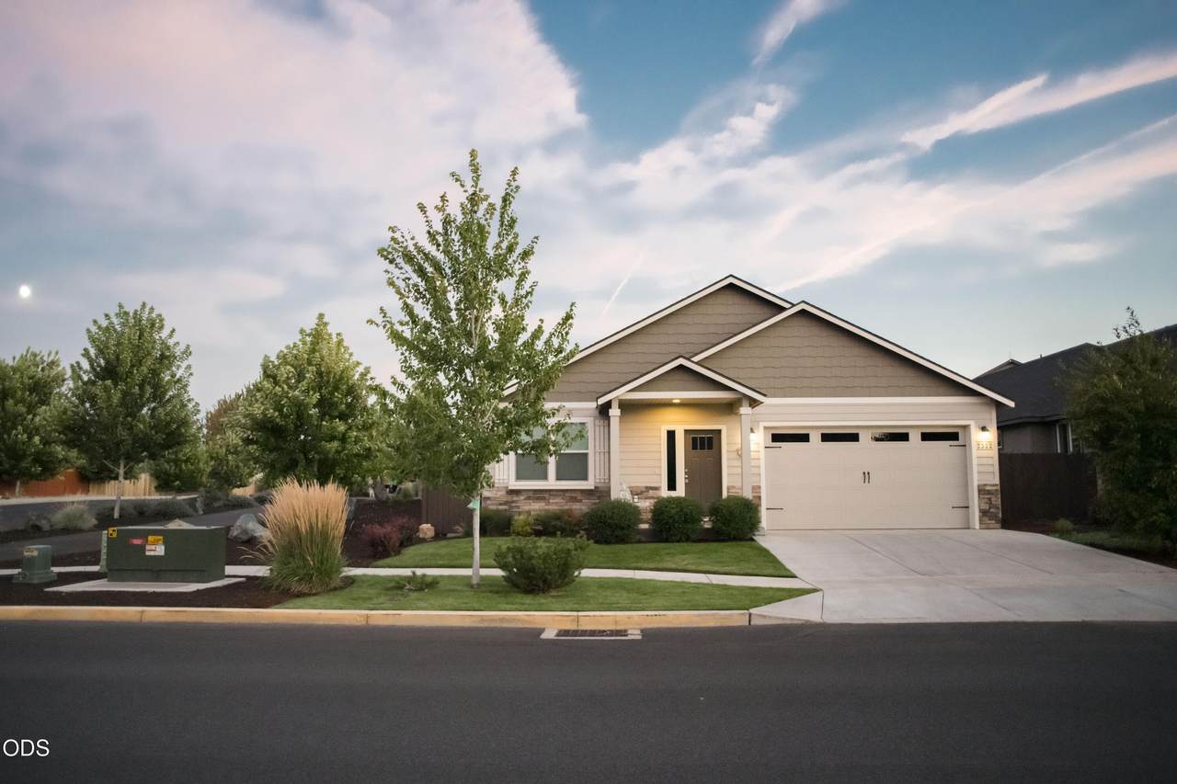
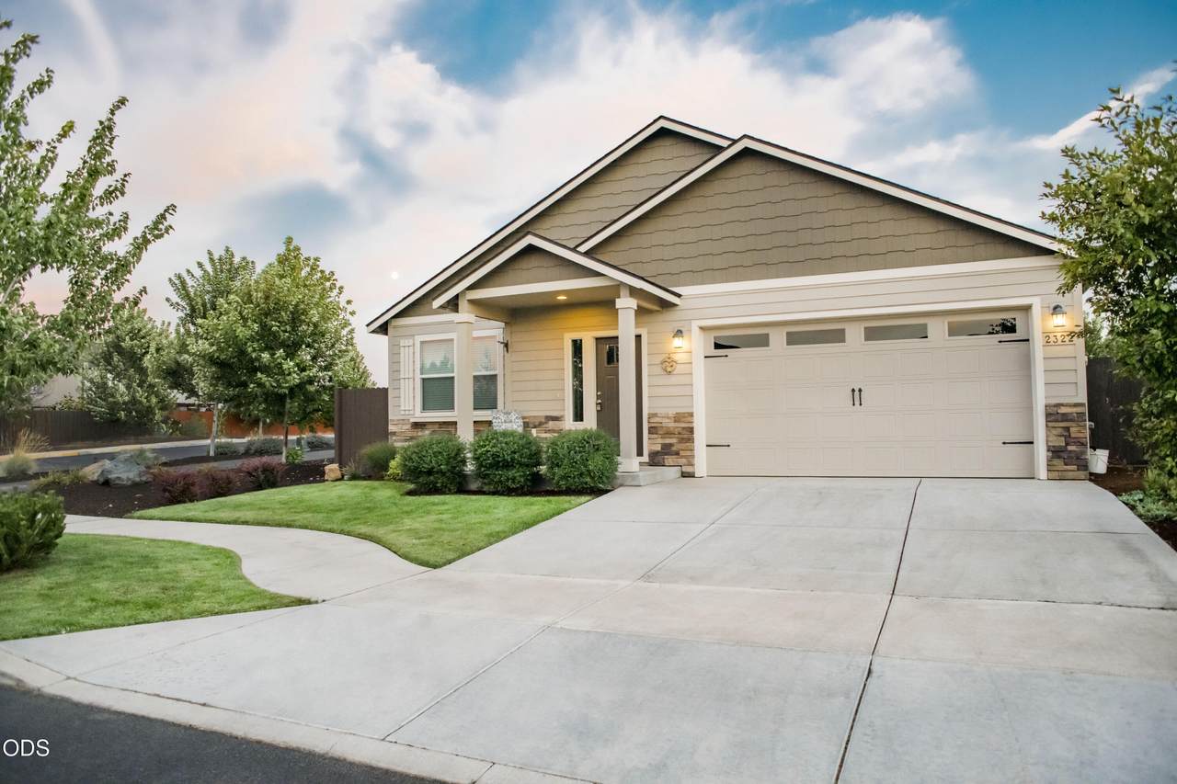
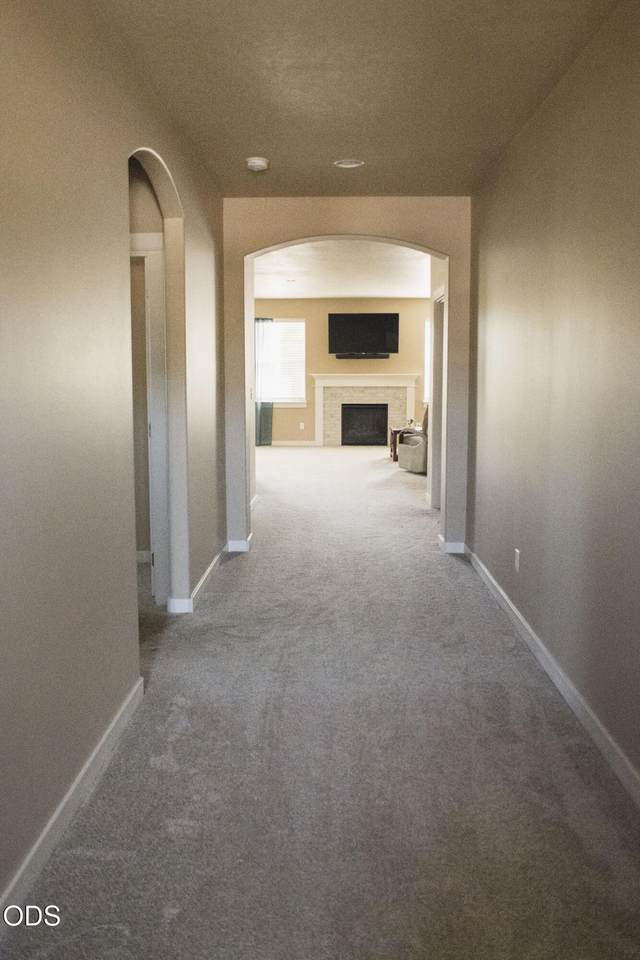
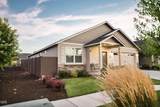
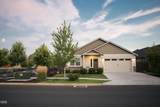
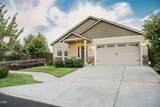
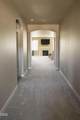
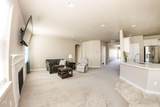
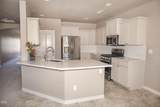
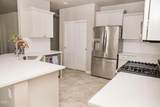
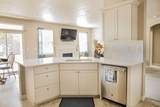
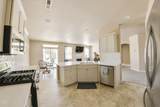
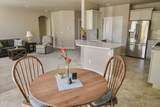
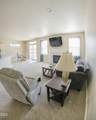
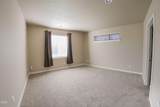
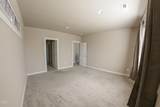
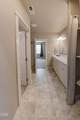
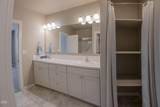
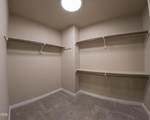
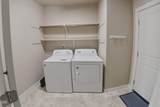
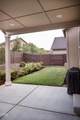
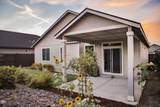
The Hudson floor plan by Hayden Homes - 1,574sf, 3 beds, 2 baths, situated on a corner homesite in the established Maple Meadows community! Maple Meadows sits in the heart of Redmond, with easy access to highways, downtown, and local restaurants and breweries. The community boasts trails and grassy open spaces that let you settle into your Central Oregon lifestyle from the day you move in. The open-concept floor plan features light and bright painted cabinetry, white quartz countertops, an expansive breakfast bar, and stainless steel appliances. A cozy gas fireplace in the great room is perfect for those colder Central Oregon evenings, while the covered back patio -- complete with lighting -- is ideal for warm summer nights. The primary suite includes a huge closet and separate water closet. Enjoy a fully fenced yard with established landscaping, plus washer/dryer and fridge included!

Monthly Payment Calculator

Central Oregon Association of Realtors logo © 2026 Oregon Datashare (KCAR | MLSCO | SOMLS). All rights reserved. The data relating to real estate for sale on this web site comes in part from the Internet Data Exchange Program of the Oregon Datashare. Real estate listings held by IDX Brokerage firms other than High Desert Realty are marked with the Internet Data Exchange logo or the Internet Data Exchange thumbnail logo and detailed information about them includes the name of the listing Brokers. Information provided is for consumers' personal, non-commercial use and may not be used for any purpose other than to identify prospective properties the viewer may be interested in purchasing. The consumer will not copy, retransmit nor redistribute any of the content from this website. Information provided is deemed reliable, but not guaranteed. Listing courtesy of High Desert Realty. Data last updated: .2026-10-17T21:44:00.183
www.bendoregonrealestate.com/homes/180578820
Print Image

2322 NW Kingwood Avenue Redmond, OR 97756

  • Price: $514,900
  • Status: Active
  • On Site: 51 Days
  • Updated: 60 min ago
  • MLS #: 220227667
3
Beds
2
Baths
0
½ Baths
0.11
Acres
1,574
SQFT
$327
$/SQFT
2020
Built
Neighborhood:
Maple Meadows
County:
Deschutes
Area:
Redmond
Elementary School:
John Tuck Elem
Middle School:
Elton Gregory Middle
High School:
Redmond High
Property Description
The Hudson floor plan by Hayden Homes - 1,574sf, 3 beds, 2 baths, situated on a corner homesite in the established Maple Meadows community! Maple Meadows sits in the heart of Redmond, with easy access to highways, downtown, and local restaurants and breweries. The community boasts trails and grassy open spaces that let you settle into your Central Oregon lifestyle from the day you move in. The open-concept floor plan features light and bright painted cabinetry, white quartz countertops, an expansive breakfast bar, and stainless steel appliances. A cozy gas fireplace in the great room is perfect for those colder Central Oregon evenings, while the covered back patio -- complete with lighting -- is ideal for warm summer nights. The primary suite includes a huge closet and separate water closet. Enjoy a fully fenced yard with established landscaping, plus washer/dryer and fridge included!
Exterior Features

Architectural Style NorthwestRanch Attached Garage YN Yes Body Type [] Construction Materials Frame Exterior Features [] Foundation Details Stemwall Garage YN Yes Lot Features Corner LotDrip SystemFencedLandscapedSprinkler Timer(s)Sprinklers In FrontSprinklers In Rear Parking Features AttachedConcreteDrivewayGarage Door Opener Roof Composition Window Features Double Pane WindowsENERGY STAR Qualified WindowsVinyl Frames

Interior Features

Appliances DishwasherDryerMicrowaveRangeRefrigeratorWasherWater Heater Basement None Below Grade Finished Area 0 Cooling Central Air Cooling YN Yes Dining Room Yes Fireplace Features GasGreat Room Fireplace YN Yes Flooring CarpetVinyl Great Room Yes Heating Forced AirNatural Gas Heating YN Yes Interior Features Double VanityEnclosed Toilet(s)Fiberglass Stall ShowerLaminate CountersLinen ClosetOpen FloorplanPantryPrimary DownstairsShower/Tub ComboSolid Surface CountersWalk-In Closet(s) Kitchen Yes Laundry Yes Levels One Primary Bedroom Yes

Property Features

Accessibility Features [] Accessory Dwelling Unit YN No Additional Parcels YN No Association Amenities ParkSnow RemovalTrail(s) Association Fee 92 Association Fee Frequency Monthly Association YN Yes Building Area Total 1574 CCRs YN Yes Common Walls No Common Walls Community Features ParkShort Term Rentals Not AllowedTrail(s) Flood NA Yes Irrigation Source None Listing Terms CashConventionalFHAUSDA LoanVA Loan New Construction YN No Other Structures [] Property Sub Type Single Family Residence Rented YN No Road Frontage Type [] Road Surface Type Paved Security Features Carbon Monoxide Detector(s)Smoke Detector(s) Senior Community YN No Sewer Public Sewer Short Term Rental Permit YN No Special Listing Conditions Standard Tax Annual Amount 2902.18 Tax Year 2025 View [] Water Source Public Waterfront Features [] Zoning Description R4

Listing information © 2026 MLS of Central Oregon
Listing provided courtesy of Klaassen Collective LLC :.

Central Oregon Association of Realtors logo © 2026 Oregon Datashare (KCAR | MLSCO | SOMLS). All rights reserved. The data relating to real estate for sale on this web site comes in part from the Internet Data Exchange Program of the Oregon Datashare. Real estate listings held by IDX Brokerage firms other than High Desert Realty are marked with the Internet Data Exchange logo or the Internet Data Exchange thumbnail logo and detailed information about them includes the name of the listing Brokers. Information provided is for consumers' personal, non-commercial use and may not be used for any purpose other than to identify prospective properties the viewer may be interested in purchasing. The consumer will not copy, retransmit nor redistribute any of the content from this website. Information provided is deemed reliable, but not guaranteed. Listing courtesy of High Desert Realty. Data last updated: .2026-10-17T21:44:00.183
 
https://bt-photos.global.ssl.fastly.net/coar/1280_boomver_1_220227667-2.jpg https://bt-photos.global.ssl.fastly.net/coar/1280_boomver_1_220227667-2.jpg https://bt-photos.global.ssl.fastly.net/coar/1280_boomver_1_220227667-2.jpg
Logo
High Desert Realty
101 NE Greenwood Ave Suite 100
Bend OR, 97701
Listing provided courtesy of Klaassen Collective LLC :.