

Skip To Content

2355 Johns Peak Road

Central Point, OR 97502
  • $2,295,808
  • STATUS: Active
  • ON SITE: 98 Days
  • MLS #: 220226806
UPDATED: 174 min ago
$2,295,808
  • 4
    BEDS
  • 28.82
    ACRES
  • 3
    BATHS
  • 0
    1/2 BATHS
  • 6,356
    SQFT
  • $361
    $/SQFT
Neighborhood:
Type:
Single-Family Home
Built:
1983
County:

School Information

Elementary School:
Middle School:
High School:
Listing provided courtesy of John L. Scott Medford :5419446000.

Description

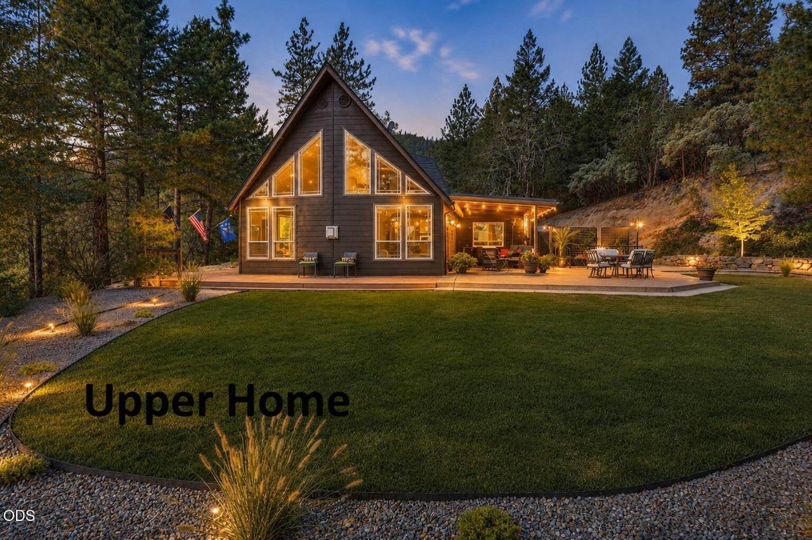
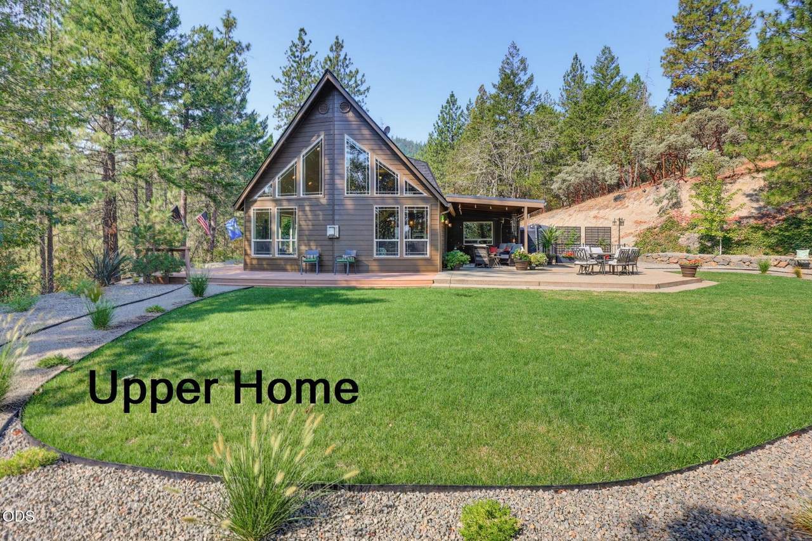
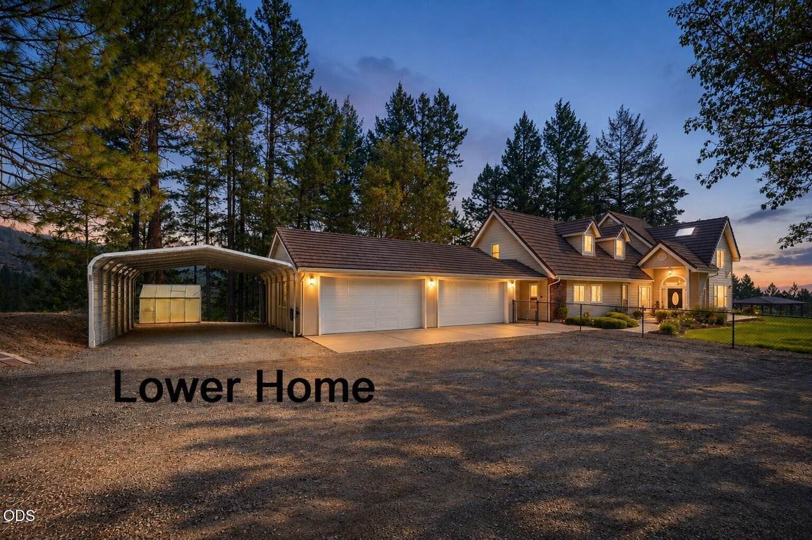
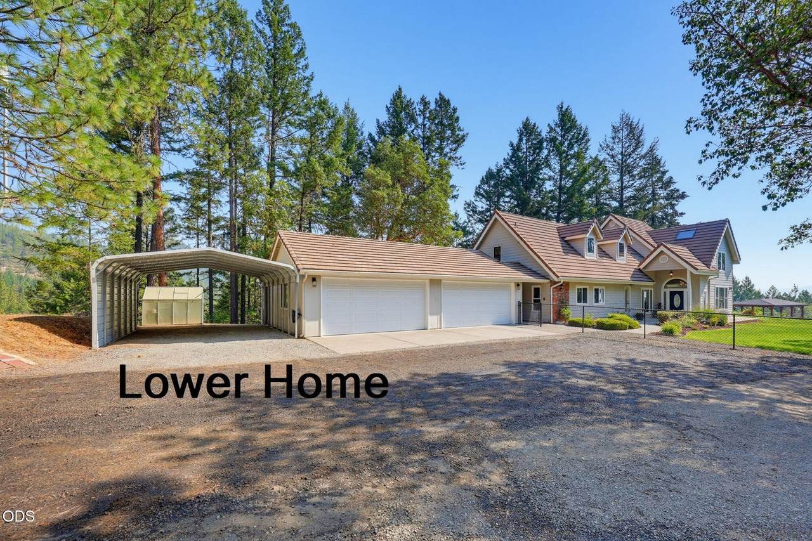
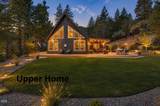
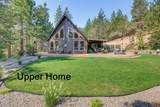
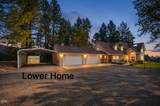
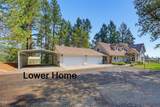
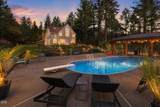
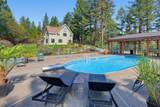
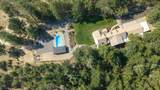
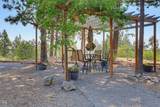
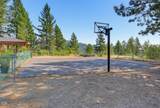
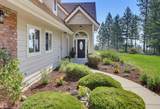
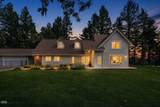
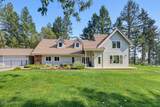
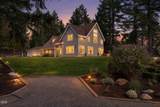
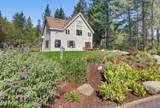
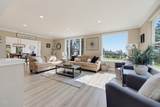
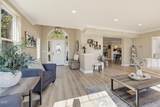
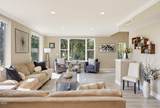
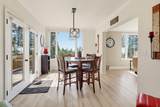
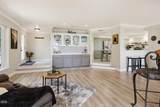
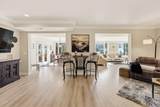
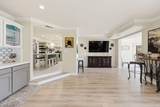
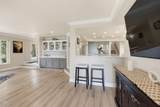
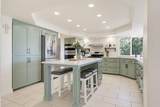
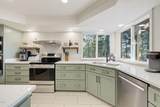
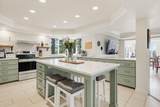
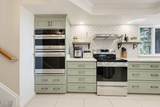
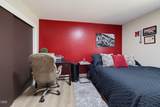
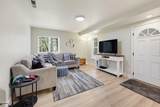
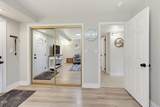
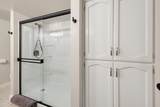
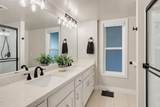
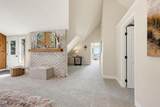
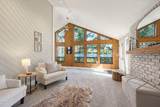
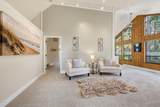
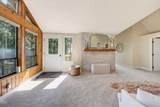
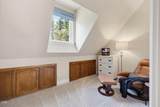
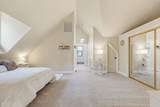
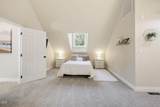
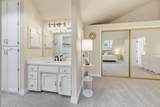
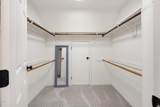
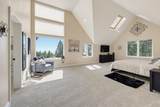
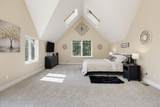
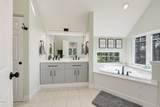
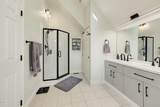
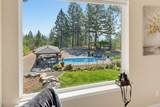
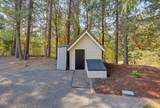
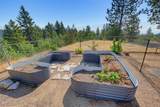
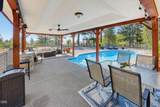
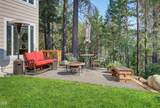
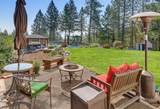
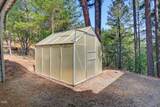
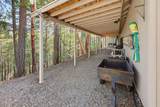
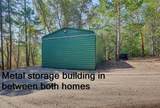
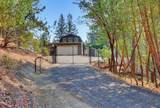
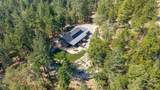
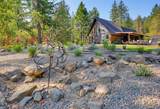
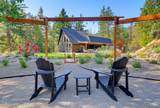
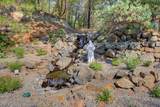
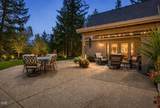
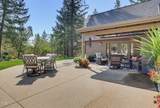
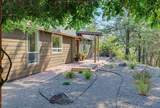
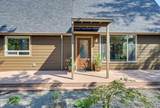
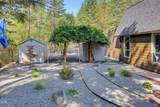
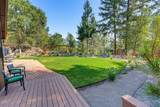
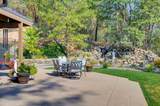
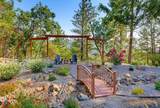
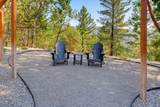
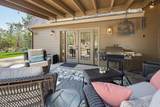
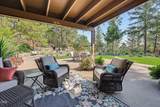
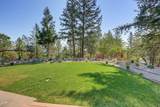
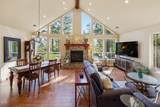
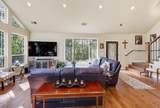
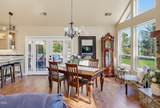
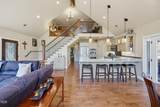
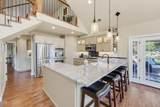
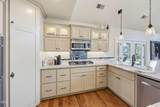
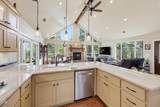
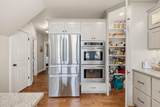
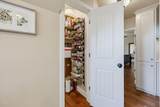
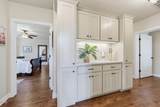
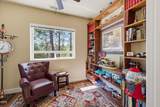
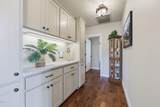
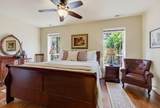
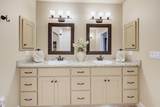
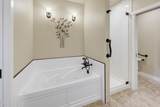
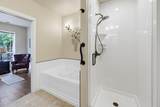
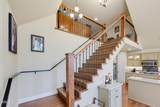
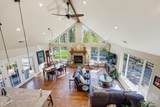
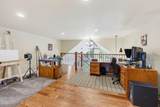
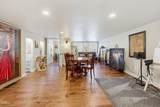
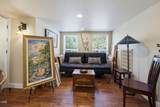
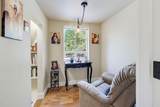
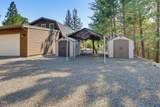
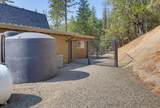
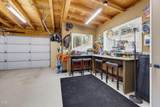
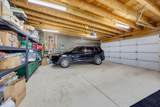
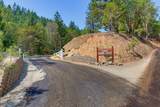
Extraordinary Luxury private estate with 2 homes on 28.82 acres nestled in the trees. Privacy & panoramic views of the Rogue Valley & City Lights. Main home 4 bdrms, 3 full baths, 4088 SQ FT & 4 car garage and opens up to in ground pool w/ lg covered open living space, sports court & professionally maintained landscaping. 2nd home offers 2 bdrms, 2 full bathrms, 2268 SQ FT w/upstairs studio/loft, 2 car garage, lg covered patio overlooking waterfall and gardens. 2 Gated entries, full RV hook ups & lg metal storage building. Both homes offer upgraded luxurious amenities.

Monthly Payment Calculator

Central Oregon Association of Realtors logo © 2026 Oregon Datashare (KCAR | MLSCO | SOMLS). All rights reserved. The data relating to real estate for sale on this web site comes in part from the Internet Data Exchange Program of the Oregon Datashare. Real estate listings held by IDX Brokerage firms other than High Desert Realty are marked with the Internet Data Exchange logo or the Internet Data Exchange thumbnail logo and detailed information about them includes the name of the listing Brokers. Information provided is for consumers' personal, non-commercial use and may not be used for any purpose other than to identify prospective properties the viewer may be interested in purchasing. The consumer will not copy, retransmit nor redistribute any of the content from this website. Information provided is deemed reliable, but not guaranteed. Listing courtesy of High Desert Realty. Data last updated: .2026-11-16T23:43:39.607
www.bendoregonrealestate.com/homes/180007823
Print Image

2355 Johns Peak Road Central Point, OR 97502

  • Price: $2,295,808
  • Status: Active
  • On Site: 98 Days
  • Updated: 174 min ago
  • MLS #: 220226806
4
Beds
3
Baths
0
½ Baths
28.82
Acres
6,356
SQFT
$361
$/SQFT
1983
Built
Neighborhood:
Suncrest Estates
County:
Jackson
Area:
Central Point
Elementary School:
Jacksonville Elem
Middle School:
Mcloughlin Middle
High School:
South Medford High
Property Description
Extraordinary Luxury private estate with 2 homes on 28.82 acres nestled in the trees. Privacy & panoramic views of the Rogue Valley & City Lights. Main home 4 bdrms, 3 full baths, 4088 SQ FT & 4 car garage and opens up to in ground pool w/ lg covered open living space, sports court & professionally maintained landscaping. 2nd home offers 2 bdrms, 2 full bathrms, 2268 SQ FT w/upstairs studio/loft, 2 car garage, lg covered patio overlooking waterfall and gardens. 2 Gated entries, full RV hook ups & lg metal storage building. Both homes offer upgraded luxurious amenities.
Exterior Features

Architectural Style NorthwestTraditional Attached Garage YN Yes Body Type [] Construction Materials [] Exterior Features RV DumpRV Hookup Foundation Details BlockConcrete PerimeterSlab Garage YN Yes Lot Features FencedGardenLandscapedLevelSlopedSprinkler Timer(s)Water FeatureWooded Parking Features AttachedDetachedDetached CarportDrivewayGarage Door OpenerGatedRV Access/ParkingShared DrivewayWorkshop in GarageOther Roof CompositionMetal Window Features Aluminum FramesDouble Pane WindowsSkylight(s)Vinyl Frames

Interior Features

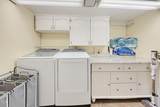
Appliances CooktopDishwasherDisposalDouble OvenDryerMicrowaveOvenRangeRange HoodRefrigeratorTankless Water HeaterWasherWater Heater Basement [] Cooling Heat Pump Cooling YN Yes Dining Room Yes Eating Area Yes Family Room Yes Fireplace Features Propane Fireplace YN Yes Flooring CarpetLaminateTile Heating ElectricForced AirHeat Pump Heating YN Yes Interior Features Breakfast BarBuilt-in FeaturesCeiling Fan(s)Enclosed Toilet(s)Fiberglass Stall ShowerGranite CountersKitchen IslandLinen ClosetOpen FloorplanPantryShower/Tub ComboSoaking TubSolid Surface CountersStone CountersVaulted Ceiling(s)Walk-In Closet(s) Kitchen Yes Laundry Yes Levels Two Living Room Yes Office Yes Primary Bedroom Yes Second Primary Yes

Property Features

Accessibility Features [] Accessory Dwelling Unit YN Yes Additional Parcels YN No ADUPermitted YN Yes ADUSq Ft 2268 ADUType Detached Association Amenities [] Association YN No Building Area Total 4088 CCRs YN No Common Walls No Common Walls Community Features [] Flood NA Yes Horse YN Yes Irrigation Source [] Listing Terms CashConventional New Construction YN No Other Structures GreenhouseKennel/Dog RunSecond GarageShed(s)StorageWorkshop Property Sub Type Single Family Residence Rented YN No Road Frontage Type Private Access Road Surface Type GravelPaved Security Features Carbon Monoxide Detector(s)Smoke Detector(s)Other Senior Community YN No Sewer Septic Tank Short Term Rental Permit YN No Special Listing Conditions Standard Tax Annual Amount 6568.2 Tax Year 2026 View CityForestMountain(s)Valley Water Source Well Waterfront Features [] Zoning Description WR

Listing information © 2026 MLS of Central Oregon
Listing provided courtesy of John L. Scott Medford :5419446000.

Central Oregon Association of Realtors logo © 2026 Oregon Datashare (KCAR | MLSCO | SOMLS). All rights reserved. The data relating to real estate for sale on this web site comes in part from the Internet Data Exchange Program of the Oregon Datashare. Real estate listings held by IDX Brokerage firms other than High Desert Realty are marked with the Internet Data Exchange logo or the Internet Data Exchange thumbnail logo and detailed information about them includes the name of the listing Brokers. Information provided is for consumers' personal, non-commercial use and may not be used for any purpose other than to identify prospective properties the viewer may be interested in purchasing. The consumer will not copy, retransmit nor redistribute any of the content from this website. Information provided is deemed reliable, but not guaranteed. Listing courtesy of High Desert Realty. Data last updated: .2026-11-16T23:43:39.607
 
https://bt-photos.global.ssl.fastly.net/coar/1280_boomver_4_220226806-2.jpg https://bt-photos.global.ssl.fastly.net/coar/1280_boomver_4_220226806-2.jpg https://bt-photos.global.ssl.fastly.net/coar/1280_boomver_4_220226806-2.jpg
Logo
High Desert Realty
101 NE Greenwood Ave Suite 100
Bend OR, 97701
Listing provided courtesy of John L. Scott Medford :5419446000.