











Skip To Content

2610 NW Morris Court

Bend, OR 97703
  • $1,625,000
  • STATUS: Active
  • ON SITE: 14 Days
  • MLS #: 220229534
UPDATED: 25 min ago
$1,625,000
  • 4
    BEDS
  • 0.33
    ACRES
  • 3
    BATHS
  • 1
    1/2 BATHS
  • 4,096
    SQFT
  • $397
    $/SQFT
Neighborhood:
Type:
Single-Family Home
Built:
1998
County:
Area:

School Information

Elementary School:
Middle School:
High School:
Listing provided courtesy of Bend Premier Real Estate LLC :541-706-0911.

Description

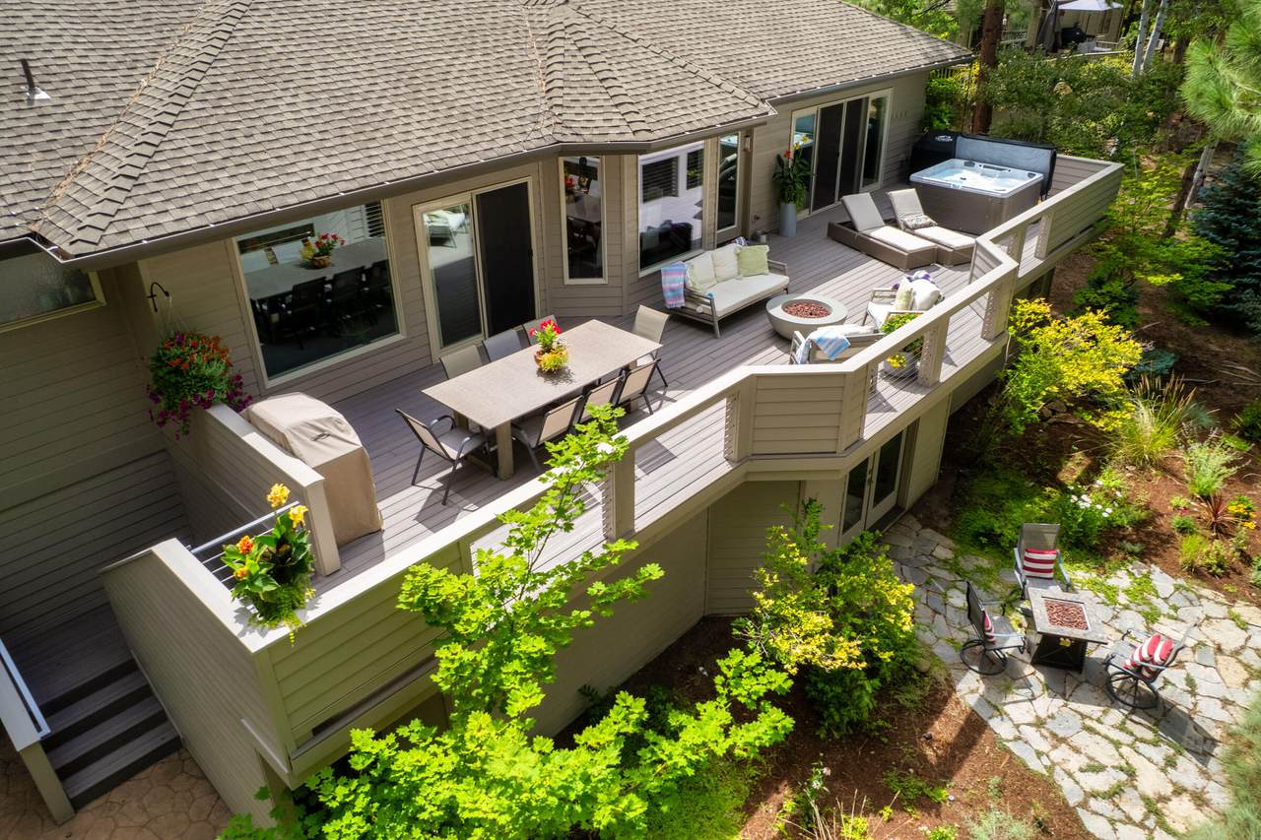
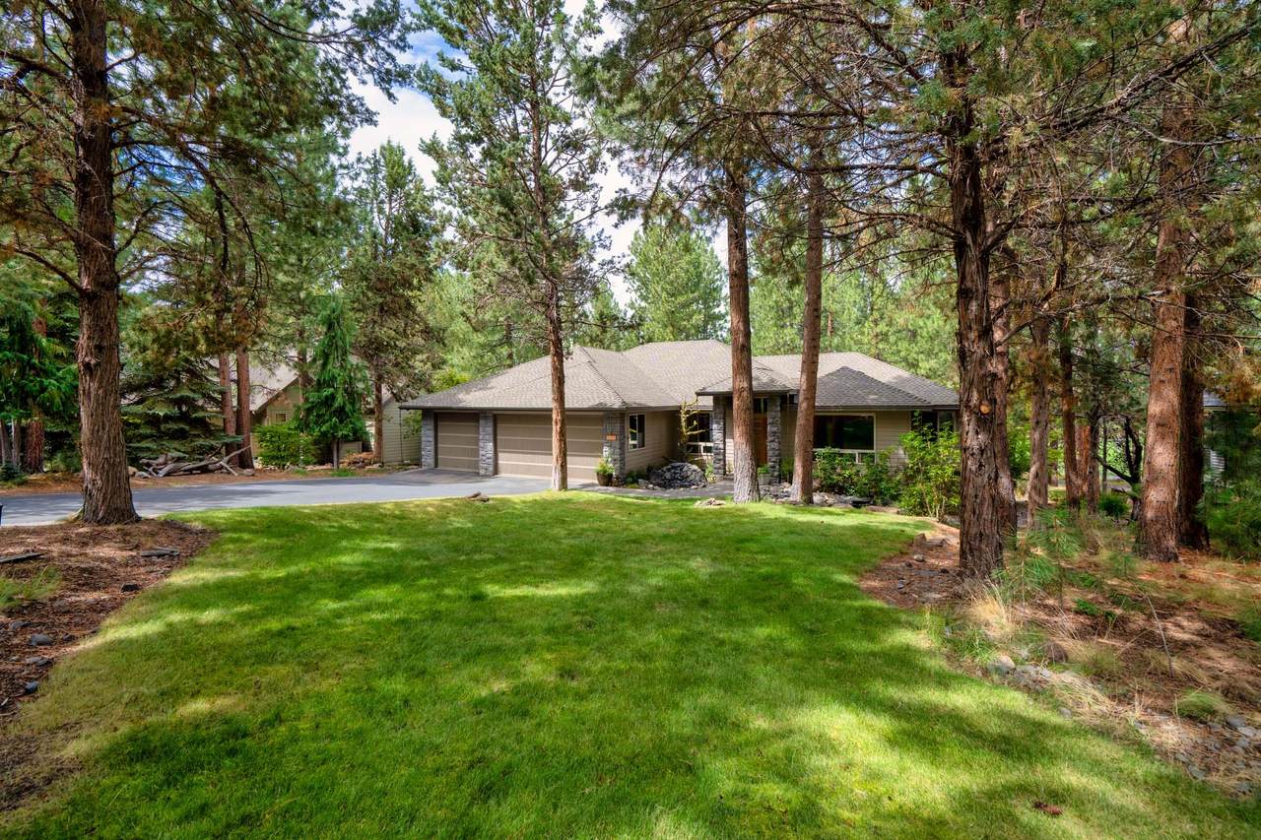
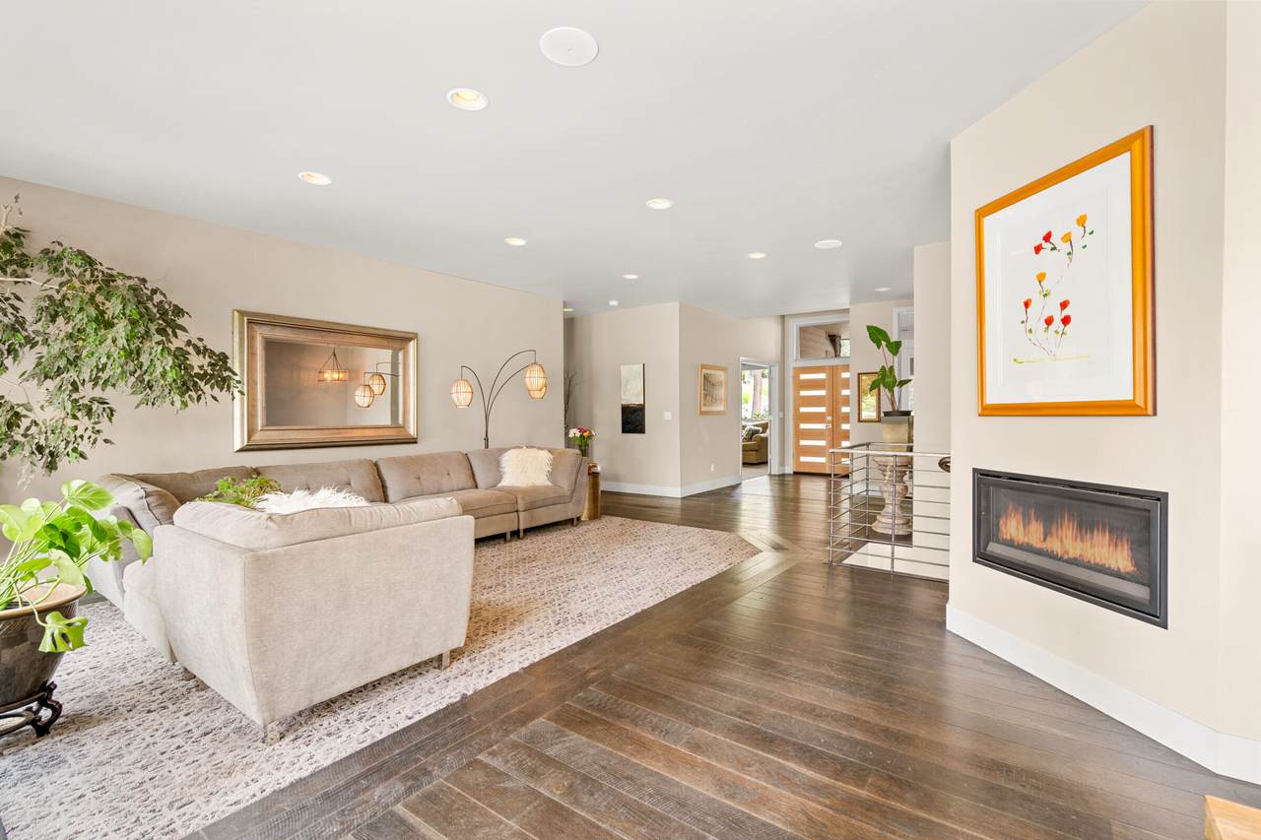
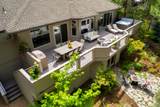
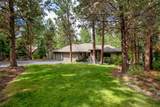
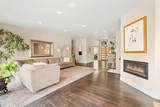
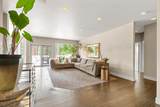
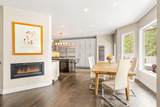
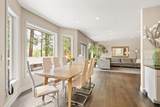
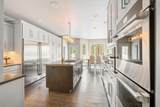
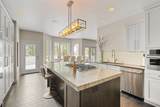
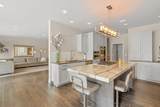
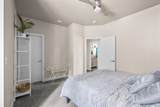
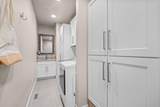
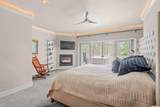
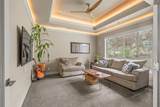
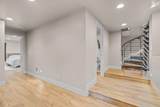
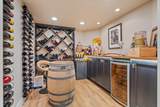
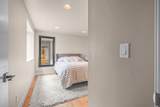
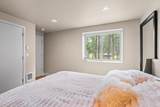
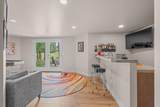
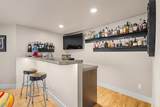
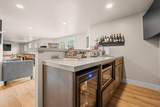
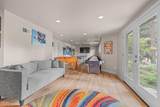
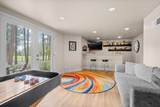
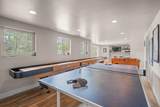
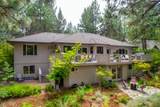
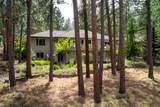
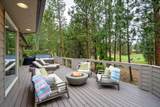
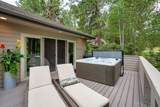
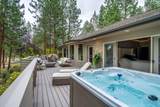
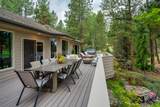
Step onto the expansive deck that spans the back of the home and take in sweeping golf course and forest views from a private perch above the course. Set on an established, tree lined cul de sac in gated Awbrey Glen, this custom home has been completely redesigned and remodeled, blending fresh, modern design with timeless character. The spacious 2,512 sq ft main level holds everything for comfortable daily living: three bedrooms, 2.5 baths, an office, living and family rooms, laundry, and an open floor plan with rich hardwood floors. The light filled kitchen features stainless steel appliances, a full size refrigerator and freezer, double ovens, a gas cooktop, and generous counter space. A spiral staircase leads to a lower level built for gathering, with a wine cellar, game room and bar, a bedroom, full bath, and extra storage. Community amenities include a restaurant, pool, and more. A quiet, peaceful setting and a rare, private retreat in desirable Awbrey Glen.

Monthly Payment Calculator

Central Oregon Association of Realtors logo © 2026 Oregon Datashare (KCAR | MLSCO | SOMLS). All rights reserved. The data relating to real estate for sale on this web site comes in part from the Internet Data Exchange Program of the Oregon Datashare. Real estate listings held by IDX Brokerage firms other than High Desert Realty are marked with the Internet Data Exchange logo or the Internet Data Exchange thumbnail logo and detailed information about them includes the name of the listing Brokers. Information provided is for consumers' personal, non-commercial use and may not be used for any purpose other than to identify prospective properties the viewer may be interested in purchasing. The consumer will not copy, retransmit nor redistribute any of the content from this website. Information provided is deemed reliable, but not guaranteed. Listing courtesy of High Desert Realty. Data last updated: .2026-10-17T22:43:50.44
www.bendoregonrealestate.com/homes/181785602
Print Image

2610 NW Morris Court Bend, OR 97703

  • Price: $1,625,000
  • Status: Active
  • On Site: 14 Days
  • Updated: 25 min ago
  • MLS #: 220229534
4
Beds
3
Baths
1
½ Baths
0.33
Acres
4,096
SQFT
$397
$/SQFT
1998
Built
Neighborhood:
Awbrey Glen
County:
Deschutes
Area:
Bend
Elementary School:
High Lakes Elem
Middle School:
Pacific Crest Middle
High School:
Summit High
Property Description
Step onto the expansive deck that spans the back of the home and take in sweeping golf course and forest views from a private perch above the course. Set on an established, tree lined cul de sac in gated Awbrey Glen, this custom home has been completely redesigned and remodeled, blending fresh, modern design with timeless character. The spacious 2,512 sq ft main level holds everything for comfortable daily living: three bedrooms, 2.5 baths, an office, living and family rooms, laundry, and an open floor plan with rich hardwood floors. The light filled kitchen features stainless steel appliances, a full size refrigerator and freezer, double ovens, a gas cooktop, and generous counter space. A spiral staircase leads to a lower level built for gathering, with a wine cellar, game room and bar, a bedroom, full bath, and extra storage. Community amenities include a restaurant, pool, and more. A quiet, peaceful setting and a rare, private retreat in desirable Awbrey Glen.
Exterior Features

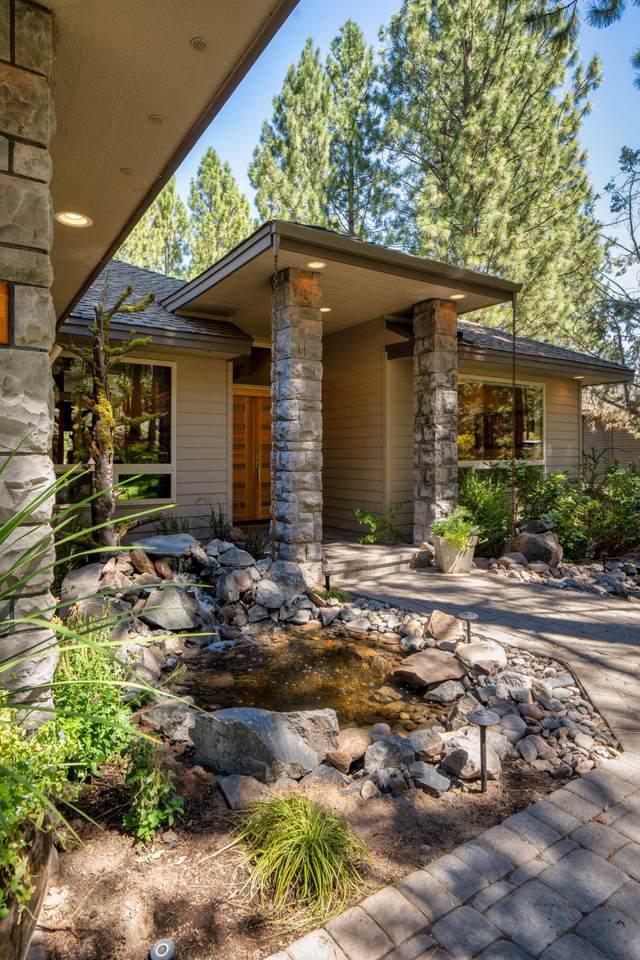
Architectural Style Northwest Attached Garage YN No Body Type [] Construction Materials ConcreteFrame Exterior Features Fire PitSpa/Hot Tub Foundation Details Concrete Perimeter Garage YN Yes Lot Features Drip SystemOn Golf CourseSmart IrrigationSprinklers In FrontSprinklers In RearWater Feature Parking Features AsphaltConcreteDrivewayGarage Door OpenerOn Street Roof Composition Window Features Double Pane WindowsVinyl Frames

Interior Features

Appliances Instant Hot WaterCooktopDishwasherDisposalDouble OvenDryerMicrowaveRefrigeratorTankless Water Heater Basement DaylightFinished Bonus Room Yes Cooling Central Air Cooling YN Yes Eating Area Yes Family Room Yes Fireplace Features Family RoomGasPrimary Bedroom Fireplace YN Yes Flooring CarpetHardwoodSimulated WoodTile Heating Fireplace(s)Forced AirNatural GasZoned Heating YN Yes Interior Features Breakfast BarBuilt-in FeaturesCeiling Fan(s)Double VanityEnclosed Toilet(s)Granite CountersIn-Law FloorplanKitchen IslandLinen ClosetOpen FloorplanPrimary DownstairsShower/Tub ComboSolid Surface CountersSpa/Hot TubTile ShowerVaulted Ceiling(s)Walk-In Closet(s)Wet BarWired for DataWired for Sound Kitchen Yes Laundry Yes Levels Two Living Room Yes Office Yes Primary Bedroom Yes

Property Features

Accessibility Features [] Accessory Dwelling Unit YN No Additional Parcels YN No Association Amenities ClubhouseGatedGolf CourseLandscapingParkPlaygroundSnow RemovalTennis Court(s)Trail(s) Association Fee 91.04 Association Fee Frequency Monthly Association YN Yes Building Area Total 4096 CCRs YN Yes Common Walls No Common Walls Community Features [] Flood NA Yes Horse YN No Irrigation Source [] Irrigation Water Rights YN No Listing Terms CashConventionalFHA New Construction YN No Other Structures [] Property Sub Type Single Family Residence Rented YN No Road Frontage Type [] Road Surface Type Paved Security Features Carbon Monoxide Detector(s)Smoke Detector(s) Senior Community YN No Sewer Public Sewer Short Term Rental Permit YN No Special Listing Conditions Standard Tax Annual Amount 12634.3 Tax Year 2026 View Golf Course Water Source Public Waterfront Features [] Zoning Description RS

Listing information © 2026 MLS of Central Oregon
Listing provided courtesy of Bend Premier Real Estate LLC :541-706-0911.

Central Oregon Association of Realtors logo © 2026 Oregon Datashare (KCAR | MLSCO | SOMLS). All rights reserved. The data relating to real estate for sale on this web site comes in part from the Internet Data Exchange Program of the Oregon Datashare. Real estate listings held by IDX Brokerage firms other than High Desert Realty are marked with the Internet Data Exchange logo or the Internet Data Exchange thumbnail logo and detailed information about them includes the name of the listing Brokers. Information provided is for consumers' personal, non-commercial use and may not be used for any purpose other than to identify prospective properties the viewer may be interested in purchasing. The consumer will not copy, retransmit nor redistribute any of the content from this website. Information provided is deemed reliable, but not guaranteed. Listing courtesy of High Desert Realty. Data last updated: .2026-10-17T22:43:50.44
 
https://bt-photos.global.ssl.fastly.net/coar/1280_boomver_1_220229534-2.jpg https://bt-photos.global.ssl.fastly.net/coar/1280_boomver_1_220229534-2.jpg https://bt-photos.global.ssl.fastly.net/coar/1280_boomver_1_220229534-2.jpg
Logo
High Desert Realty
101 NE Greenwood Ave Suite 100
Bend OR, 97701
Listing provided courtesy of Bend Premier Real Estate LLC :541-706-0911.