







Skip To Content

2632 NW Ordway Avenue

Bend, OR 97703
  • $1,099,000
  • STATUS: Active
  • ON SITE: 38 Days
  • MLS #: 220229229
Price Reduced
UPDATED: 58 min ago
$1,099,000
  • 3
    BEDS
  • 0.12
    ACRES
  • 2
    BATHS
  • 1
    1/2 BATHS
  • 1,841
    SQFT
  • $597
    $/SQFT
Neighborhood:
Type:
Single-Family Home
Built:
2002
County:
Area:

School Information

Elementary School:
Middle School:
High School:
Listing provided courtesy of Keller Williams Realty Central Oregon :.

Description

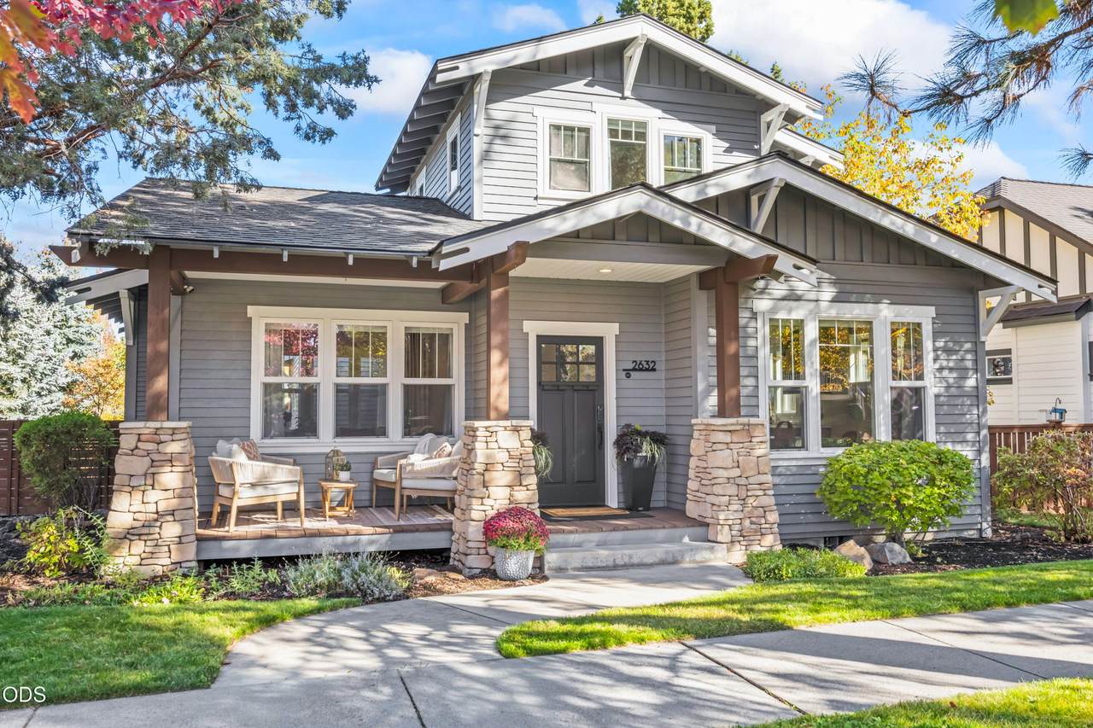
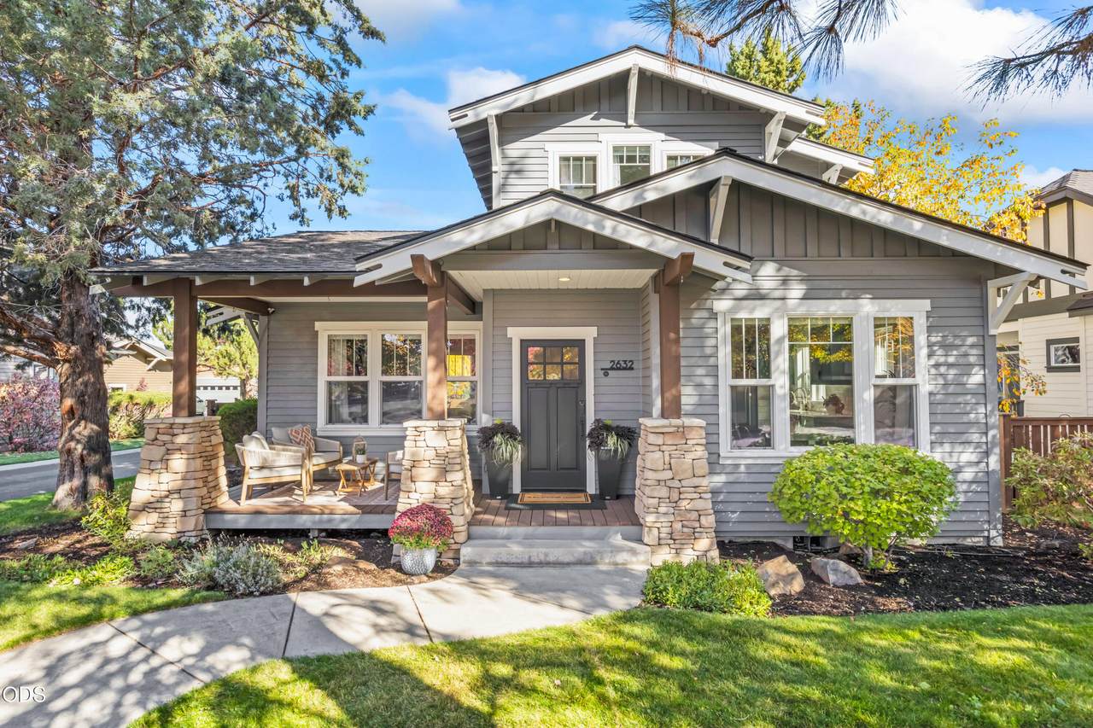
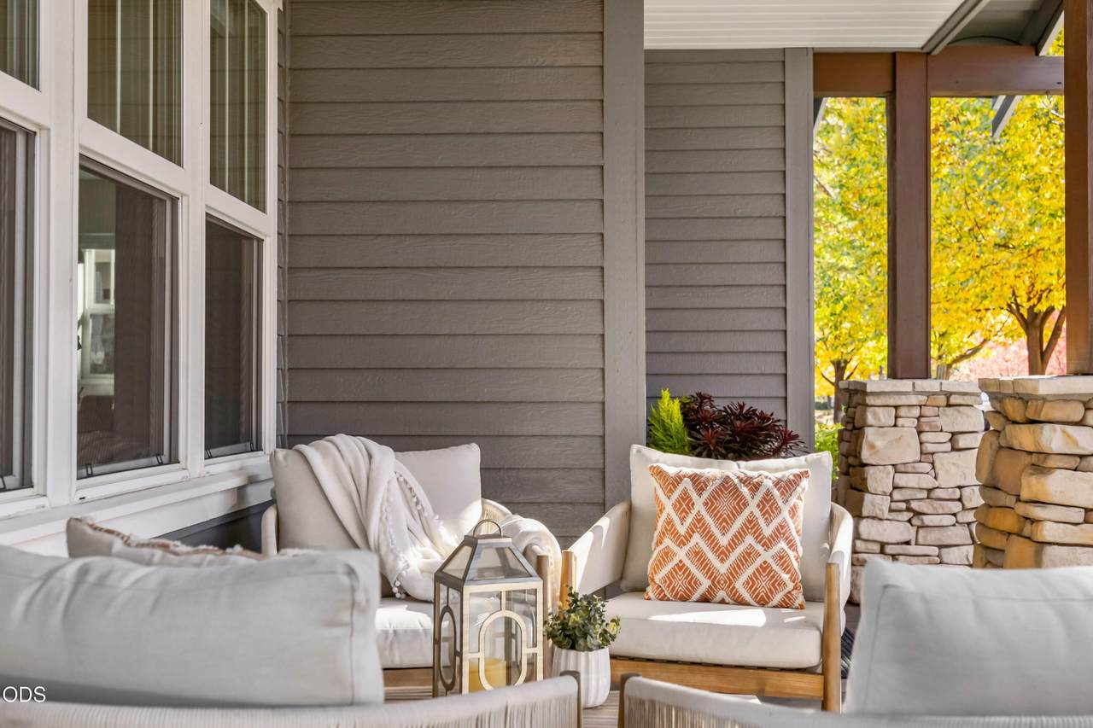
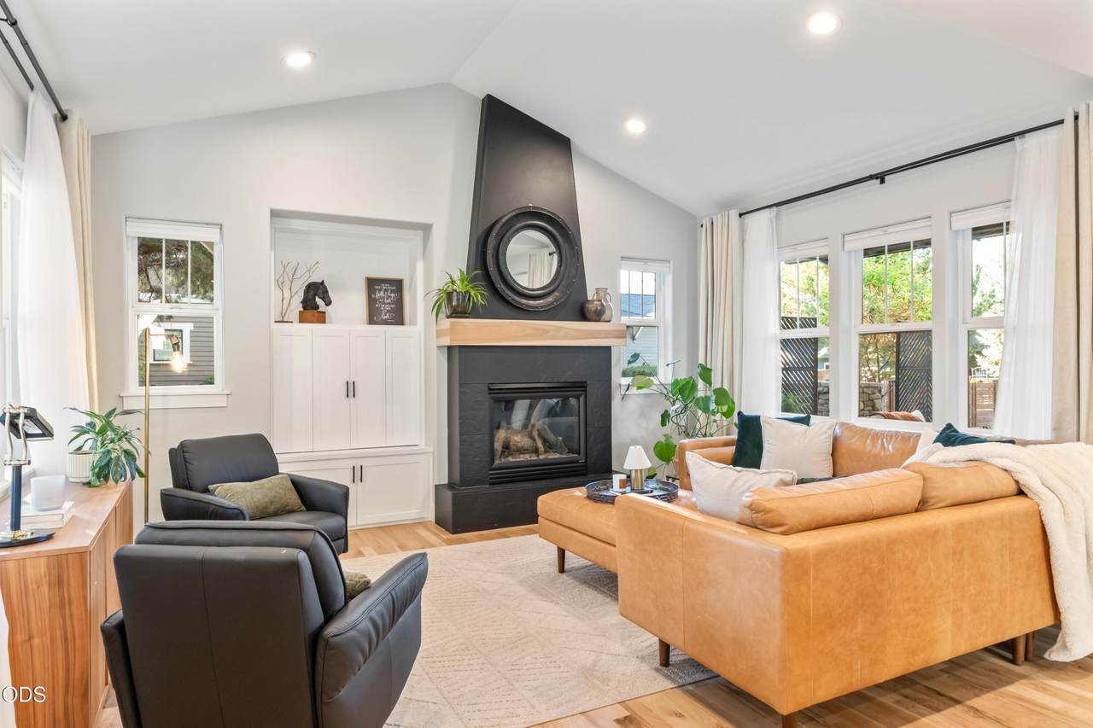
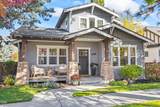
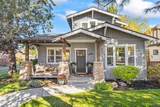
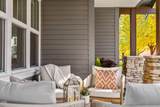
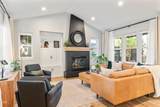
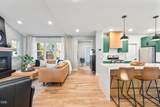
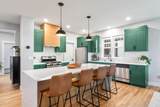
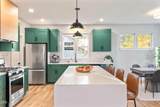
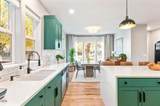
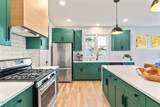
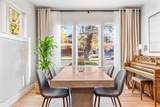
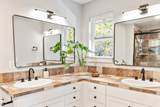
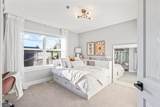
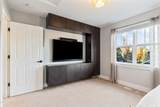
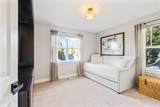
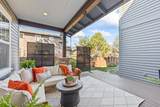
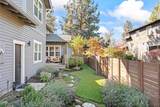
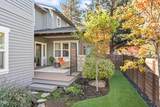
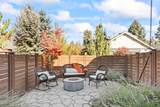
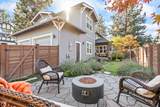
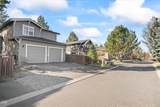
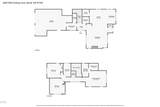
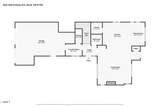
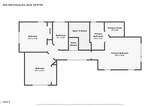
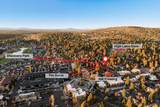
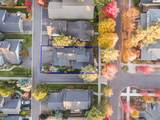
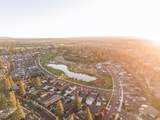
Experience the best of Bend from this beautifully updated craftsman on a corner lot in the heart of Northwest Crossing. Just one block from The Grove, local shops, dining and the farmers market, with neighborhood parks, schools and an extensive trail network close at hand. The light-filled, open-concept great room features vaulted ceilings, walls of windows and a seamless connection to outdoor living. The remodeled kitchen features Silestone quartz countertops, a generous waterfall island and a walk-in pantry. New hardwood flooring and distinctive custom woodwork add warmth and character. All bedrooms upstairs, offering excellent separation and privacy from the primary suite. Improvements include a new roof (2022), exterior paint (2023), refreshed bathrooms, smart-home technology and a Tesla charger. Enjoy a covered front porch and fully fenced backyard with new landscaping (2022), covered deck, flagstone patio and gas fire pit. No HOA fees. One owner is a Licensed Broker in Oregon.

Monthly Payment Calculator

Central Oregon Association of Realtors logo © 2026 Oregon Datashare (KCAR | MLSCO | SOMLS). All rights reserved. The data relating to real estate for sale on this web site comes in part from the Internet Data Exchange Program of the Oregon Datashare. Real estate listings held by IDX Brokerage firms other than High Desert Realty are marked with the Internet Data Exchange logo or the Internet Data Exchange thumbnail logo and detailed information about them includes the name of the listing Brokers. Information provided is for consumers' personal, non-commercial use and may not be used for any purpose other than to identify prospective properties the viewer may be interested in purchasing. The consumer will not copy, retransmit nor redistribute any of the content from this website. Information provided is deemed reliable, but not guaranteed. Listing courtesy of High Desert Realty. Data last updated: .2026-11-17T10:43:43.897
www.bendoregonrealestate.com/homes/182001248
Print Image

2632 NW Ordway Avenue Bend, OR 97703

  • Price: $1,099,000
  • Status: Active
  • On Site: 38 Days
  • Updated: 58 min ago
  • MLS #: 220229229
3
Beds
2
Baths
1
½ Baths
0.12
Acres
1,841
SQFT
$597
$/SQFT
2002
Built
Neighborhood:
Northwest Crossing
County:
Deschutes
Area:
Bend
Elementary School:
High Lakes Elem
Middle School:
Pacific Crest Middle
High School:
Summit High
Property Description
Experience the best of Bend from this beautifully updated craftsman on a corner lot in the heart of Northwest Crossing. Just one block from The Grove, local shops, dining and the farmers market, with neighborhood parks, schools and an extensive trail network close at hand. The light-filled, open-concept great room features vaulted ceilings, walls of windows and a seamless connection to outdoor living. The remodeled kitchen features Silestone quartz countertops, a generous waterfall island and a walk-in pantry. New hardwood flooring and distinctive custom woodwork add warmth and character. All bedrooms upstairs, offering excellent separation and privacy from the primary suite. Improvements include a new roof (2022), exterior paint (2023), refreshed bathrooms, smart-home technology and a Tesla charger. Enjoy a covered front porch and fully fenced backyard with new landscaping (2022), covered deck, flagstone patio and gas fire pit. No HOA fees. One owner is a Licensed Broker in Oregon.
Exterior Features

Architectural Style CraftsmanNorthwest Attached Garage YN Yes Body Type [] Construction Materials Concrete Exterior Features Fire Pit Foundation Details Stemwall Garage YN Yes Lot Features Corner LotDrip SystemFencedGardenLandscapedLevelSmart IrrigationSprinkler Timer(s)Sprinklers In FrontSprinklers In Rear Parking Features Alley AccessAsphaltAttachedConcreteDrivewayElectric Vehicle Charging Station(s)Garage Door OpenerOn StreetStorageWorkshop in Garage Roof Composition Window Features Aluminum FramesDouble Pane WindowsSkylight(s)

Interior Features

Appliances DishwasherDisposalDryerRangeRefrigeratorWasherWater Heater Basement None Cooling Central Air Cooling YN Yes Dining Room Yes Eating Area Yes Family Room Yes Fireplace Features GasGreat RoomLiving RoomOutside Fireplace YN Yes Flooring CarpetHardwoodTile Great Room Yes Heating Fireplace(s)Forced AirNatural Gas Heating YN Yes Interior Features Smart Lock(s)Smart Light(s)Built-in FeaturesDouble VanityFiberglass Stall ShowerKitchen IslandLinen ClosetOpen FloorplanPantryShower/Tub ComboSmart ThermostatTile CountersTile ShowerVaulted Ceiling(s)Walk-In Closet(s) Kitchen Yes Laundry Yes Levels Two Living Room Yes Mud Room Yes Office Yes Other Room Yes Primary Bedroom Yes

Property Features

Accessibility Features Smart Technology Accessory Dwelling Unit YN No Additional Parcels YN No Association Amenities [] Association YN No Building Area Total 1841 CCRs YN Yes Common Walls No Common Walls Community Features [] Green Building Verification Home Energy Score Yes Horse YN No Irrigation Source [] Listing Terms CashConventionalFHAVA Loan New Construction YN No Other Structures [] Property Sub Type Single Family Residence Rented YN No Road Frontage Type [] Road Surface Type Paved Security Features Carbon Monoxide Detector(s)Security System OwnedSmoke Detector(s) Senior Community YN No Sewer Public Sewer Short Term Rental Permit YN No Special Listing Conditions Standard Tax Annual Amount 5960.51 Tax Year 2025 View Cascade MountainsNeighborhoodTerritorial Water Source Public Waterfront Features [] Zoning Description RS

Listing information © 2026 MLS of Central Oregon
Listing provided courtesy of Keller Williams Realty Central Oregon :.

Central Oregon Association of Realtors logo © 2026 Oregon Datashare (KCAR | MLSCO | SOMLS). All rights reserved. The data relating to real estate for sale on this web site comes in part from the Internet Data Exchange Program of the Oregon Datashare. Real estate listings held by IDX Brokerage firms other than High Desert Realty are marked with the Internet Data Exchange logo or the Internet Data Exchange thumbnail logo and detailed information about them includes the name of the listing Brokers. Information provided is for consumers' personal, non-commercial use and may not be used for any purpose other than to identify prospective properties the viewer may be interested in purchasing. The consumer will not copy, retransmit nor redistribute any of the content from this website. Information provided is deemed reliable, but not guaranteed. Listing courtesy of High Desert Realty. Data last updated: .2026-11-17T10:43:43.897
 
https://bt-photos.global.ssl.fastly.net/coar/1280_boomver_1_220229229-2.jpg https://bt-photos.global.ssl.fastly.net/coar/1280_boomver_1_220229229-2.jpg https://bt-photos.global.ssl.fastly.net/coar/1280_boomver_1_220229229-2.jpg
Logo
High Desert Realty
101 NE Greenwood Ave Suite 100
Bend OR, 97701
Listing provided courtesy of Keller Williams Realty Central Oregon :.