



Skip To Content

2635 NW Canyon Drive

Redmond, OR 97756
  • $749,900
  • STATUS: Active
  • ON SITE: 64 Days
  • MLS #: 220228477
UPDATED: 25 min ago
$749,900
  • 3
    BEDS
  • 0.25
    ACRES
  • 2
    BATHS
  • 1
    1/2 BATHS
  • 2,550
    SQFT
  • $294
    $/SQFT
Neighborhood:
Type:
Single-Family Home
Built:
1999
County:
Area:

School Information

Elementary School:
Middle School:
High School:
Listing provided courtesy of Keller Williams Realty Central Oregon :.

Description

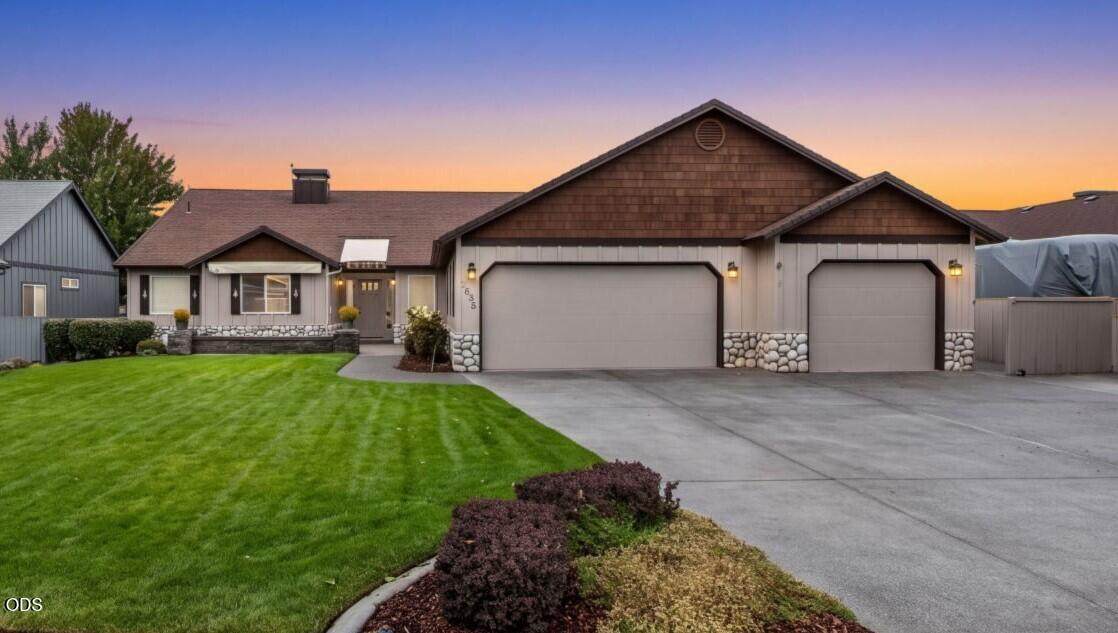
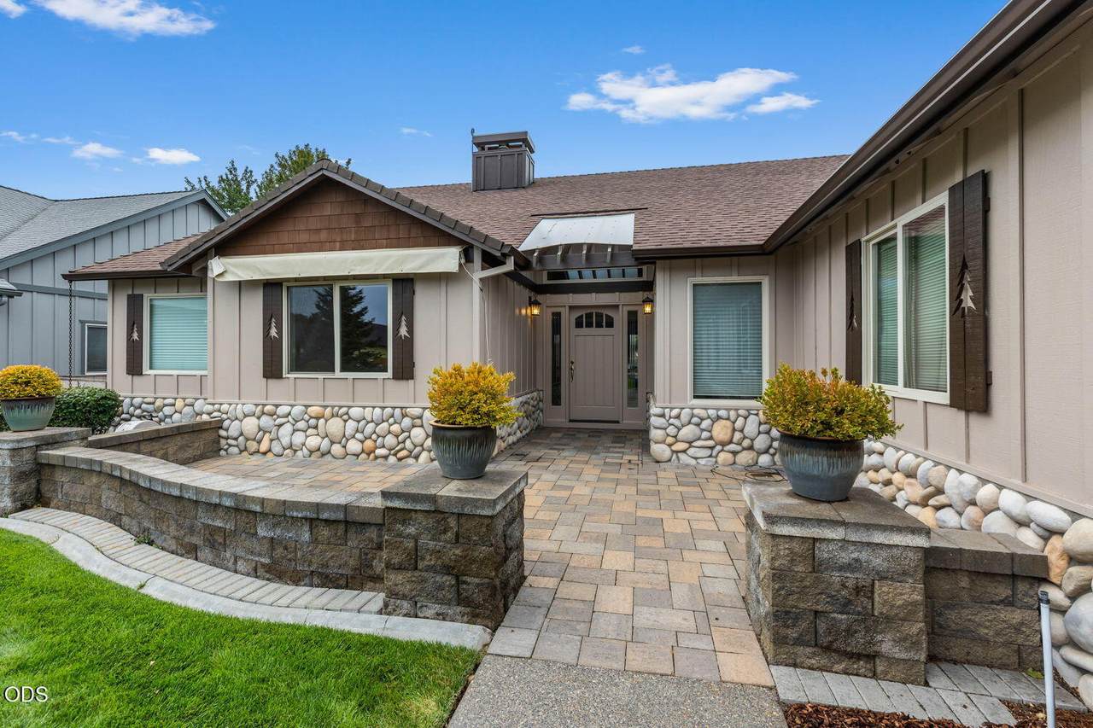
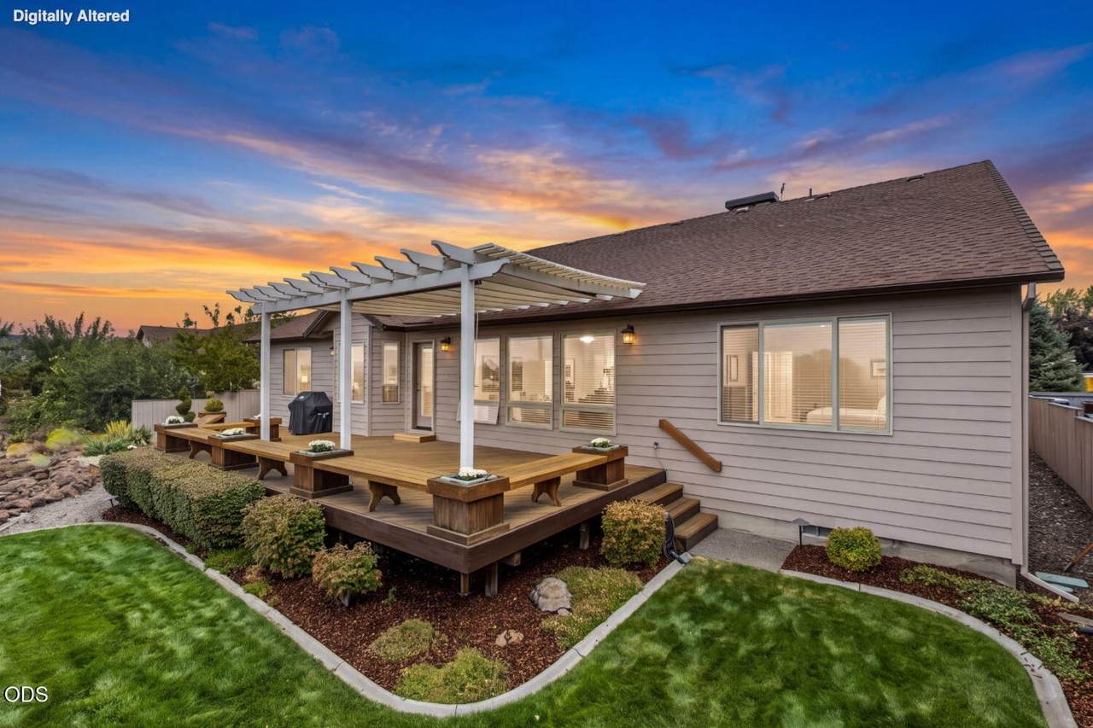
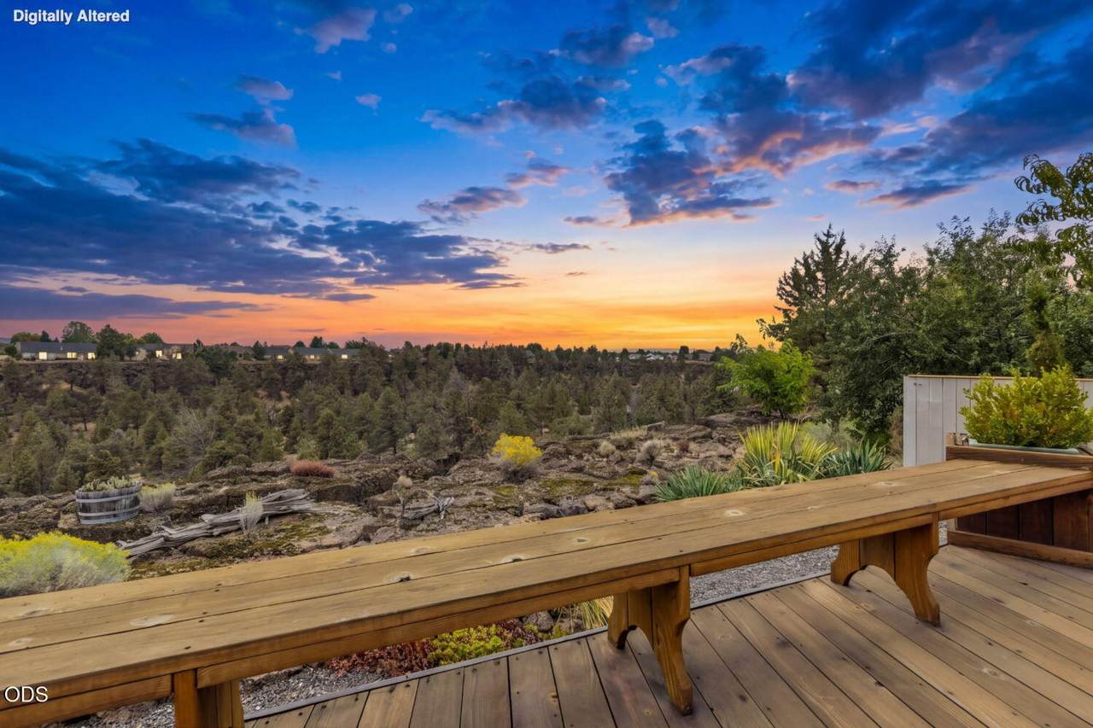
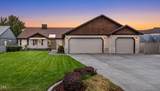
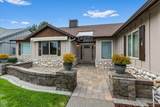
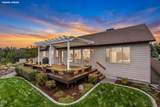
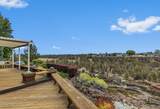
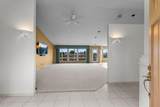
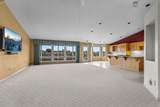
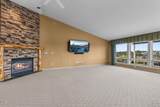
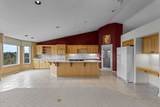
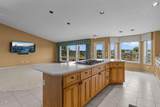
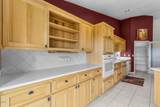
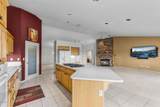
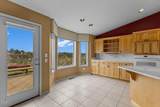
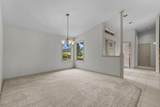
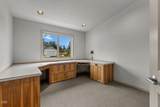
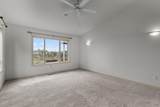
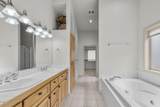
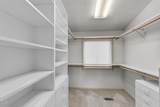
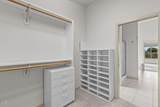
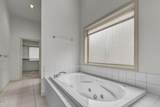
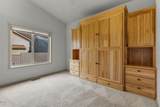
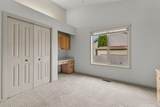
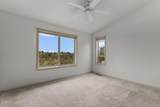
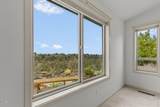
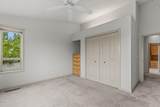
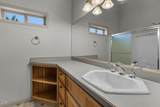
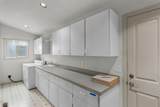
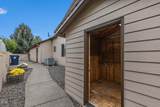
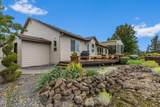
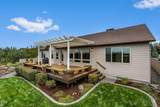
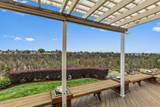
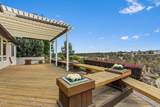
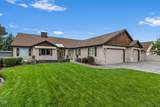
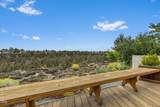
A rare opportunity to own an iconic home perched along the edge of Redmond's Dry Canyon with sweeping views across the canyon to the Cascade Mountains & beyond. This classic ranch-style home offers expansive spaces designed for entertaining inside & out. Impeccable landscaping welcomes you through a paver courtyard into the formal entry & dining space, opening to a massive vaulted great room w/floor-to-ceiling stone gas fireplace. The open kitchen features quartz counters, a central island w/seating & breakfast nook. Den w/built-ins just off the entry. Vaulted primary suite offers abundant natural light, soaking tub, dbl vanity & well-appointed walk-in closet. Two guest rooms w/built-ins share a hall bath, + a hidden half bath in laundry room. Triple garage w/attic storage. Water ftr, lawn, deck & Small RV/toy parking & storage shed complete this exceptional property. Easy access to Canyon trail, parks & amenities. New exterior paint just completed, NEW ROOF this week! Pergola removed.

Monthly Payment Calculator

Central Oregon Association of Realtors logo © 2026 Oregon Datashare (KCAR | MLSCO | SOMLS). All rights reserved. The data relating to real estate for sale on this web site comes in part from the Internet Data Exchange Program of the Oregon Datashare. Real estate listings held by IDX Brokerage firms other than High Desert Realty are marked with the Internet Data Exchange logo or the Internet Data Exchange thumbnail logo and detailed information about them includes the name of the listing Brokers. Information provided is for consumers' personal, non-commercial use and may not be used for any purpose other than to identify prospective properties the viewer may be interested in purchasing. The consumer will not copy, retransmit nor redistribute any of the content from this website. Information provided is deemed reliable, but not guaranteed. Listing courtesy of High Desert Realty. Data last updated: .2026-11-14T21:43:48.097
www.bendoregonrealestate.com/homes/181077189
Print Image

2635 NW Canyon Drive Redmond, OR 97756

  • Price: $749,900
  • Status: Active
  • On Site: 64 Days
  • Updated: 25 min ago
  • MLS #: 220228477
3
Beds
2
Baths
1
½ Baths
0.25
Acres
2,550
SQFT
$294
$/SQFT
1999
Built
Neighborhood:
Canyon Point
County:
Deschutes
Area:
Redmond
Elementary School:
Tom Mccall Elem
Middle School:
Elton Gregory Middle
High School:
Redmond High
Property Description
A rare opportunity to own an iconic home perched along the edge of Redmond's Dry Canyon with sweeping views across the canyon to the Cascade Mountains & beyond. This classic ranch-style home offers expansive spaces designed for entertaining inside & out. Impeccable landscaping welcomes you through a paver courtyard into the formal entry & dining space, opening to a massive vaulted great room w/floor-to-ceiling stone gas fireplace. The open kitchen features quartz counters, a central island w/seating & breakfast nook. Den w/built-ins just off the entry. Vaulted primary suite offers abundant natural light, soaking tub, dbl vanity & well-appointed walk-in closet. Two guest rooms w/built-ins share a hall bath, + a hidden half bath in laundry room. Triple garage w/attic storage. Water ftr, lawn, deck & Small RV/toy parking & storage shed complete this exceptional property. Easy access to Canyon trail, parks & amenities. New exterior paint just completed, NEW ROOF this week! Pergola removed.
Exterior Features

Architectural Style CraftsmanRanch Attached Garage YN Yes Body Type [] Construction Materials Frame Exterior Features [] Foundation Details Stemwall Garage YN Yes Lot Features FencedLandscapedLevelSmart IrrigationSprinkler Timer(s)Sprinklers In FrontSprinklers In RearWater Feature Parking Features AttachedConcreteDrivewayGarage Door OpenerOn StreetRV Access/ParkingOther Roof Composition Window Features Double Pane WindowsENERGY STAR Qualified WindowsVinyl Frames

Interior Features

Appliances DishwasherDisposalDryerMicrowaveOvenRangeRange HoodRefrigeratorWasherWater Heater Basement None Cooling Central Air Cooling YN Yes Dining Room Yes Eating Area Yes Fireplace Features GasLiving Room Fireplace YN Yes Flooring CarpetTile Great Room Yes Heating ElectricHeat PumpHot WaterNatural Gas Heating YN Yes Interior Features Breakfast BarBuilt-in FeaturesCeiling Fan(s)Central VacuumDouble VanityEnclosed Toilet(s)Fiberglass Stall ShowerKitchen IslandLinen ClosetOpen FloorplanPantryPrimary DownstairsShower/Tub ComboSoaking TubSolid Surface CountersVaulted Ceiling(s)Walk-In Closet(s)Wired for Sound Kitchen Yes Laundry Yes Levels One Office Yes Other Room Yes Primary Bedroom Yes

Property Features

Accessibility Features [] Accessory Dwelling Unit YN No Additional Parcels YN No Association Amenities [] Association YN No Building Area Total 2550 CCRs YN Yes Common Walls No Common WallsNo One AboveNo One Below Community Features Short Term Rentals Allowed Flood NA Yes Horse YN No Irrigation Source [] Irrigation Water Rights YN No Listing Terms CashConventionalFHAUSDA LoanVA Loan New Construction YN No Other Structures Shed(s) Property Sub Type Single Family Residence Rented YN No Road Frontage Type Private Access Road Surface Type Paved Security Features Carbon Monoxide Detector(s)Smoke Detector(s) Senior Community YN No Sewer Public Sewer Short Term Rental Permit YN No Special Listing Conditions Standard Tax Annual Amount 7143.86 Tax Year 2025 View Cascade MountainsMountain(s)NeighborhoodPanoramicTerritorial Water Source Public Waterfront Features [] Zoning Description R3

Listing information © 2026 MLS of Central Oregon
Listing provided courtesy of Keller Williams Realty Central Oregon :.

Central Oregon Association of Realtors logo © 2026 Oregon Datashare (KCAR | MLSCO | SOMLS). All rights reserved. The data relating to real estate for sale on this web site comes in part from the Internet Data Exchange Program of the Oregon Datashare. Real estate listings held by IDX Brokerage firms other than High Desert Realty are marked with the Internet Data Exchange logo or the Internet Data Exchange thumbnail logo and detailed information about them includes the name of the listing Brokers. Information provided is for consumers' personal, non-commercial use and may not be used for any purpose other than to identify prospective properties the viewer may be interested in purchasing. The consumer will not copy, retransmit nor redistribute any of the content from this website. Information provided is deemed reliable, but not guaranteed. Listing courtesy of High Desert Realty. Data last updated: .2026-11-14T21:43:48.097
 
https://bt-photos.global.ssl.fastly.net/coar/1280_boomver_1_220228477-2.jpg https://bt-photos.global.ssl.fastly.net/coar/1280_boomver_1_220228477-2.jpg https://bt-photos.global.ssl.fastly.net/coar/1280_boomver_1_220228477-2.jpg
Logo
High Desert Realty
101 NE Greenwood Ave Suite 100
Bend OR, 97701
Listing provided courtesy of Keller Williams Realty Central Oregon :.