Skip To Content

283 Upper Terrace Lane

Glide, OR 97443
  • $500,000
  • STATUS: Active
  • ON SITE: 63 Days
  • MLS #: 220227096
UPDATED: 33 min ago
$500,000
  • 3
    BEDS
  • 2.44
    ACRES
  • 2
    BATHS
  • 0
    1/2 BATHS
  • 1,920
    SQFT
  • $260
    $/SQFT
Neighborhood:
N/A
Type:
Single-Family Home
Built:
2024
County:
Area:

School Information

Elementary School:
Middle School:
High School:
Listing provided courtesy of eXp Realty, LLC :.

Description

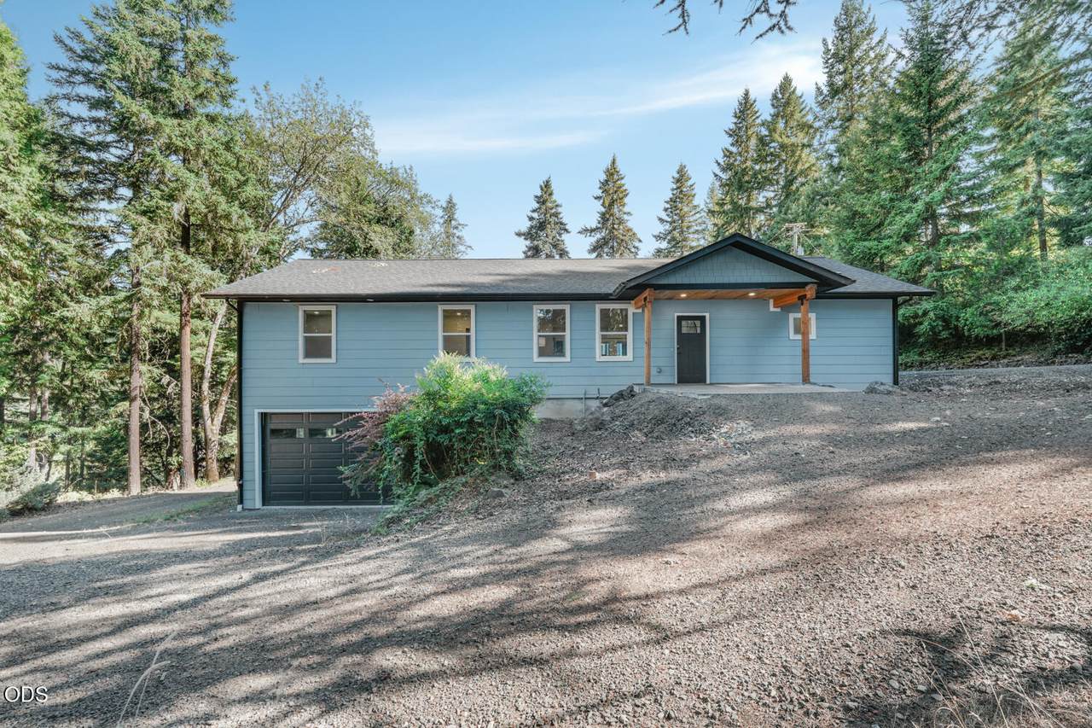
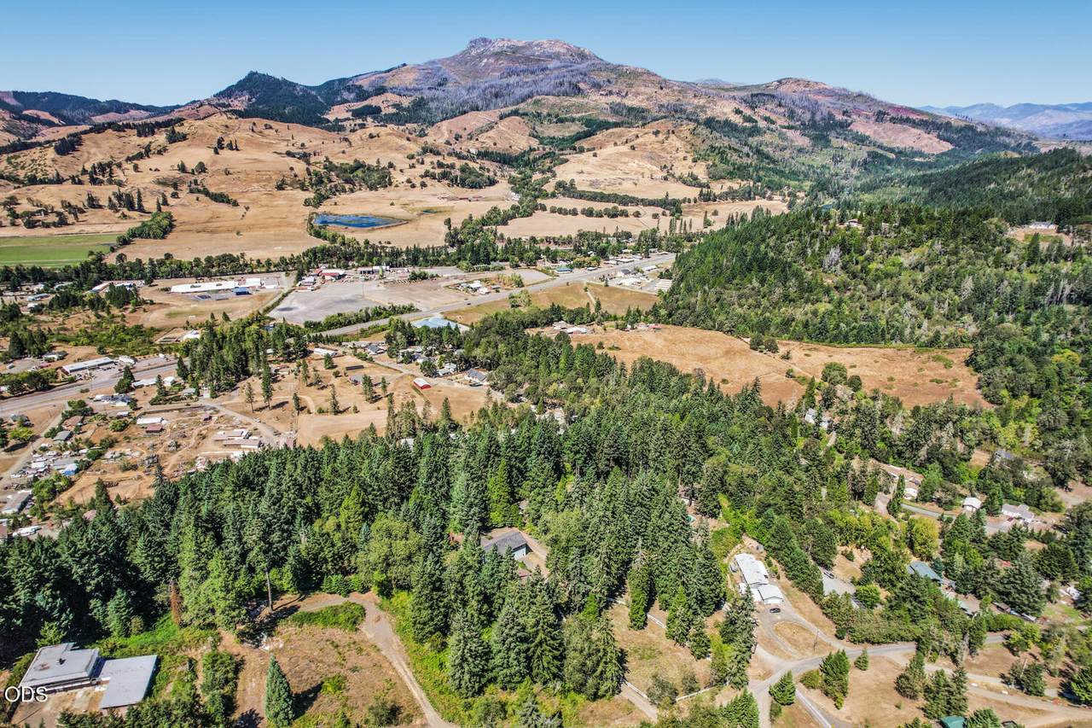
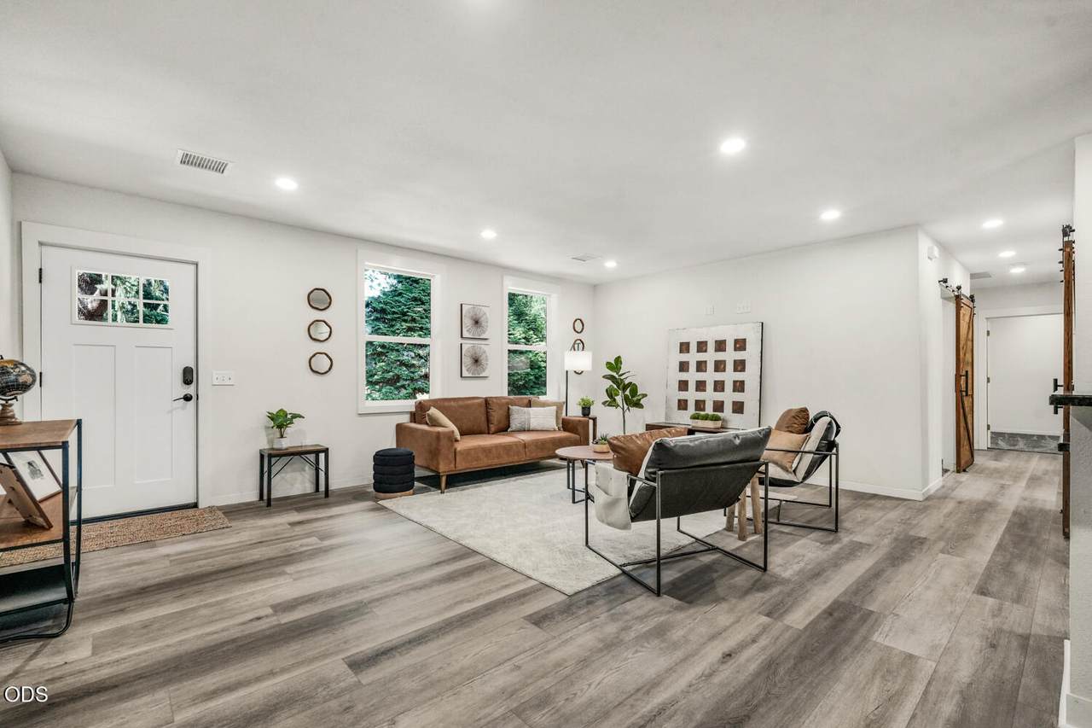
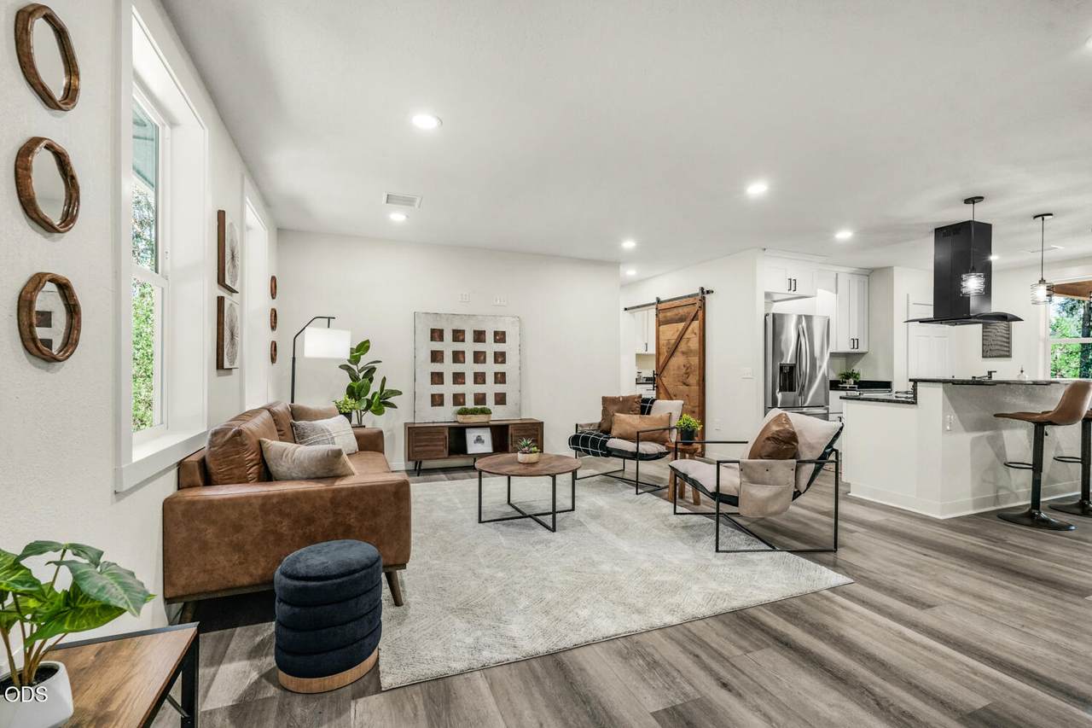
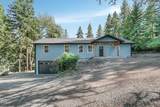
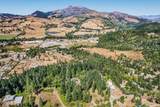
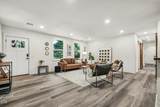
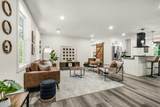
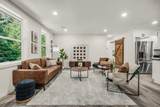
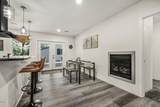
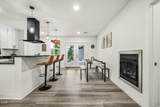
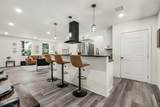
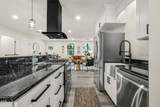
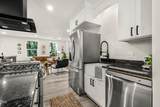
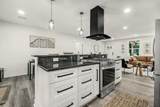
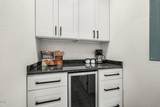
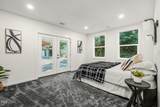
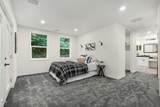
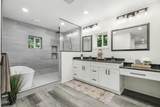
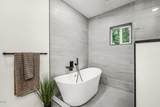
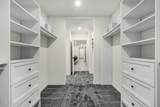
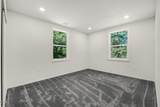
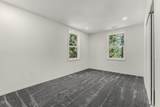
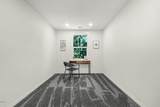
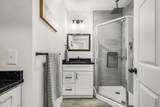
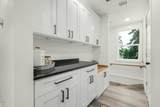
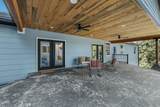
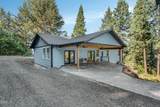
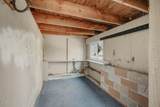
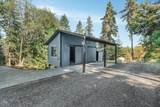
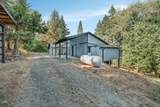
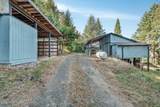
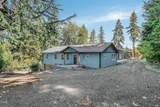
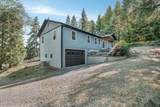
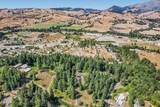
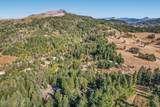
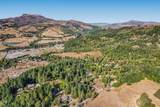
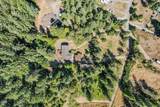
Your private Oregon retreat is waiting, where modern comfort meets 2.44 wooded acres in the heart of North Umpqua country! This inviting 3-bedroom, 2-bath Glide home offers an open-concept design filled with natural light and surrounded by beautiful forest scenery. The gorgeous kitchen is ready to impress with white cabinetry, granite counters, stainless appliances, a cook island and generous eat bar. A propane fireplace adds warmth and ambiance to the dining space. The primary suite is privately situated at one end of the home and features a walk-in closet plus a spa-inspired bath with soaking tub, dual vanities and tiled shower. Two additional bedrooms, a dedicated office, and large laundry room add flexibility and everyday function. Step outside to the impressive 32x17 deck, an ideal spot for enjoying the peaceful wooded setting. you're in an incredible location near the North Umpqua River with Colliding Rivers, hiking trails, and fishing.

Monthly Payment Calculator

Central Oregon Association of Realtors logo © 2026 Oregon Datashare (KCAR | MLSCO | SOMLS). All rights reserved. The data relating to real estate for sale on this web site comes in part from the Internet Data Exchange Program of the Oregon Datashare. Real estate listings held by IDX Brokerage firms other than High Desert Realty are marked with the Internet Data Exchange logo or the Internet Data Exchange thumbnail logo and detailed information about them includes the name of the listing Brokers. Information provided is for consumers' personal, non-commercial use and may not be used for any purpose other than to identify prospective properties the viewer may be interested in purchasing. The consumer will not copy, retransmit nor redistribute any of the content from this website. Information provided is deemed reliable, but not guaranteed. Listing courtesy of High Desert Realty. Data last updated: .2026-10-17T10:43:46.763
www.bendoregonrealestate.com/homes/180177126
Print Image

283 Upper Terrace Lane Glide, OR 97443

  • Price: $500,000
  • Status: Active
  • On Site: 63 Days
  • Updated: 33 min ago
  • MLS #: 220227096
3
Beds
2
Baths
0
½ Baths
2.44
Acres
1,920
SQFT
$260
$/SQFT
2024
Built
Neighborhood:
N/A
County:
Douglas
Area:
Glide
Elementary School:
Glide Elem
Middle School:
Glide Middle
High School:
Glide High
Property Description
Your private Oregon retreat is waiting, where modern comfort meets 2.44 wooded acres in the heart of North Umpqua country! This inviting 3-bedroom, 2-bath Glide home offers an open-concept design filled with natural light and surrounded by beautiful forest scenery. The gorgeous kitchen is ready to impress with white cabinetry, granite counters, stainless appliances, a cook island and generous eat bar. A propane fireplace adds warmth and ambiance to the dining space. The primary suite is privately situated at one end of the home and features a walk-in closet plus a spa-inspired bath with soaking tub, dual vanities and tiled shower. Two additional bedrooms, a dedicated office, and large laundry room add flexibility and everyday function. Step outside to the impressive 32x17 deck, an ideal spot for enjoying the peaceful wooded setting. you're in an incredible location near the North Umpqua River with Colliding Rivers, hiking trails, and fishing.
Exterior Features

Architectural Style Ranch Attached Garage YN Yes Body Type [] Construction Materials [] Exterior Features [] Foundation Details Concrete PerimeterStemwall Garage YN Yes Lot Features SlopedWooded Parking Features AttachedDrivewayRV Access/Parking Roof Composition Window Features Double Pane WindowsVinyl Frames

Interior Features

Appliances DishwasherDisposalOther Basement None Below Grade Finished Area 0 Cooling Central AirHeat Pump Cooling YN Yes Dining Room Yes Fireplace Features Propane Fireplace YN Yes Flooring CarpetVinyl Heating Forced AirHeat Pump Heating YN Yes Interior Features Built-in FeaturesGranite CountersKitchen IslandPantryPrimary DownstairsSoaking TubSolid Surface CountersTile ShowerWalk-In Closet(s) Kitchen Yes Laundry Yes Levels One Living Room Yes Office Yes Other Room Yes Primary Bedroom Yes

Property Features

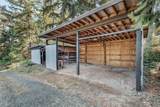
Accessibility Features [] Accessory Dwelling Unit YN No Additional Parcels YN No Association Amenities [] Association YN No Building Area Total 1920 CCRs YN No Common Walls No Common Walls Community Features Trail(s) Irrigation Source [] Listing Terms CashConventionalFHAVA Loan New Construction YN No Other Structures Corral(s)Workshop Property Sub Type Single Family Residence Rented YN No Road Frontage Type [] Road Surface Type Gravel Security Features [] Senior Community YN No Sewer Public Sewer Short Term Rental Permit YN No Special Listing Conditions Standard Tax Annual Amount 2915.8 Tax Year 2025 View ForestMountain(s) Water Source Public Waterfront Features [] Zoning Description RR

Listing information © 2026 MLS of Central Oregon
Listing provided courtesy of eXp Realty, LLC :.

Central Oregon Association of Realtors logo © 2026 Oregon Datashare (KCAR | MLSCO | SOMLS). All rights reserved. The data relating to real estate for sale on this web site comes in part from the Internet Data Exchange Program of the Oregon Datashare. Real estate listings held by IDX Brokerage firms other than High Desert Realty are marked with the Internet Data Exchange logo or the Internet Data Exchange thumbnail logo and detailed information about them includes the name of the listing Brokers. Information provided is for consumers' personal, non-commercial use and may not be used for any purpose other than to identify prospective properties the viewer may be interested in purchasing. The consumer will not copy, retransmit nor redistribute any of the content from this website. Information provided is deemed reliable, but not guaranteed. Listing courtesy of High Desert Realty. Data last updated: .2026-10-17T10:43:46.763
 
https://bt-photos.global.ssl.fastly.net/coar/1280_boomver_1_220227096-2.jpg https://bt-photos.global.ssl.fastly.net/coar/1280_boomver_1_220227096-2.jpg https://bt-photos.global.ssl.fastly.net/coar/1280_boomver_1_220227096-2.jpg
Logo
High Desert Realty
101 NE Greenwood Ave Suite 100
Bend OR, 97701
Listing provided courtesy of eXp Realty, LLC :.