
Skip To Content

2964 NW Fairway Heights Drive

Bend, OR 97703
  • $929,000
  • STATUS: Active
  • ON SITE: 151 Days
  • MLS #: 220220155
UPDATED: 59 min ago
$929,000
  • 3
    BEDS
  • 0.41
    ACRES
  • 2
    BATHS
  • 0
    1/2 BATHS
  • 2,100
    SQFT
  • $442
    $/SQFT
Neighborhood:
Type:
Single-Family Home
Built:
1999
County:
Area:

School Information

Elementary School:
Middle School:
High School:
Listing provided courtesy of Cascade Hasson SIR :.

Description

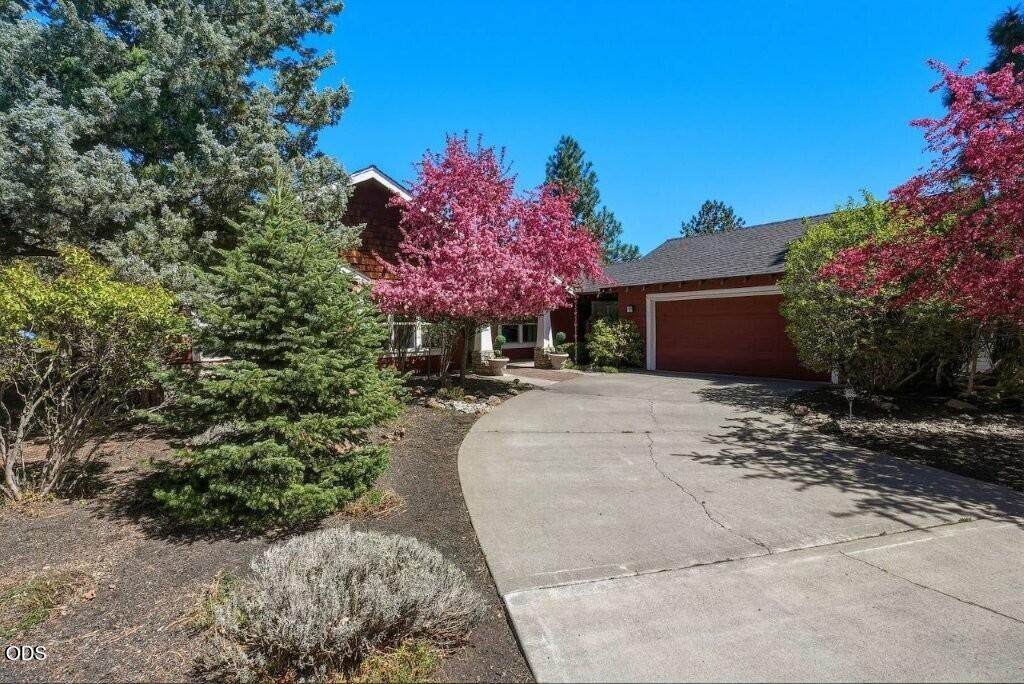
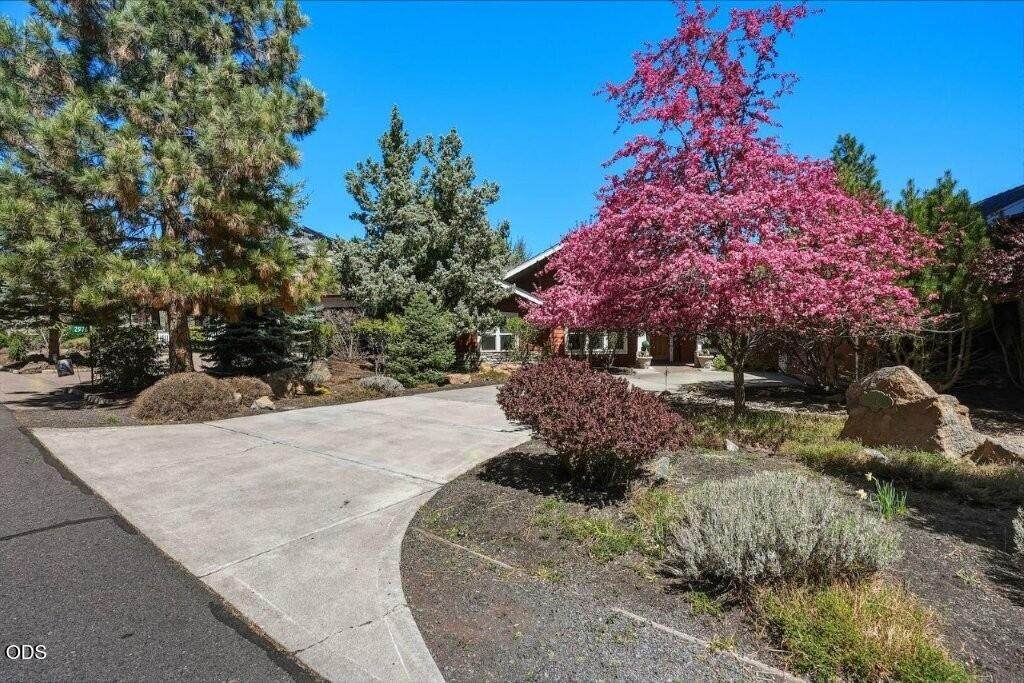
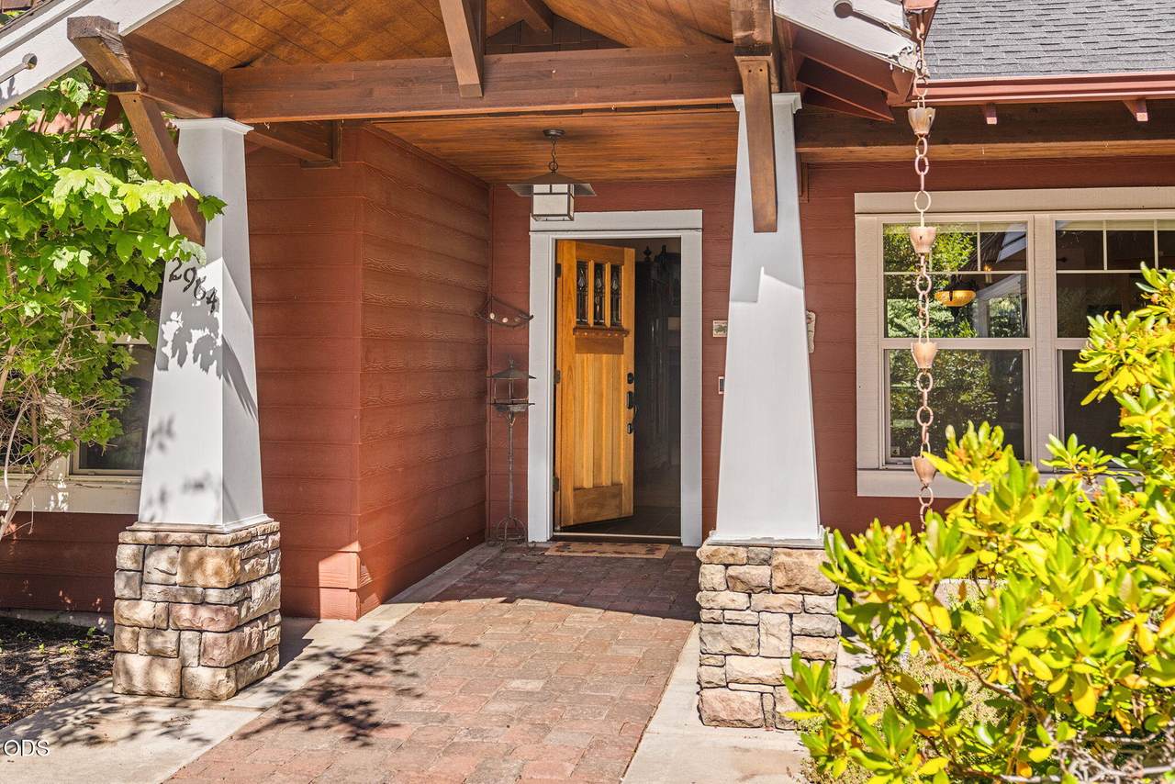
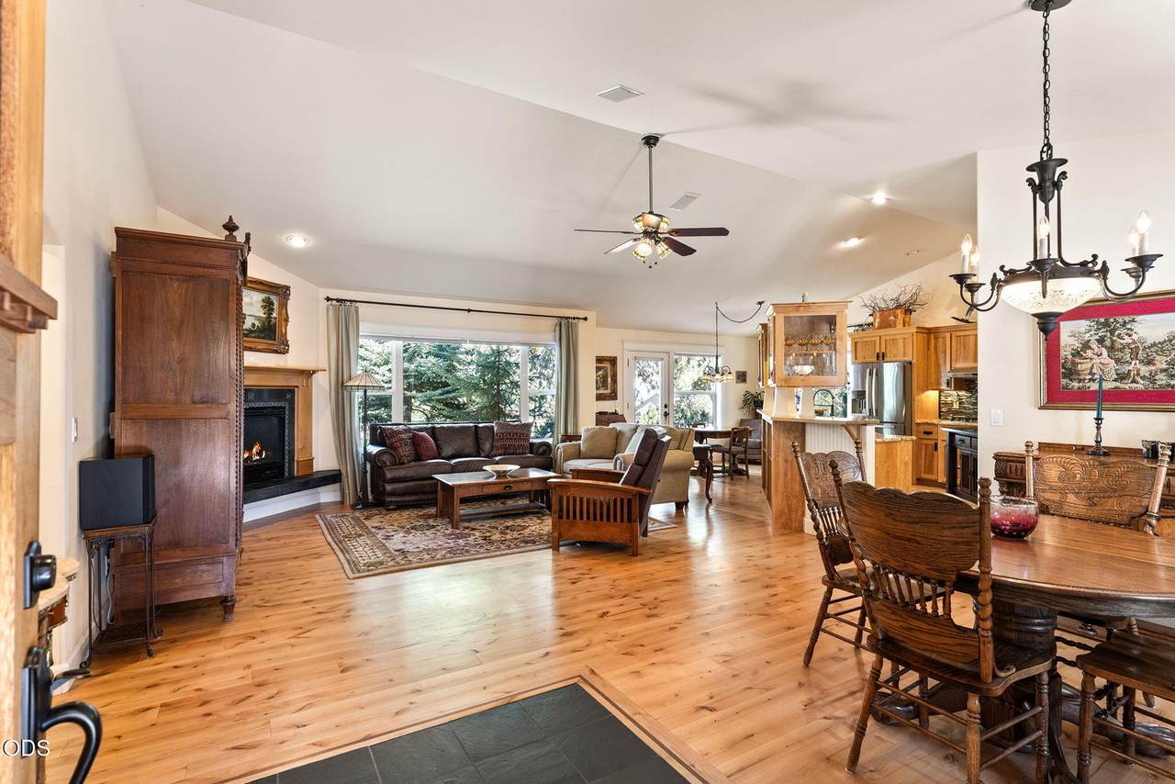
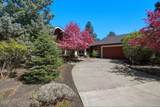
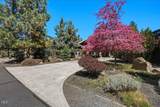
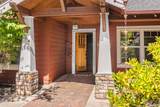
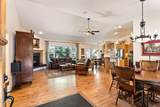
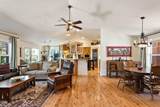
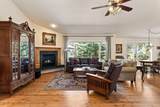
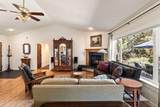
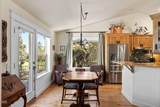
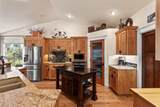
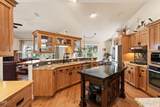
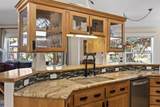
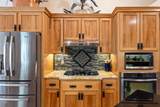
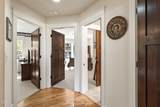
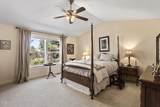
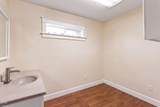
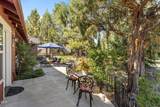
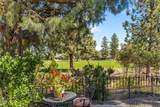
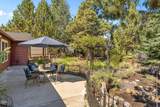
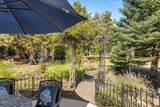
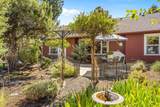
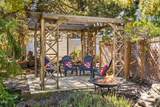
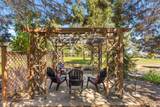
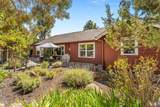
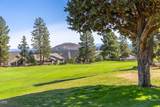
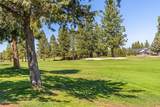
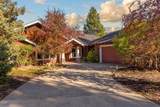
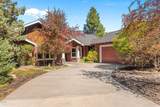
Nestled on the fairway of a pristine golf course on the west side of Bend, this Craftsman-style home exudes timeless elegance and rustic charm. The home's warm, earthy tones--rich wood, and stone accents--blend seamlessly with the surrounding natural beauty, creating a peaceful retreat. Large windows frame sweeping views of the lush green fairway and towering pines, allowing the landscape to become a living backdrop to everyday life. Inside, the open-concept design features cozy yet sophisticated spaces, with a handcrafted stone fireplace as the heart of the living room. An elegant kitchen is a perfect gathering place for friends and family. Separate studio/office with it's own entrance perfect for hobbies or home office. The patio and grounds invite you to relax and enjoy the serene setting, whether watching golfers navigate the course or simply soaking in the breathtaking sunrise, this home is the perfect fusion of craftsmanship and comfort.

Monthly Payment Calculator

Central Oregon Association of Realtors logo © 2026 Oregon Datashare (KCAR | MLSCO | SOMLS). All rights reserved. The data relating to real estate for sale on this web site comes in part from the Internet Data Exchange Program of the Oregon Datashare. Real estate listings held by IDX Brokerage firms other than High Desert Realty are marked with the Internet Data Exchange logo or the Internet Data Exchange thumbnail logo and detailed information about them includes the name of the listing Brokers. Information provided is for consumers' personal, non-commercial use and may not be used for any purpose other than to identify prospective properties the viewer may be interested in purchasing. The consumer will not copy, retransmit nor redistribute any of the content from this website. Information provided is deemed reliable, but not guaranteed. Listing courtesy of High Desert Realty. Data last updated: .2026-10-06T16:43:45.01
www.bendoregonrealestate.com/homes/176194938
Print Image

2964 NW Fairway Heights Drive Bend, OR 97703

  • Price: $929,000
  • Status: Active
  • On Site: 151 Days
  • Updated: 59 min ago
  • MLS #: 220220155
3
Beds
2
Baths
0
½ Baths
0.41
Acres
2,100
SQFT
$442
$/SQFT
1999
Built
Neighborhood:
Rivers Edge Village
County:
Deschutes
Area:
Bend
Elementary School:
North Star Elementary
Middle School:
Pacific Crest Middle
High School:
Summit High
Property Description
Nestled on the fairway of a pristine golf course on the west side of Bend, this Craftsman-style home exudes timeless elegance and rustic charm. The home's warm, earthy tones--rich wood, and stone accents--blend seamlessly with the surrounding natural beauty, creating a peaceful retreat. Large windows frame sweeping views of the lush green fairway and towering pines, allowing the landscape to become a living backdrop to everyday life. Inside, the open-concept design features cozy yet sophisticated spaces, with a handcrafted stone fireplace as the heart of the living room. An elegant kitchen is a perfect gathering place for friends and family. Separate studio/office with it's own entrance perfect for hobbies or home office. The patio and grounds invite you to relax and enjoy the serene setting, whether watching golfers navigate the course or simply soaking in the breathtaking sunrise, this home is the perfect fusion of craftsmanship and comfort.
Exterior Features

Architectural Style Craftsman Attached Garage YN Yes Body Type [] Construction Materials Frame Exterior Features [] Foundation Details Stemwall Garage YN Yes Lot Features LandscapedLevelSprinkler Timer(s)Sprinklers In FrontSprinklers In Rear Parking Features AttachedDrivewayGarage Door OpenerOn StreetWorkshop in Garage Roof Composition Window Features Double Pane WindowsVinyl Frames

Interior Features

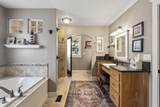
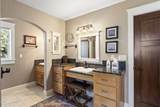
Appliances DishwasherDisposalMicrowaveRangeRange HoodRefrigerator Basement None Cooling Central AirHeat Pump Cooling YN Yes Dining Room Yes Eating Area Yes Fireplace Features GasLiving Room Fireplace YN Yes Flooring CarpetHardwoodTile Great Room Yes Heating Forced AirNatural Gas Heating YN Yes Interior Features Breakfast BarCeiling Fan(s)Double VanityEnclosed Toilet(s)Granite CountersKitchen IslandLinen ClosetPantryPrimary DownstairsShower/Tub ComboSoaking TubTile ShowerVaulted Ceiling(s)Walk-In Closet(s) Kitchen Yes Laundry Yes Levels One Living Room Yes Mud Room Yes Office Yes Primary Bedroom Yes

Property Features

Accessibility Features [] Accessory Dwelling Unit YN No Additional Parcels YN No Association Amenities ClubhouseGolf CourseRestaurantSnow RemovalTrail(s) Association Fee 231.84 Association Fee Frequency Quarterly Association YN Yes Building Area Total 2100 CCRs YN Yes Common Walls No Common Walls Community Features Gas AvailableShort Term Rentals Not Allowed Irrigation Source [] Listing Terms CashConventional New Construction YN No Other Structures GazeboWorkshop Property Sub Type Single Family Residence Rented YN No Road Frontage Type [] Road Surface Type Paved Security Features Carbon Monoxide Detector(s)Security System OwnedSmoke Detector(s) Senior Community YN No Sewer Public Sewer Short Term Rental Permit YN No Special Listing Conditions Standard Tax Annual Amount 7832.97 Tax Year 2025 View Golf CourseNeighborhoodTerritorial Water Source Public Waterfront Features [] Zoning Description RS

Listing information © 2026 MLS of Central Oregon
Listing provided courtesy of Cascade Hasson SIR :.

Central Oregon Association of Realtors logo © 2026 Oregon Datashare (KCAR | MLSCO | SOMLS). All rights reserved. The data relating to real estate for sale on this web site comes in part from the Internet Data Exchange Program of the Oregon Datashare. Real estate listings held by IDX Brokerage firms other than High Desert Realty are marked with the Internet Data Exchange logo or the Internet Data Exchange thumbnail logo and detailed information about them includes the name of the listing Brokers. Information provided is for consumers' personal, non-commercial use and may not be used for any purpose other than to identify prospective properties the viewer may be interested in purchasing. The consumer will not copy, retransmit nor redistribute any of the content from this website. Information provided is deemed reliable, but not guaranteed. Listing courtesy of High Desert Realty. Data last updated: .2026-10-06T16:43:45.01
 
https://bt-photos.global.ssl.fastly.net/coar/orig_boomver_4_220220155-2.jpg https://bt-photos.global.ssl.fastly.net/coar/orig_boomver_4_220220155-2.jpg https://bt-photos.global.ssl.fastly.net/coar/orig_boomver_4_220220155-2.jpg
Logo
High Desert Realty
101 NE Greenwood Ave Suite 100
Bend OR, 97701
Listing provided courtesy of Cascade Hasson SIR :.