



Skip To Content

321 Pair A Dice Ranch Road

Jacksonville, OR 97530
  • $3,995,000
  • STATUS: Active
  • ON SITE: 492 Days
  • MLS #: 220203312
UPDATED: 77 min ago
$3,995,000
  • 4
    BEDS
  • 5.01
    ACRES
  • 5
    BATHS
  • 1
    1/2 BATHS
  • 9,904
    SQFT
  • $403
    $/SQFT
Neighborhood:
N/A
Type:
Single-Family Home
Built:
2008
County:
Area:

School Information

Elementary School:
Middle School:
High School:
Listing provided courtesy of John L. Scott Medford :5419446000.

Description

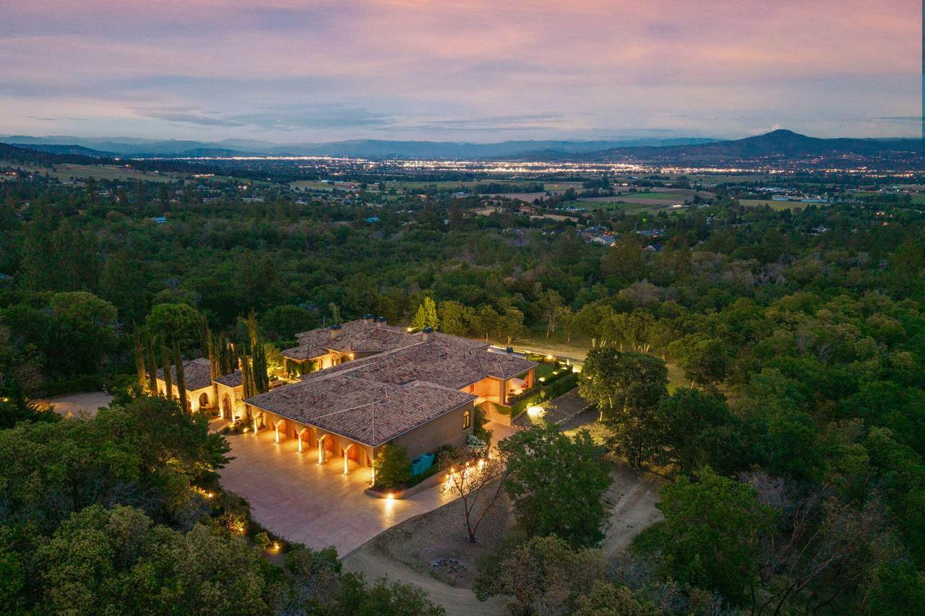
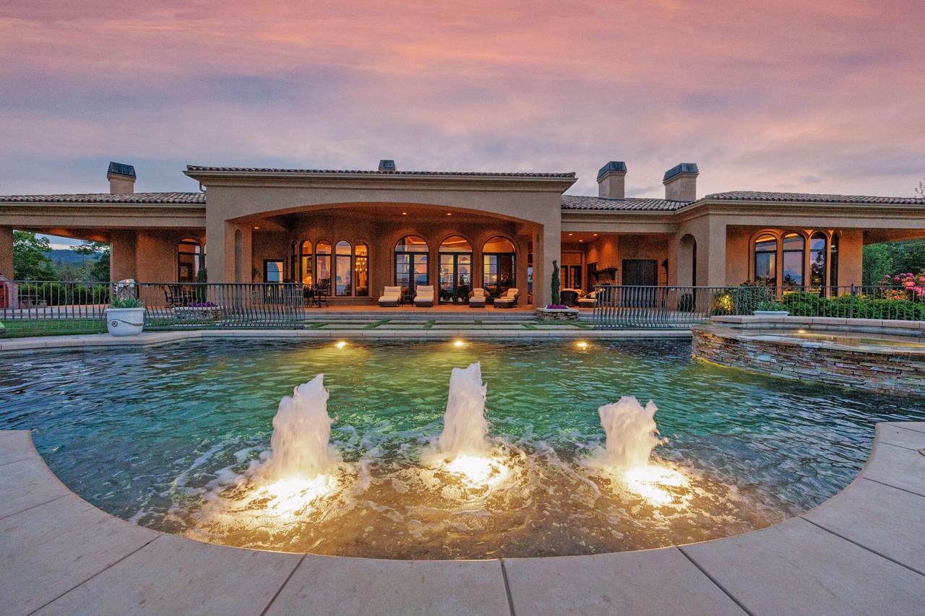
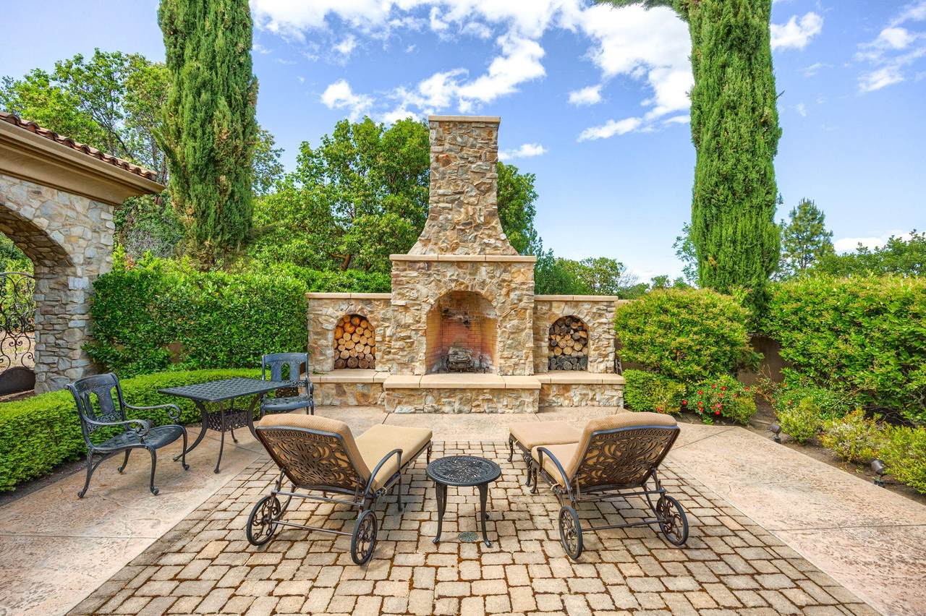
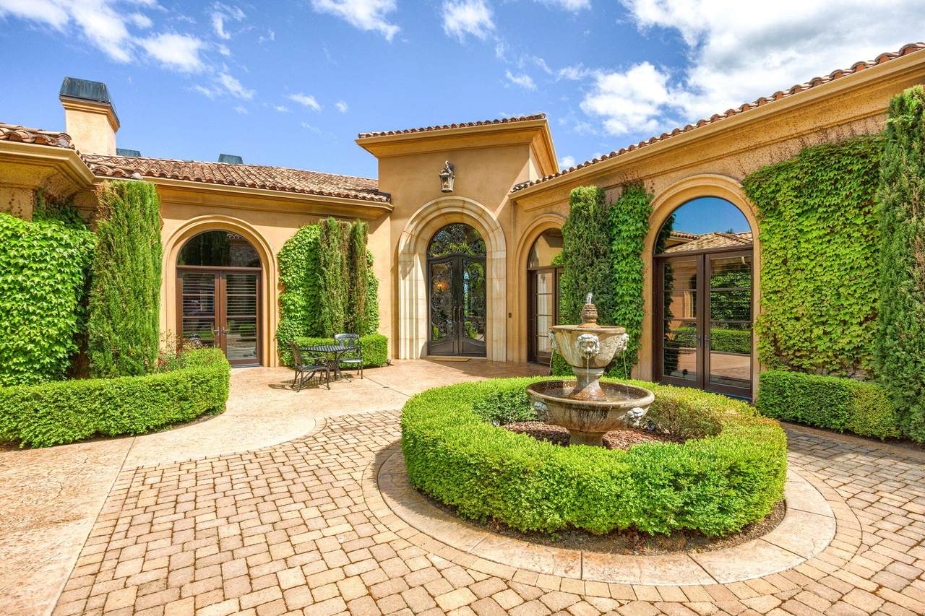
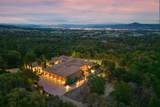
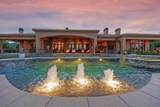
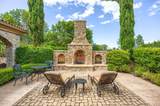
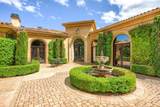
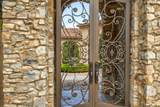
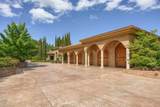
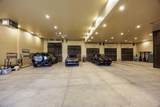
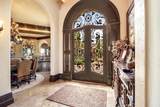
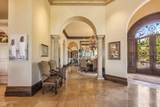
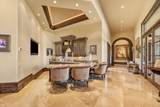
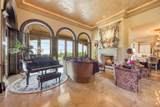
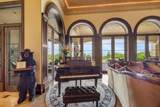
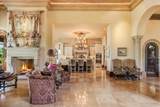
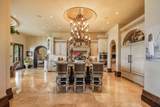
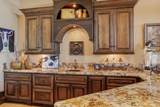
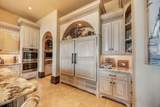
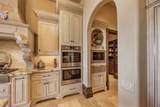
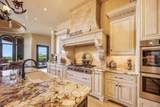
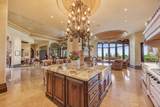
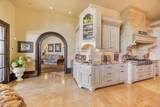
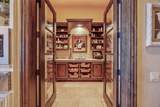
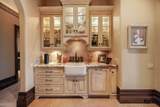
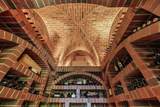
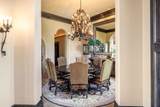
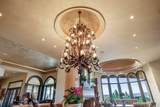
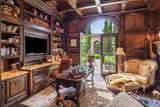
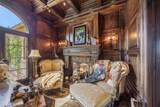
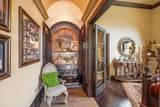
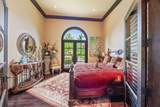
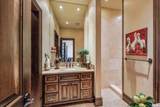
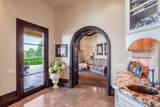
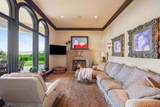
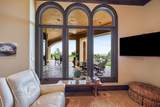
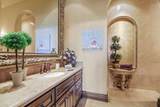
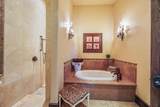
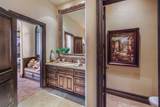
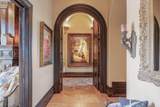
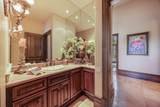
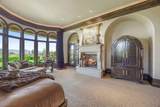
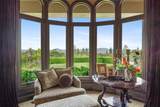
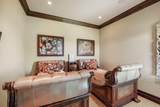
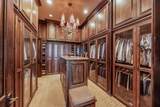
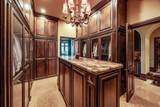
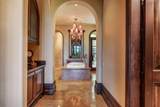
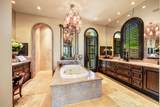
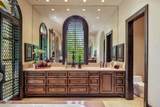
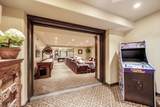
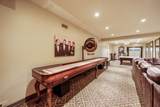
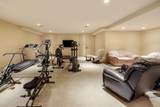
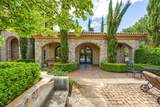
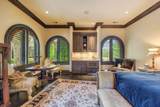
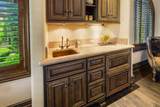
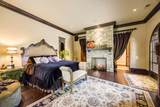
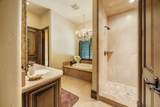
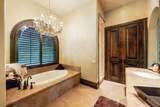
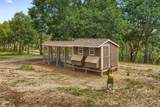
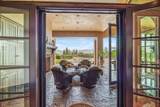
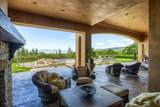
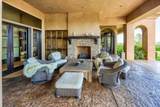
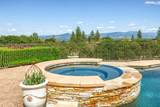
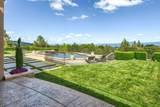
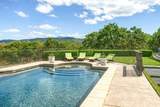
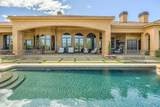
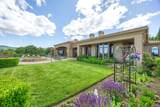
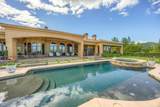
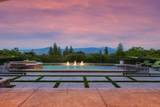
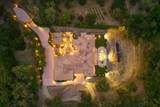
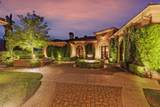
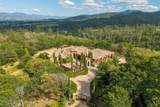
A true masterpiece in Southern Oregon, 1st time, extraordinary Mediterranean estate captures sweeping views of the Jacksonville Mountains & glittering city lights. Set on 5 private park-like acres w/city water, ±5700 SQ FT of luxury on main level, ±3484 SQFT private lower level; ideal for entertaining, additional living/guest quarters & lg detached private guest Casita--designed & built by Mike Pagnini--showcases unmatched craftsmanship and timeless elegance. Highlights include 4 luxurious primary suites, 6 baths, a Pebble Tec pool & spa, guest casita, & a 12-car garage. Inside, grand living spaces feature soaring dome ceilings, 8 fireplaces, and French doors opening to stunning outdoor living areas. Chef's kitchen, wine cellar, theater, & fitness rooms complete the experience. Ideally located near Rogue Valley International-Medford Airport w/Million Air Medford for private jet access, & minutes from the Britt Music & Arts Festival, Oregon Shakespeare Festival, & renowned wineries.

Monthly Payment Calculator

Central Oregon Association of Realtors logo © 2026 Oregon Datashare (KCAR | MLSCO | SOMLS). All rights reserved. The data relating to real estate for sale on this web site comes in part from the Internet Data Exchange Program of the Oregon Datashare. Real estate listings held by IDX Brokerage firms other than High Desert Realty are marked with the Internet Data Exchange logo or the Internet Data Exchange thumbnail logo and detailed information about them includes the name of the listing Brokers. Information provided is for consumers' personal, non-commercial use and may not be used for any purpose other than to identify prospective properties the viewer may be interested in purchasing. The consumer will not copy, retransmit nor redistribute any of the content from this website. Information provided is deemed reliable, but not guaranteed. Listing courtesy of High Desert Realty. Data last updated: .2026-10-11T18:43:50.403
www.bendoregonrealestate.com/homes/164586534
Print Image

321 Pair A Dice Ranch Road Jacksonville, OR 97530

  • Price: $3,995,000
  • Status: Active
  • On Site: 492 Days
  • Updated: 77 min ago
  • MLS #: 220203312
4
Beds
5
Baths
1
½ Baths
5.01
Acres
9,904
SQFT
$403
$/SQFT
2008
Built
Neighborhood:
N/A
County:
Jackson
Area:
Jacksonville
Elementary School:
Jacksonville Elem
Middle School:
Mcloughlin Middle
High School:
South Medford High
Property Description
A true masterpiece in Southern Oregon, 1st time, extraordinary Mediterranean estate captures sweeping views of the Jacksonville Mountains & glittering city lights. Set on 5 private park-like acres w/city water, ±5700 SQ FT of luxury on main level, ±3484 SQFT private lower level; ideal for entertaining, additional living/guest quarters & lg detached private guest Casita--designed & built by Mike Pagnini--showcases unmatched craftsmanship and timeless elegance. Highlights include 4 luxurious primary suites, 6 baths, a Pebble Tec pool & spa, guest casita, & a 12-car garage. Inside, grand living spaces feature soaring dome ceilings, 8 fireplaces, and French doors opening to stunning outdoor living areas. Chef's kitchen, wine cellar, theater, & fitness rooms complete the experience. Ideally located near Rogue Valley International-Medford Airport w/Million Air Medford for private jet access, & minutes from the Britt Music & Arts Festival, Oregon Shakespeare Festival, & renowned wineries.
Exterior Features

Architectural Style NorthwestOther Attached Garage YN Yes Body Type [] Construction Materials Frame Exterior Features CourtyardRV DumpRV HookupSpa/Hot Tub Foundation Details Concrete PerimeterSlab Garage YN Yes Lot Features FencedGardenLandscapedLevelSlopedSprinkler Timer(s)Sprinklers In FrontSprinklers In Rear Parking Features AsphaltAttachedDrivewayElectric Vehicle Charging Station(s)Garage Door OpenerGatedHeated GaragePaver BlockRV Access/ParkingRV GarageShared Driveway Roof Tile Window Features Bay Window(s)Double Pane WindowsWood Frames

Interior Features

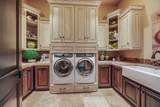
Appliances Instant Hot WaterCooktopDishwasherDisposalDouble OvenDryerMicrowaveOvenRangeRange HoodRefrigeratorTankless Water HeaterTrash CompactorWasherWine Refrigerator Basement [] Breakfast Nook Yes Cooling Heat Pump Cooling YN Yes Dining Room Yes Eating Area Yes Fireplace Features GasGreat RoomLiving RoomOfficeOutsidePrimary BedroomWood Burning Fireplace YN Yes Flooring CarpetHardwoodStoneTile Great Room Yes Heating ElectricForced AirGeothermalHeat Pump Heating YN Yes Interior Features Breakfast BarBuilt-in FeaturesCentral VacuumDouble VanityEnclosed Toilet(s)Granite CountersKitchen IslandLinen ClosetOpen FloorplanPantrySolid Surface CountersStone CountersTile CountersTile ShowerVaulted Ceiling(s)Walk-In Closet(s)Wet BarWired for Sound Kitchen Yes Laundry Yes Levels Two Office Yes Other Room Yes Primary Bedroom Yes Second Primary Yes

Property Features

Accessibility Features Accessible BedroomAccessible DoorsAccessible EntranceAccessible Full BathAccessible Hallway(s) Accessory Dwelling Unit YN Yes Additional Parcels YN No ADUPermitted YN Yes ADUSq Ft 720 ADUType Detached Association Amenities [] Association YN No Building Area Total 9184 CCRs YN No Common Walls No Common Walls Community Features [] Flood NA Yes Horse YN No Irrigation Source [] Listing Terms CashConventionalOwner Will Carry New Construction YN No Other Structures Guest HousePoultry CoopRV/Boat StorageWorkshop Power Production Generator Yes Property Sub Type Single Family Residence Rented YN No Road Frontage Type [] Road Surface Type [] Security Features Carbon Monoxide Detector(s)Security System OwnedSmoke Detector(s) Senior Community YN No Sewer Sand Filter Short Term Rental Permit YN No Special Listing Conditions Standard Tax Annual Amount 26319.64 Tax Year 2024 View CityMountain(s)ValleyVineyard Water Source Public Waterfront Features [] Zoning Description HR-5

Listing information © 2026 MLS of Central Oregon
Listing provided courtesy of John L. Scott Medford :5419446000.

Central Oregon Association of Realtors logo © 2026 Oregon Datashare (KCAR | MLSCO | SOMLS). All rights reserved. The data relating to real estate for sale on this web site comes in part from the Internet Data Exchange Program of the Oregon Datashare. Real estate listings held by IDX Brokerage firms other than High Desert Realty are marked with the Internet Data Exchange logo or the Internet Data Exchange thumbnail logo and detailed information about them includes the name of the listing Brokers. Information provided is for consumers' personal, non-commercial use and may not be used for any purpose other than to identify prospective properties the viewer may be interested in purchasing. The consumer will not copy, retransmit nor redistribute any of the content from this website. Information provided is deemed reliable, but not guaranteed. Listing courtesy of High Desert Realty. Data last updated: .2026-10-11T18:43:50.403
 
https://bt-photos.global.ssl.fastly.net/coar/1280_boomver_7_220203312-2.jpg https://bt-photos.global.ssl.fastly.net/coar/1280_boomver_7_220203312-2.jpg https://bt-photos.global.ssl.fastly.net/coar/1280_boomver_7_220203312-2.jpg
Logo
High Desert Realty
101 NE Greenwood Ave Suite 100
Bend OR, 97701
Listing provided courtesy of John L. Scott Medford :5419446000.