





Skip To Content

345 NE Knickerbocker Lane

Redmond, OR 97756
  • $1,300,000
  • STATUS: Active
  • ON SITE: 34 Days
  • MLS #: 220227994
UPDATED: 34 min ago
$1,300,000
  • 3
    BEDS
  • 5.2
    ACRES
  • 2
    BATHS
  • 0
    1/2 BATHS
  • 3,213
    SQFT
  • $405
    $/SQFT
Neighborhood:
Type:
Single-Family Home
Built:
1981
County:
Area:

School Information

Elementary School:
Middle School:
High School:
Listing provided courtesy of Jeff Larkin Realty :jeff@jefflarkinrealty.com.

Description

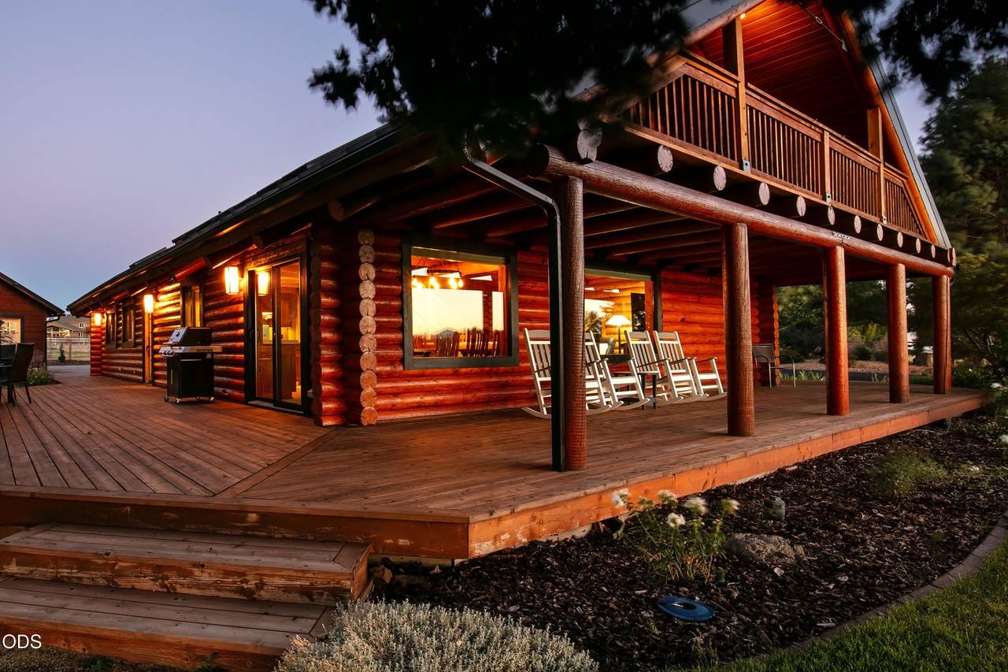
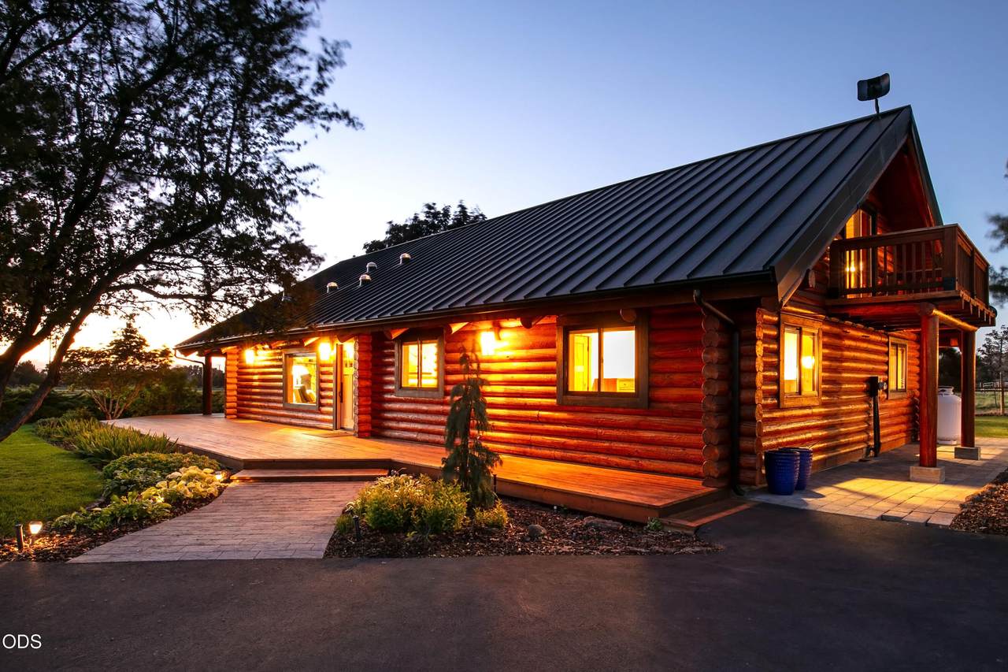
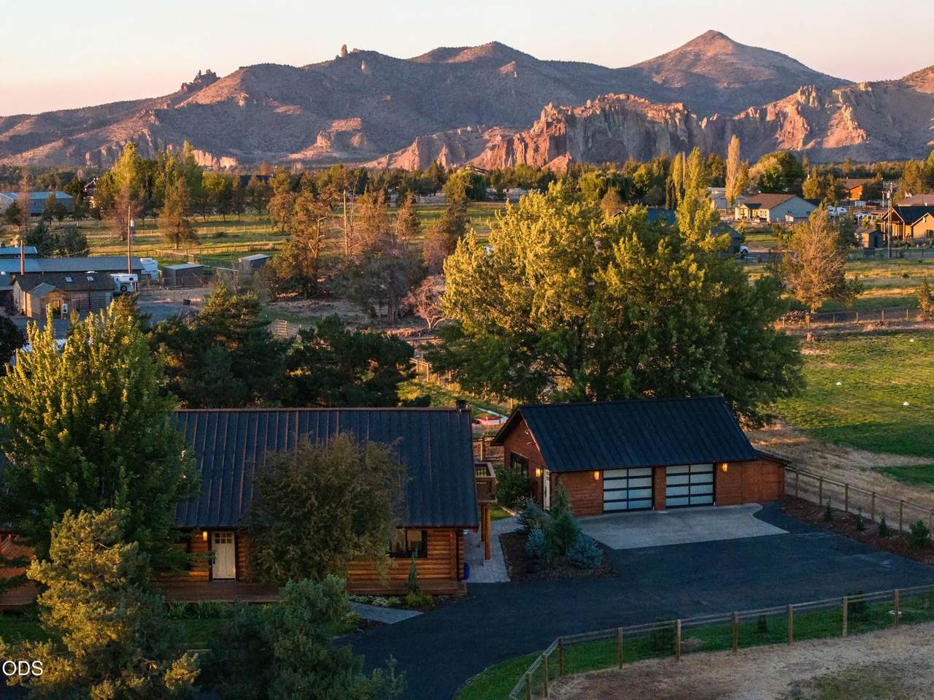
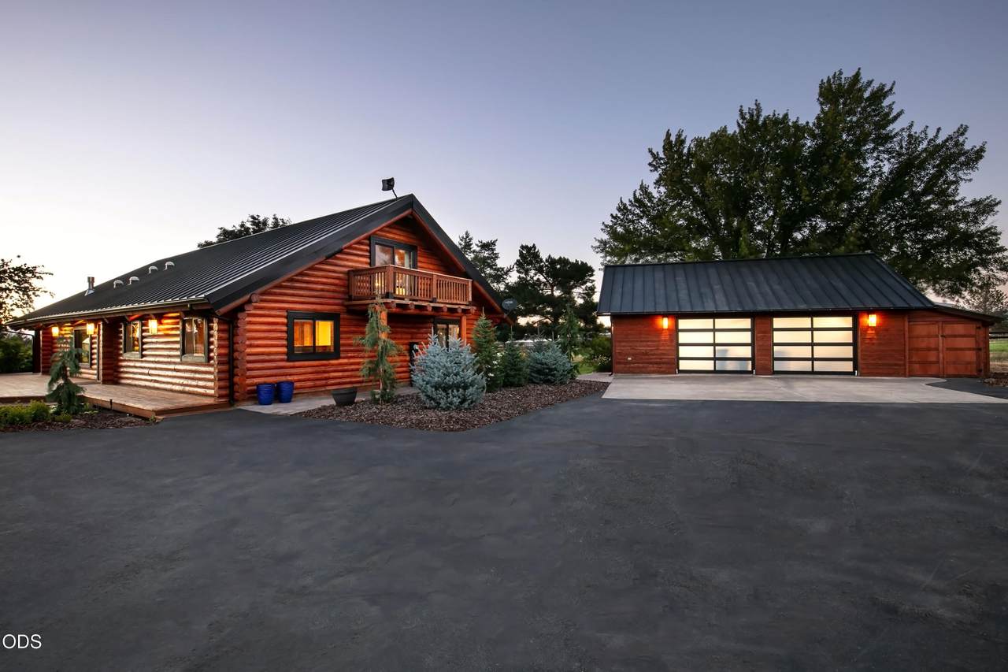
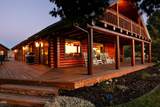
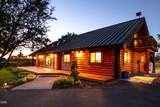
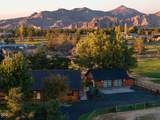
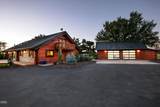
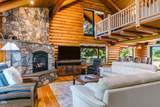
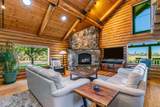
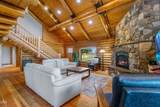
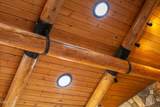
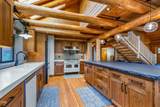
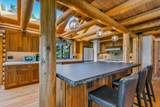
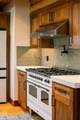
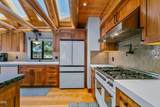
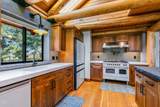
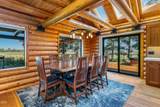
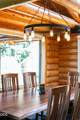
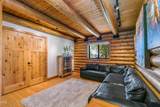
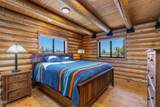
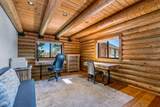
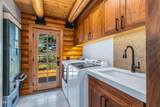
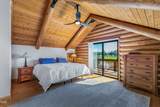
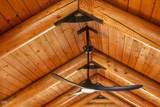
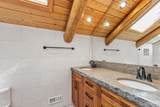
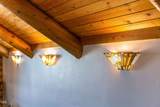
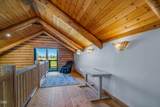
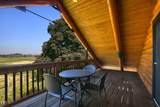
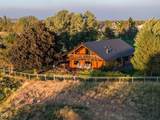
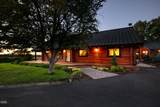
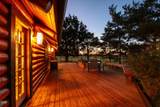
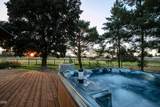
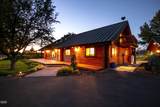
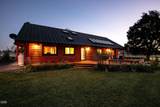
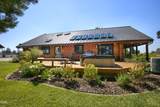
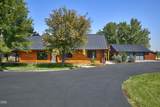
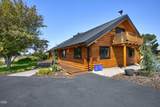
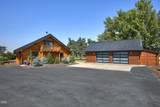
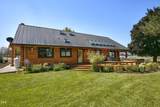
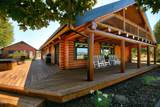
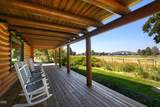
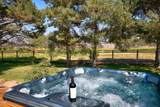
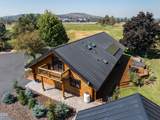
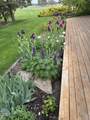
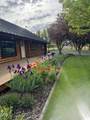
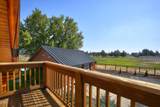
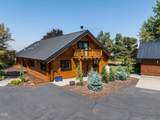
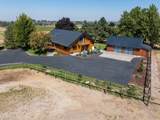
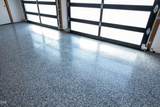
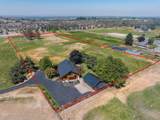
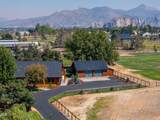
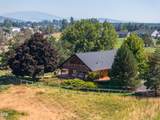
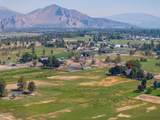
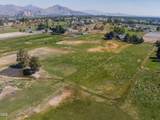
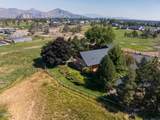
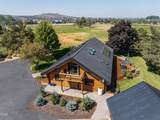
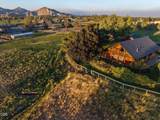
Experience Unparalleled Luxury in this Masterfully Crafted Custom Log Estate. Nestled on 5 private acres in the highly desired Equestrian Meadows, this NEWLY REMODELED, lightly lived in, immaculately kept sanctuary pairs rustic architectural charm with extreme high-end modern comforts. The breathtaking open floor plan shines under luminous skylights, anchoring a premium Chef's kitchen and an expansive great room with an inviting stone fireplace. The entire second story functions as an elite primary retreat, boasting a versatile loft, walk-in tile shower, and two private viewing decks. Premium luxury finishes throughout the home, every room succeeds to impress! Outside, a wrapping deck features an in-deck hot tub overlooking 5 irrigated acres, a tranquil pond, and panoramic views of Smith Rock and the stunning Cascade Mountain Range. The tidy, detached garage is nearly new from the inside out, and the grounds of this property are manicured to be a private, serene, Central Oregon Oasis!

Monthly Payment Calculator

Central Oregon Association of Realtors logo © 2026 Oregon Datashare (KCAR | MLSCO | SOMLS). All rights reserved. The data relating to real estate for sale on this web site comes in part from the Internet Data Exchange Program of the Oregon Datashare. Real estate listings held by IDX Brokerage firms other than High Desert Realty are marked with the Internet Data Exchange logo or the Internet Data Exchange thumbnail logo and detailed information about them includes the name of the listing Brokers. Information provided is for consumers' personal, non-commercial use and may not be used for any purpose other than to identify prospective properties the viewer may be interested in purchasing. The consumer will not copy, retransmit nor redistribute any of the content from this website. Information provided is deemed reliable, but not guaranteed. Listing courtesy of High Desert Realty. Data last updated: .2026-10-06T16:43:45.01
www.bendoregonrealestate.com/homes/180740250
Print Image

345 NE Knickerbocker Lane Redmond, OR 97756

  • Price: $1,300,000
  • Status: Active
  • On Site: 34 Days
  • Updated: 34 min ago
  • MLS #: 220227994
3
Beds
2
Baths
0
½ Baths
5.2
Acres
3,213
SQFT
$405
$/SQFT
1981
Built
Neighborhood:
Equestrian Meadows
County:
Deschutes
Area:
Redmond
Elementary School:
Tom Mccall Elem
Middle School:
Elton Gregory Middle
High School:
Redmond High
Property Description
Experience Unparalleled Luxury in this Masterfully Crafted Custom Log Estate. Nestled on 5 private acres in the highly desired Equestrian Meadows, this NEWLY REMODELED, lightly lived in, immaculately kept sanctuary pairs rustic architectural charm with extreme high-end modern comforts. The breathtaking open floor plan shines under luminous skylights, anchoring a premium Chef's kitchen and an expansive great room with an inviting stone fireplace. The entire second story functions as an elite primary retreat, boasting a versatile loft, walk-in tile shower, and two private viewing decks. Premium luxury finishes throughout the home, every room succeeds to impress! Outside, a wrapping deck features an in-deck hot tub overlooking 5 irrigated acres, a tranquil pond, and panoramic views of Smith Rock and the stunning Cascade Mountain Range. The tidy, detached garage is nearly new from the inside out, and the grounds of this property are manicured to be a private, serene, Central Oregon Oasis!
Exterior Features

Architectural Style Log Attached Garage YN No Body Type [] Construction Materials Log Exterior Features Spa/Hot Tub Foundation Details Stemwall Garage YN Yes Lot Features FencedGardenLandscapedLevelSprinkler Timer(s)Sprinklers In FrontSprinklers In Rear Parking Features AsphaltDetachedDrivewayGarage Door OpenerGatedRV Access/ParkingStorage Roof Metal Window Features Double Pane WindowsSkylight(s)Vinyl Frames

Interior Features

Appliances DishwasherDisposalDouble OvenDryerMicrowaveRangeRefrigeratorWasherWater Heater Basement None Bonus Room Yes Cooling Heat Pump Cooling YN Yes Dining Room Yes Eating Area Yes Family Room Yes Fireplace Features GasInsert Fireplace YN Yes Flooring HardwoodTile Great Room Yes Heating ElectricForced AirHeat Pump Heating YN Yes Interior Features Breakfast BarBuilt-in FeaturesCeiling Fan(s)Double VanityLinen ClosetOpen FloorplanPantrySoaking TubSolar Tube(s)Solid Surface CountersSpa/Hot TubStone CountersTile CountersTile ShowerVaulted Ceiling(s)Walk-In Closet(s) Kitchen Yes Laundry Yes Levels Two Living Room Yes Loft Yes Mud Room Yes Primary Bedroom Yes

Property Features

Accessibility Features [] Accessory Dwelling Unit YN No Additional Parcels YN No Association Amenities [] Association YN No Building Area Total 3213 CCRs YN Yes Common Walls No Common Walls Community Features [] Horse YN Yes Irrigation Source District Irrigation Water Rights YN Yes Listing Terms CashConventionalVA Loan New Construction YN No Other Structures [] Property Sub Type Single Family Residence Rented YN No Road Frontage Type Private Access Road Surface Type Paved Security Features Carbon Monoxide Detector(s)Smoke Detector(s) Senior Community YN No Sewer Septic TankStandard Leach Field Short Term Rental Permit YN No Special Listing Conditions Standard Tax Annual Amount 8043.47 Tax Year 2025 View Mountain(s)Neighborhood Water Source PrivateWell Waterfront Features [] Zoning Description MUA10

Listing information © 2026 MLS of Central Oregon
Listing provided courtesy of Jeff Larkin Realty :jeff@jefflarkinrealty.com.

Central Oregon Association of Realtors logo © 2026 Oregon Datashare (KCAR | MLSCO | SOMLS). All rights reserved. The data relating to real estate for sale on this web site comes in part from the Internet Data Exchange Program of the Oregon Datashare. Real estate listings held by IDX Brokerage firms other than High Desert Realty are marked with the Internet Data Exchange logo or the Internet Data Exchange thumbnail logo and detailed information about them includes the name of the listing Brokers. Information provided is for consumers' personal, non-commercial use and may not be used for any purpose other than to identify prospective properties the viewer may be interested in purchasing. The consumer will not copy, retransmit nor redistribute any of the content from this website. Information provided is deemed reliable, but not guaranteed. Listing courtesy of High Desert Realty. Data last updated: .2026-10-06T16:43:45.01
 
https://bt-photos.global.ssl.fastly.net/coar/1280_boomver_1_220227994-2.jpg https://bt-photos.global.ssl.fastly.net/coar/1280_boomver_1_220227994-2.jpg https://bt-photos.global.ssl.fastly.net/coar/1280_boomver_1_220227994-2.jpg
Logo
High Desert Realty
101 NE Greenwood Ave Suite 100
Bend OR, 97701
Listing provided courtesy of Jeff Larkin Realty :jeff@jefflarkinrealty.com.