
Skip To Content

3511 NW Braid Drive

Bend, OR 97703
  • $1,250,000
  • STATUS: Active
  • ON SITE: 78 Days
  • MLS #: 220226176
UPDATED: 70 min ago
$1,250,000
  • 4
    BEDS
  • 0.48
    ACRES
  • 3
    BATHS
  • 0
    1/2 BATHS
  • 2,499
    SQFT
  • $500
    $/SQFT
Neighborhood:
Type:
Single-Family Home
Built:
1998
County:
Area:

School Information

Elementary School:
Middle School:
High School:
Listing provided courtesy of Bend Premier Real Estate LLC :.

Description

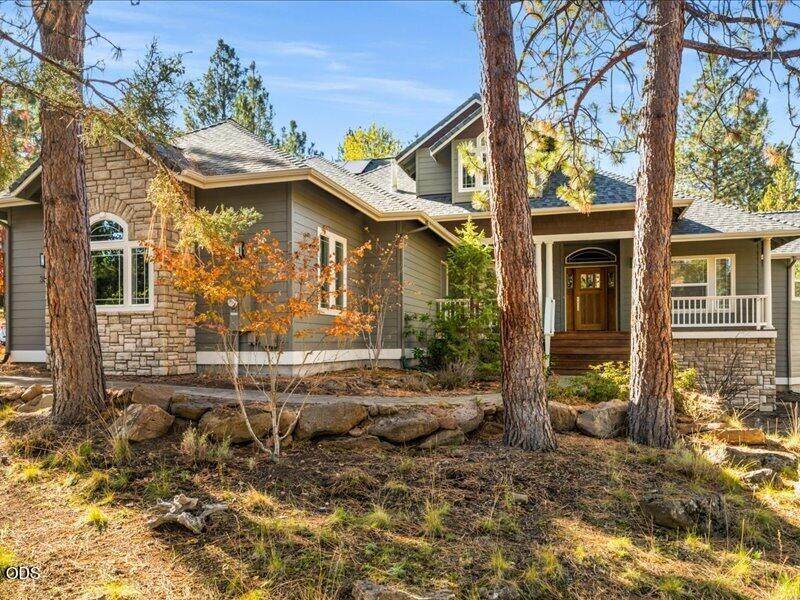
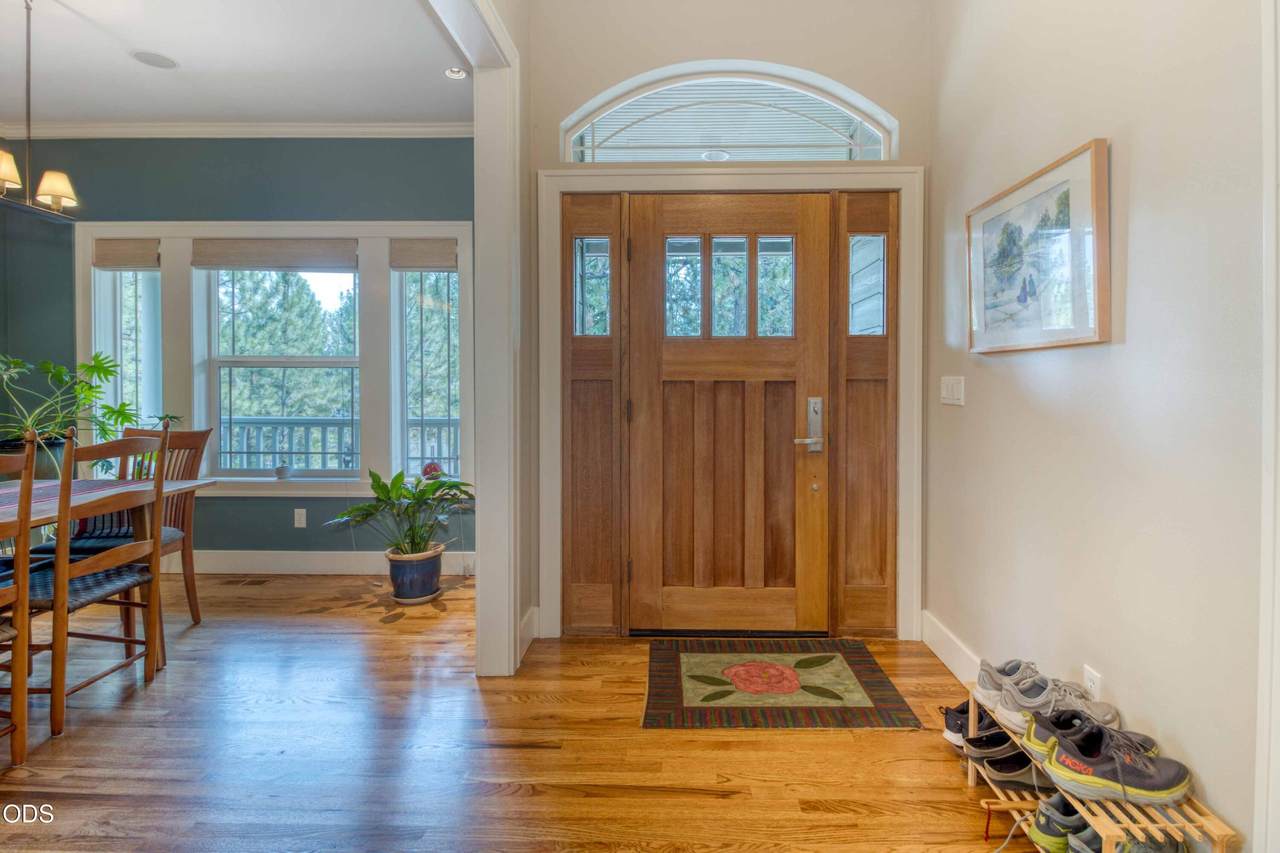
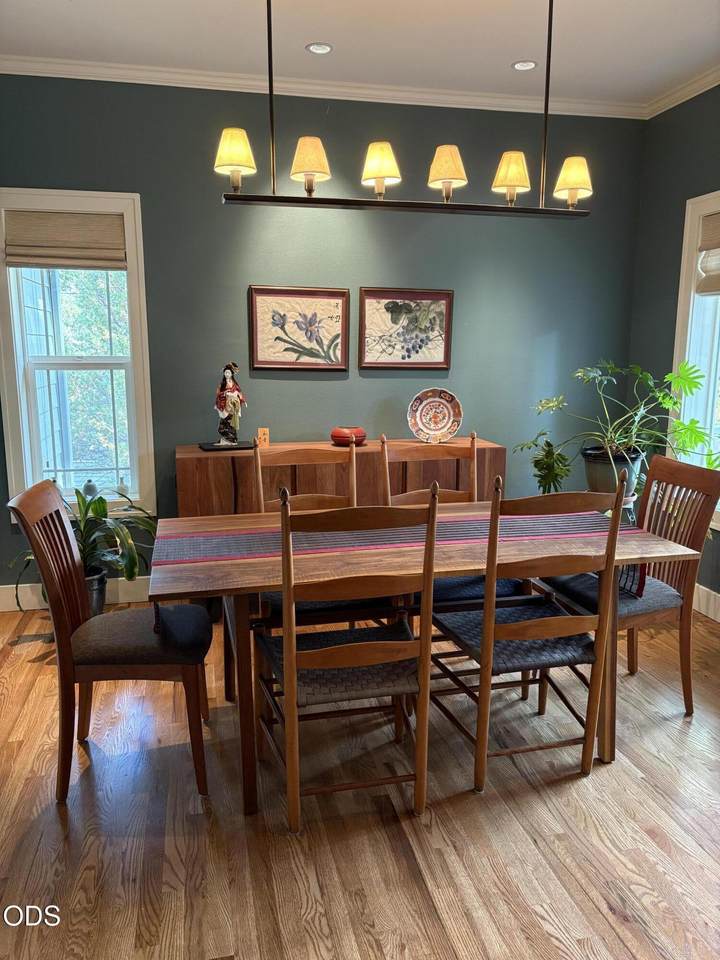
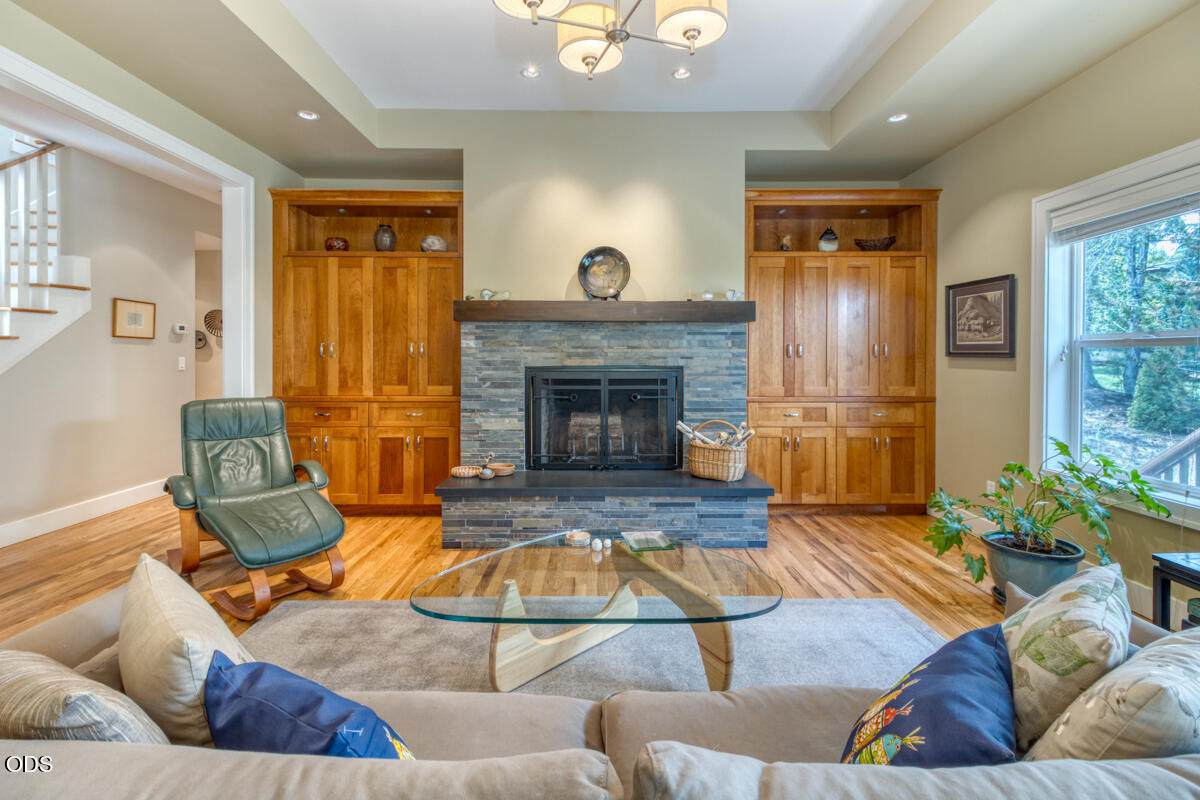
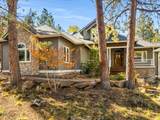
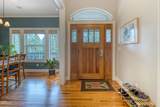
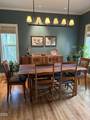
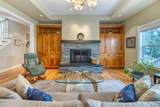
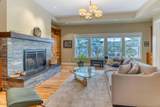
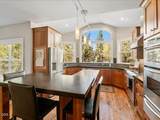
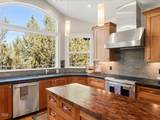
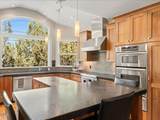
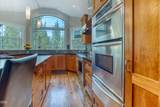
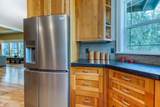
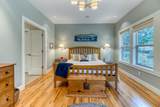
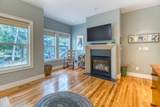
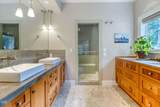
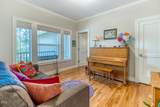
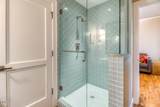
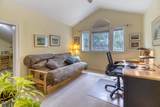
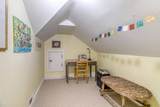
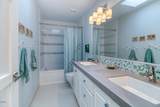
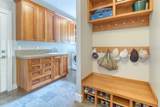
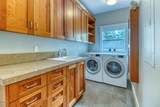
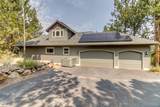
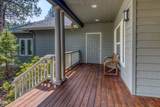
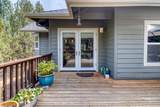
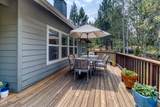
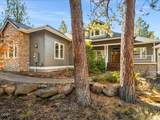
This is the home you have been looking for in desirable Awbrey Glen. Meticulous attention to detail in every room. Gourmet chef's kitchen features Wolf induction range, two ovens with both standard and convection features and warming drawer; Mesquite butcher block island, slab granite counters, beautiful cherry cabinetry, built in china hutch and new wine refrigerator create a perfect space for cooking and entertaining. Hardwood floors throughout have been recently refinished. Primary on the main level with gas fireplace and wonderful natural light. En-suite offers built in custom cherry dresser & radiant floor heat. Additional bedroom/office on main level with attached full bath. Two cozy bedrooms with full bath occupy the upper level. Three car garage. Solar system provides very low electric bills. Central vacuum system. Tons of storage throughout the house. Recent upgrades include new refrigerator, dishwasher, water heater, furnace and roof. Golf course & social memberships available not required.

Monthly Payment Calculator

Central Oregon Association of Realtors logo © 2026 Oregon Datashare (KCAR | MLSCO | SOMLS). All rights reserved. The data relating to real estate for sale on this web site comes in part from the Internet Data Exchange Program of the Oregon Datashare. Real estate listings held by IDX Brokerage firms other than High Desert Realty are marked with the Internet Data Exchange logo or the Internet Data Exchange thumbnail logo and detailed information about them includes the name of the listing Brokers. Information provided is for consumers' personal, non-commercial use and may not be used for any purpose other than to identify prospective properties the viewer may be interested in purchasing. The consumer will not copy, retransmit nor redistribute any of the content from this website. Information provided is deemed reliable, but not guaranteed. Listing courtesy of High Desert Realty. Data last updated: .2026-10-17T16:43:45.313
www.bendoregonrealestate.com/homes/179438838
Print Image

3511 NW Braid Drive Bend, OR 97703

  • Price: $1,250,000
  • Status: Active
  • On Site: 78 Days
  • Updated: 70 min ago
  • MLS #: 220226176
4
Beds
3
Baths
0
½ Baths
0.48
Acres
2,499
SQFT
$500
$/SQFT
1998
Built
Neighborhood:
Awbrey Glen
County:
Deschutes
Area:
Bend
Elementary School:
High Lakes Elem
Middle School:
Pacific Crest Middle
High School:
Summit High
Property Description
This is the home you have been looking for in desirable Awbrey Glen. Meticulous attention to detail in every room. Gourmet chef's kitchen features Wolf induction range, two ovens with both standard and convection features and warming drawer; Mesquite butcher block island, slab granite counters, beautiful cherry cabinetry, built in china hutch and new wine refrigerator create a perfect space for cooking and entertaining. Hardwood floors throughout have been recently refinished. Primary on the main level with gas fireplace and wonderful natural light. En-suite offers built in custom cherry dresser & radiant floor heat. Additional bedroom/office on main level with attached full bath. Two cozy bedrooms with full bath occupy the upper level. Three car garage. Solar system provides very low electric bills. Central vacuum system. Tons of storage throughout the house. Recent upgrades include new refrigerator, dishwasher, water heater, furnace and roof. Golf course & social memberships available not required.
Exterior Features

Architectural Style Northwest Attached Garage YN Yes Body Type [] Construction Materials Frame Exterior Features [] Foundation Details Stemwall Garage YN Yes Lot Features Native Plants Parking Features AttachedDrivewayGarage Door Opener Roof Composition Window Features Double Pane Windows

Interior Features

Appliances DishwasherDisposalDouble OvenDryerMicrowaveOvenRangeWasherWater HeaterWine Refrigerator Basement None Cooling Central Air Cooling YN Yes Dining Room Yes Eating Area Yes Fireplace Features GasLiving RoomPrimary BedroomWood Burning Fireplace YN Yes Flooring CarpetHardwoodTile Great Room Yes Heating Forced AirNatural Gas Heating YN Yes Interior Features Breakfast BarBuilt-in FeaturesCeiling Fan(s)Central VacuumDouble VanityEnclosed Toilet(s)Kitchen IslandLinen ClosetOpen FloorplanPantryPrimary DownstairsShower/Tub ComboStone CountersTile ShowerVaulted Ceiling(s)Walk-In Closet(s) Kitchen Yes Laundry Yes Levels Two Office Yes Primary Bedroom Yes Second Primary Yes

Property Features

Accessibility Features [] Accessory Dwelling Unit YN No Additional Parcels YN No Association Amenities ClubhouseGatedGolf CoursePoolRestaurantSnow RemovalTennis Court(s) Association Fee 1103 Association Fee Frequency Annually Association YN Yes Building Area Total 2499 CCRs YN Yes Common Walls No Common Walls Community Features PoolParkTennis Court(s)Trail(s) Horse YN No Irrigation Source [] Listing Terms CashConventionalVA Loan New Construction YN No Other Structures [] Power Production Solar Owned Yes Property Sub Type Single Family Residence Rented YN No Road Frontage Type [] Road Surface Type Paved Security Features Carbon Monoxide Detector(s)Smoke Detector(s) Senior Community YN No Sewer Public Sewer Short Term Rental Permit YN No Special Listing Conditions Standard Tax Annual Amount 11669.75 Tax Year 2026 View Territorial Water Source Public Waterfront Features [] Zoning Description RS

Listing information © 2026 MLS of Central Oregon
Listing provided courtesy of Bend Premier Real Estate LLC :.

Central Oregon Association of Realtors logo © 2026 Oregon Datashare (KCAR | MLSCO | SOMLS). All rights reserved. The data relating to real estate for sale on this web site comes in part from the Internet Data Exchange Program of the Oregon Datashare. Real estate listings held by IDX Brokerage firms other than High Desert Realty are marked with the Internet Data Exchange logo or the Internet Data Exchange thumbnail logo and detailed information about them includes the name of the listing Brokers. Information provided is for consumers' personal, non-commercial use and may not be used for any purpose other than to identify prospective properties the viewer may be interested in purchasing. The consumer will not copy, retransmit nor redistribute any of the content from this website. Information provided is deemed reliable, but not guaranteed. Listing courtesy of High Desert Realty. Data last updated: .2026-10-17T16:43:45.313
 
https://bt-photos.global.ssl.fastly.net/coar/1280_boomver_3_220226176-2.jpg https://bt-photos.global.ssl.fastly.net/coar/1280_boomver_3_220226176-2.jpg https://bt-photos.global.ssl.fastly.net/coar/1280_boomver_3_220226176-2.jpg
Logo
High Desert Realty
101 NE Greenwood Ave Suite 100
Bend OR, 97701
Listing provided courtesy of Bend Premier Real Estate LLC :.