




























Skip To Content

38 Meadow Lane

Shady Cove, OR 97539
  • $1,450,000
  • STATUS: Active
  • ON SITE: 151 Days
  • MLS #: 220221600
UPDATED: 53 min ago
$1,450,000
  • 4
    BEDS
  • 1.64
    ACRES
  • 2
    BATHS
  • 1
    1/2 BATHS
  • 2,727
    SQFT
  • $532
    $/SQFT
Neighborhood:
N/A
Type:
Single-Family Home
Built:
2011
County:
Area:

School Information

Elementary School:
Middle School:
High School:
Listing provided courtesy of Windermere Trails End R.E. :541-840-1424.

Description

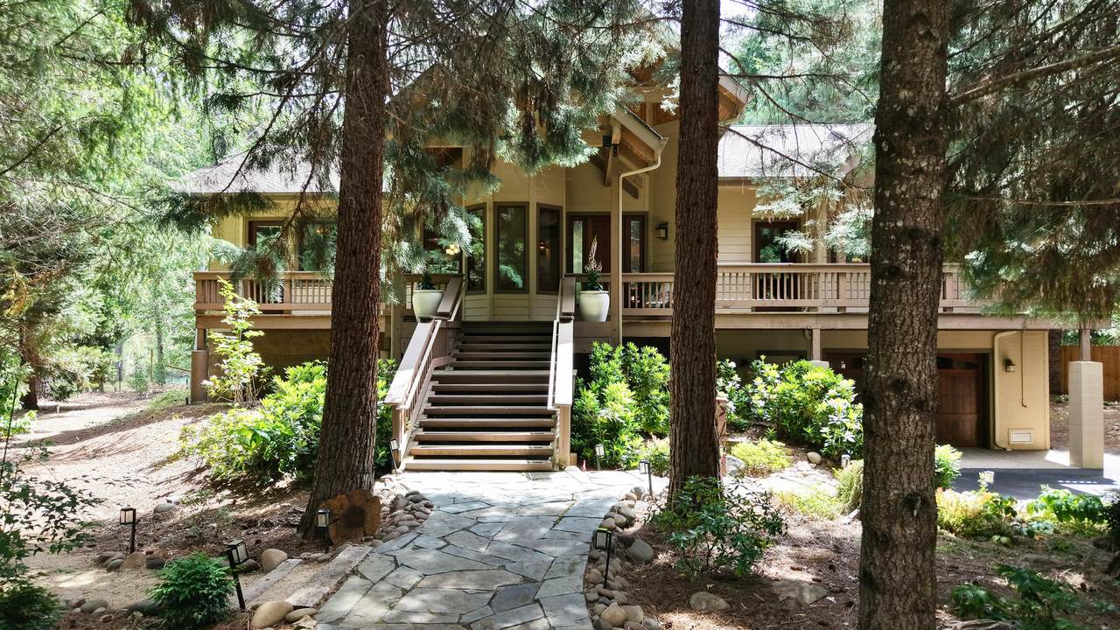
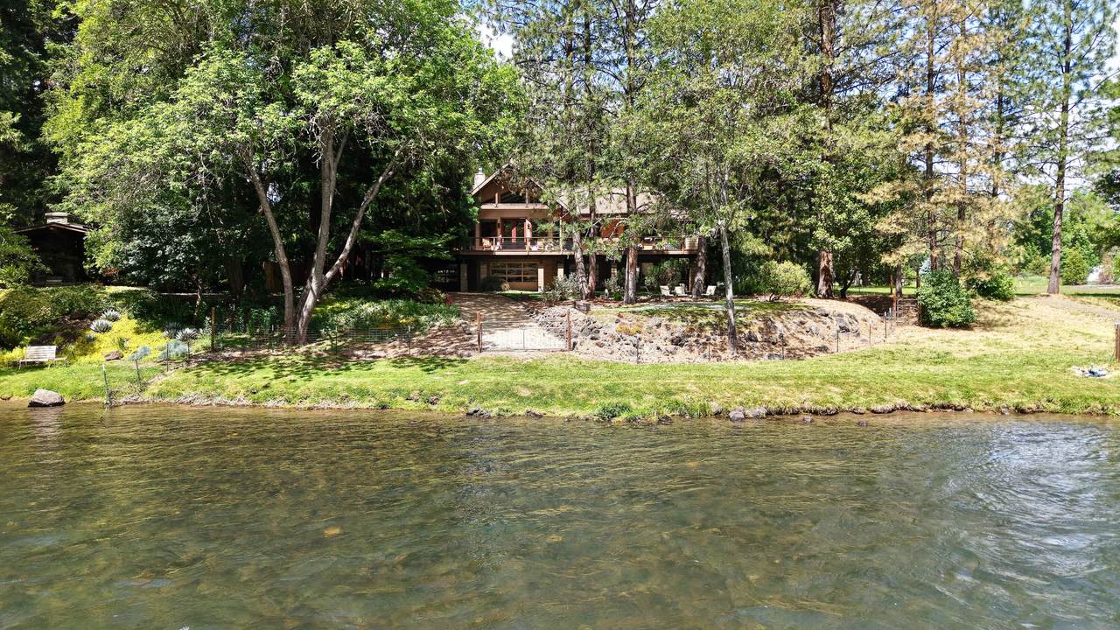
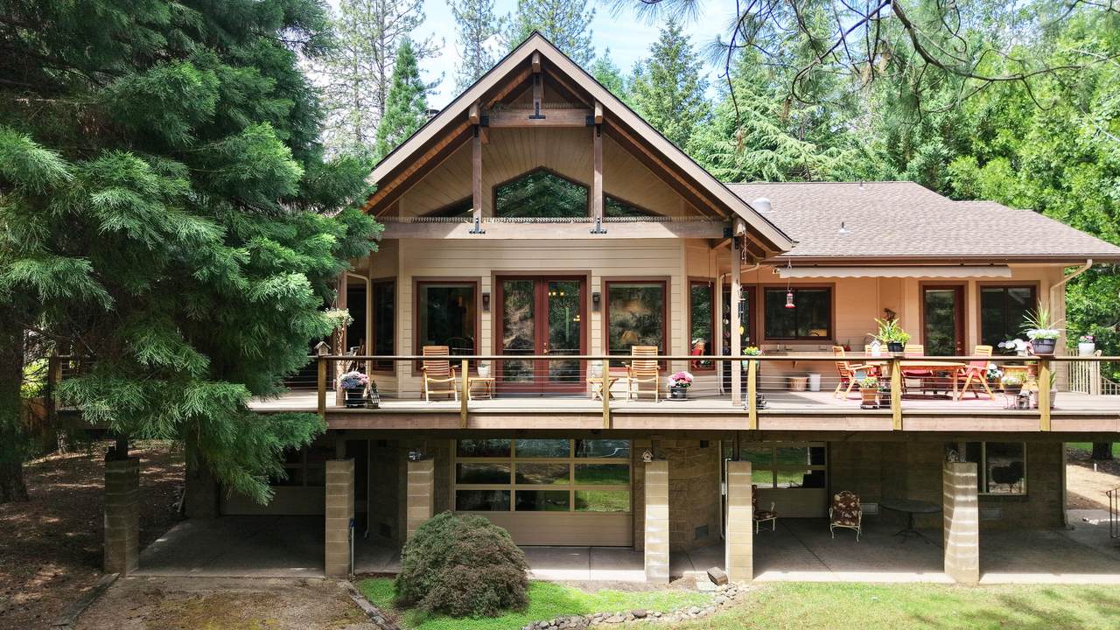
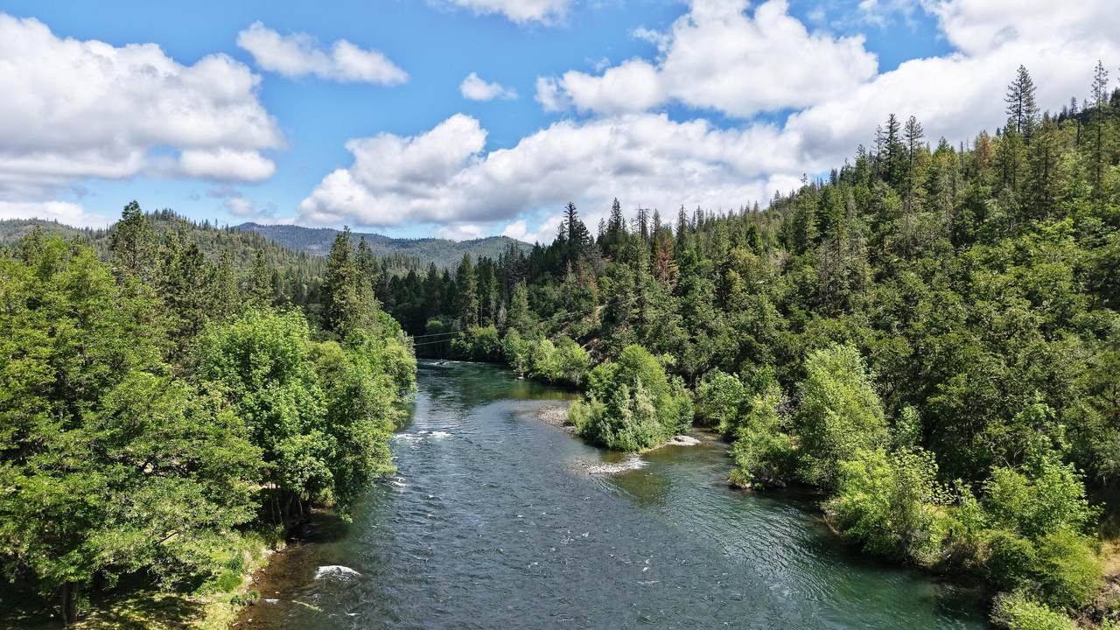
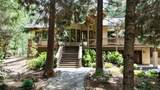
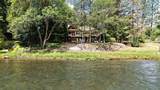
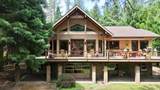
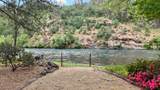
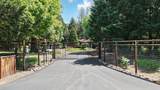
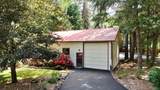
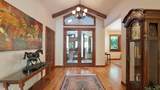
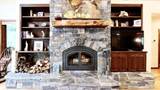
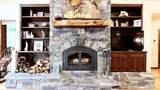
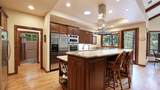
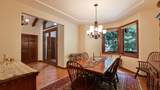
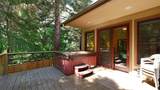
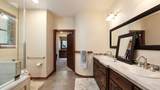
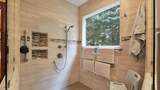
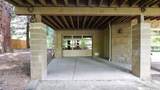
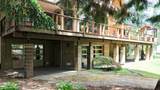
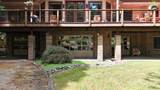
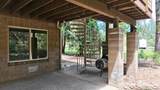
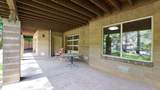
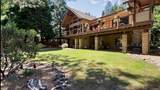
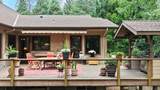
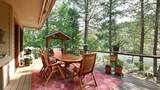
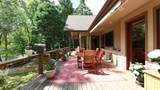
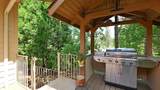
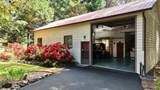
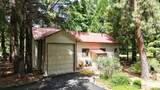
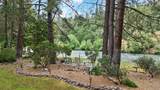
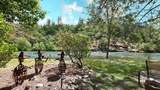
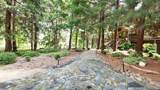
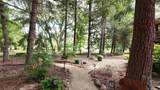
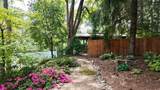
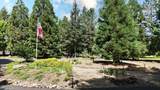
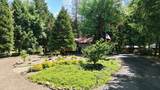
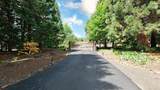
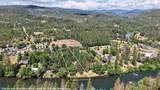
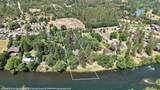
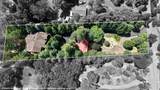
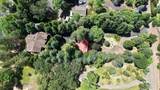
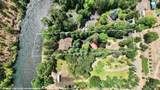
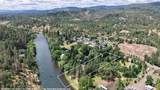
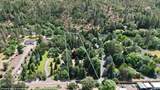
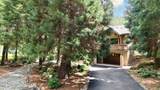
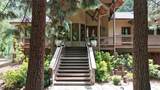
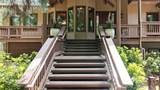
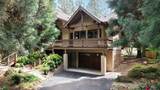
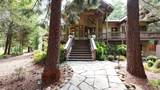
Experience life on the banks of the Rogue River with approx. 140-ft of low-bank frontage on the famous ''Davis'' Salmon & Steelhead fishing hole--offering exceptional fly fishing, direct river access, and your own backyard raft/boat launch for days spent enjoying true riverfront living. Built in 2011 by Al Morris with exceptional quality and craftsmanship, this 2,727-sq. ft. custom home features 4-bedrooms, 2.5-baths, vaulted beamed ceilings, oak hardwood floors, a rock fireplace with built-ins, granite countertops, quality stainless appliances and formal dining. The primary suite captures peaceful river views and includes double vanity, roll-in shower, oversized closet & an outdoor spa. Full basement/garage has elevator, 4 roll-up doors, painted floors & swim spa room. A finished insulated shop/RV garage includes a pellet stove, propane furnace and ¾-bath. Gated 1.64-acre property with irrigation, mature redwoods, newer fencing, covered patio, and blacktop driveway.

Monthly Payment Calculator

Central Oregon Association of Realtors logo © 2026 Oregon Datashare (KCAR | MLSCO | SOMLS). All rights reserved. The data relating to real estate for sale on this web site comes in part from the Internet Data Exchange Program of the Oregon Datashare. Real estate listings held by IDX Brokerage firms other than High Desert Realty are marked with the Internet Data Exchange logo or the Internet Data Exchange thumbnail logo and detailed information about them includes the name of the listing Brokers. Information provided is for consumers' personal, non-commercial use and may not be used for any purpose other than to identify prospective properties the viewer may be interested in purchasing. The consumer will not copy, retransmit nor redistribute any of the content from this website. Information provided is deemed reliable, but not guaranteed. Listing courtesy of High Desert Realty. Data last updated: .2026-10-17T10:43:46.763
www.bendoregonrealestate.com/homes/176633036
Print Image

38 Meadow Lane Shady Cove, OR 97539

  • Price: $1,450,000
  • Status: Active
  • On Site: 151 Days
  • Updated: 53 min ago
  • MLS #: 220221600
4
Beds
2
Baths
1
½ Baths
1.64
Acres
2,727
SQFT
$532
$/SQFT
2011
Built
Neighborhood:
N/A
County:
Jackson
Area:
Shady Cove
Elementary School:
Shady Cove School
Middle School:
Eagle Point Middle
High School:
Eagle Point High
Property Description
Experience life on the banks of the Rogue River with approx. 140-ft of low-bank frontage on the famous ''Davis'' Salmon & Steelhead fishing hole--offering exceptional fly fishing, direct river access, and your own backyard raft/boat launch for days spent enjoying true riverfront living. Built in 2011 by Al Morris with exceptional quality and craftsmanship, this 2,727-sq. ft. custom home features 4-bedrooms, 2.5-baths, vaulted beamed ceilings, oak hardwood floors, a rock fireplace with built-ins, granite countertops, quality stainless appliances and formal dining. The primary suite captures peaceful river views and includes double vanity, roll-in shower, oversized closet & an outdoor spa. Full basement/garage has elevator, 4 roll-up doors, painted floors & swim spa room. A finished insulated shop/RV garage includes a pellet stove, propane furnace and ¾-bath. Gated 1.64-acre property with irrigation, mature redwoods, newer fencing, covered patio, and blacktop driveway.
Exterior Features

Architectural Style Northwest Attached Garage YN Yes Body Type [] Construction Materials BlockFrame Exterior Features Spa/Hot Tub Foundation Details Block Garage YN Yes Lot Features Drip SystemFencedGardenLandscapedLevelSprinklers In FrontSprinklers In RearWooded Parking Features AsphaltAttachedDrivewayGarage Door OpenerGatedRV Access/ParkingRV GarageWorkshop in Garage Roof Composition Window Features Double Pane WindowsWood Frames

Interior Features

Appliances CooktopDishwasherDisposalDryerMicrowaveOvenRange HoodRefrigeratorWasherWater HeaterOther Basement DaylightExterior EntryFinishedFull Cooling Central AirOther Cooling YN Yes Dining Room Yes Fireplace Features Living RoomWood Burning Fireplace YN Yes Flooring CarpetHardwoodTile Heating Geothermal Heating YN Yes Interior Features Breakfast BarBuilt-in FeaturesCeiling Fan(s)Central VacuumDouble VanityElevatorGranite CountersKitchen IslandOpen FloorplanPantryPrimary DownstairsSpa/Hot TubVaulted Ceiling(s)Walk-In Closet(s) Kitchen Yes Laundry Yes Levels Two Living Room Yes Primary Bedroom Yes

Property Features

Accessibility Features Accessible BedroomAccessible ClosetsAccessible DoorsAccessible EntranceAccessible Hallway(s)Grip-Accessible Features Accessory Dwelling Unit YN No Additional Parcels YN No Association Amenities [] Association YN No Building Area Total 2727 CCRs YN No Common Walls No Common Walls Community Features [] Flood Plain Yes Flood Way Yes Horse YN No Irrigation Source River Listing Terms CashConventionalFHAVA Loan New Construction YN No Other Structures RV/Boat StorageSecond GarageStorageWorkshop Property Sub Type Single Family Residence Rented YN No Road Frontage Type Other Road Surface Type Paved Security Features Carbon Monoxide Detector(s)Smoke Detector(s) Senior Community YN No Sewer Capping FillSeptic Tank Short Term Rental Permit YN No Special Listing Conditions Trust Tax Annual Amount 10211 Tax Year 2025 View River Water Source Backflow DomesticPrivateWell Waterfront Features River FrontWaterfront Waterfront YN Yes Zoning Description RR-5

Listing information © 2026 MLS of Central Oregon
Listing provided courtesy of Windermere Trails End R.E. :541-840-1424.

Central Oregon Association of Realtors logo © 2026 Oregon Datashare (KCAR | MLSCO | SOMLS). All rights reserved. The data relating to real estate for sale on this web site comes in part from the Internet Data Exchange Program of the Oregon Datashare. Real estate listings held by IDX Brokerage firms other than High Desert Realty are marked with the Internet Data Exchange logo or the Internet Data Exchange thumbnail logo and detailed information about them includes the name of the listing Brokers. Information provided is for consumers' personal, non-commercial use and may not be used for any purpose other than to identify prospective properties the viewer may be interested in purchasing. The consumer will not copy, retransmit nor redistribute any of the content from this website. Information provided is deemed reliable, but not guaranteed. Listing courtesy of High Desert Realty. Data last updated: .2026-10-17T10:43:46.763
 
https://bt-photos.global.ssl.fastly.net/coar/1280_boomver_1_220221600-2.jpg https://bt-photos.global.ssl.fastly.net/coar/1280_boomver_1_220221600-2.jpg https://bt-photos.global.ssl.fastly.net/coar/1280_boomver_1_220221600-2.jpg
Logo
High Desert Realty
101 NE Greenwood Ave Suite 100
Bend OR, 97701
Listing provided courtesy of Windermere Trails End R.E. :541-840-1424.