
Skip To Content

4395 SW 36th Street

Redmond, OR 97756
  • $609,900
  • STATUS: Active
  • ON SITE: 34 Days
  • MLS #: 220229934
UPDATED: 195 min ago
$609,900
  • 4
    BEDS
  • 0.12
    ACRES
  • 2
    BATHS
  • 1
    1/2 BATHS
  • 2,287
    SQFT
  • $267
    $/SQFT
Neighborhood:
Type:
Single-Family Home
Built:
2020
County:
Area:

School Information

Elementary School:
Middle School:
High School:
Listing provided courtesy of Duke Warner Realty ERA Powered :.

Description

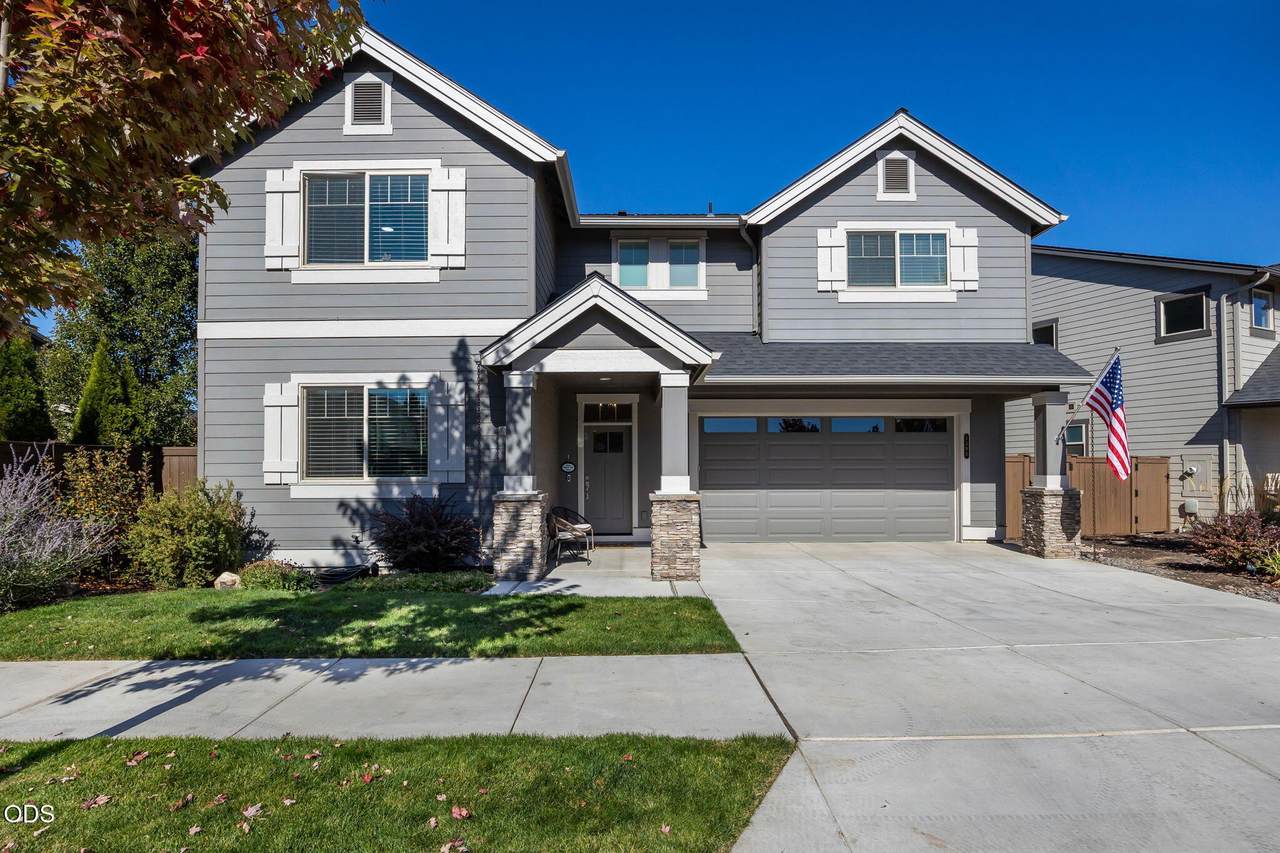
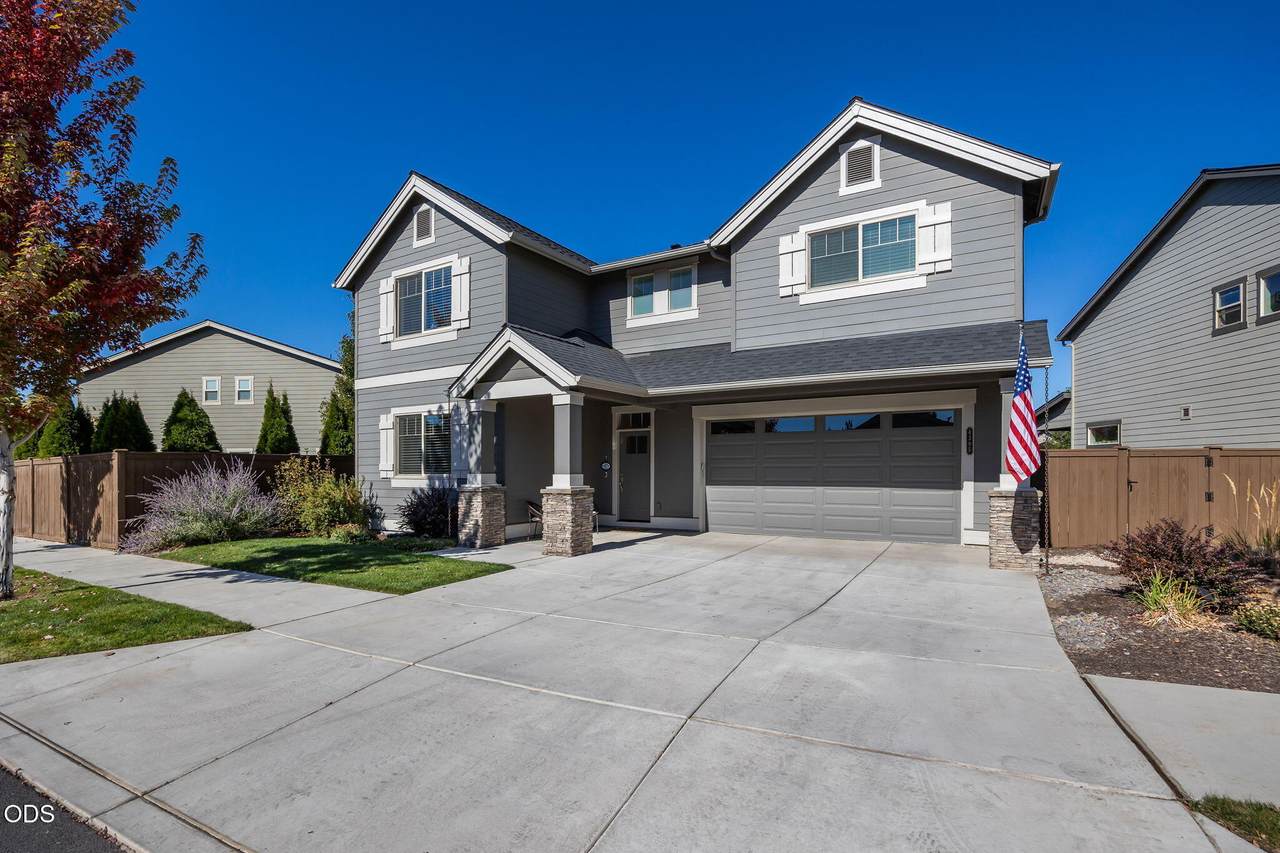
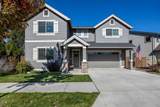
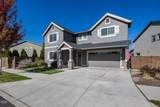
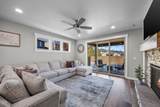
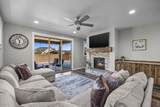
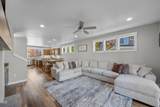
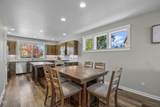
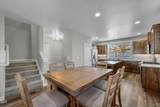
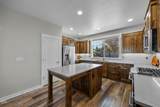
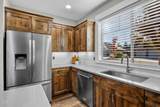
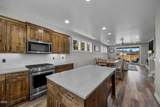
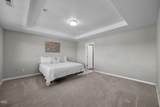
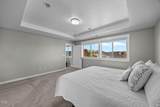
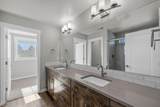
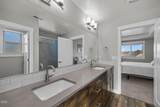
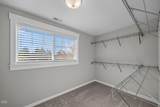
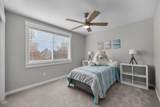
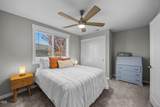
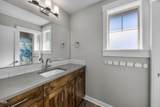
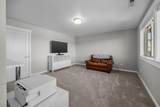
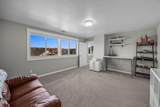
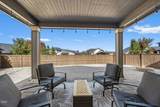
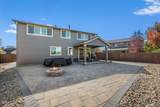
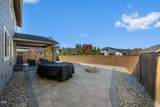
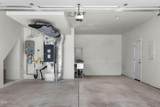
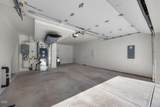
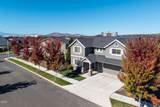
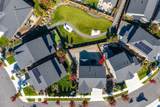
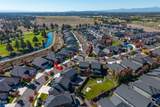
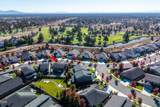
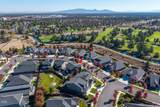
Well-maintained 4 bedroom Pahlisch home in the highly sought-after Triple Ridge community. Quality finishes include Quartz countertops throughout, stainless steel appliances, luxury vinyl plank flooring throughout the main level, and upgraded carpet/pad on the second level. Small den on the main level. Fourth bedroom would make an ideal family room or flex space and it does have a closet. This wonderful home backs to open space, and has a low-maintenance fenced backyard with covered expansive paver patio. Double attached garage has one bay that is extended for a larger parking area or room for shop area or storage. Community pool, kiddie pool, BBQ area, parks, trails, and HOA front yard landscaping maintenance.

Monthly Payment Calculator

Central Oregon Association of Realtors logo © 2026 Oregon Datashare (KCAR | MLSCO | SOMLS). All rights reserved. The data relating to real estate for sale on this web site comes in part from the Internet Data Exchange Program of the Oregon Datashare. Real estate listings held by IDX Brokerage firms other than High Desert Realty are marked with the Internet Data Exchange logo or the Internet Data Exchange thumbnail logo and detailed information about them includes the name of the listing Brokers. Information provided is for consumers' personal, non-commercial use and may not be used for any purpose other than to identify prospective properties the viewer may be interested in purchasing. The consumer will not copy, retransmit nor redistribute any of the content from this website. Information provided is deemed reliable, but not guaranteed. Listing courtesy of High Desert Realty. Data last updated: .2026-11-16T23:43:39.607
www.bendoregonrealestate.com/homes/182134514
Print Image

4395 SW 36th Street Redmond, OR 97756

  • Price: $609,900
  • Status: Active
  • On Site: 34 Days
  • Updated: 195 min ago
  • MLS #: 220229934
4
Beds
2
Baths
1
½ Baths
0.12
Acres
2,287
SQFT
$267
$/SQFT
2020
Built
Neighborhood:
Triple Ridge
County:
Deschutes
Area:
Redmond
Elementary School:
Sage Elem
Middle School:
Obsidian Middle
High School:
Ridgeview High
Property Description
Well-maintained 4 bedroom Pahlisch home in the highly sought-after Triple Ridge community. Quality finishes include Quartz countertops throughout, stainless steel appliances, luxury vinyl plank flooring throughout the main level, and upgraded carpet/pad on the second level. Small den on the main level. Fourth bedroom would make an ideal family room or flex space and it does have a closet. This wonderful home backs to open space, and has a low-maintenance fenced backyard with covered expansive paver patio. Double attached garage has one bay that is extended for a larger parking area or room for shop area or storage. Community pool, kiddie pool, BBQ area, parks, trails, and HOA front yard landscaping maintenance.
Exterior Features

Architectural Style CraftsmanNorthwest Attached Garage YN Yes Body Type [] Construction Materials Double Wall/Staggered StudFrame Exterior Features [] Foundation Details Stemwall Garage YN Yes Lot Features FencedLandscapedLevelSprinkler Timer(s)Sprinklers In FrontXeriscape Landscape Parking Features AttachedConcreteDrivewayGarage Door OpenerStorage Roof Composition Window Features Low-Emissivity WindowsDouble Pane WindowsENERGY STAR Qualified WindowsVinyl Frames

Interior Features

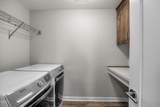
Appliances DishwasherDisposalDryerMicrowaveRangeRefrigeratorTankless Water HeaterWasher Basement None Cooling Central Air Cooling YN Yes Eating Area Yes Fireplace Features GasGreat Room Fireplace YN Yes Flooring CarpetSimulated WoodVinyl Great Room Yes Heating Forced AirNatural Gas Heating YN Yes Interior Features Breakfast BarCeiling Fan(s)Double VanityEnclosed Toilet(s)Fiberglass Stall ShowerKitchen IslandLinen ClosetOpen FloorplanPantryShower/Tub ComboSmart ThermostatSolid Surface CountersTile ShowerWalk-In Closet(s)Wired for Data Kitchen Yes Laundry Yes Levels Two Office Yes Primary Bedroom Yes

Property Features

Accessibility Features [] Accessory Dwelling Unit YN No Additional Parcels YN No Association Amenities LandscapingParkPoolTrail(s) Association Fee 154.53 Association Fee Frequency Monthly Association YN Yes Building Area Total 2287 CCRs YN Yes Common Walls No Common WallsNo One AboveNo One Below Community Features PoolGas AvailableParkShort Term Rentals Not AllowedTrail(s) Flood NA Yes Horse YN No Irrigation Source None Irrigation Water Rights YN No Listing Terms CashConventionalVA Loan New Construction YN No Other Structures [] Property Sub Type Single Family Residence Rented YN No Road Frontage Type [] Road Surface Type Paved Security Features Carbon Monoxide Detector(s)Smoke Detector(s) Senior Community YN No Sewer Public Sewer Short Term Rental Permit YN No Special Listing Conditions Standard Tax Annual Amount 4214.21 Tax Year 2026 View NeighborhoodPark/GreenbeltTerritorial Water Source Public Waterfront Features [] Zoning Description R4

Listing information © 2026 MLS of Central Oregon
Listing provided courtesy of Duke Warner Realty ERA Powered :.

Central Oregon Association of Realtors logo © 2026 Oregon Datashare (KCAR | MLSCO | SOMLS). All rights reserved. The data relating to real estate for sale on this web site comes in part from the Internet Data Exchange Program of the Oregon Datashare. Real estate listings held by IDX Brokerage firms other than High Desert Realty are marked with the Internet Data Exchange logo or the Internet Data Exchange thumbnail logo and detailed information about them includes the name of the listing Brokers. Information provided is for consumers' personal, non-commercial use and may not be used for any purpose other than to identify prospective properties the viewer may be interested in purchasing. The consumer will not copy, retransmit nor redistribute any of the content from this website. Information provided is deemed reliable, but not guaranteed. Listing courtesy of High Desert Realty. Data last updated: .2026-11-16T23:43:39.607
 
https://bt-photos.global.ssl.fastly.net/coar/1280_boomver_1_220229934-2.jpg https://bt-photos.global.ssl.fastly.net/coar/1280_boomver_1_220229934-2.jpg https://bt-photos.global.ssl.fastly.net/coar/1280_boomver_1_220229934-2.jpg
Logo
High Desert Realty
101 NE Greenwood Ave Suite 100
Bend OR, 97701
Listing provided courtesy of Duke Warner Realty ERA Powered :.