

Skip To Content

44335 Crater Lake Highway

Prospect, OR 97536
  • $1,975,000
  • STATUS: Active
  • ON SITE: 400 Days
  • MLS #: 220209095
UPDATED: 26 min ago
$1,975,000
  • 7
    BEDS
  • 95.46
    ACRES
  • 5
    BATHS
  • 1
    1/2 BATHS
  • 6,800
    SQFT
  • $290
    $/SQFT
Neighborhood:
N/A
Type:
Single-Family Home
Built:
1933
County:
Area:

School Information

Elementary School:
Middle School:
High School:
Listing provided courtesy of John L. Scott Medford :541-944-3338.

Description

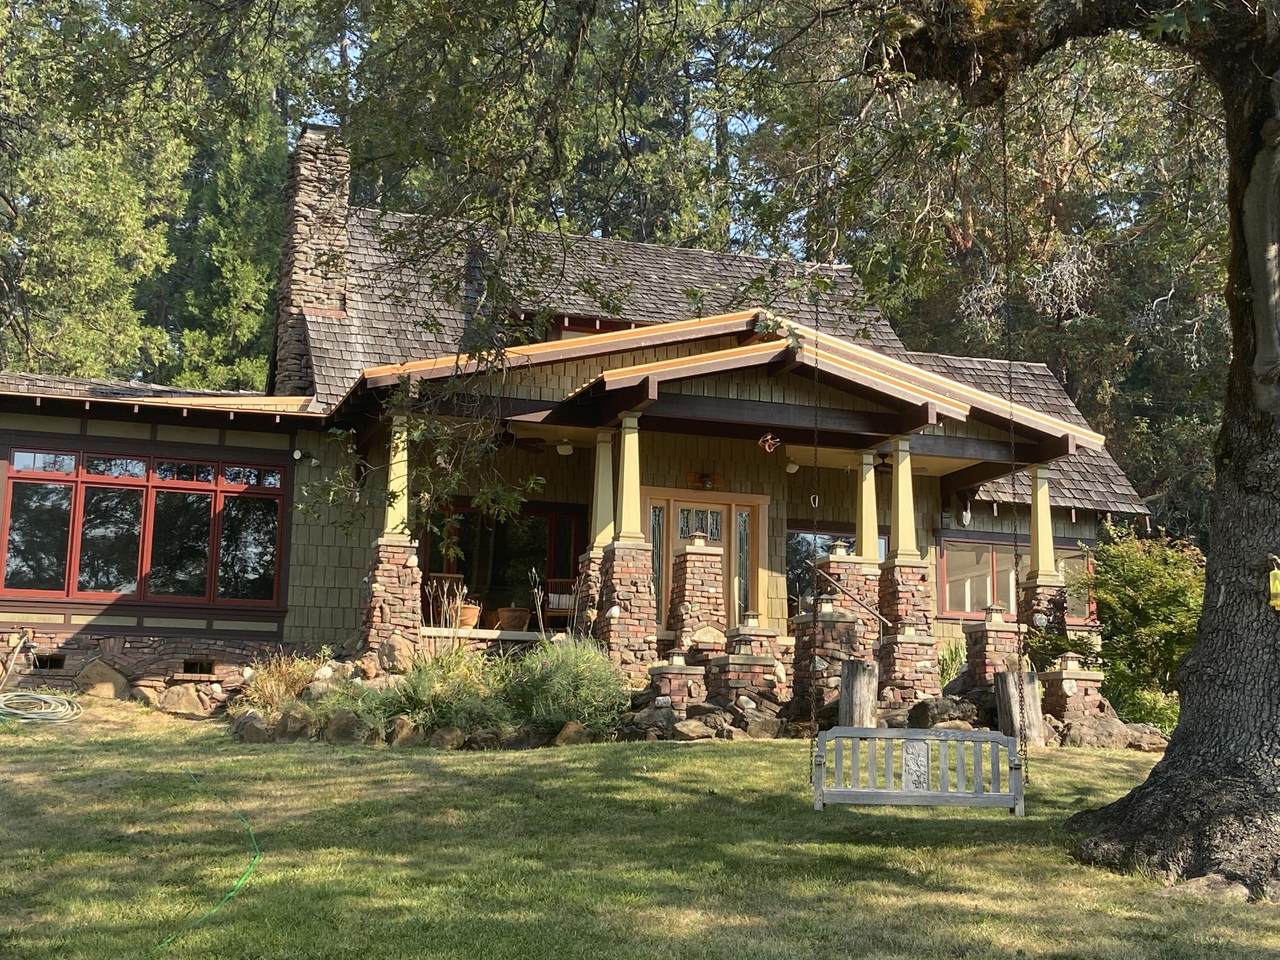
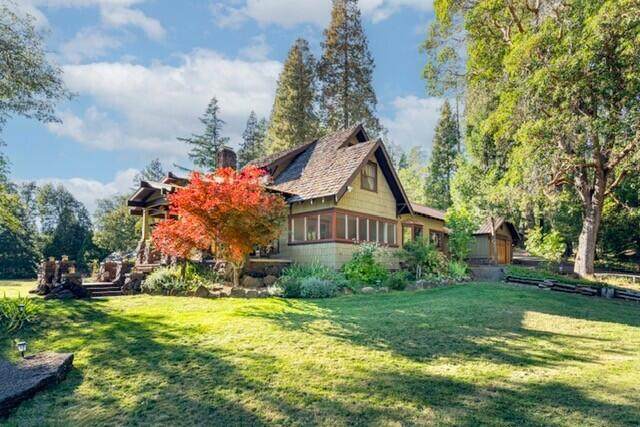
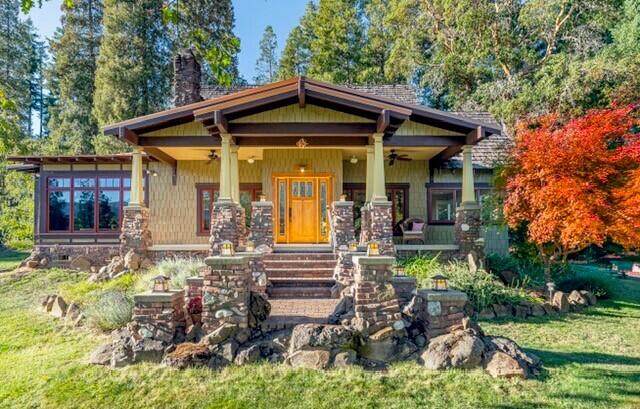
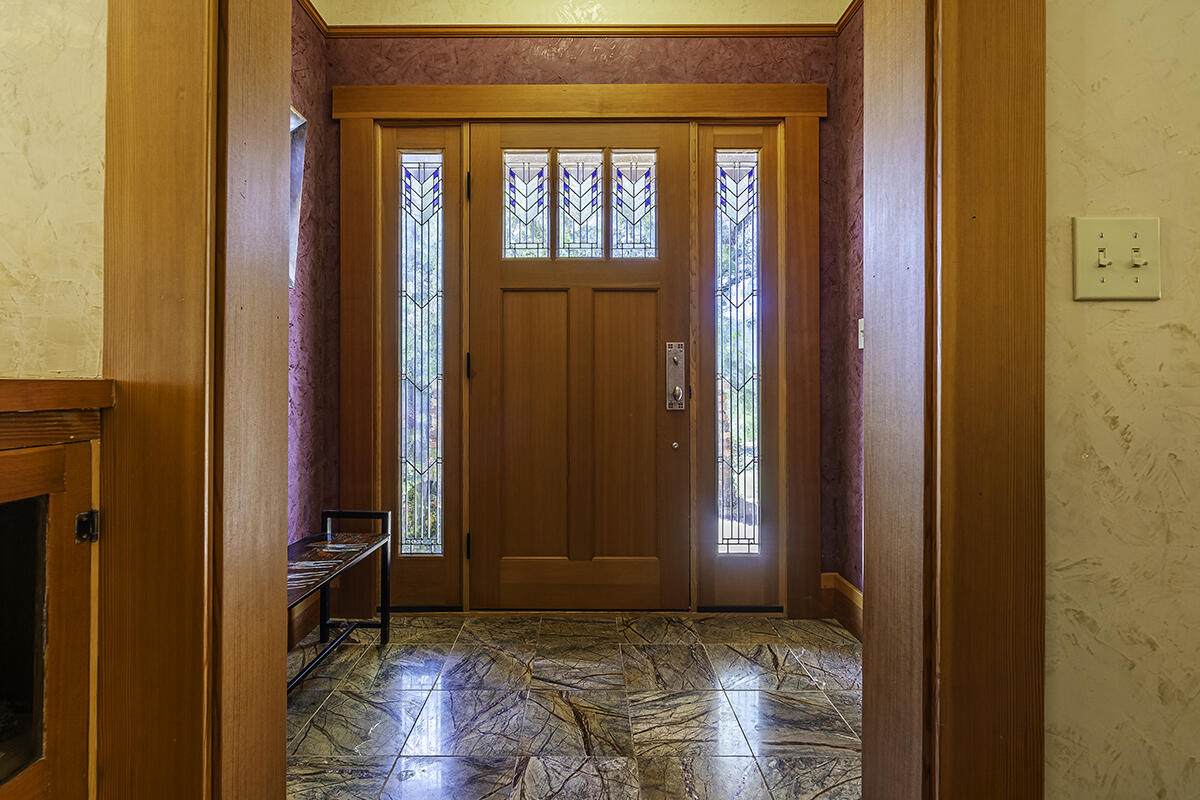
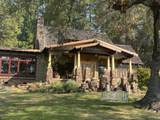
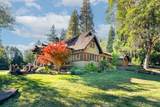
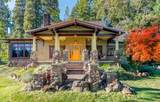
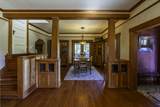
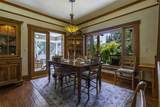
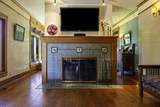
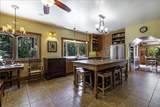
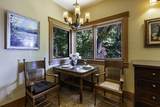
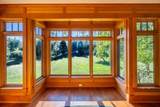
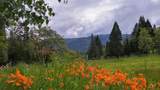
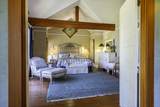
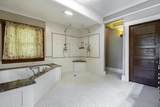
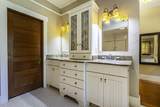
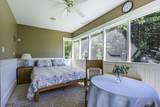
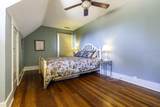
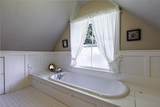
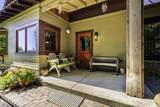
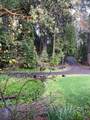
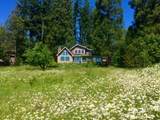
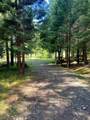
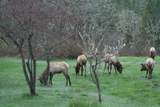
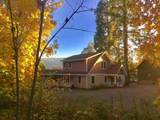
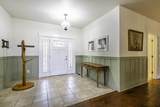
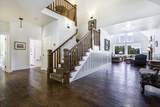
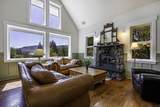
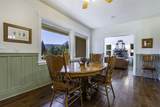
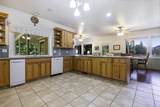
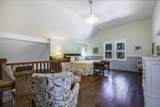
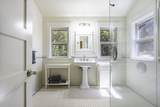
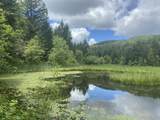
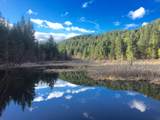
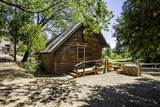
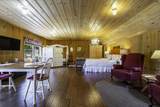
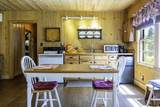
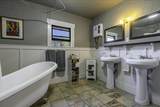
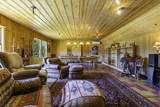
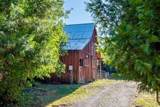
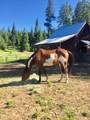
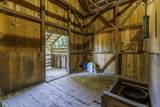
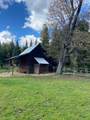
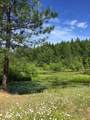
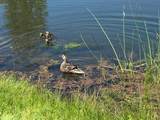
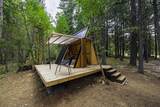
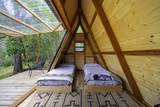
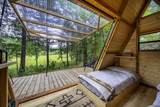
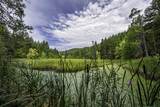
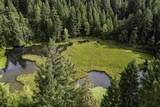
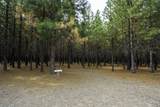
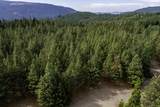
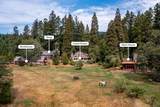
Exceptional estate on 95 acres with 2 homes, bunkhouse, office/shop/covered storage, barn/paddock, A-frame cabin, numerous camping locations & a spring-fed lake & pond that provide a natural irrigation source. A unique property perfect for multi-family or multigenerational living w/unlimited income producing potential. The Craftsman-style main residence features 3 beds, 2.5 baths w/a wood burning fireplace & custom finishes throughout. The 2nd residence includes 3 beds, 2 baths plus a wraparound deck. Both overlooking the south facing meadows & surrounding mountains. Bunkhouse w/a game/activity room & self-contained studio unit. A magical setting w/abundant natural resources including fertile soil & timber provide the opportunity for gardening, livestock, farming & sustainable living. Enjoy numerous walking & horseback trails in addition to the high producing well & generator for peace of mind & greater self-sufficiency. The Katydid ranch offers a rare chance to own a piece of history!

Monthly Payment Calculator

Central Oregon Association of Realtors logo © 2026 Oregon Datashare (KCAR | MLSCO | SOMLS). All rights reserved. The data relating to real estate for sale on this web site comes in part from the Internet Data Exchange Program of the Oregon Datashare. Real estate listings held by IDX Brokerage firms other than High Desert Realty are marked with the Internet Data Exchange logo or the Internet Data Exchange thumbnail logo and detailed information about them includes the name of the listing Brokers. Information provided is for consumers' personal, non-commercial use and may not be used for any purpose other than to identify prospective properties the viewer may be interested in purchasing. The consumer will not copy, retransmit nor redistribute any of the content from this website. Information provided is deemed reliable, but not guaranteed. Listing courtesy of High Desert Realty. Data last updated: .2026-10-17T10:43:46.763
www.bendoregonrealestate.com/homes/167842450
Print Image

44335 Crater Lake Highway Prospect, OR 97536

  • Price: $1,975,000
  • Status: Active
  • On Site: 400 Days
  • Updated: 26 min ago
  • MLS #: 220209095
7
Beds
5
Baths
1
½ Baths
95.46
Acres
6,800
SQFT
$290
$/SQFT
1933
Built
Neighborhood:
N/A
County:
Jackson
Area:
Prospect
Elementary School:
Check With District
Middle School:
Check With District
High School:
Check With District
Property Description
Exceptional estate on 95 acres with 2 homes, bunkhouse, office/shop/covered storage, barn/paddock, A-frame cabin, numerous camping locations & a spring-fed lake & pond that provide a natural irrigation source. A unique property perfect for multi-family or multigenerational living w/unlimited income producing potential. The Craftsman-style main residence features 3 beds, 2.5 baths w/a wood burning fireplace & custom finishes throughout. The 2nd residence includes 3 beds, 2 baths plus a wraparound deck. Both overlooking the south facing meadows & surrounding mountains. Bunkhouse w/a game/activity room & self-contained studio unit. A magical setting w/abundant natural resources including fertile soil & timber provide the opportunity for gardening, livestock, farming & sustainable living. Enjoy numerous walking & horseback trails in addition to the high producing well & generator for peace of mind & greater self-sufficiency. The Katydid ranch offers a rare chance to own a piece of history!
Exterior Features

Architectural Style A-FrameCraftsmanNorthwest Attached Garage YN Yes Body Type [] Construction Materials Frame Exterior Features [] Foundation Details Other Garage YN Yes Lot Features GardenLandscapedLevelMarketable TimberNative PlantsPastureSprinkler Timer(s)Sprinklers In FrontSprinklers In RearWooded Parking Features AttachedDetached CarportDrivewayGarage Door OpenerGatedRV Access/ParkingShared DrivewayStorageWorkshop in Garage Roof CompositionMetalShake Window Features Bay Window(s)Double Pane WindowsENERGY STAR Qualified WindowsTriple Pane WindowsWood Frames

Interior Features

Appliances Instant Hot WaterCooktopDishwasherDisposalDouble OvenDryerMicrowaveOvenRangeRange HoodRefrigeratorTankless Water HeaterTrash CompactorWasherWater HeaterWater Purifier Basement [] Breakfast Nook Yes Cooling DuctlessCentral AirOther Cooling YN Yes Dining Room Yes Eating Area Yes Enclosed Porch Patio Yes Family Room Yes Fireplace Features Great RoomLiving RoomWood Burning Fireplace YN Yes Flooring BambooHardwoodTileVinyl Great Room Yes Heating Fireplace(s)DuctlessElectricGeothermalHeat PumpRadiantWood Heating YN Yes Interior Features Breakfast BarBuilt-in FeaturesCeiling Fan(s)Double VanityEnclosed Toilet(s)Granite CountersKitchen IslandLinen ClosetOpen FloorplanPantryPrimary DownstairsSoaking TubSpa/Hot TubTile ShowerVaulted Ceiling(s)Walk-In Closet(s)Wired for Sound Kitchen Yes Laundry Yes Levels Two Living Room Yes Loft Yes Mud Room Yes Primary Bedroom Yes Second Primary Yes

Property Features

Accessibility Features Accessible BedroomAccessible ClosetsAccessible DoorsAccessible EntranceAccessible Full BathAccessible Hallway(s)Accessible KitchenGrip-Accessible Features Accessory Dwelling Unit YN Yes Additional Parcels YN No ADUPermitted YN Yes ADUSq Ft 1400 ADUType Detached Association Amenities [] Association YN No Building Area Total 5400 CCRs YN No Common Walls No Common Walls Community Features [] Horse YN Yes Irrigation Source On Site WellPondSpring Listing Terms AssumableCashConventional New Construction YN No Other Structures Animal Stall(s)Barn(s)Corral(s)Guest HouseRV/Boat StorageShed(s)StorageWorkshopOther Power Production Generator Yes Property Sub Type Single Family Residence Rented YN No Road Frontage Type EasementPrivate Access Road Surface Type Gravel Security Features Carbon Monoxide Detector(s)Smoke Detector(s) Senior Community YN No Sewer Septic Tank Short Term Rental Permit YN Yes Special Listing Conditions Standard Tax Annual Amount 4819.8 Tax Year 2026 View Cascade MountainsCreek/StreamForestMountain(s)PondRidgeTerritorialValley Water Source PrivateSpringWell Waterfront Features Pond Waterfront YN Yes Zoning Description County-FR

Listing information © 2026 MLS of Central Oregon
Listing provided courtesy of John L. Scott Medford :541-944-3338.

Central Oregon Association of Realtors logo © 2026 Oregon Datashare (KCAR | MLSCO | SOMLS). All rights reserved. The data relating to real estate for sale on this web site comes in part from the Internet Data Exchange Program of the Oregon Datashare. Real estate listings held by IDX Brokerage firms other than High Desert Realty are marked with the Internet Data Exchange logo or the Internet Data Exchange thumbnail logo and detailed information about them includes the name of the listing Brokers. Information provided is for consumers' personal, non-commercial use and may not be used for any purpose other than to identify prospective properties the viewer may be interested in purchasing. The consumer will not copy, retransmit nor redistribute any of the content from this website. Information provided is deemed reliable, but not guaranteed. Listing courtesy of High Desert Realty. Data last updated: .2026-10-17T10:43:46.763
 
https://bt-photos.global.ssl.fastly.net/coar/orig_boomver_1_220209095-2.jpg https://bt-photos.global.ssl.fastly.net/coar/orig_boomver_1_220209095-2.jpg https://bt-photos.global.ssl.fastly.net/coar/orig_boomver_1_220209095-2.jpg
Logo
High Desert Realty
101 NE Greenwood Ave Suite 100
Bend OR, 97701
Listing provided courtesy of John L. Scott Medford :541-944-3338.