




Skip To Content

448 Ferry Road

Grants Pass, OR 97526
  • $949,000
  • STATUS: Active
  • ON SITE: 44 Days
  • MLS #: 220228101
UPDATED: 22 min ago
$949,000
  • 3
    BEDS
  • 5.74
    ACRES
  • 2
    BATHS
  • 0
    1/2 BATHS
  • 2,910
    SQFT
  • $326
    $/SQFT
Neighborhood:
N/A
Type:
Single-Family Home
Built:
1977
County:
Area:

School Information

Elementary School:
Middle School:
High School:
Listing provided courtesy of Kendon Leet Real Estate Inc :541-659-7826.

Description

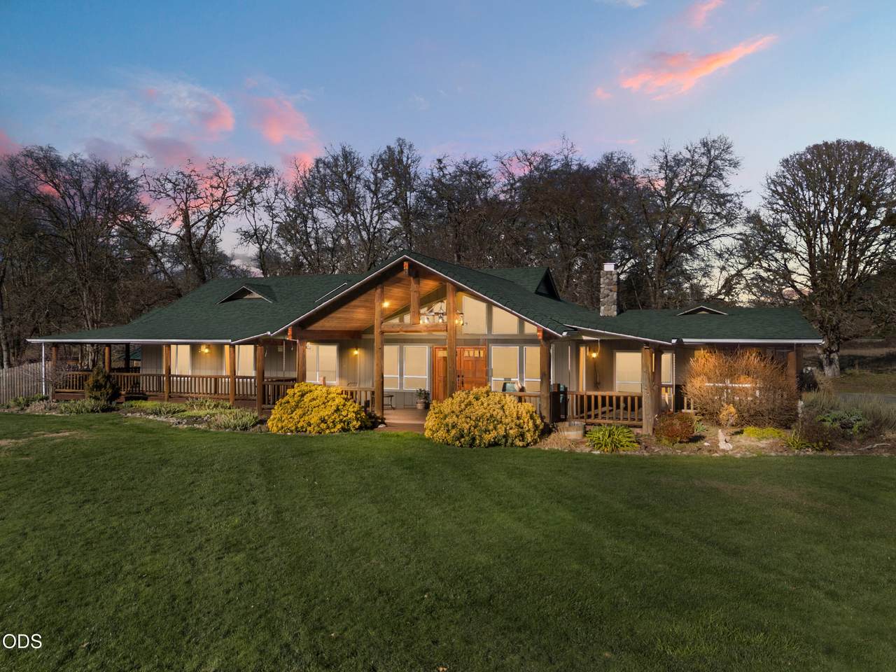
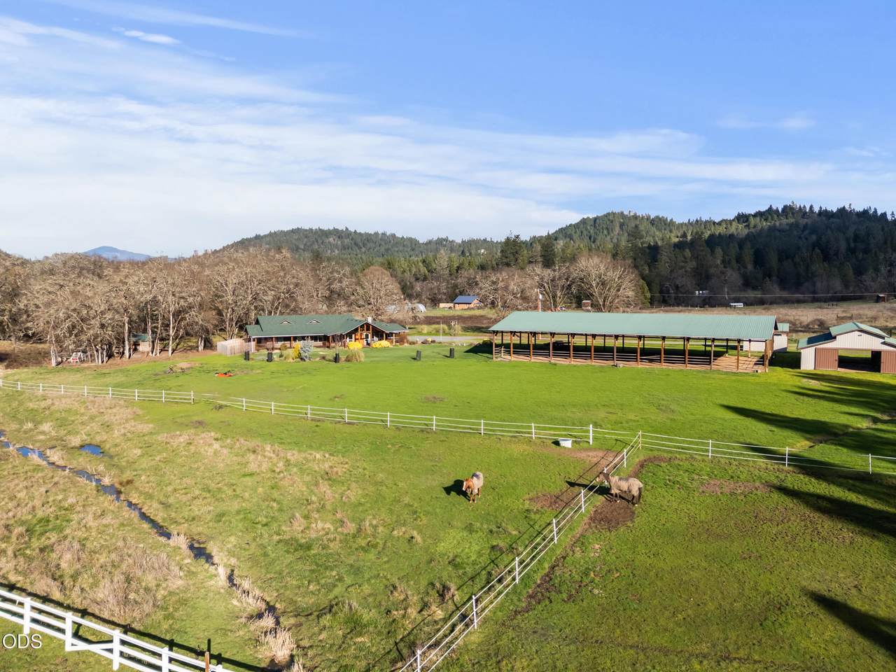
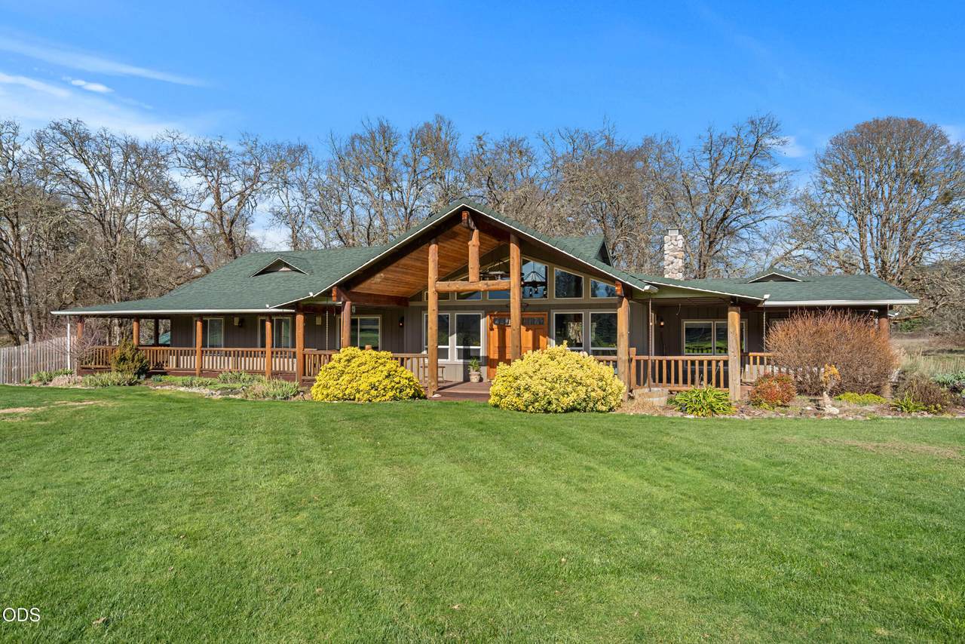
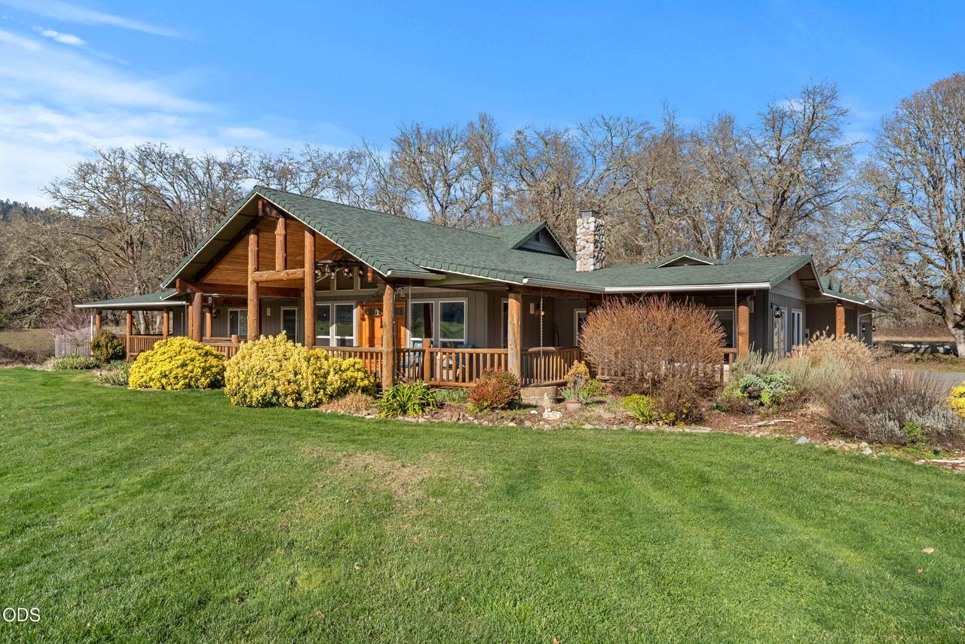
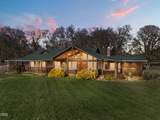
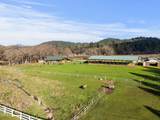
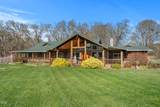
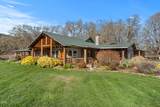
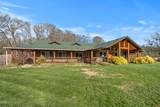
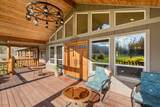
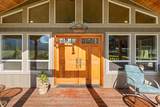
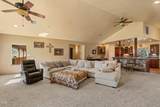
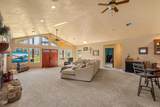
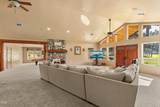
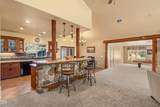
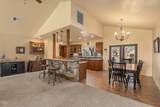
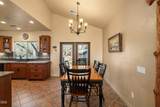
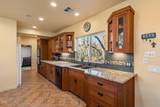
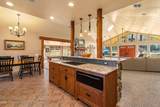
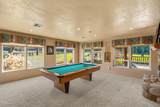
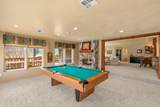
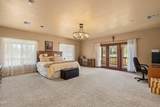
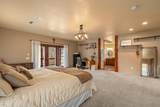
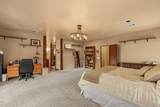
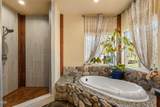
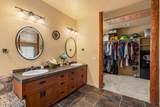
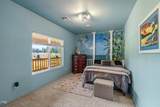
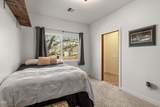
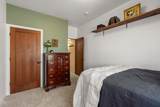
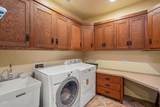
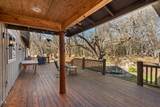
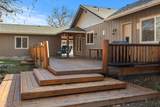
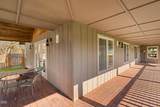
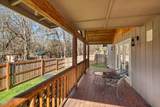
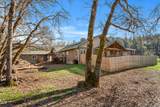
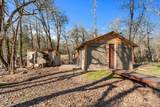
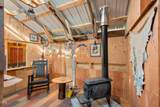
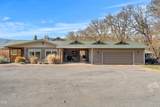
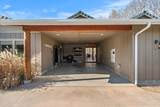
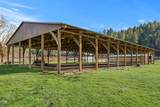
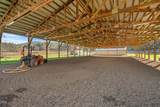
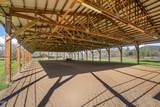
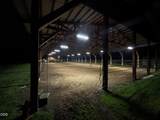
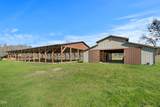
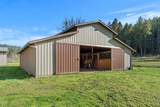
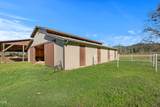
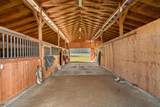
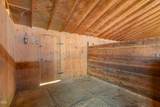
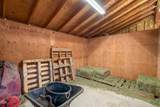
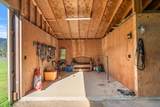
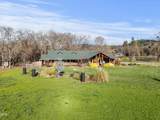
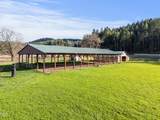
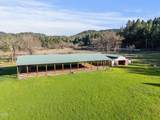
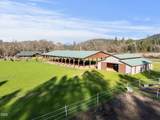
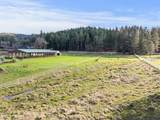
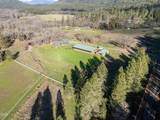
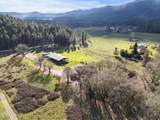
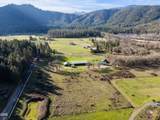
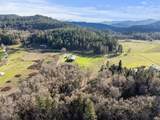
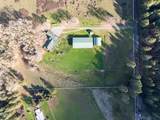
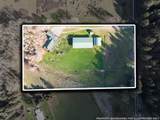
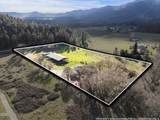
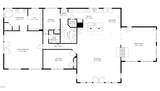
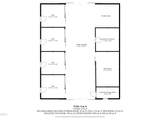
Welcome to this Amazing Horse Property. Spacious Ranch Style Home. Country Interior Decor w Natural River Stones, Prominent Un-milled Tree Wood and Craftsmanship Wrought Iron. Spacious 3 Bedrooms, 2 Bathrooms, Billiard Room, Laundry Room, Full Pantry and Galley Kitchen. Livingroom has Cathedral Ceilings offering Tons of Natural Bright Light. Stone Fireplace w Rustic Wood Mantel Warms the Heart of the Home. Primary Bedroom has French Doors to your Private Covered Sitting Area. Front and Rear Decks tie into the home's Rustic Charm. Expansive Covered, Open Air Riding Arena w Full LED Lighting. Newer Four-Stall Barn w Feed Room, Storage Room, Tie Out Area, and Insulated Tack Room. Open Pastures, Fenced and Cross Fenced. Also a Man Cave, Storage Sheds, RV Parking, Covered Trailer Parking, Chicken Coop and so much more. All on a Level 5.74 Acres. Historic Water Rights. Over 800 Acres of BLM Close by with Rogue River Access for Riding, Hiking, Fishing and Endless Outdoor Activities.

Monthly Payment Calculator

Central Oregon Association of Realtors logo © 2026 Oregon Datashare (KCAR | MLSCO | SOMLS). All rights reserved. The data relating to real estate for sale on this web site comes in part from the Internet Data Exchange Program of the Oregon Datashare. Real estate listings held by IDX Brokerage firms other than High Desert Realty are marked with the Internet Data Exchange logo or the Internet Data Exchange thumbnail logo and detailed information about them includes the name of the listing Brokers. Information provided is for consumers' personal, non-commercial use and may not be used for any purpose other than to identify prospective properties the viewer may be interested in purchasing. The consumer will not copy, retransmit nor redistribute any of the content from this website. Information provided is deemed reliable, but not guaranteed. Listing courtesy of High Desert Realty. Data last updated: .2026-10-17T11:43:48.113
www.bendoregonrealestate.com/homes/180813581
Print Image

448 Ferry Road Grants Pass, OR 97526

  • Price: $949,000
  • Status: Active
  • On Site: 44 Days
  • Updated: 22 min ago
  • MLS #: 220228101
3
Beds
2
Baths
0
½ Baths
5.74
Acres
2,910
SQFT
$326
$/SQFT
1977
Built
Neighborhood:
N/A
County:
Josephine
Area:
Grants Pass
Elementary School:
Ft Vannoy Elem
Middle School:
Fleming Middle
High School:
North Valley High
Property Description
Welcome to this Amazing Horse Property. Spacious Ranch Style Home. Country Interior Decor w Natural River Stones, Prominent Un-milled Tree Wood and Craftsmanship Wrought Iron. Spacious 3 Bedrooms, 2 Bathrooms, Billiard Room, Laundry Room, Full Pantry and Galley Kitchen. Livingroom has Cathedral Ceilings offering Tons of Natural Bright Light. Stone Fireplace w Rustic Wood Mantel Warms the Heart of the Home. Primary Bedroom has French Doors to your Private Covered Sitting Area. Front and Rear Decks tie into the home's Rustic Charm. Expansive Covered, Open Air Riding Arena w Full LED Lighting. Newer Four-Stall Barn w Feed Room, Storage Room, Tie Out Area, and Insulated Tack Room. Open Pastures, Fenced and Cross Fenced. Also a Man Cave, Storage Sheds, RV Parking, Covered Trailer Parking, Chicken Coop and so much more. All on a Level 5.74 Acres. Historic Water Rights. Over 800 Acres of BLM Close by with Rogue River Access for Riding, Hiking, Fishing and Endless Outdoor Activities.
Exterior Features

Architectural Style Ranch Attached Garage YN Yes Body Type [] Construction Materials Frame Exterior Features Fire PitRV Hookup Foundation Details BlockConcrete Perimeter Garage YN Yes Lot Features Adjoins Public LandsDrip SystemFencedLandscapedLevelPastureSprinkler Timer(s)Sprinklers In FrontWater Feature Parking Features AsphaltAttachedAttached CarportDrivewayGarage Door OpenerGravelRV Access/ParkingWorkshop in Garage Roof AsphaltComposition Window Features Double Pane WindowsSkylight(s)Vinyl Frames

Interior Features

Appliances CooktopDishwasherDryerMicrowaveOvenRangeRefrigeratorWasherWater HeaterWater Softener Basement None Bonus Room Yes Cooling Central AirHeat Pump Cooling YN Yes Dining Room Yes Eating Area Yes Family Room Yes Fireplace Features Great RoomLiving RoomWood Burning Fireplace YN Yes Flooring CarpetTile Heating Fireplace(s)ElectricForced AirHeat PumpWood Heating YN Yes Interior Features Ceiling Fan(s)Double VanityGranite CountersKitchen IslandOpen FloorplanPantryShower/Tub ComboSoaking TubTile ShowerVaulted Ceiling(s)Walk-In Closet(s)Wet BarWired for Sound Kitchen Yes Laundry Yes Levels One Living Room Yes Primary Bedroom Yes

Property Features

Accessibility Features [] Accessory Dwelling Unit YN No Additional Parcels YN No Association Amenities [] Association YN No Building Area Total 2910 CCRs YN No Common Walls No Common Walls Community Features [] Flood Unknown Yes Horse YN Yes Irrigation Source River Irrigation Water Rights YN Yes Listing Terms CashConventionalFHAVA Loan New Construction YN No Other Structures Animal Stall(s)ArenaBarn(s)Covered ArenaPoultry CoopRV/Boat StorageShed(s)Stable(s)Storage Property Sub Type Single Family Residence Rented YN No Road Frontage Type Shared Access Road Surface Type Paved Security Features Carbon Monoxide Detector(s)Smoke Detector(s) Senior Community YN No Sewer Septic TankStandard Leach Field Short Term Rental Permit YN No Special Listing Conditions Standard Tax Annual Amount 3646.8 Tax Year 2025 View CanyonForestMountain(s)NeighborhoodTerritorialVineyard Water Source PrivateWell Waterfront Features [] Zoning Description Fr; Farm Resource

Listing information © 2026 MLS of Central Oregon
Listing provided courtesy of Kendon Leet Real Estate Inc :541-659-7826.

Central Oregon Association of Realtors logo © 2026 Oregon Datashare (KCAR | MLSCO | SOMLS). All rights reserved. The data relating to real estate for sale on this web site comes in part from the Internet Data Exchange Program of the Oregon Datashare. Real estate listings held by IDX Brokerage firms other than High Desert Realty are marked with the Internet Data Exchange logo or the Internet Data Exchange thumbnail logo and detailed information about them includes the name of the listing Brokers. Information provided is for consumers' personal, non-commercial use and may not be used for any purpose other than to identify prospective properties the viewer may be interested in purchasing. The consumer will not copy, retransmit nor redistribute any of the content from this website. Information provided is deemed reliable, but not guaranteed. Listing courtesy of High Desert Realty. Data last updated: .2026-10-17T11:43:48.113
 
https://bt-photos.global.ssl.fastly.net/coar/1280_boomver_2_220228101-2.jpg https://bt-photos.global.ssl.fastly.net/coar/1280_boomver_2_220228101-2.jpg https://bt-photos.global.ssl.fastly.net/coar/1280_boomver_2_220228101-2.jpg
Logo
High Desert Realty
101 NE Greenwood Ave Suite 100
Bend OR, 97701
Listing provided courtesy of Kendon Leet Real Estate Inc :541-659-7826.