



Skip To Content

4573 Wolf Run Drive

Medford, OR 97504
  • $749,000
  • STATUS: Active
  • ON SITE: 34 Days
  • MLS #: 220227997
UPDATED: 70 min ago
$749,000
  • 4
    BEDS
  • 0.19
    ACRES
  • 2
    BATHS
  • 1
    1/2 BATHS
  • 2,943
    SQFT
  • $255
    $/SQFT
Type:
Single-Family Home
Built:
2004
County:
Area:

School Information

Elementary School:
Middle School:
High School:
Listing provided courtesy of Eagle Equity Services :.

Description

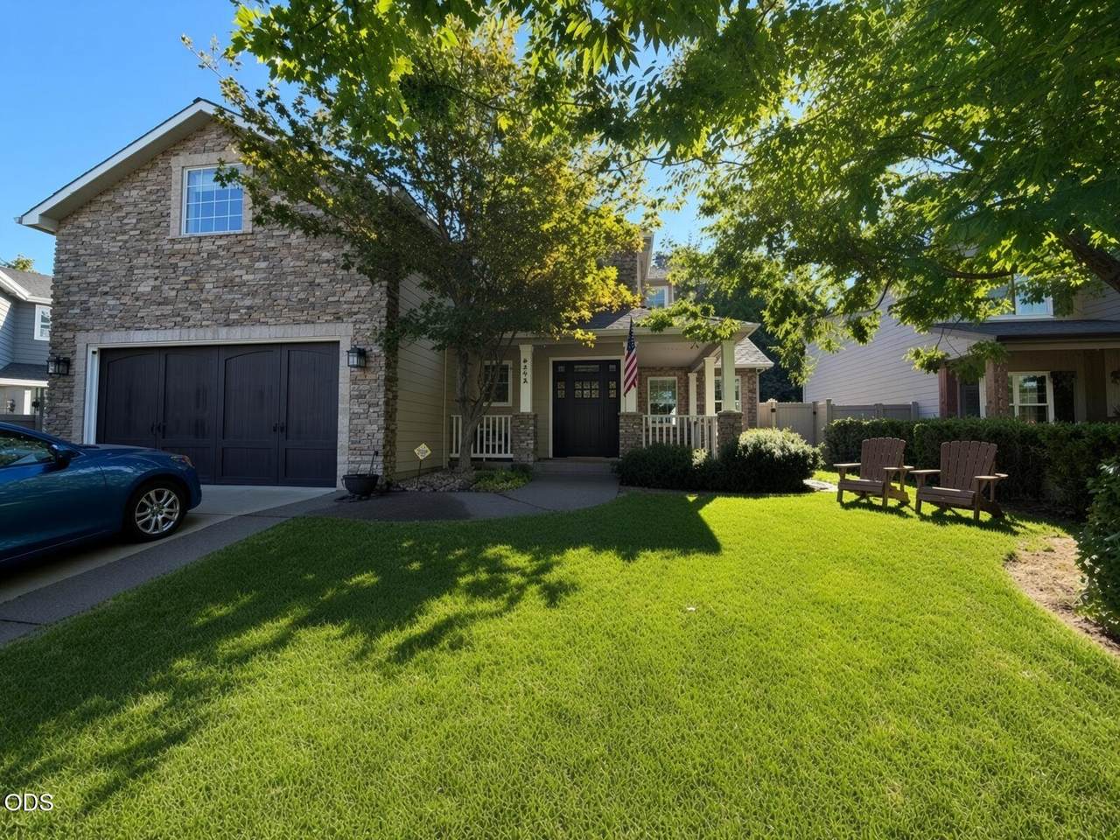
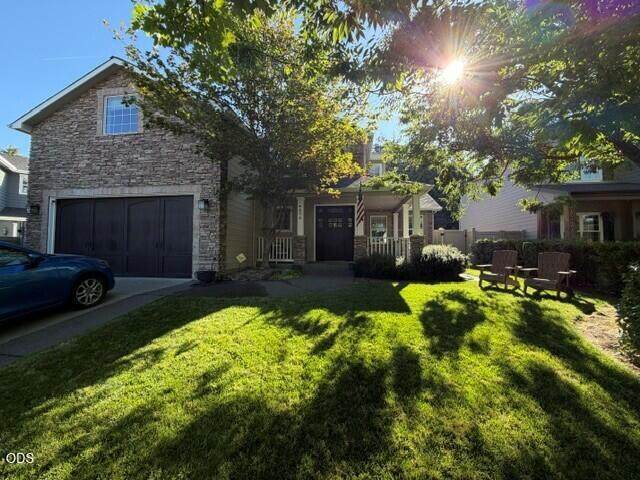
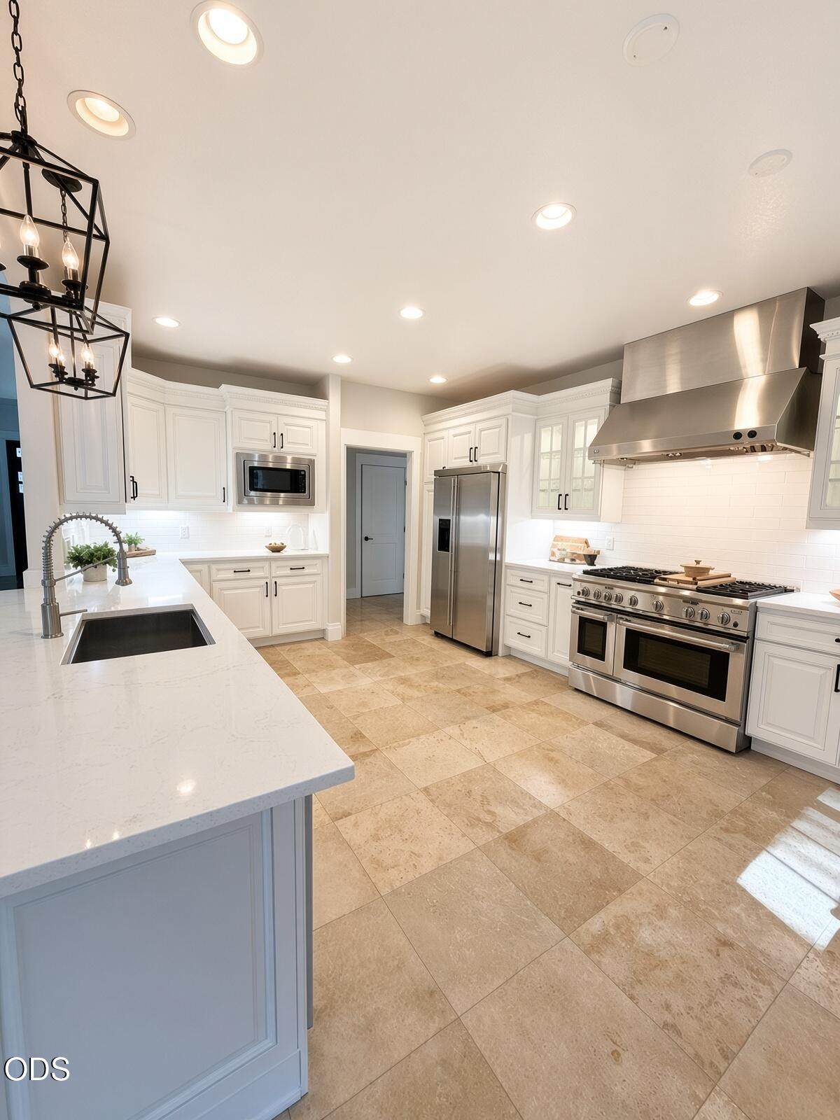
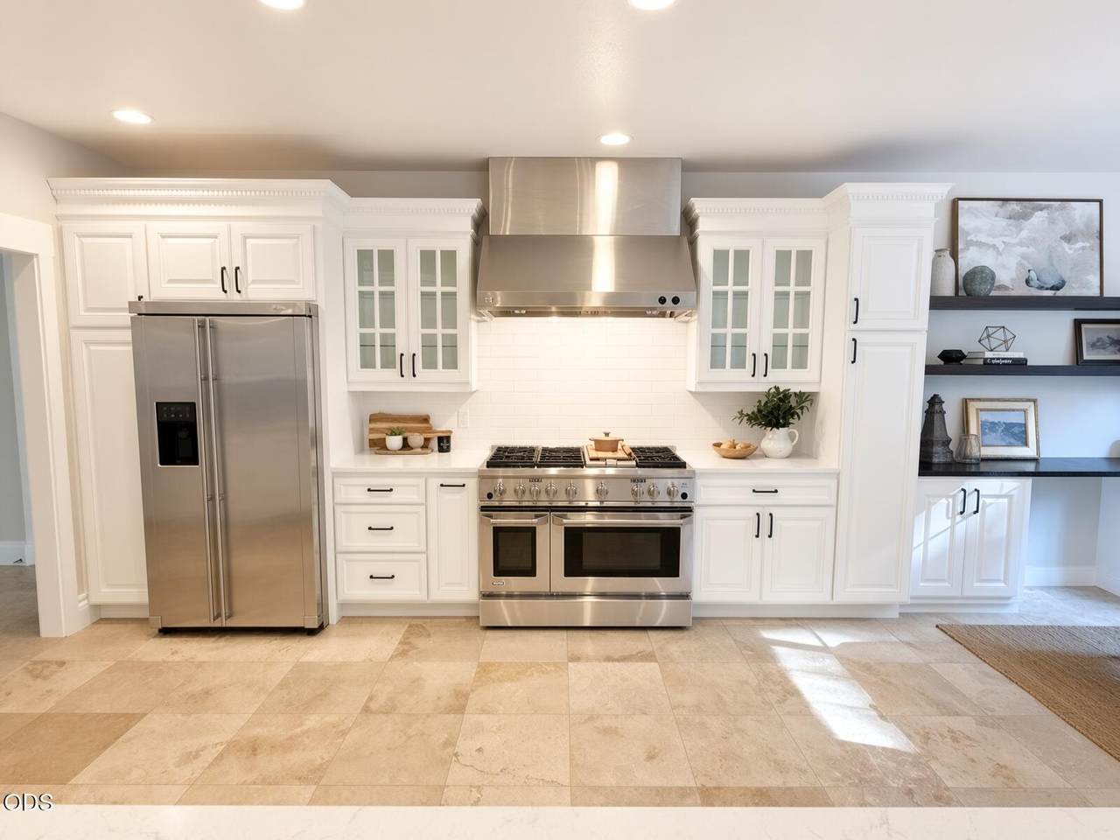
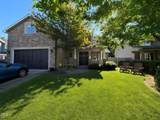
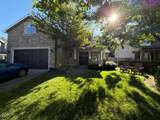
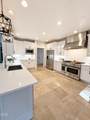
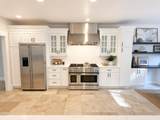
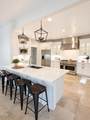
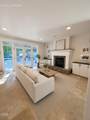
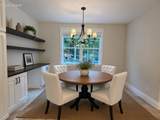
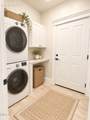
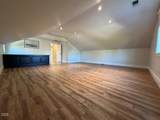
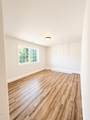
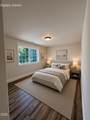
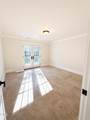
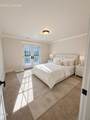
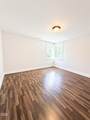
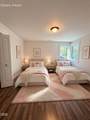
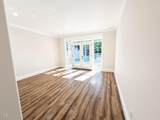
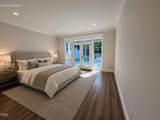
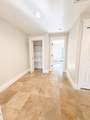
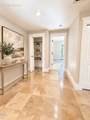
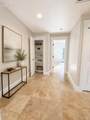
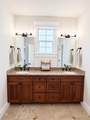
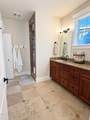
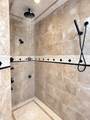
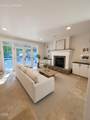
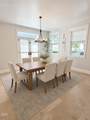
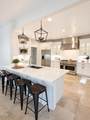
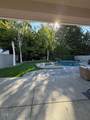
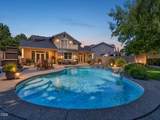
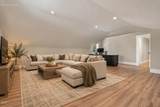
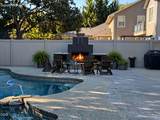
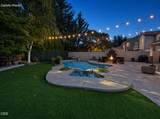
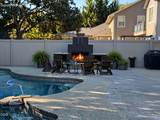
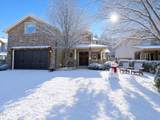
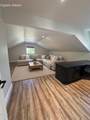
This four-bedroom home in the east hills of Medford, offers calm, neutral interiors and a backyard built for everyday enjoyment. The inside layout is light and uncluttered, making it easy to live with and furnish. In the kitchen, you will find quartz counters, white cabinets, a six-burner gas range, double ovens, two dishwashers, and a breakfast nook that opens directly into the family room. The family room features a gas fireplace. The primary suite is located on the main floor, with a double vanity, walk-in shower, and double doors that lead straight to the back yard. Upstairs, you will find three additional bedrooms, including one with a balcony, plus a large bonus room that can work as a flexible space for a desk, a sofa, or both. Outside, the heated pool and spa, outdoor fireplace, covered patio, and fenced, irrigated yard include an enclosed pet run or side garden with south sun. Low-maintenance landscaping.

Monthly Payment Calculator

Central Oregon Association of Realtors logo © 2026 Oregon Datashare (KCAR | MLSCO | SOMLS). All rights reserved. The data relating to real estate for sale on this web site comes in part from the Internet Data Exchange Program of the Oregon Datashare. Real estate listings held by IDX Brokerage firms other than High Desert Realty are marked with the Internet Data Exchange logo or the Internet Data Exchange thumbnail logo and detailed information about them includes the name of the listing Brokers. Information provided is for consumers' personal, non-commercial use and may not be used for any purpose other than to identify prospective properties the viewer may be interested in purchasing. The consumer will not copy, retransmit nor redistribute any of the content from this website. Information provided is deemed reliable, but not guaranteed. Listing courtesy of High Desert Realty. Data last updated: .2026-10-06T16:43:45.01
www.bendoregonrealestate.com/homes/180745043
Print Image

4573 Wolf Run Drive Medford, OR 97504

  • Price: $749,000
  • Status: Active
  • On Site: 34 Days
  • Updated: 70 min ago
  • MLS #: 220227997
4
Beds
2
Baths
1
½ Baths
0.19
Acres
2,943
SQFT
$255
$/SQFT
2004
Built
Neighborhood:
Hillcrest Meadows Subdivision Unit No 2
County:
Jackson
Area:
Medford
Elementary School:
Abraham Lincoln Elem
Middle School:
Hedrick Middle
High School:
North Medford High
Property Description
This four-bedroom home in the east hills of Medford, offers calm, neutral interiors and a backyard built for everyday enjoyment. The inside layout is light and uncluttered, making it easy to live with and furnish. In the kitchen, you will find quartz counters, white cabinets, a six-burner gas range, double ovens, two dishwashers, and a breakfast nook that opens directly into the family room. The family room features a gas fireplace. The primary suite is located on the main floor, with a double vanity, walk-in shower, and double doors that lead straight to the back yard. Upstairs, you will find three additional bedrooms, including one with a balcony, plus a large bonus room that can work as a flexible space for a desk, a sofa, or both. Outside, the heated pool and spa, outdoor fireplace, covered patio, and fenced, irrigated yard include an enclosed pet run or side garden with south sun. Low-maintenance landscaping.
Exterior Features

Architectural Style Traditional Attached Garage YN Yes Body Type [] Construction Materials Frame Exterior Features Fire PitSpa/Hot Tub Foundation Details Concrete Perimeter Garage YN Yes Lot Features Drip SystemFencedLandscapedLevelSprinkler Timer(s)Sprinklers In FrontSprinklers In Rear Parking Features AttachedConcreteDrivewayGarage Door OpenerStorage Roof Composition Window Features Vinyl Frames

Interior Features

Appliances CooktopDishwasherDisposalDouble OvenMicrowaveRangeRange HoodRefrigeratorWater Heater Basement [] Bonus Room Yes Breakfast Nook Yes Cooling Central AirZoned Cooling YN Yes Dining Room Yes Family Room Yes Fireplace Features GasGreat Room Fireplace YN Yes Flooring HardwoodStone Great Room Yes Heating Natural Gas Heating YN Yes Interior Features Breakfast BarBuilt-in FeaturesCentral VacuumDouble VanityEnclosed Toilet(s)Primary DownstairsShower/Tub ComboSolid Surface CountersSpa/Hot TubStone CountersTile CountersVaulted Ceiling(s)Walk-In Closet(s)Wired for Sound Kitchen Yes Laundry Yes Levels Two Media Room Yes Office Yes Primary Bedroom Yes

Property Features

Accessibility Features [] Accessory Dwelling Unit YN No Additional Parcels YN No Association Amenities [] Association YN No Building Area Total 2943 CCRs YN Yes Common Walls No Common Walls Community Features PlaygroundSport Court Flood Unknown Yes Irrigation Source None Listing Terms CashConventionalFHAVA Loan New Construction YN No Other Structures [] Property Sub Type Single Family Residence Rented YN No Road Frontage Type [] Road Surface Type Paved Security Features Carbon Monoxide Detector(s)Smoke Detector(s) Senior Community YN No Sewer Public Sewer Short Term Rental Permit YN No Special Listing Conditions Standard Tax Annual Amount 6585.94 Tax Year 2025 View TerritorialValley Water Source Public Waterfront Features [] Zoning Description SFR-4

Listing information © 2026 MLS of Central Oregon
Listing provided courtesy of Eagle Equity Services :.

Central Oregon Association of Realtors logo © 2026 Oregon Datashare (KCAR | MLSCO | SOMLS). All rights reserved. The data relating to real estate for sale on this web site comes in part from the Internet Data Exchange Program of the Oregon Datashare. Real estate listings held by IDX Brokerage firms other than High Desert Realty are marked with the Internet Data Exchange logo or the Internet Data Exchange thumbnail logo and detailed information about them includes the name of the listing Brokers. Information provided is for consumers' personal, non-commercial use and may not be used for any purpose other than to identify prospective properties the viewer may be interested in purchasing. The consumer will not copy, retransmit nor redistribute any of the content from this website. Information provided is deemed reliable, but not guaranteed. Listing courtesy of High Desert Realty. Data last updated: .2026-10-06T16:43:45.01
 
https://bt-photos.global.ssl.fastly.net/coar/orig_boomver_1_220227997-2.jpg https://bt-photos.global.ssl.fastly.net/coar/orig_boomver_1_220227997-2.jpg https://bt-photos.global.ssl.fastly.net/coar/orig_boomver_1_220227997-2.jpg
Logo
High Desert Realty
101 NE Greenwood Ave Suite 100
Bend OR, 97701
Listing provided courtesy of Eagle Equity Services :.