









Skip To Content

4935 Cherry Lane

Medford, OR 97504
  • $775,000
  • STATUS: Active
  • ON SITE: 80 Days
  • MLS #: 220225529
Price Reduced
UPDATED: 29 min ago
$775,000
  • 4
    BEDS
  • 0.61
    ACRES
  • 4
    BATHS
  • 1
    1/2 BATHS
  • 4,226
    SQFT
  • $183
    $/SQFT
Neighborhood:
N/A
Type:
Single-Family Home
Built:
1980
County:
Area:

School Information

Elementary School:
Middle School:
High School:
Listing provided courtesy of Keller Williams Realty Central Oregon :.

Description

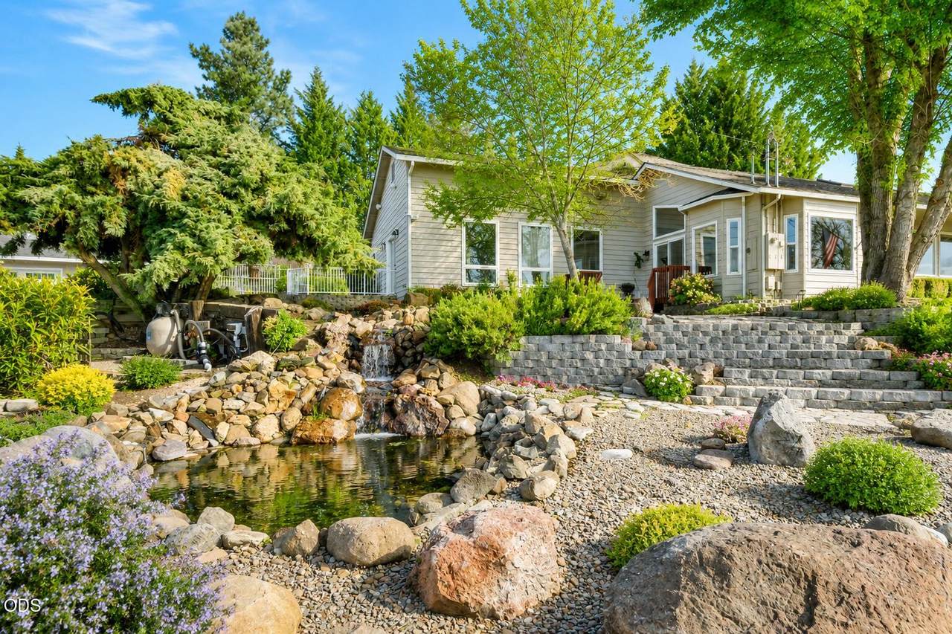
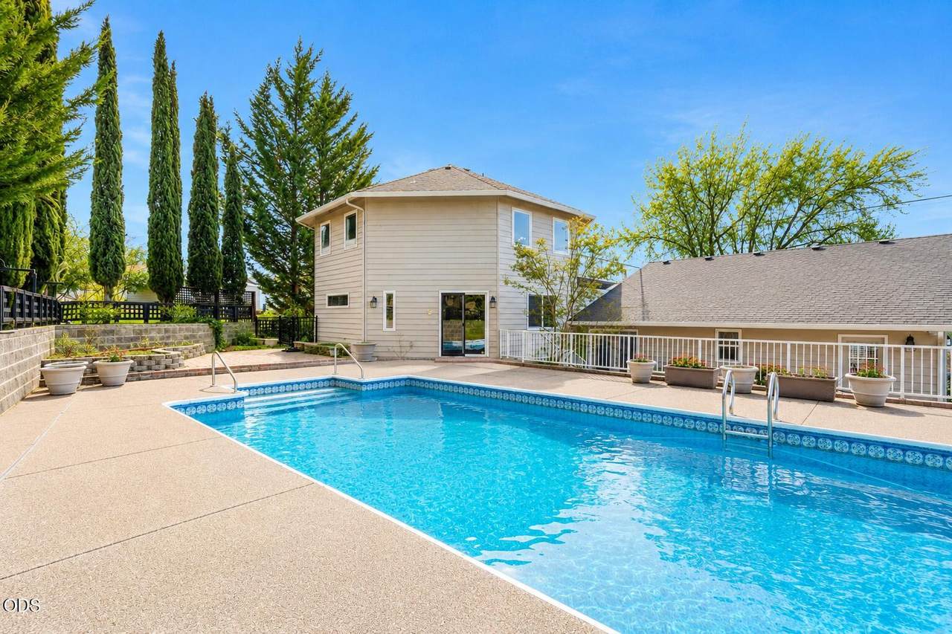
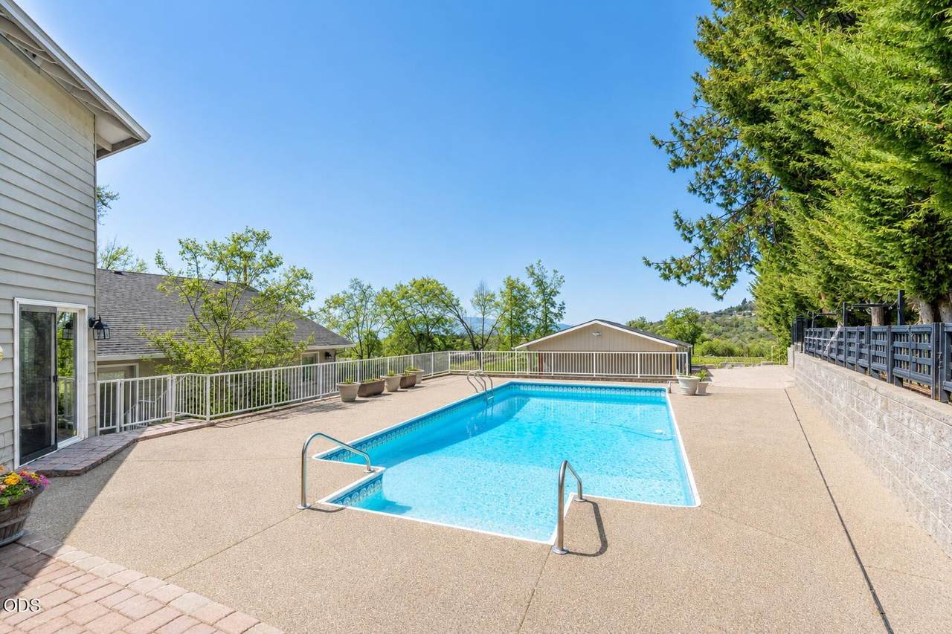
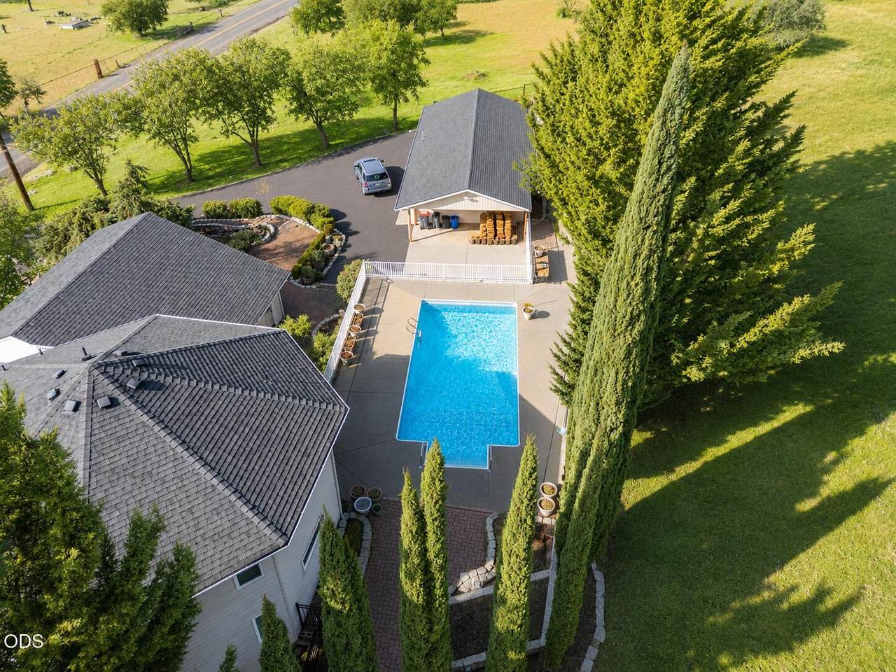
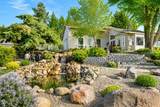
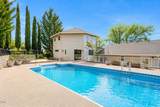
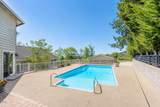
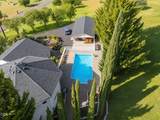
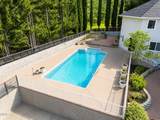
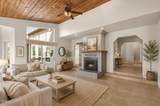
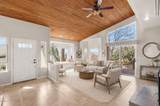
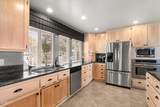
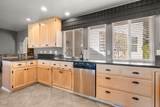
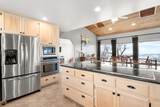
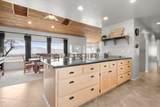
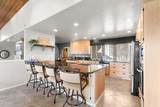
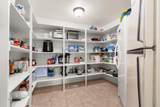
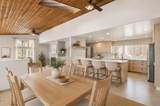
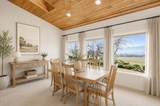
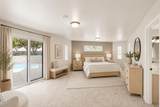
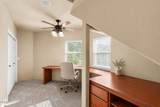
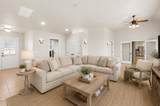
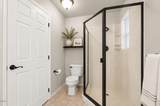
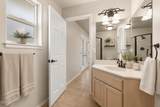
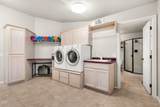
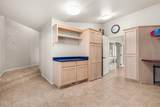
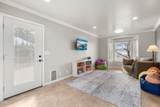
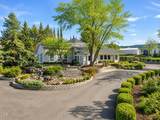
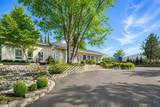
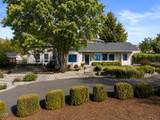
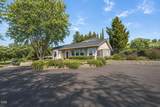
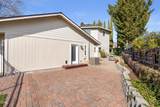
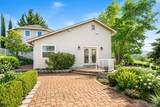
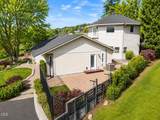
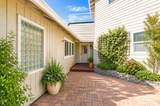
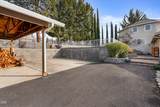
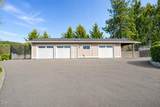
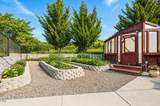
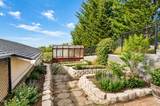
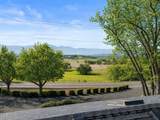
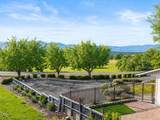
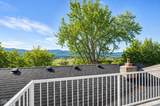
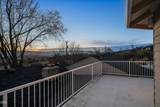
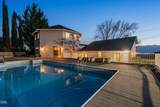
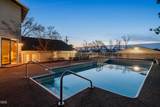
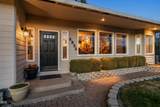
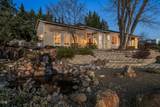
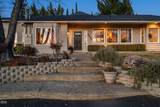
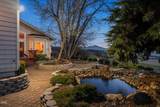
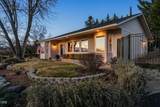
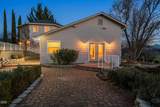
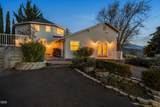
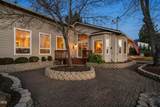
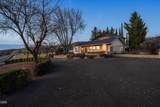
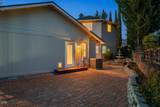
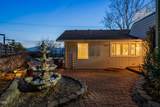
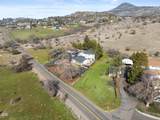
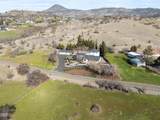
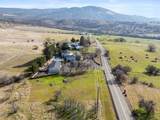
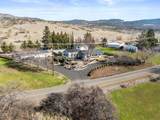
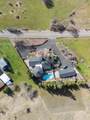
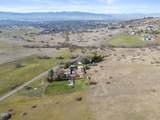
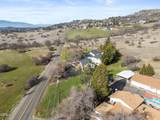
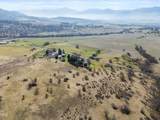
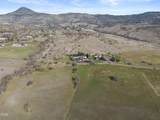
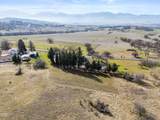
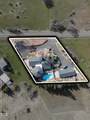
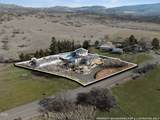
**Now priced at just $775,000!** Breath-taking panoramic valley views set the stage for this exceptional 4,226SF East Medford estate. Thoughtfully remodeled, the home offers 3 beds plus office/4th bed & 4.5 baths. The open kitchen is both elegant & functional, featuring large granite island w/seating, breakfast bar & HUGE walk-in pantry. Vaulted ceilings elevate the dining area overlooking sweeping valley views. The living room invites warmth w/bay windows & window seats, plus wood-burning fireplace. Versatile bonus room w/full bath & private entrance offers an opportunity for multigenerational living. The split-level design leads to a grand upper-level primary retreat w/access to sparkling in-ground pool. Lush landscaped grounds include waterfall feature, pond, greenhouse, raised garden beds, RV parking & detached 3-car garage w/workshop. BRAND NEW septic system installed in 2026. Seller is offering adjoining 6.87AC lot at 0 Cherry Lane TL#2200, SFR-00, as a package deal for $1,145,00

Monthly Payment Calculator

Central Oregon Association of Realtors logo © 2026 Oregon Datashare (KCAR | MLSCO | SOMLS). All rights reserved. The data relating to real estate for sale on this web site comes in part from the Internet Data Exchange Program of the Oregon Datashare. Real estate listings held by IDX Brokerage firms other than High Desert Realty are marked with the Internet Data Exchange logo or the Internet Data Exchange thumbnail logo and detailed information about them includes the name of the listing Brokers. Information provided is for consumers' personal, non-commercial use and may not be used for any purpose other than to identify prospective properties the viewer may be interested in purchasing. The consumer will not copy, retransmit nor redistribute any of the content from this website. Information provided is deemed reliable, but not guaranteed. Listing courtesy of High Desert Realty. Data last updated: .2026-10-06T17:43:45.48
www.bendoregonrealestate.com/homes/178967865
Print Image

4935 Cherry Lane Medford, OR 97504

  • Price: $775,000
  • Status: Active
  • On Site: 80 Days
  • Updated: 29 min ago
  • MLS #: 220225529
4
Beds
4
Baths
1
½ Baths
0.61
Acres
4,226
SQFT
$183
$/SQFT
1980
Built
Neighborhood:
N/A
County:
Jackson
Area:
Medford
Elementary School:
Hoover Elem
Middle School:
Check With District
High School:
South Medford High
Property Description
**Now priced at just $775,000!** Breath-taking panoramic valley views set the stage for this exceptional 4,226SF East Medford estate. Thoughtfully remodeled, the home offers 3 beds plus office/4th bed & 4.5 baths. The open kitchen is both elegant & functional, featuring large granite island w/seating, breakfast bar & HUGE walk-in pantry. Vaulted ceilings elevate the dining area overlooking sweeping valley views. The living room invites warmth w/bay windows & window seats, plus wood-burning fireplace. Versatile bonus room w/full bath & private entrance offers an opportunity for multigenerational living. The split-level design leads to a grand upper-level primary retreat w/access to sparkling in-ground pool. Lush landscaped grounds include waterfall feature, pond, greenhouse, raised garden beds, RV parking & detached 3-car garage w/workshop. BRAND NEW septic system installed in 2026. Seller is offering adjoining 6.87AC lot at 0 Cherry Lane TL#2200, SFR-00, as a package deal for $1,145,00
Exterior Features

Architectural Style Traditional Attached Garage YN No Body Type [] Construction Materials Frame Exterior Features Courtyard Foundation Details Concrete Perimeter Garage YN Yes Lot Features Drip SystemGardenLandscapedWater Feature Parking Features AsphaltDetachedDrivewayGarage Door OpenerRV Access/ParkingStorageWorkshop in Garage Roof Composition Window Features Bay Window(s)Double Pane WindowsSkylight(s)Vinyl Frames

Interior Features

Appliances CooktopDishwasherDisposalMicrowaveOvenRefrigeratorWater Heater Basement None Bonus Room Yes Breakfast Nook Yes Cooling Central Air Cooling YN Yes Eating Area Yes Fireplace Features InsertLiving RoomWood Burning Fireplace YN Yes Flooring CarpetTile Heating ElectricHeat PumpWood Heating YN Yes Interior Features Breakfast BarBuilt-in FeaturesCeiling Fan(s)Granite CountersKitchen IslandLinen ClosetOpen FloorplanPantryShower/Tub ComboSoaking TubSolid Surface CountersVaulted Ceiling(s)Walk-In Closet(s) Kitchen Yes Laundry Yes Levels Multi/Split Living Room Yes Mud Room Yes Office Yes Other Room Yes Primary Bedroom Yes

Property Features

Accessibility Features [] Accessory Dwelling Unit YN No Additional Parcels YN Yes Association Amenities [] Association YN No Building Area Total 4226 CCRs YN No Common Walls No Common Walls Community Features [] Flood NA Yes Irrigation Source On Site Well Listing Terms CashConventionalFHAVA Loan New Construction YN No Other Structures GreenhouseRV/Boat StorageStorageWorkshop Property Sub Type Single Family Residence Rented YN No Road Frontage Type [] Road Surface Type Paved Security Features Carbon Monoxide Detector(s)Security System LeasedSmoke Detector(s) Senior Community YN No Sewer Septic TankStandard Leach Field Short Term Rental Permit YN No Special Listing Conditions Standard Tax Annual Amount 7229.23 Tax Year 2025 View Cascade MountainsCityMountain(s)PanoramicTerritorialValley Water Source Well Waterfront Features Pond Waterfront YN Yes Zoning Description Sfr-00

Listing information © 2026 MLS of Central Oregon
Listing provided courtesy of Keller Williams Realty Central Oregon :.

Central Oregon Association of Realtors logo © 2026 Oregon Datashare (KCAR | MLSCO | SOMLS). All rights reserved. The data relating to real estate for sale on this web site comes in part from the Internet Data Exchange Program of the Oregon Datashare. Real estate listings held by IDX Brokerage firms other than High Desert Realty are marked with the Internet Data Exchange logo or the Internet Data Exchange thumbnail logo and detailed information about them includes the name of the listing Brokers. Information provided is for consumers' personal, non-commercial use and may not be used for any purpose other than to identify prospective properties the viewer may be interested in purchasing. The consumer will not copy, retransmit nor redistribute any of the content from this website. Information provided is deemed reliable, but not guaranteed. Listing courtesy of High Desert Realty. Data last updated: .2026-10-06T17:43:45.48
 
https://bt-photos.global.ssl.fastly.net/coar/1280_boomver_7_220225529-2.jpg https://bt-photos.global.ssl.fastly.net/coar/1280_boomver_7_220225529-2.jpg https://bt-photos.global.ssl.fastly.net/coar/1280_boomver_7_220225529-2.jpg
Logo
High Desert Realty
101 NE Greenwood Ave Suite 100
Bend OR, 97701
Listing provided courtesy of Keller Williams Realty Central Oregon :.