Skip To Content

5101 Briana Drive

Klamath Falls, OR 97603
  • $499,000
  • STATUS: Active
  • ON SITE: 67 Days
  • MLS #: 220226799
UPDATED: 41 min ago
$499,000
  • 3
    BEDS
  • 0.23
    ACRES
  • 2
    BATHS
  • 0
    1/2 BATHS
  • 1,756
    SQFT
  • $284
    $/SQFT
Neighborhood:
Type:
Single-Family Home
Built:
2016
County:

School Information

Elementary School:
Middle School:
High School:
Listing provided courtesy of Action Realty :.

Description

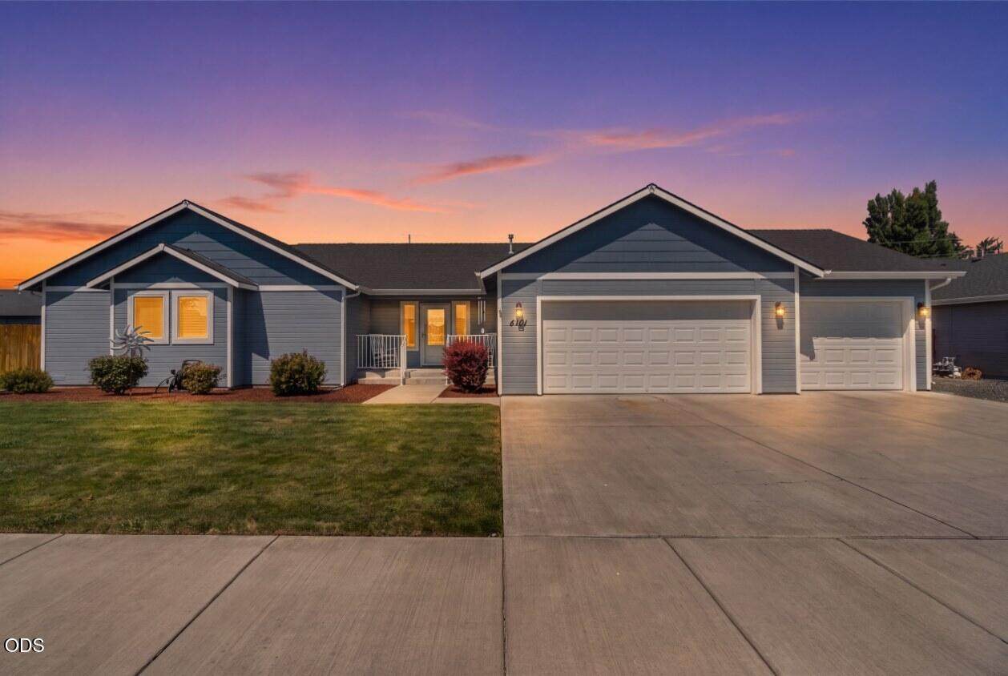
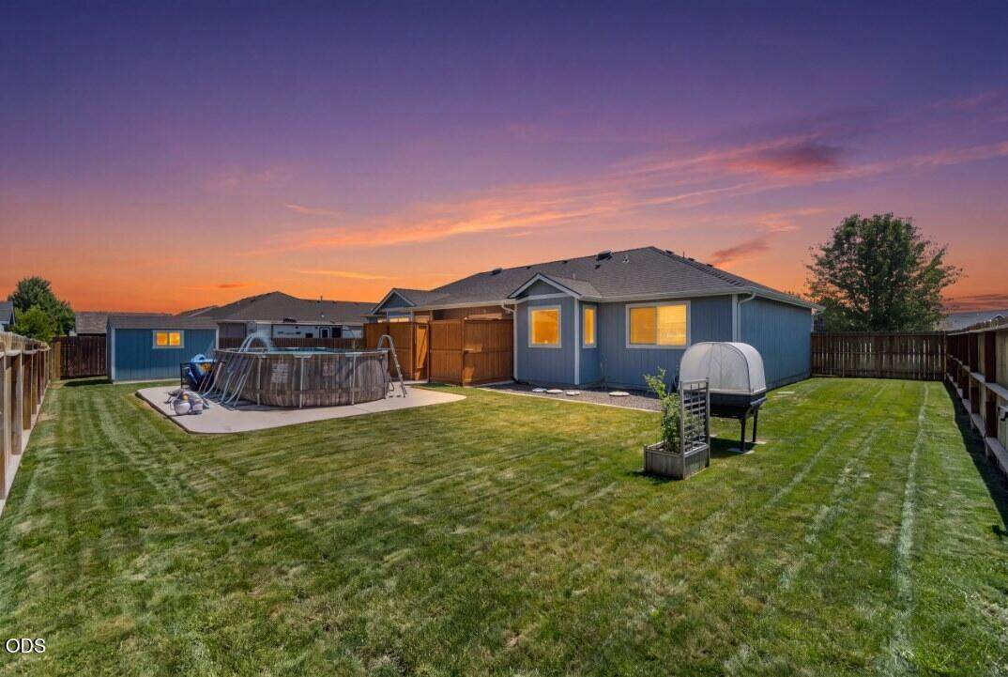
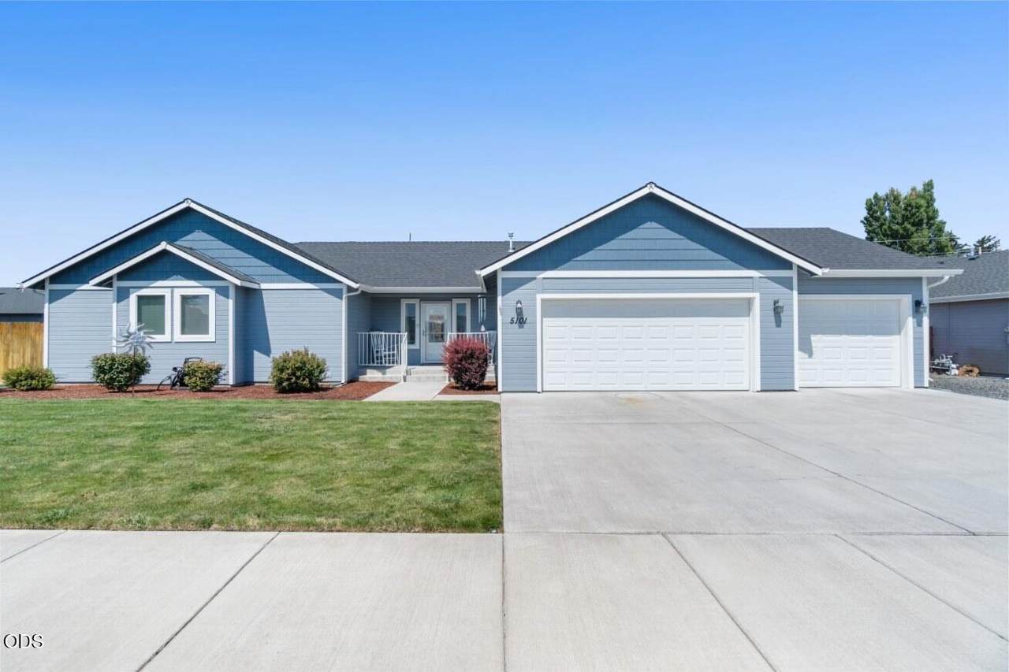
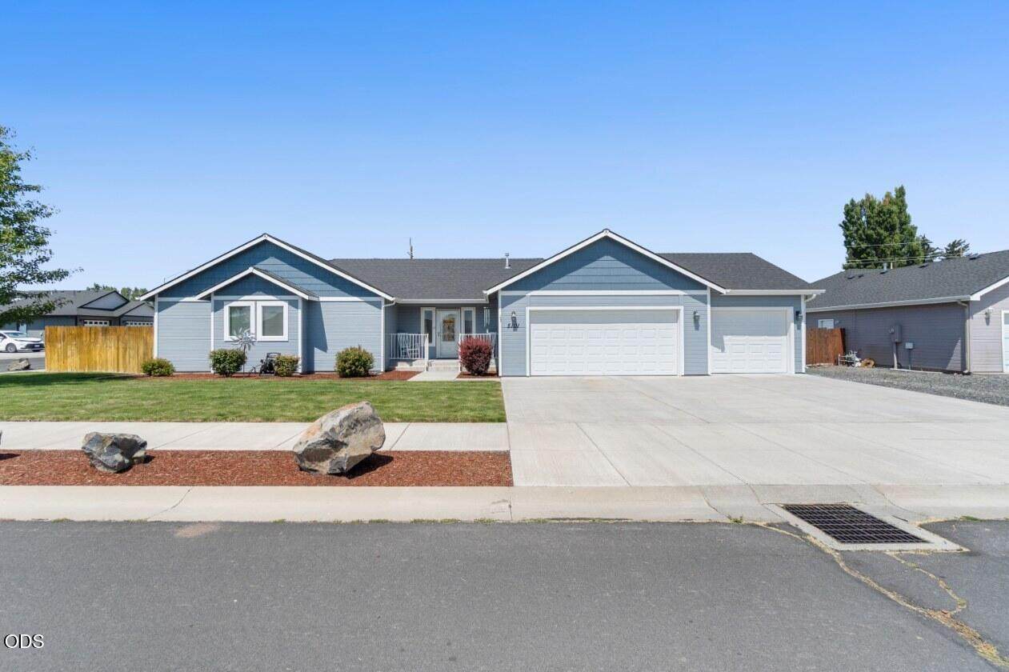
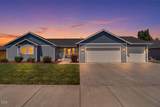
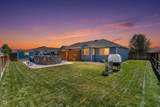
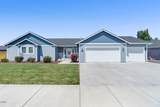
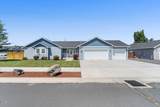
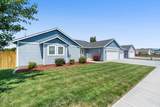
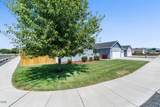
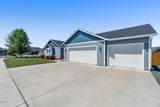
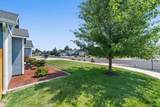
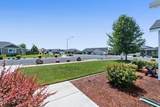
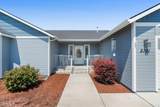
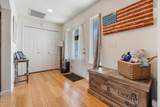
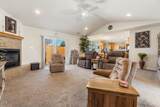
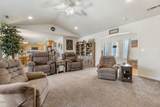
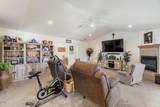
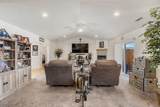
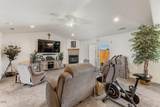
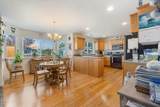
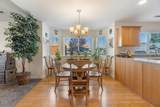
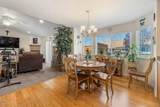
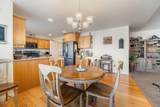
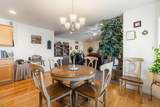
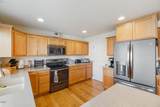
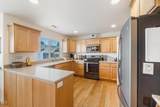
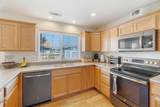
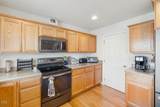
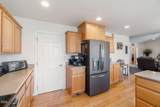
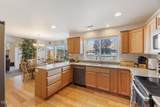
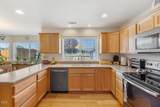
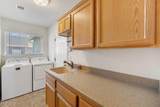
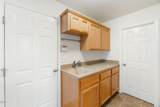
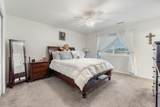
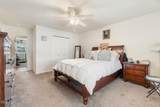
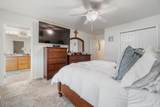
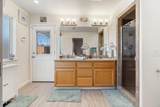
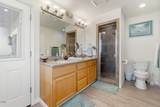
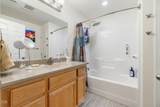
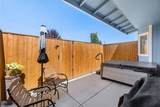
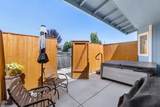
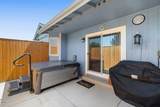
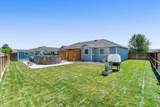
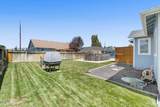
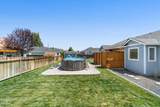
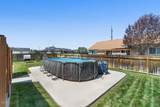
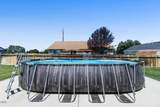
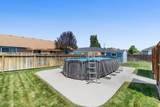
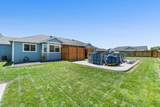
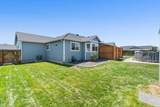
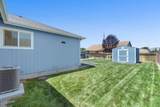
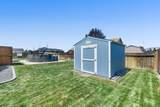
Welcome to this spacious and meticulously maintained 3-bedroom, 2-bathroom home located on a large corner lot in the Regency Estates subdivision. Built in 2016 by the current owners, this home has been lovingly cared for and offers numerous upgrades throughout. It has a 3-car garage, a Tuff Shed storage unit and Fiat solar attic fans. Inside, you'll find a comfortable blend of bamboo flooring, carpeting, and tile, creating a warm and inviting atmosphere. The home is in immaculate condition and truly ready for its new owners. Step outside to enjoy your own private backyard retreat, complete with a hydrotherapy spa on the back patio surrounded by a privacy fence, a large above-ground pool, underground sprinklers, and beautifully landscaped grounds--perfect for relaxing, entertaining, and enjoying summer days. With its spacious layout, quality features, and beautifully maintained interior and exterior, this home is MOVE-IN READY and waiting for you to make it your own!

Monthly Payment Calculator

Central Oregon Association of Realtors logo © 2026 Oregon Datashare (KCAR | MLSCO | SOMLS). All rights reserved. The data relating to real estate for sale on this web site comes in part from the Internet Data Exchange Program of the Oregon Datashare. Real estate listings held by IDX Brokerage firms other than High Desert Realty are marked with the Internet Data Exchange logo or the Internet Data Exchange thumbnail logo and detailed information about them includes the name of the listing Brokers. Information provided is for consumers' personal, non-commercial use and may not be used for any purpose other than to identify prospective properties the viewer may be interested in purchasing. The consumer will not copy, retransmit nor redistribute any of the content from this website. Information provided is deemed reliable, but not guaranteed. Listing courtesy of High Desert Realty. Data last updated: .2026-10-17T10:43:46.763
www.bendoregonrealestate.com/homes/180002061
Print Image

5101 Briana Drive Klamath Falls, OR 97603

  • Price: $499,000
  • Status: Active
  • On Site: 67 Days
  • Updated: 41 min ago
  • MLS #: 220226799
3
Beds
2
Baths
0
½ Baths
0.23
Acres
1,756
SQFT
$284
$/SQFT
2016
Built
Neighborhood:
Regency Estates
County:
Klamath
Area:
Klamath Falls
Elementary School:
Peterson Elem
Middle School:
Brixner Junior High
High School:
Mazama High
Property Description
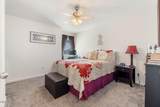
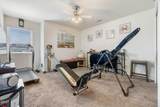
Welcome to this spacious and meticulously maintained 3-bedroom, 2-bathroom home located on a large corner lot in the Regency Estates subdivision. Built in 2016 by the current owners, this home has been lovingly cared for and offers numerous upgrades throughout. It has a 3-car garage, a Tuff Shed storage unit and Fiat solar attic fans. Inside, you'll find a comfortable blend of bamboo flooring, carpeting, and tile, creating a warm and inviting atmosphere. The home is in immaculate condition and truly ready for its new owners. Step outside to enjoy your own private backyard retreat, complete with a hydrotherapy spa on the back patio surrounded by a privacy fence, a large above-ground pool, underground sprinklers, and beautifully landscaped grounds--perfect for relaxing, entertaining, and enjoying summer days. With its spacious layout, quality features, and beautifully maintained interior and exterior, this home is MOVE-IN READY and waiting for you to make it your own!
Exterior Features

Architectural Style Ranch Attached Garage YN Yes Body Type [] Construction Materials Frame Exterior Features Spa/Hot Tub Foundation Details Concrete Perimeter Garage YN Yes Lot Features Corner LotLandscapedLevelSprinklers In FrontSprinklers In Rear Parking Features AttachedConcreteDrivewayGarage Door OpenerRV Access/Parking Roof Composition Window Features Double Pane WindowsVinyl Frames

Interior Features

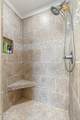
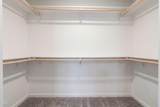
Appliances DishwasherDisposalMicrowaveRangeRefrigeratorWater Heater Basement [] Cooling Central Air Cooling YN Yes Dining Room Yes Fireplace Features GasLiving Room Fireplace YN Yes Flooring BambooHardwoodTile Heating Forced AirNatural Gas Heating YN Yes Interior Features Ceiling Fan(s)Double VanityLinen ClosetOpen FloorplanPantryTile ShowerWalk-In Closet(s) Kitchen Yes Laundry Yes Levels One Living Room Yes Primary Bedroom Yes

Property Features

Accessibility Features [] Accessory Dwelling Unit YN No Additional Parcels YN No Association Amenities Road AssessmentSewer Assessment Association Fee 50 Association Fee Frequency Annually Association YN Yes Building Area Total 1756 CCRs YN Yes Common Walls No Common Walls Community Features [] Flood Unknown Yes Horse YN No Irrigation Source None Irrigation Water Rights YN No Listing Terms CashConventionalFHAUSDA LoanVA Loan New Construction YN No Other Structures Shed(s) Property Sub Type Single Family Residence Rented YN No Road Frontage Type Shared Access Road Surface Type Paved Security Features Carbon Monoxide Detector(s)Security System OwnedSmoke Detector(s) Senior Community YN No Sewer Public Sewer Short Term Rental Permit YN No Special Listing Conditions Standard Tax Annual Amount 4285.1 Tax Year 2026 View Mountain(s)NeighborhoodTerritorial Water Source Public Waterfront Features [] Zoning Description SF

Listing information © 2026 MLS of Central Oregon
Listing provided courtesy of Action Realty :.

Central Oregon Association of Realtors logo © 2026 Oregon Datashare (KCAR | MLSCO | SOMLS). All rights reserved. The data relating to real estate for sale on this web site comes in part from the Internet Data Exchange Program of the Oregon Datashare. Real estate listings held by IDX Brokerage firms other than High Desert Realty are marked with the Internet Data Exchange logo or the Internet Data Exchange thumbnail logo and detailed information about them includes the name of the listing Brokers. Information provided is for consumers' personal, non-commercial use and may not be used for any purpose other than to identify prospective properties the viewer may be interested in purchasing. The consumer will not copy, retransmit nor redistribute any of the content from this website. Information provided is deemed reliable, but not guaranteed. Listing courtesy of High Desert Realty. Data last updated: .2026-10-17T10:43:46.763
 
https://bt-photos.global.ssl.fastly.net/coar/orig_boomver_1_220226799-2.jpg https://bt-photos.global.ssl.fastly.net/coar/orig_boomver_1_220226799-2.jpg https://bt-photos.global.ssl.fastly.net/coar/orig_boomver_1_220226799-2.jpg
Logo
High Desert Realty
101 NE Greenwood Ave Suite 100
Bend OR, 97701
Listing provided courtesy of Action Realty :.