
Skip To Content

53690 Central Way

La Pine, OR 97739
  • $1,349,000
  • STATUS: Active
  • ON SITE: 7 Days
  • MLS #: 220229415
UPDATED: 82 min ago
$1,349,000
  • 3
    BEDS
  • 2.03
    ACRES
  • 3
    BATHS
  • 0
    1/2 BATHS
  • 3,112
    SQFT
  • $433
    $/SQFT
Neighborhood:
Type:
Single-Family Home
Built:
2021
County:
Area:

School Information

Elementary School:
Middle School:
High School:
Listing provided courtesy of Ninebark Real Estate :.

Description

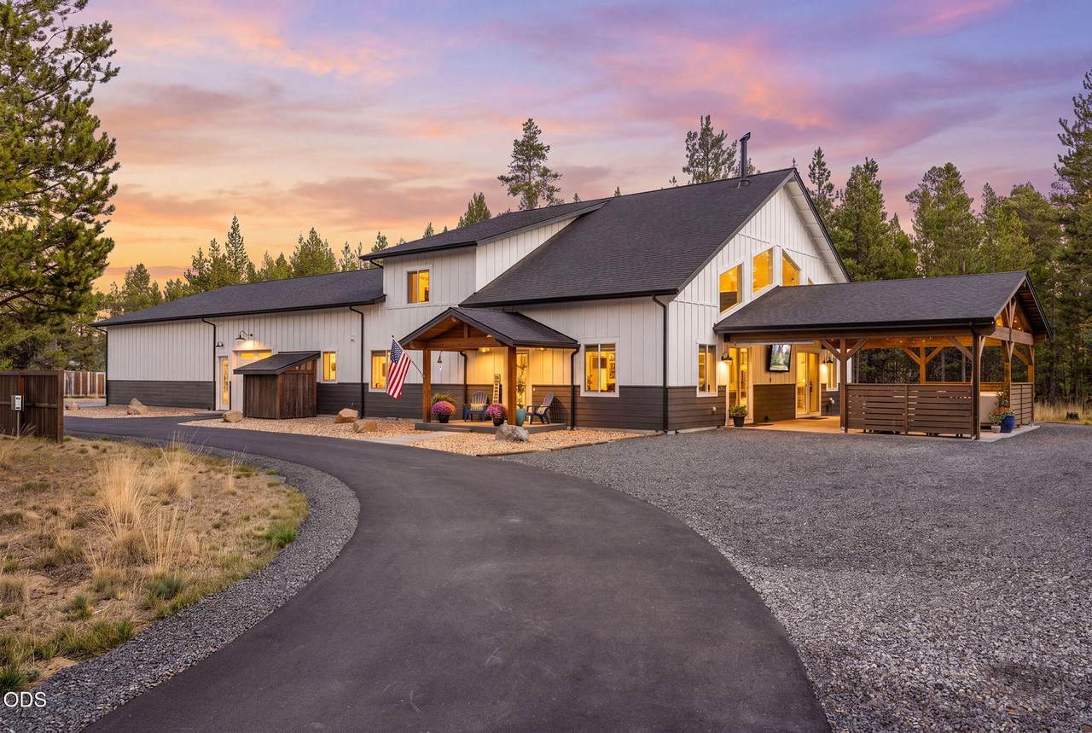
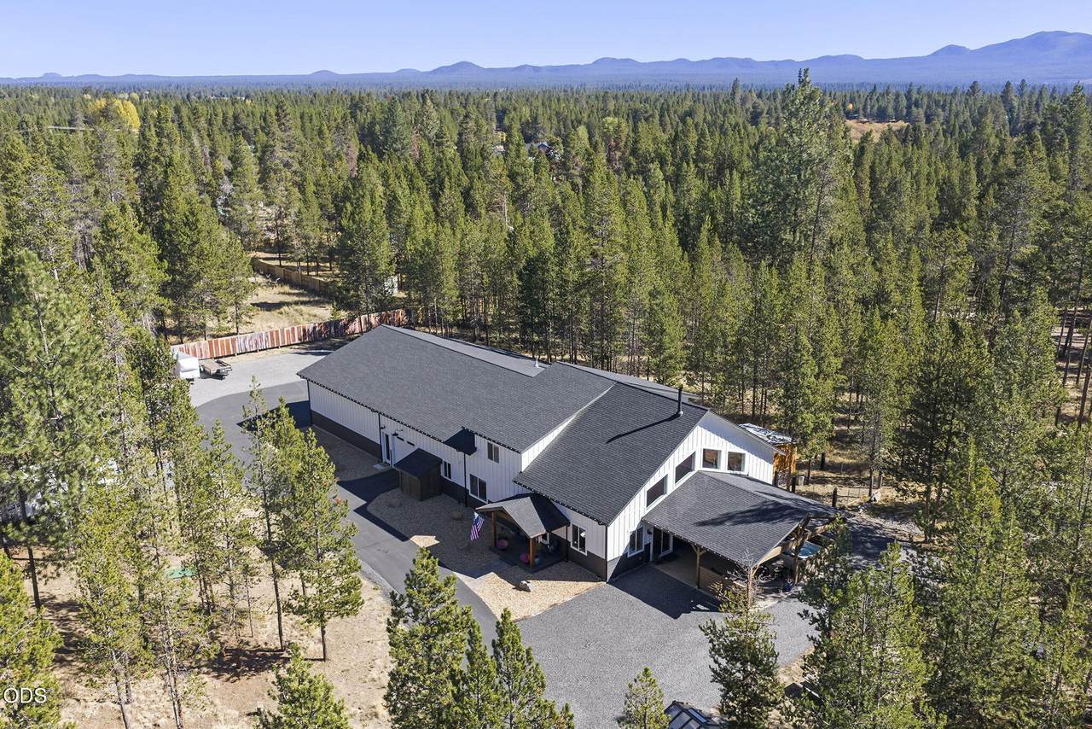
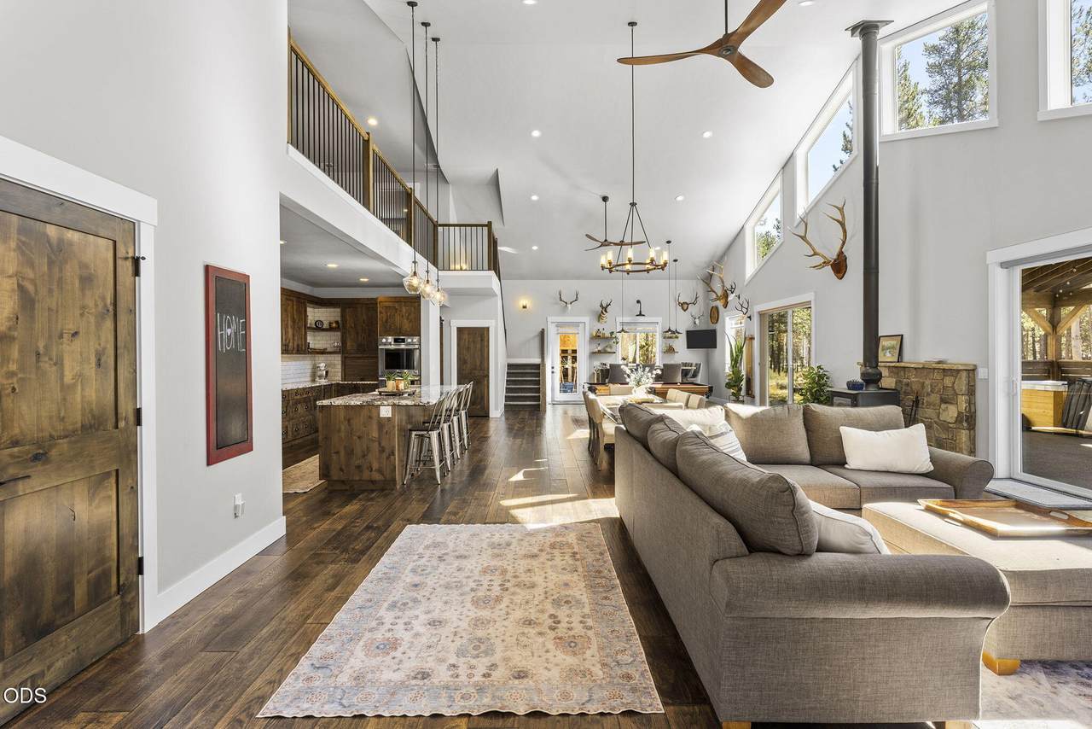
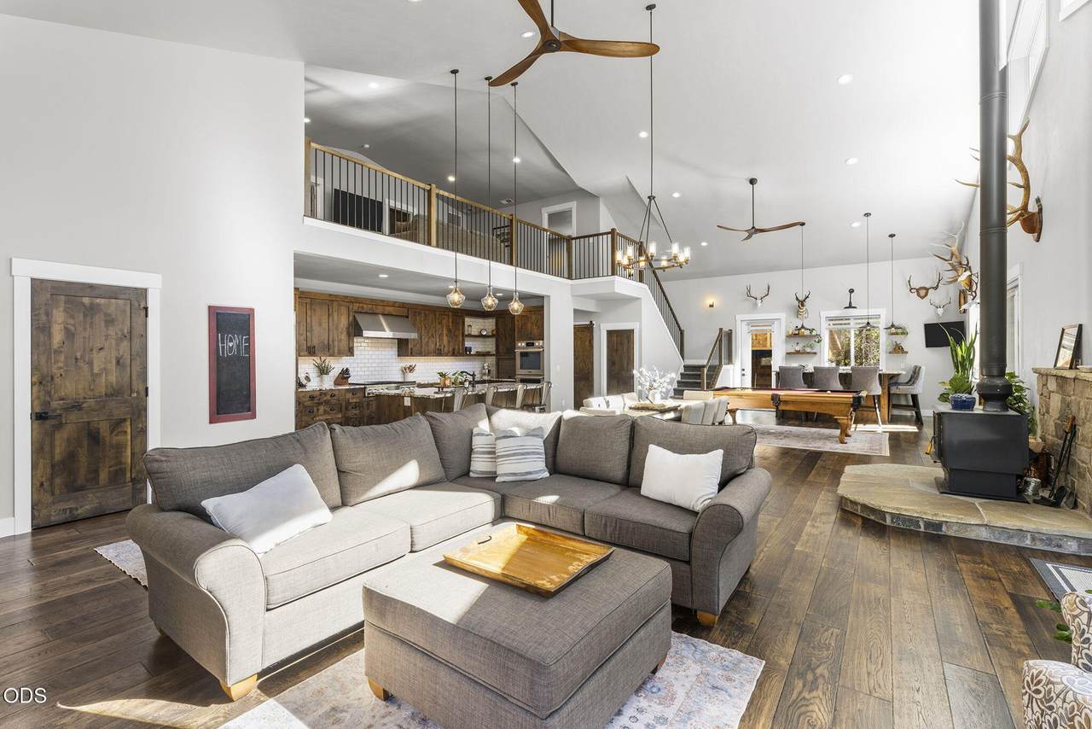
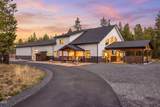
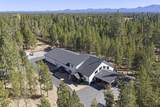
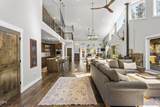
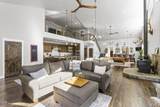
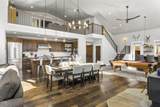
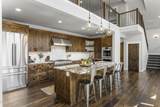
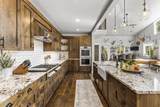
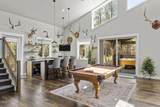
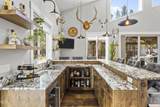
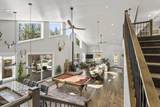
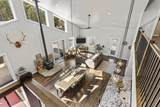
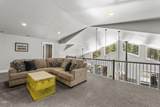
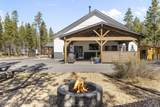
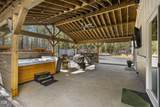
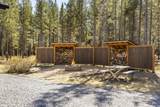
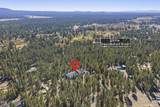
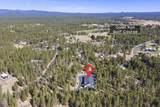
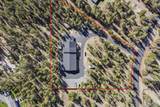
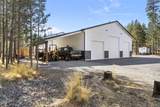
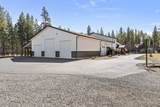
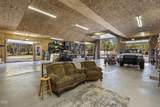
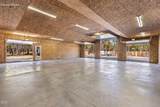
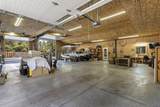
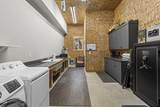
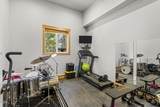
Welcome to a truly exceptional estate where luxury living, outdoor entertaining, and serious RV/toy storage come together on 2 private, mature pine-covered acres. This is not your typical barndominium. This is a one off, sophisticated modern architectural masterpiece. No expense spared, no detail overlooked. Designed around an expansive open-concept, soaring vaults, an upper-level loft/family room, a cozy natural wood-burning stove. Chef's inspired kitchen, equipped w/LG signature applcs, oversized island-finished with striking slab granite counters, rich Knotty Alder cabinetry, walk-in pantry, full wet bar and a pool table-perfectly designed for both everyday living and entertaining. And then the living space continues outdoors to an enormous vaulted, open-beam covered outdoor living area, creating an impressive extension of the main living area. Gather around the fire pit, enjoy a game on the big screen, or simply take in the peaceful pine setting. Stake your Central OR claim today!

Monthly Payment Calculator

Central Oregon Association of Realtors logo © 2026 Oregon Datashare (KCAR | MLSCO | SOMLS). All rights reserved. The data relating to real estate for sale on this web site comes in part from the Internet Data Exchange Program of the Oregon Datashare. Real estate listings held by IDX Brokerage firms other than High Desert Realty are marked with the Internet Data Exchange logo or the Internet Data Exchange thumbnail logo and detailed information about them includes the name of the listing Brokers. Information provided is for consumers' personal, non-commercial use and may not be used for any purpose other than to identify prospective properties the viewer may be interested in purchasing. The consumer will not copy, retransmit nor redistribute any of the content from this website. Information provided is deemed reliable, but not guaranteed. Listing courtesy of High Desert Realty. Data last updated: .2026-10-09T14:43:58.643
www.bendoregonrealestate.com/homes/181723072
Print Image

53690 Central Way La Pine, OR 97739

  • Price: $1,349,000
  • Status: Active
  • On Site: 7 Days
  • Updated: 82 min ago
  • MLS #: 220229415
3
Beds
3
Baths
0
½ Baths
2.03
Acres
3,112
SQFT
$433
$/SQFT
2021
Built
Neighborhood:
Lazy River South
County:
Deschutes
Area:
La Pine
Elementary School:
Rosland Elem
Middle School:
Lapine Middle
High School:
Lapine Sr High
Property Description
Welcome to a truly exceptional estate where luxury living, outdoor entertaining, and serious RV/toy storage come together on 2 private, mature pine-covered acres. This is not your typical barndominium. This is a one off, sophisticated modern architectural masterpiece. No expense spared, no detail overlooked. Designed around an expansive open-concept, soaring vaults, an upper-level loft/family room, a cozy natural wood-burning stove. Chef's inspired kitchen, equipped w/LG signature applcs, oversized island-finished with striking slab granite counters, rich Knotty Alder cabinetry, walk-in pantry, full wet bar and a pool table-perfectly designed for both everyday living and entertaining. And then the living space continues outdoors to an enormous vaulted, open-beam covered outdoor living area, creating an impressive extension of the main living area. Gather around the fire pit, enjoy a game on the big screen, or simply take in the peaceful pine setting. Stake your Central OR claim today!
Exterior Features

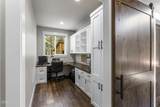
Architectural Style CraftsmanNorthwestOther Attached Garage YN Yes Body Type [] Construction Materials ConcreteFrame Exterior Features Fire PitRV DumpRV HookupSpa/Hot Tub Foundation Details Concrete PerimeterPillar/Post/PierStemwall Garage YN Yes Lot Features FencedLevelNative PlantsWooded Parking Features AsphaltAttachedAttached CarportConcreteDrivewayGarage Door OpenerHeated GarageRV Access/ParkingRV GarageStorageTandemWorkshop in GarageOther Roof Composition Window Features []

Interior Features

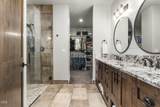
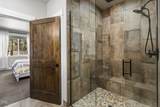
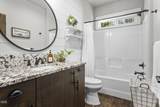
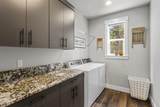
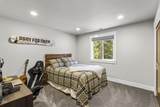
Appliances CooktopDishwasherDisposalDouble OvenMicrowaveRangeRange HoodRefrigeratorWater HeaterWater PurifierWater SoftenerOther Basement [] Bonus Room Yes Cooling Central AirHeat Pump Cooling YN Yes Eating Area Yes Enclosed Porch Patio Yes Fireplace Features Great RoomWood Burning Fireplace YN Yes Flooring CarpetHardwoodTile Great Room Yes Heating Fireplace(s)ElectricForced AirHeat PumpWood Heating YN Yes Interior Features Built-in FeaturesCeiling Fan(s)Double VanityEnclosed Toilet(s)Granite CountersKitchen IslandLinen ClosetOpen FloorplanPantryPrimary DownstairsShower/Tub ComboSpa/Hot TubTile ShowerVaulted Ceiling(s)Walk-In Closet(s)Wet Bar Kitchen Yes Laundry Yes Levels Two Loft Yes Mud Room Yes Office Yes Other Room Yes Primary Bedroom Yes

Property Features

Accessibility Features [] Accessory Dwelling Unit YN No Additional Parcels YN No Association Amenities [] Association YN No Building Area Total 3112 CCRs YN No Common Walls No Common Walls Community Features [] Flood NA Yes Irrigation Source [] Listing Terms CashConventional New Construction YN No Other Structures GreenhouseRV/Boat StorageShed(s)Storage Property Sub Type Single Family Residence Rented YN No Road Frontage Type [] Road Surface Type Paved Security Features Carbon Monoxide Detector(s)Smoke Detector(s) Senior Community YN No Sewer Alternative Treatment Tech SystemSand FilterSeptic Tank Short Term Rental Permit YN No Special Listing Conditions Standard Tax Annual Amount 6269.43 Tax Year 2025 View ForestTerritorial Water Source Well Waterfront Features [] Zoning Description RR-10

Listing information © 2026 MLS of Central Oregon
Listing provided courtesy of Ninebark Real Estate :.

Central Oregon Association of Realtors logo © 2026 Oregon Datashare (KCAR | MLSCO | SOMLS). All rights reserved. The data relating to real estate for sale on this web site comes in part from the Internet Data Exchange Program of the Oregon Datashare. Real estate listings held by IDX Brokerage firms other than High Desert Realty are marked with the Internet Data Exchange logo or the Internet Data Exchange thumbnail logo and detailed information about them includes the name of the listing Brokers. Information provided is for consumers' personal, non-commercial use and may not be used for any purpose other than to identify prospective properties the viewer may be interested in purchasing. The consumer will not copy, retransmit nor redistribute any of the content from this website. Information provided is deemed reliable, but not guaranteed. Listing courtesy of High Desert Realty. Data last updated: .2026-10-09T14:43:58.643
 
https://bt-photos.global.ssl.fastly.net/coar/1280_boomver_1_220229415-2.jpg https://bt-photos.global.ssl.fastly.net/coar/1280_boomver_1_220229415-2.jpg https://bt-photos.global.ssl.fastly.net/coar/1280_boomver_1_220229415-2.jpg
Logo
High Desert Realty
101 NE Greenwood Ave Suite 100
Bend OR, 97701
Listing provided courtesy of Ninebark Real Estate :.