


Skip To Content

546 Blue Moon Drive

Central Point, OR 97502
  • $375,000
  • STATUS: Active
  • ON SITE: 50 Days
  • MLS #: 220227767
UPDATED: 69 min ago
$375,000
  • 2
    BEDS
  • 0.05
    ACRES
  • 2
    BATHS
  • 0
    1/2 BATHS
  • 1,171
    SQFT
  • $320
    $/SQFT
Neighborhood:
N/A
Type:
Single-Family Home
Built:
2017
County:

School Information

Elementary School:
Middle School:
High School:
Listing provided courtesy of John L. Scott Medford :.

Description

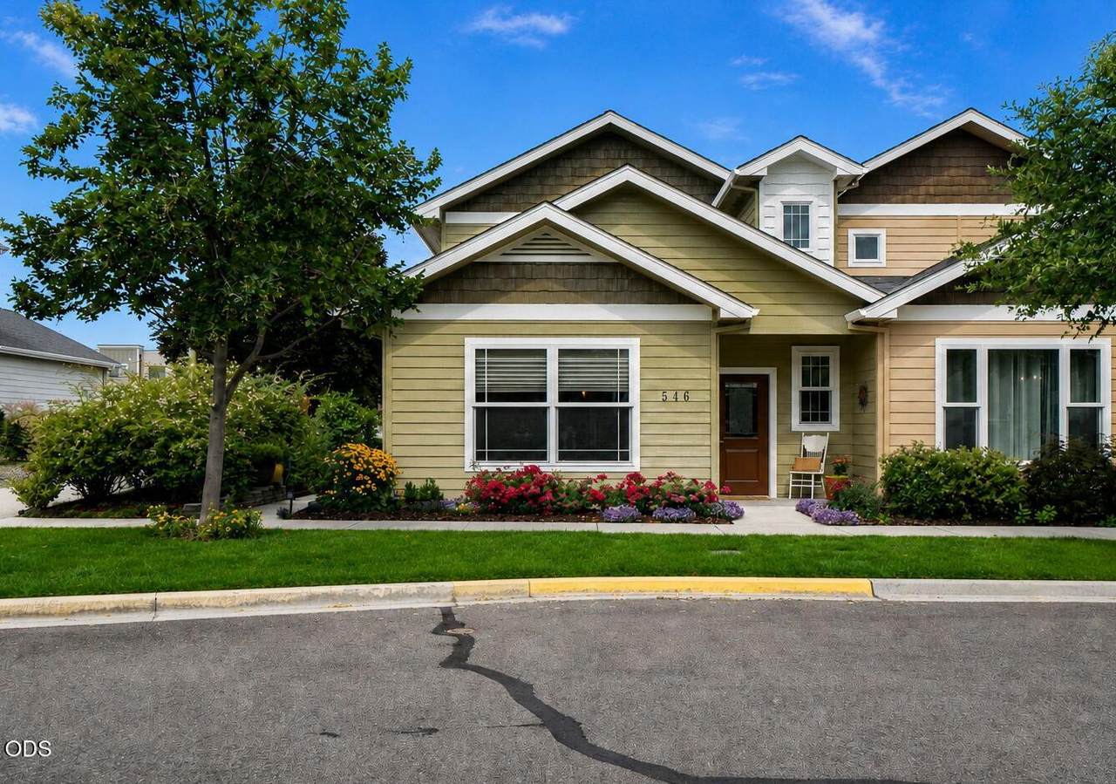
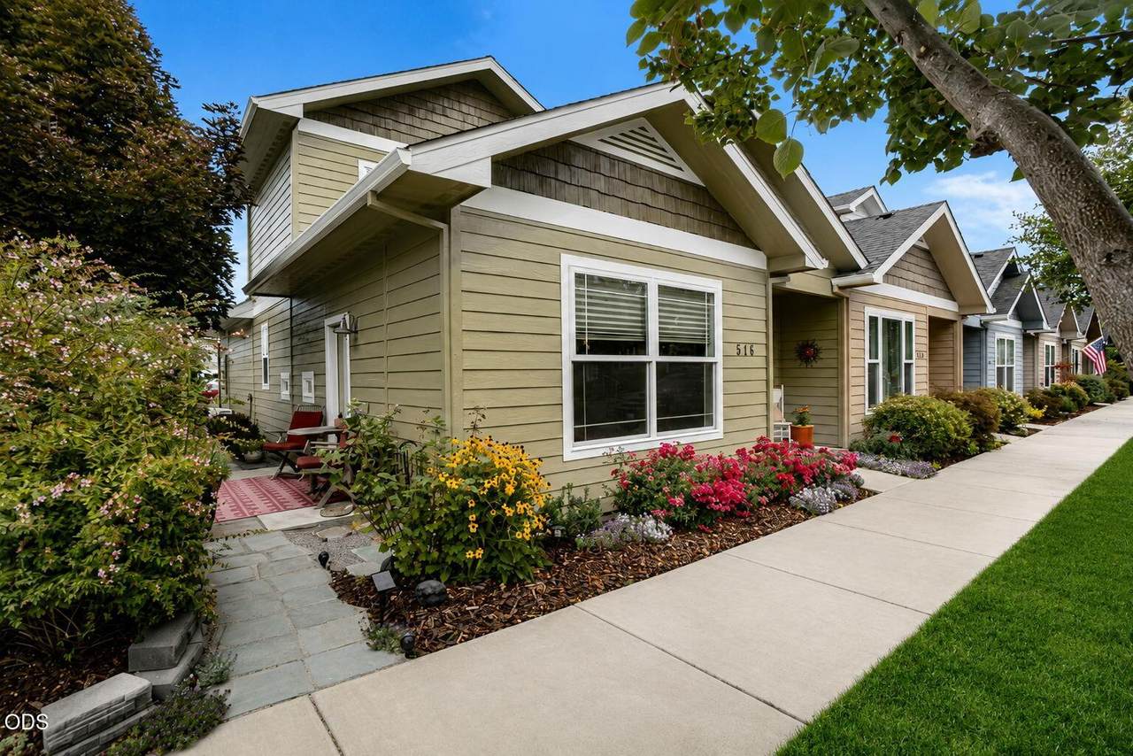
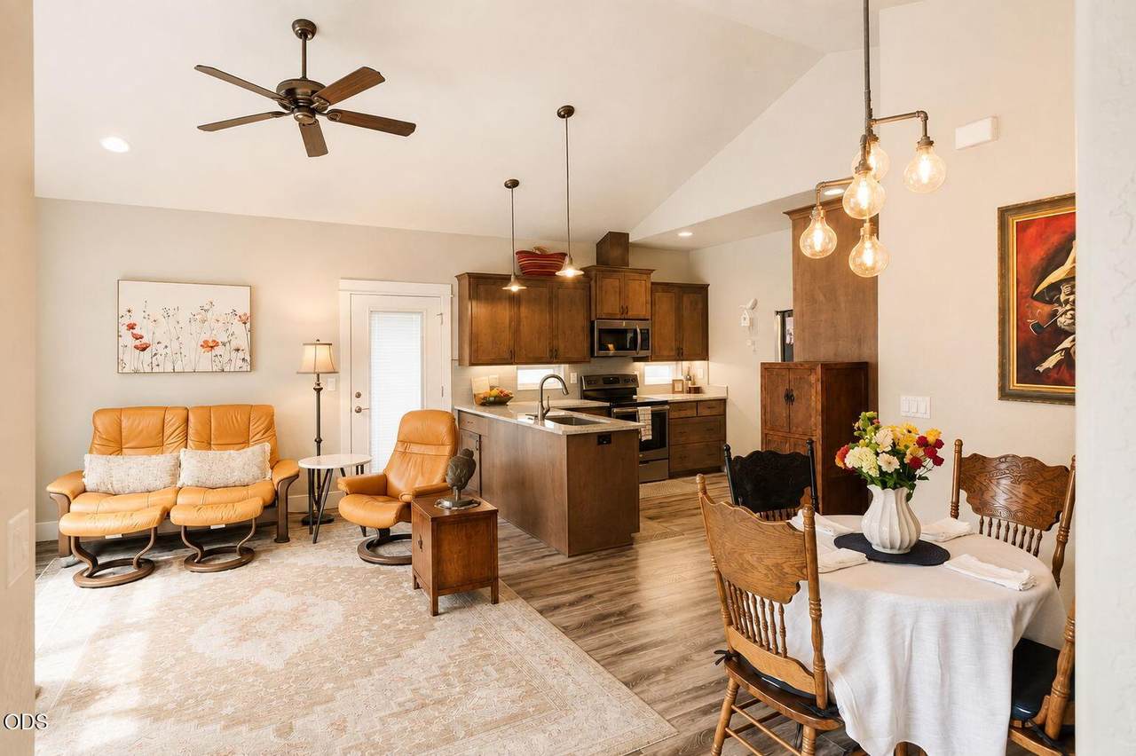
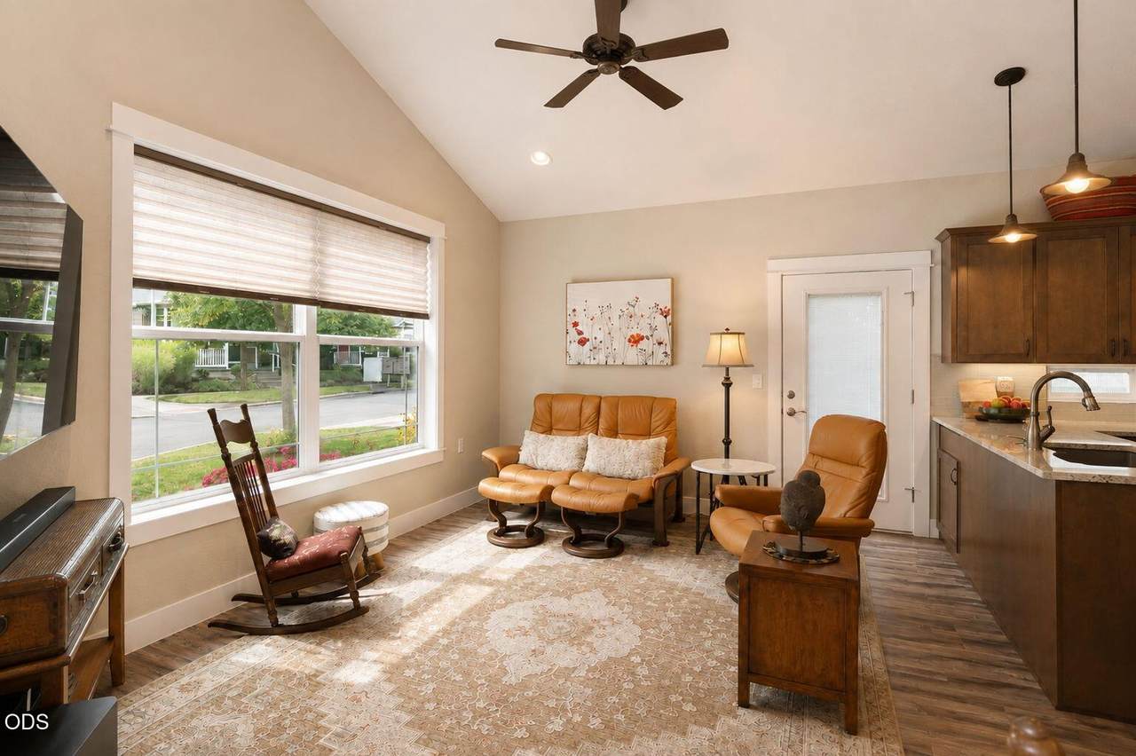
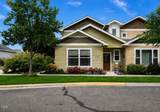
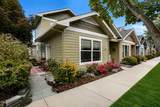
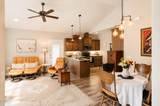
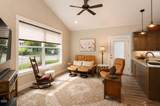
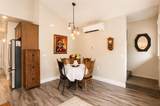
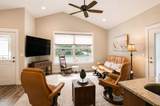
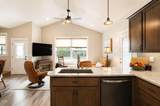
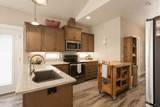
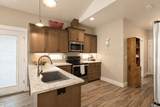
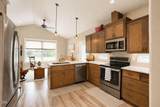
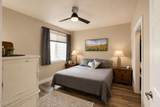
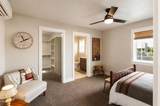
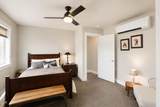
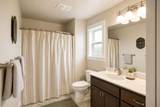
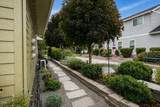
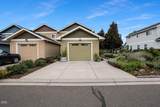
Seller will be contributing to the buyers closing costs or interest rate buy down. Welcome to this well-maintained 2-bedroom, 2-bath home in Central Point's desirable Twin Creeks Crossing community. Built in 2017, this thoughtfully designed home offers an inviting open floor plan with a comfortable living area, spacious primary suite, durable laminate and tile flooring, and abundant natural light. The beautifully appointed kitchen features modern appliances, while the efficient mini-split heating and cooling system provides year-round comfort. Step outside to a beautifully landscaped yard on a corner lot with established greenery and beautiful flowers! Enjoy the convenience of Twin Creeks with local businesses, pickleball courts, and parks all within a short distance! A wonderful opportunity for comfortable, low-maintenance living in a convenient Central Point location!

Monthly Payment Calculator

Central Oregon Association of Realtors logo © 2026 Oregon Datashare (KCAR | MLSCO | SOMLS). All rights reserved. The data relating to real estate for sale on this web site comes in part from the Internet Data Exchange Program of the Oregon Datashare. Real estate listings held by IDX Brokerage firms other than High Desert Realty are marked with the Internet Data Exchange logo or the Internet Data Exchange thumbnail logo and detailed information about them includes the name of the listing Brokers. Information provided is for consumers' personal, non-commercial use and may not be used for any purpose other than to identify prospective properties the viewer may be interested in purchasing. The consumer will not copy, retransmit nor redistribute any of the content from this website. Information provided is deemed reliable, but not guaranteed. Listing courtesy of High Desert Realty. Data last updated: .2026-10-17T16:43:45.313
www.bendoregonrealestate.com/homes/180627132
Print Image

546 Blue Moon Drive Central Point, OR 97502

  • Price: $375,000
  • Status: Active
  • On Site: 50 Days
  • Updated: 69 min ago
  • MLS #: 220227767
2
Beds
2
Baths
0
½ Baths
0.05
Acres
1,171
SQFT
$320
$/SQFT
2017
Built
Neighborhood:
N/A
County:
Jackson
Area:
Central Point
Elementary School:
Mae Richardson Elem
Middle School:
Scenic Middle
High School:
Crater High
Property Description
Seller will be contributing to the buyers closing costs or interest rate buy down. Welcome to this well-maintained 2-bedroom, 2-bath home in Central Point's desirable Twin Creeks Crossing community. Built in 2017, this thoughtfully designed home offers an inviting open floor plan with a comfortable living area, spacious primary suite, durable laminate and tile flooring, and abundant natural light. The beautifully appointed kitchen features modern appliances, while the efficient mini-split heating and cooling system provides year-round comfort. Step outside to a beautifully landscaped yard on a corner lot with established greenery and beautiful flowers! Enjoy the convenience of Twin Creeks with local businesses, pickleball courts, and parks all within a short distance! A wonderful opportunity for comfortable, low-maintenance living in a convenient Central Point location!
Exterior Features

Architectural Style Northwest Attached Garage YN No Body Type [] Construction Materials ConcreteFrame Exterior Features [] Foundation Details Concrete Perimeter Garage YN Yes Lot Features Corner LotDrip SystemGardenLandscapedSprinkler Timer(s)Sprinklers In Front Parking Features Alley AccessAsphaltDrivewayGarage Door OpenerOther Roof Composition Window Features Double Pane WindowsVinyl Frames

Interior Features

Appliances CooktopDishwasherDisposalDryerMicrowaveOvenRefrigeratorWasher Basement None Cooling Ductless Cooling YN Yes Fireplace Features [] Flooring CarpetLaminateTile Heating ElectricOther Heating YN Yes Interior Features Ceiling Fan(s)Dual Flush Toilet(s)Fiberglass Stall ShowerGranite CountersKitchen IslandLinen ClosetOpen FloorplanPrimary DownstairsShower/Tub Combo Kitchen Yes Levels Two Living Room Yes Primary Bedroom Yes Second Primary Yes

Property Features

Accessibility Features Accessible Approach with RampAccessible BedroomAccessible ClosetsAccessible DoorsAccessible EntranceAccessible Full BathAccessible Hallway(s)Accessible Kitchen Accessory Dwelling Unit YN No Additional Parcels YN No Association Amenities Pickleball Court(s)PlaygroundSport CourtTennis Court(s)Other Association Fee 132.5 Association Fee Frequency Quarterly Association YN Yes Building Area Total 1171 CCRs YN Yes Common Walls 1 Common Wall Community Features PickleballParkPlaygroundTennis Court(s) Green Building Verification Earth Advantage Yes Irrigation Source [] Listing Terms CashConventionalFHA New Construction YN No Other Structures [] Property Sub Type Single Family Residence Rented YN No Road Frontage Type [] Road Surface Type [] Security Features Carbon Monoxide Detector(s)Smoke Detector(s) Senior Community YN No Sewer Public Sewer Short Term Rental Permit YN No Special Listing Conditions Standard Tax Annual Amount 3486.64 Tax Year 2025 View Neighborhood Water Source Public Waterfront Features [] Zoning Description HMR

Listing information © 2026 MLS of Central Oregon
Listing provided courtesy of John L. Scott Medford :.

Central Oregon Association of Realtors logo © 2026 Oregon Datashare (KCAR | MLSCO | SOMLS). All rights reserved. The data relating to real estate for sale on this web site comes in part from the Internet Data Exchange Program of the Oregon Datashare. Real estate listings held by IDX Brokerage firms other than High Desert Realty are marked with the Internet Data Exchange logo or the Internet Data Exchange thumbnail logo and detailed information about them includes the name of the listing Brokers. Information provided is for consumers' personal, non-commercial use and may not be used for any purpose other than to identify prospective properties the viewer may be interested in purchasing. The consumer will not copy, retransmit nor redistribute any of the content from this website. Information provided is deemed reliable, but not guaranteed. Listing courtesy of High Desert Realty. Data last updated: .2026-10-17T16:43:45.313
 
https://bt-photos.global.ssl.fastly.net/coar/1280_boomver_1_220227767-2.jpg https://bt-photos.global.ssl.fastly.net/coar/1280_boomver_1_220227767-2.jpg https://bt-photos.global.ssl.fastly.net/coar/1280_boomver_1_220227767-2.jpg
Logo
High Desert Realty
101 NE Greenwood Ave Suite 100
Bend OR, 97701
Listing provided courtesy of John L. Scott Medford :.