Skip To Content

5498 Butte Falls Highway

Eagle Point, OR 97524
  • $485,000
  • STATUS: Active
  • ON SITE: 84 Days
  • MLS #: 220227561
Price Reduced
UPDATED: 60 min ago
$485,000
  • 3
    BEDS
  • 1.63
    ACRES
  • 2
    BATHS
  • 0
    1/2 BATHS
  • 1,560
    SQFT
  • $311
    $/SQFT
Neighborhood:
N/A
Type:
Single-Family Home
Built:
2002
County:
Area:

School Information

Elementary School:
Middle School:
High School:
Listing provided courtesy of John L. Scott Medford :Team@martinoutdoorproperties.com.

Description

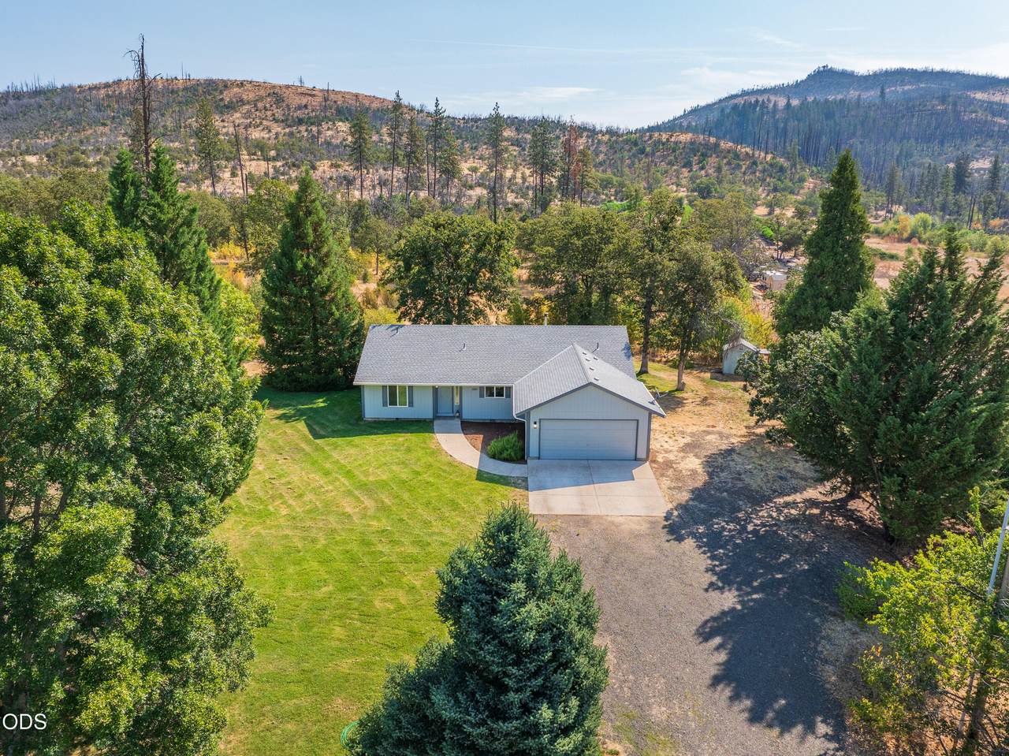
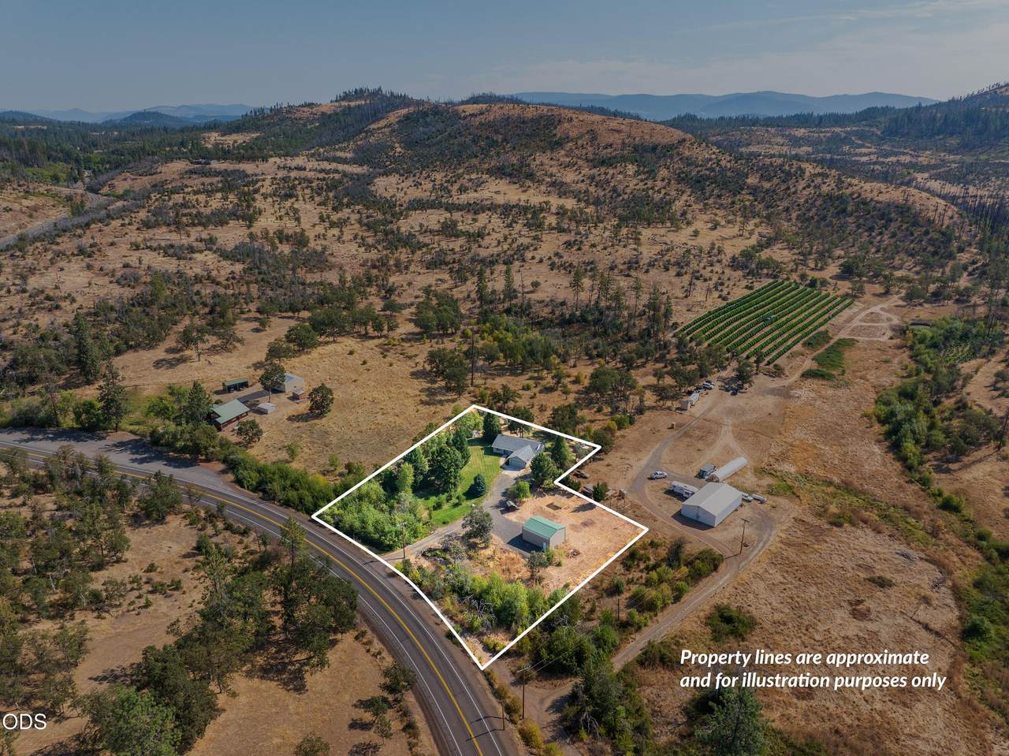
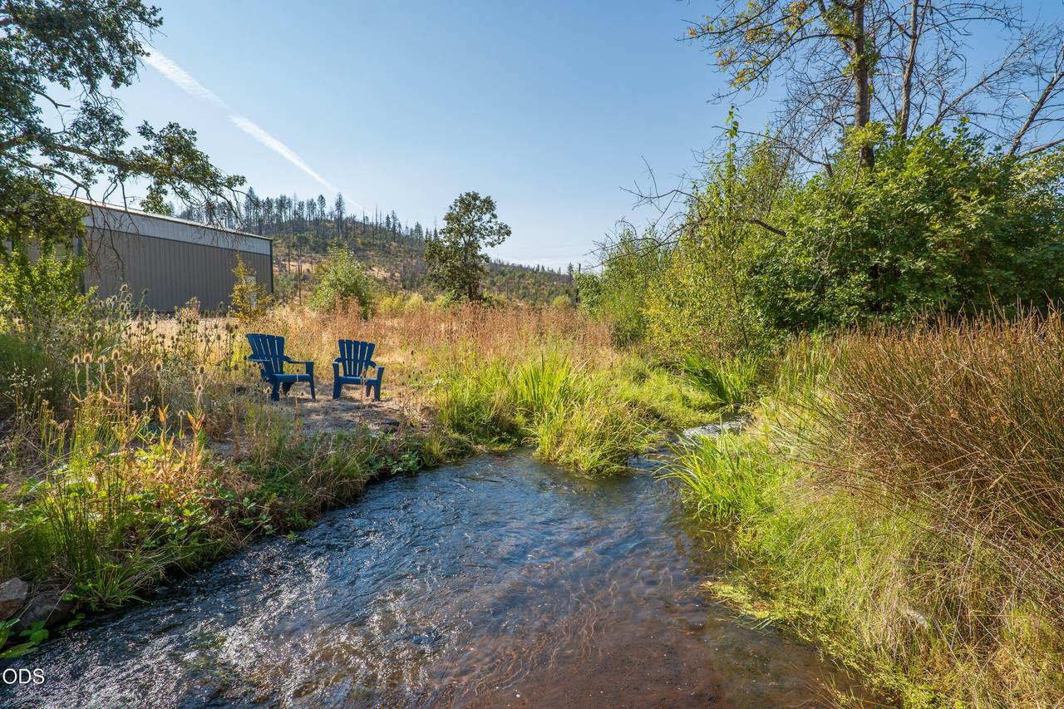
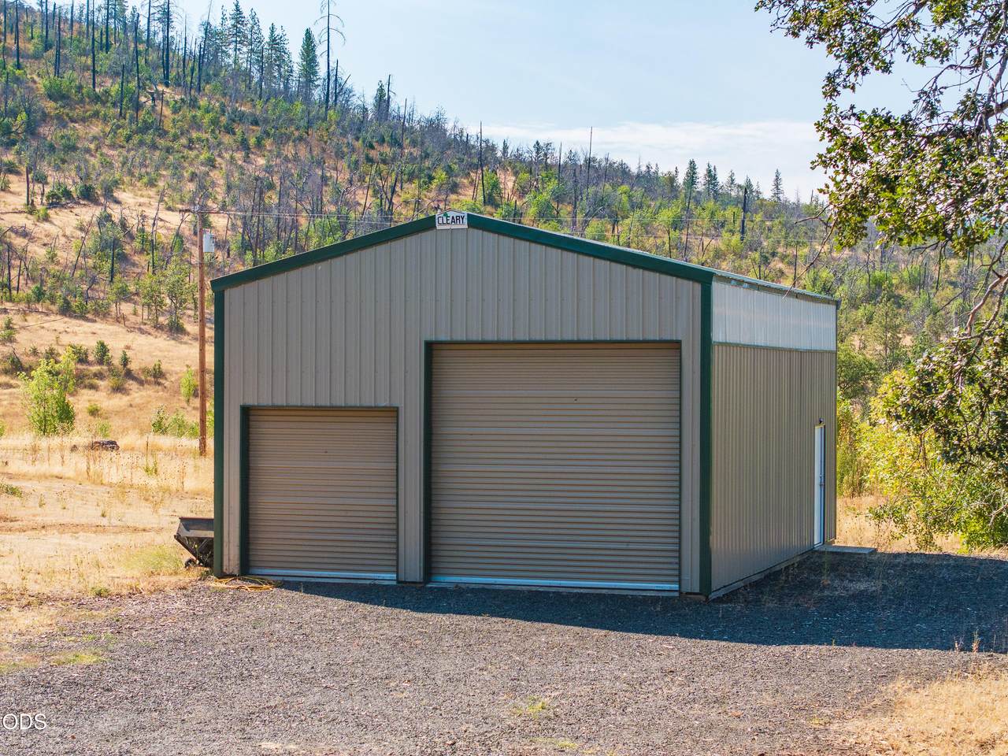
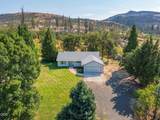
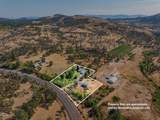
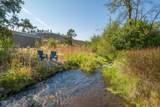
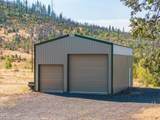
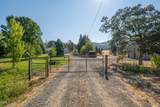
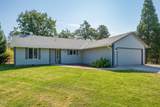
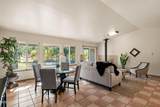
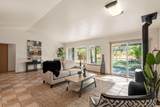
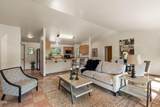
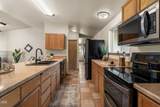
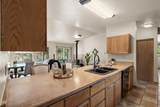
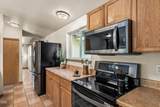
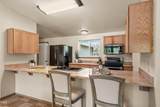
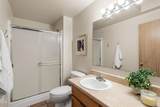
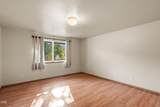
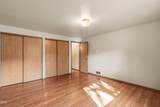
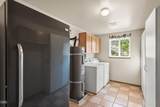
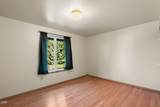
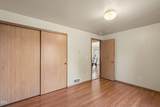
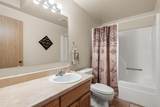
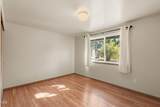
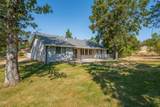
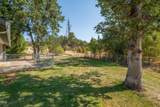
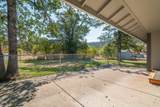
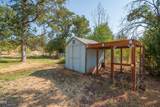
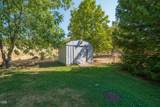
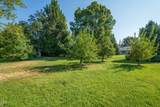
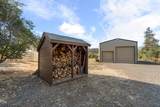
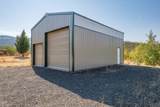
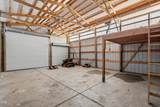
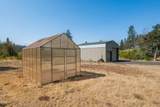
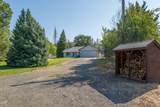
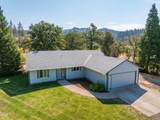
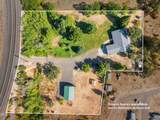
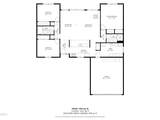
Annual creek frontage with easy access adds to the exceptional value of this feature rich 1.63-acre rural homestead. Beyond the creek, the property offers gated entry, mature landscaping, fruit trees, level usable ground, and a strong mix of practical improvements for country living. The 1,560 sq ft single level home features 3 bedrooms, 2 bathrooms, vaulted ceilings, and an open floor plan. Outside, a 24' x 32' Cleary shop features a concrete floor, power, and two roll up doors. The property is complemented by fenced areas, a greenhouse, chicken coop, wood shed, and ample space for RV and boat parking. Mature trees and landscaping provide a natural buffer from Butte Falls Highway, while mountain, creek, and territorial views add to the rural setting. An attached two car garage provides additional utility. With space for gardening, animals, projects, equipment, and storage, the property offers a well rounded setup for buyers looking for the rural lifestyle.

Monthly Payment Calculator

Central Oregon Association of Realtors logo © 2026 Oregon Datashare (KCAR | MLSCO | SOMLS). All rights reserved. The data relating to real estate for sale on this web site comes in part from the Internet Data Exchange Program of the Oregon Datashare. Real estate listings held by IDX Brokerage firms other than High Desert Realty are marked with the Internet Data Exchange logo or the Internet Data Exchange thumbnail logo and detailed information about them includes the name of the listing Brokers. Information provided is for consumers' personal, non-commercial use and may not be used for any purpose other than to identify prospective properties the viewer may be interested in purchasing. The consumer will not copy, retransmit nor redistribute any of the content from this website. Information provided is deemed reliable, but not guaranteed. Listing courtesy of High Desert Realty. Data last updated: .2026-11-17T10:43:43.897
www.bendoregonrealestate.com/homes/180501474
Print Image

5498 Butte Falls Highway Eagle Point, OR 97524

  • Price: $485,000
  • Status: Active
  • On Site: 84 Days
  • Updated: 60 min ago
  • MLS #: 220227561
3
Beds
2
Baths
0
½ Baths
1.63
Acres
1,560
SQFT
$311
$/SQFT
2002
Built
Neighborhood:
N/A
County:
Jackson
Area:
Eagle Point
Elementary School:
Check With District
Middle School:
Check With District
High School:
Check With District
Property Description
Annual creek frontage with easy access adds to the exceptional value of this feature rich 1.63-acre rural homestead. Beyond the creek, the property offers gated entry, mature landscaping, fruit trees, level usable ground, and a strong mix of practical improvements for country living. The 1,560 sq ft single level home features 3 bedrooms, 2 bathrooms, vaulted ceilings, and an open floor plan. Outside, a 24' x 32' Cleary shop features a concrete floor, power, and two roll up doors. The property is complemented by fenced areas, a greenhouse, chicken coop, wood shed, and ample space for RV and boat parking. Mature trees and landscaping provide a natural buffer from Butte Falls Highway, while mountain, creek, and territorial views add to the rural setting. An attached two car garage provides additional utility. With space for gardening, animals, projects, equipment, and storage, the property offers a well rounded setup for buyers looking for the rural lifestyle.
Exterior Features

Architectural Style Ranch Attached Garage YN Yes Body Type [] Construction Materials Frame Exterior Features [] Foundation Details Concrete Perimeter Garage YN Yes Lot Features FencedLandscapedLevel Parking Features AttachedDrivewayGarage Door OpenerGatedGravelRV Access/ParkingWorkshop in Garage Roof Composition Window Features Double Pane WindowsVinyl Frames

Interior Features

Appliances DishwasherDryerMicrowaveRangeRefrigeratorWasherWater Heater Basement None Cooling Whole House Fan Cooling YN Yes Fireplace Features [] Flooring LaminateTile Great Room Yes Heating ElectricWood Heating YN Yes Interior Features Breakfast BarLaminate CountersLinen ClosetOpen FloorplanPantryShower/Tub ComboVaulted Ceiling(s) Kitchen Yes Laundry Yes Levels One

Property Features

Accessibility Features [] Accessory Dwelling Unit YN No Additional Parcels YN Yes Association Amenities [] Association YN No Building Area Total 1560 CCRs YN No Common Walls No Common Walls Community Features [] Horse YN No Irrigation Source [] Irrigation Water Rights YN No Listing Terms CashConventionalFHAVA Loan New Construction YN No Other Structures GreenhousePoultry CoopRV/Boat StorageShed(s)StorageWorkshop Property Sub Type Single Family Residence Rented YN No Road Frontage Type Private Access Road Surface Type Paved Security Features Smoke Detector(s) Senior Community YN No Sewer Sand Filter Short Term Rental Permit YN No Special Listing Conditions Standard Tax Annual Amount 3036.4 Tax Year 2026 View Creek/StreamMountain(s)Territorial Water Source Well Waterfront Features CreekWaterfront Waterfront YN Yes Zoning Description RR5/ EFU

Listing information © 2026 MLS of Central Oregon
Listing provided courtesy of John L. Scott Medford :Team@martinoutdoorproperties.com.

Central Oregon Association of Realtors logo © 2026 Oregon Datashare (KCAR | MLSCO | SOMLS). All rights reserved. The data relating to real estate for sale on this web site comes in part from the Internet Data Exchange Program of the Oregon Datashare. Real estate listings held by IDX Brokerage firms other than High Desert Realty are marked with the Internet Data Exchange logo or the Internet Data Exchange thumbnail logo and detailed information about them includes the name of the listing Brokers. Information provided is for consumers' personal, non-commercial use and may not be used for any purpose other than to identify prospective properties the viewer may be interested in purchasing. The consumer will not copy, retransmit nor redistribute any of the content from this website. Information provided is deemed reliable, but not guaranteed. Listing courtesy of High Desert Realty. Data last updated: .2026-11-17T10:43:43.897
 
https://bt-photos.global.ssl.fastly.net/coar/1280_boomver_1_220227561-2.jpg https://bt-photos.global.ssl.fastly.net/coar/1280_boomver_1_220227561-2.jpg https://bt-photos.global.ssl.fastly.net/coar/1280_boomver_1_220227561-2.jpg
Logo
High Desert Realty
101 NE Greenwood Ave Suite 100
Bend OR, 97701
Listing provided courtesy of John L. Scott Medford :Team@martinoutdoorproperties.com.