

















Skip To Content

5597 Highway 66

Ashland, OR 97520
  • $875,000
  • STATUS: Active
  • ON SITE: 86 Days
  • MLS #: 220225745
UPDATED: 29 min ago
$875,000
  • 3
    BEDS
  • 5.75
    ACRES
  • 3
    BATHS
  • 0
    1/2 BATHS
  • 2,934
    SQFT
  • $298
    $/SQFT
Neighborhood:
N/A
Type:
Single-Family Home
Built:
2001
County:
Area:

School Information

Elementary School:
Middle School:
High School:
Listing provided courtesy of John L Scott Ashland :5419511202.

Description

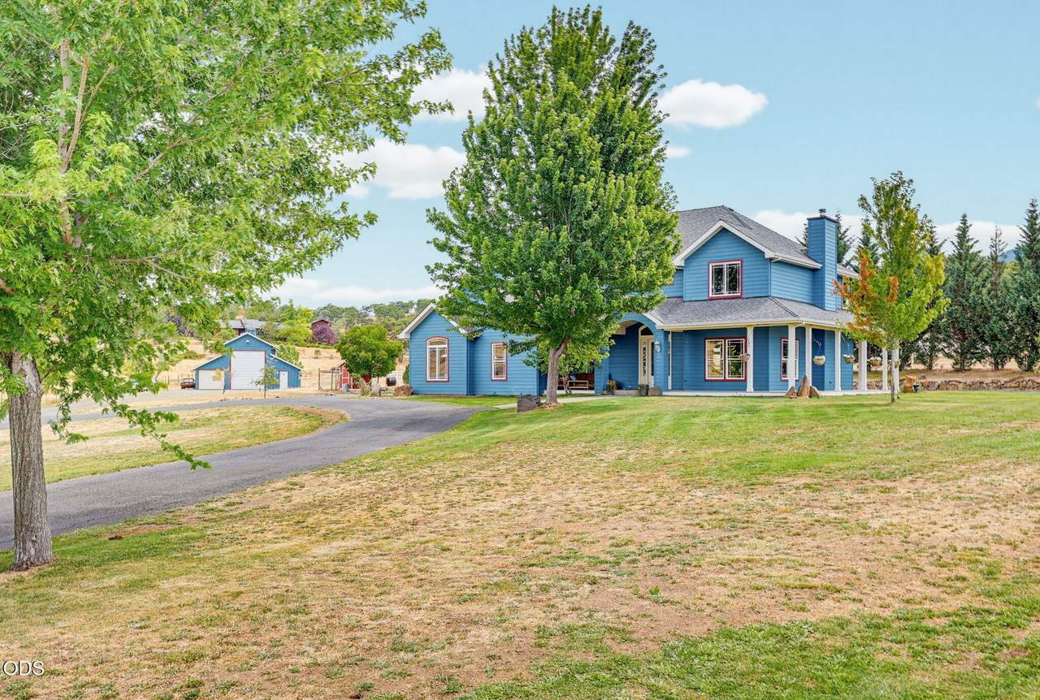
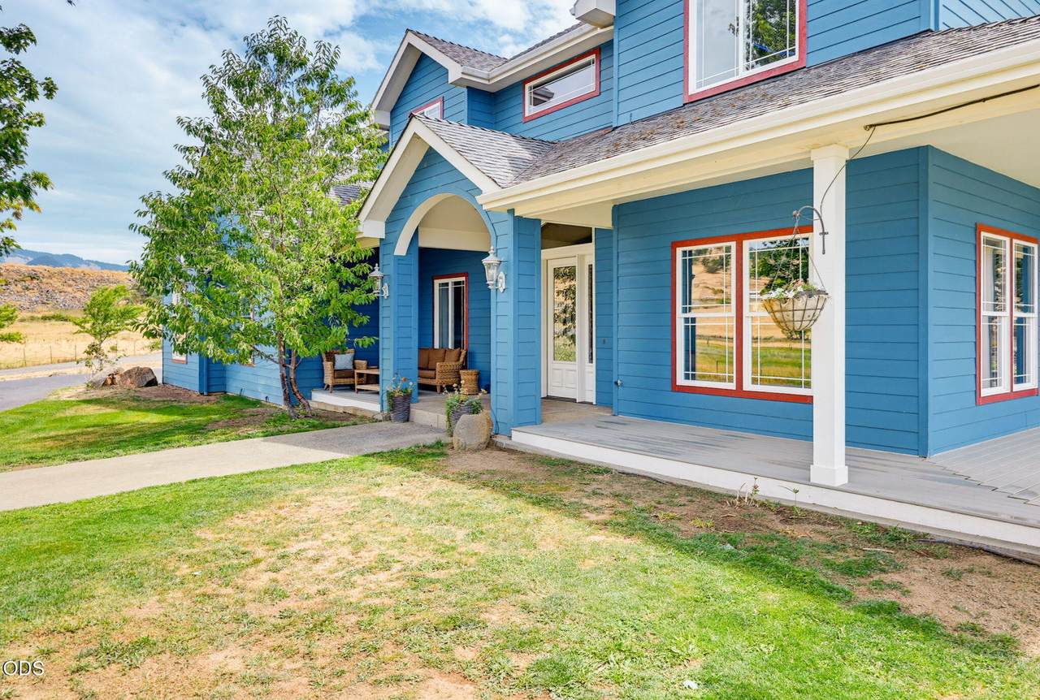
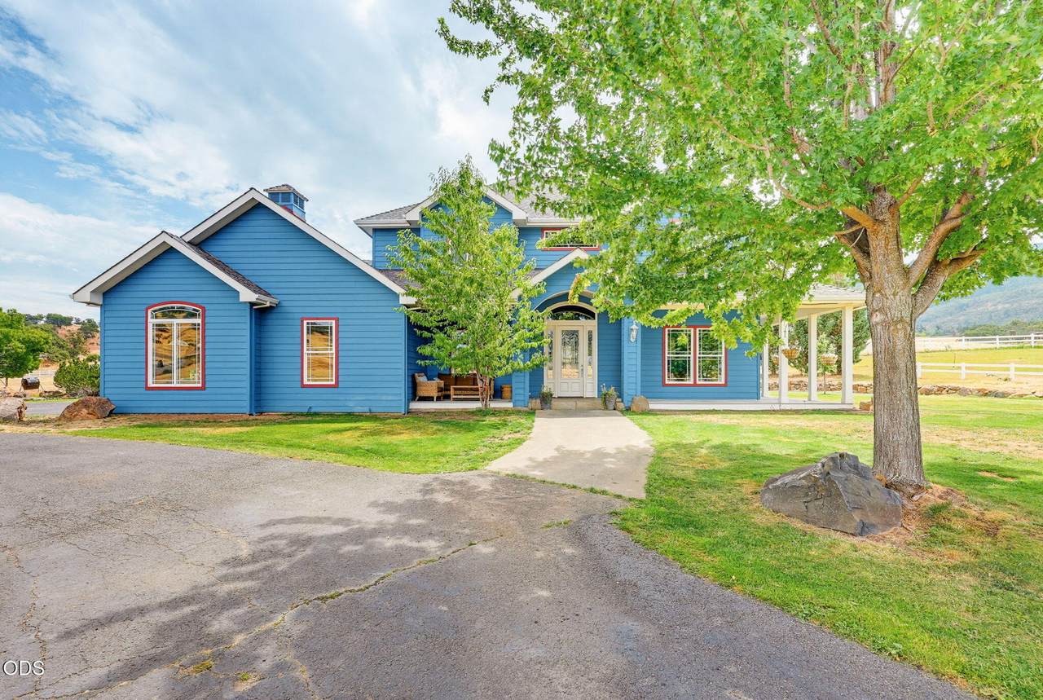
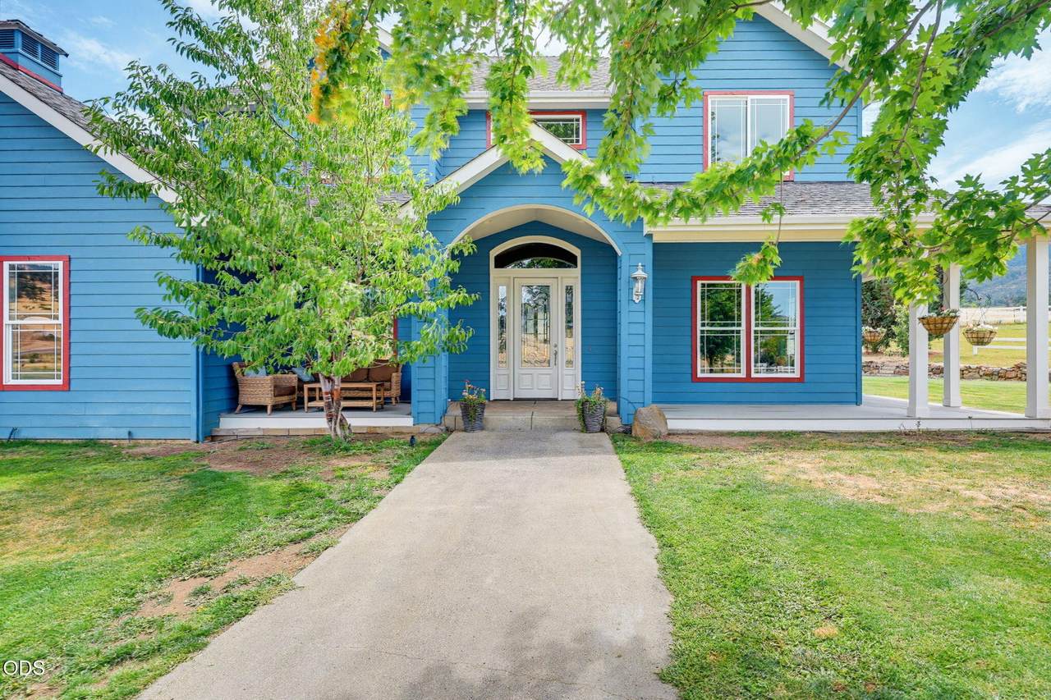
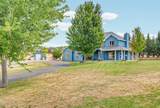
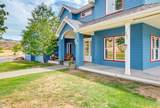
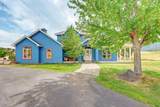
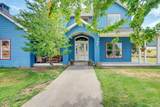
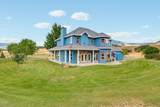
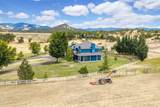
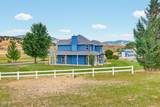
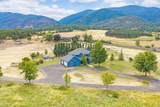
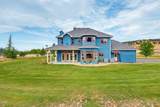
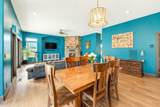
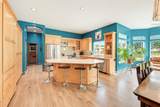
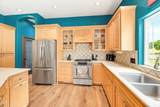
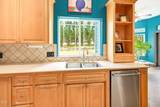
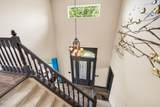
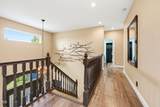
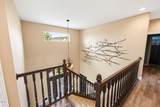
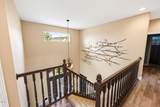
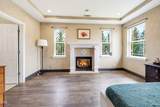
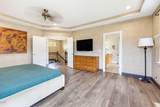
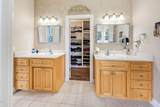
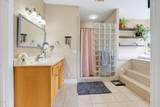
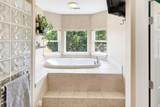
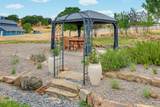
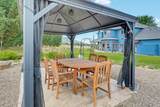
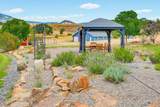
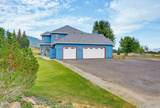
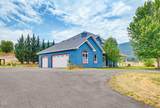
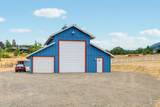
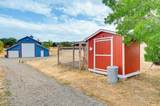
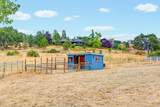
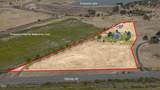
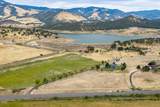
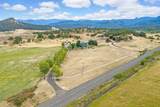
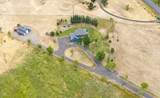
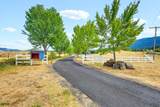
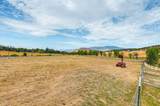
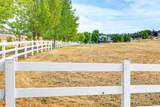
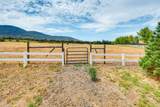
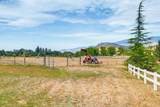
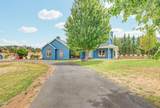
Tremendous 360 view on 5.75 flat white fenced acres & walking distance to Emigrant Lake. You have 3 acres of water rights on open EFU land, a 36'x36' barn with loft, a 14' RV bay door, workshop & attached office. Behind the barn is a single horse stall. To the side is a gazebo to enjoy those wonderful summer outside nights. This home is greeted by a paved & gated 800' driveway leading to a drive-through that takes you to the front entrance. Brand new wrap around porch greets you so you can sit in awe at the beauty of your surroundings or sit under your backyard gazebo and say, ''Do I really live here''? Perched on a small knoll, this 2,934 sq ft 4/3 home, has 2 bonus rooms, with open floor plan, large entertaining living room with woodstove insert fireplace & kitchen with abundant cabinets & island. Ten-foot ceilings provide ample sunlight for all occasions. The upstairs primary suite has a fireplace, en-suite bathroom with soaking tub & walk-in closet. Country comfort at its best.

Monthly Payment Calculator

Central Oregon Association of Realtors logo © 2026 Oregon Datashare (KCAR | MLSCO | SOMLS). All rights reserved. The data relating to real estate for sale on this web site comes in part from the Internet Data Exchange Program of the Oregon Datashare. Real estate listings held by IDX Brokerage firms other than High Desert Realty are marked with the Internet Data Exchange logo or the Internet Data Exchange thumbnail logo and detailed information about them includes the name of the listing Brokers. Information provided is for consumers' personal, non-commercial use and may not be used for any purpose other than to identify prospective properties the viewer may be interested in purchasing. The consumer will not copy, retransmit nor redistribute any of the content from this website. Information provided is deemed reliable, but not guaranteed. Listing courtesy of High Desert Realty. Data last updated: .2026-10-17T11:43:48.113
www.bendoregonrealestate.com/homes/179100092
Print Image

5597 Highway 66 Ashland, OR 97520

  • Price: $875,000
  • Status: Active
  • On Site: 86 Days
  • Updated: 29 min ago
  • MLS #: 220225745
3
Beds
3
Baths
0
½ Baths
5.75
Acres
2,934
SQFT
$298
$/SQFT
2001
Built
Neighborhood:
N/A
County:
Jackson
Area:
Ashland
Elementary School:
Check With District
Middle School:
Ashland Middle
High School:
Ashland High
Property Description
Tremendous 360 view on 5.75 flat white fenced acres & walking distance to Emigrant Lake. You have 3 acres of water rights on open EFU land, a 36'x36' barn with loft, a 14' RV bay door, workshop & attached office. Behind the barn is a single horse stall. To the side is a gazebo to enjoy those wonderful summer outside nights. This home is greeted by a paved & gated 800' driveway leading to a drive-through that takes you to the front entrance. Brand new wrap around porch greets you so you can sit in awe at the beauty of your surroundings or sit under your backyard gazebo and say, ''Do I really live here''? Perched on a small knoll, this 2,934 sq ft 4/3 home, has 2 bonus rooms, with open floor plan, large entertaining living room with woodstove insert fireplace & kitchen with abundant cabinets & island. Ten-foot ceilings provide ample sunlight for all occasions. The upstairs primary suite has a fireplace, en-suite bathroom with soaking tub & walk-in closet. Country comfort at its best.
Exterior Features

Architectural Style Craftsman Attached Garage YN No Body Type [] Construction Materials Frame Exterior Features [] Foundation Details Concrete Perimeter Garage YN Yes Lot Features [] Parking Features DrivewayGarage Door OpenerWorkshop in Garage Roof Composition Window Features []

Interior Features

Appliances CooktopDishwasherDisposalDryerMicrowaveOvenRefrigeratorWasherWater HeaterWater Softener Basement [] Bonus Room Yes Cooling Central AirHeat PumpZoned Cooling YN Yes Fireplace Features PropaneWood Burning Fireplace YN Yes Flooring CarpetHardwood Heating Fireplace(s)Forced Air Heating YN Yes Interior Features Breakfast BarCeiling Fan(s)Central VacuumDouble VanityKitchen IslandLinen ClosetPantryShower/Tub ComboSoaking TubTile ShowerWalk-In Closet(s) Levels Two

Property Features

Accessibility Features [] Accessory Dwelling Unit YN No Additional Parcels YN No Association Amenities [] Association YN No Building Area Total 2934 CCRs YN No Common Walls No Common Walls Community Features [] Flood Unknown Yes Horse YN Yes Irrigation Source DistrictOn Site Well Irrigation Water Rights YN Yes Listing Terms CashConventionalFHA New Construction YN No Other Structures [] Property Sub Type Single Family Residence Rented YN No Road Frontage Type [] Road Surface Type Paved Security Features Carbon Monoxide Detector(s) Senior Community YN No Sewer Septic Tank Short Term Rental Permit YN No Special Listing Conditions Standard Tax Annual Amount 7711.02 Tax Year 2025 View Cascade MountainsPanoramicTerritorial Water Source PrivateWell Waterfront Features [] Zoning Description EFU

Listing information © 2026 MLS of Central Oregon
Listing provided courtesy of John L Scott Ashland :5419511202.

Central Oregon Association of Realtors logo © 2026 Oregon Datashare (KCAR | MLSCO | SOMLS). All rights reserved. The data relating to real estate for sale on this web site comes in part from the Internet Data Exchange Program of the Oregon Datashare. Real estate listings held by IDX Brokerage firms other than High Desert Realty are marked with the Internet Data Exchange logo or the Internet Data Exchange thumbnail logo and detailed information about them includes the name of the listing Brokers. Information provided is for consumers' personal, non-commercial use and may not be used for any purpose other than to identify prospective properties the viewer may be interested in purchasing. The consumer will not copy, retransmit nor redistribute any of the content from this website. Information provided is deemed reliable, but not guaranteed. Listing courtesy of High Desert Realty. Data last updated: .2026-10-17T11:43:48.113
 
https://bt-photos.global.ssl.fastly.net/coar/1280_boomver_1_220225745-2.jpg https://bt-photos.global.ssl.fastly.net/coar/1280_boomver_1_220225745-2.jpg https://bt-photos.global.ssl.fastly.net/coar/1280_boomver_1_220225745-2.jpg
Logo
High Desert Realty
101 NE Greenwood Ave Suite 100
Bend OR, 97701
Listing provided courtesy of John L Scott Ashland :5419511202.