Skip To Content

57654 Cottonwood Lane , #12

Sunriver, OR 97707
  • $1,295,000
  • STATUS: Active
  • ON SITE: 6 Days
  • MLS #: 220229501
Open House
UPDATED: 50 min ago
$1,295,000
  • 4
    BEDS
  • 0.26
    ACRES
  • 3
    BATHS
  • 0
    1/2 BATHS
  • 2,763
    SQFT
  • $469
    $/SQFT
Neighborhood:
Type:
Single-Family Home
Built:
1988
County:
Area:

School Information

Elementary School:
Middle School:
High School:
Listing provided courtesy of Berkshire Hathaway HomeService :mikeduffy@bhhsnw.com.

Description

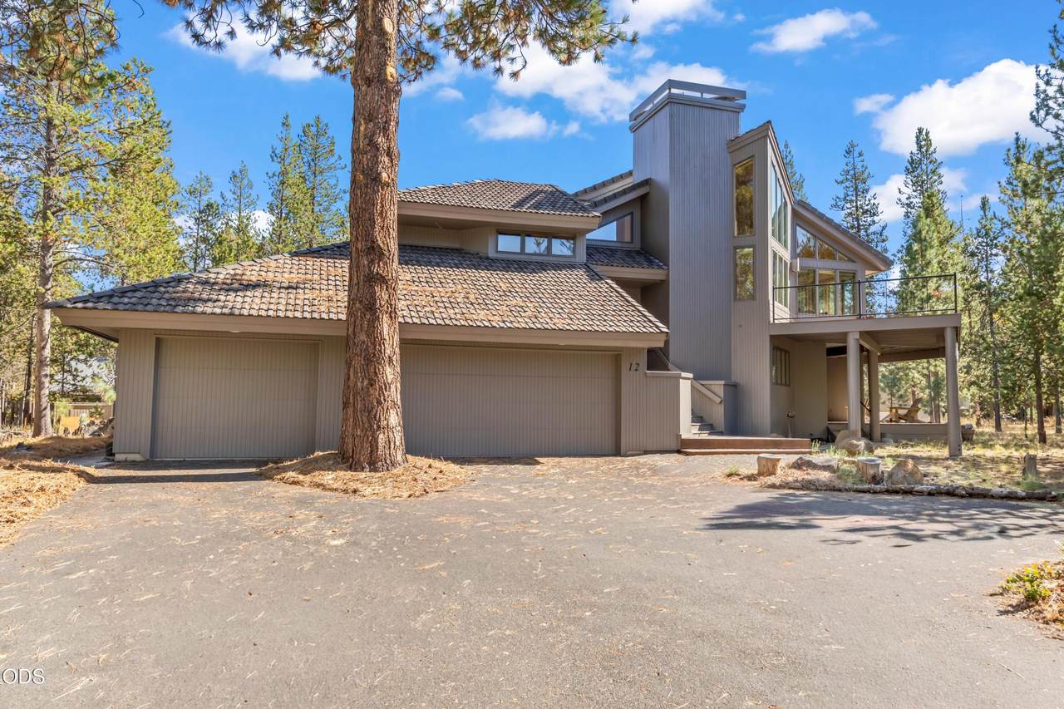
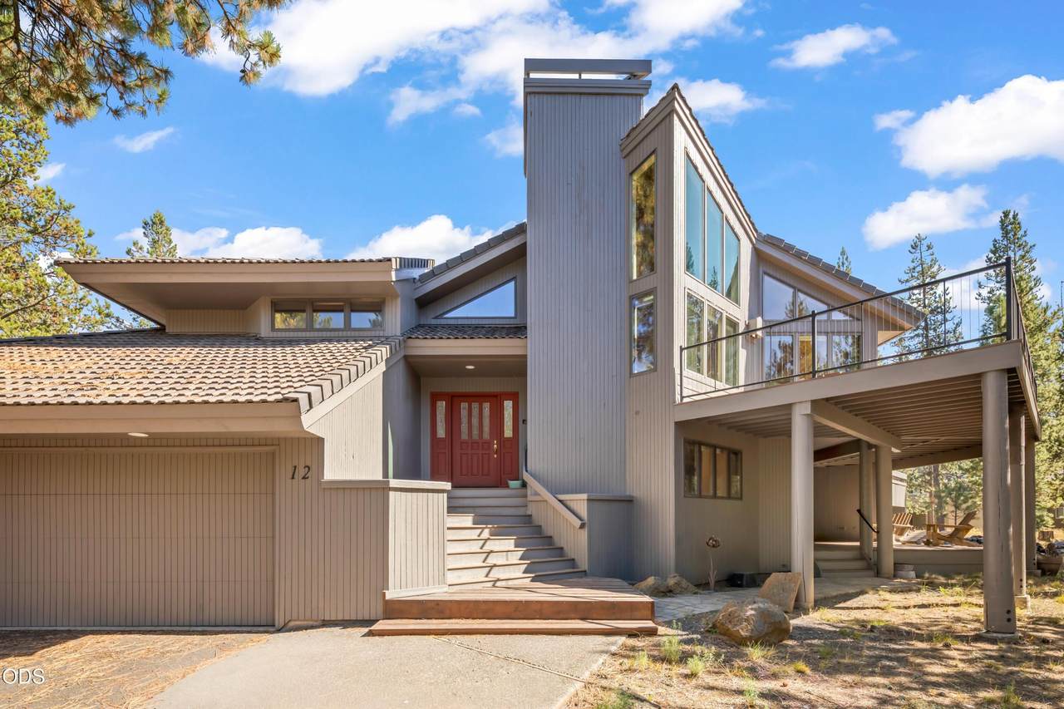
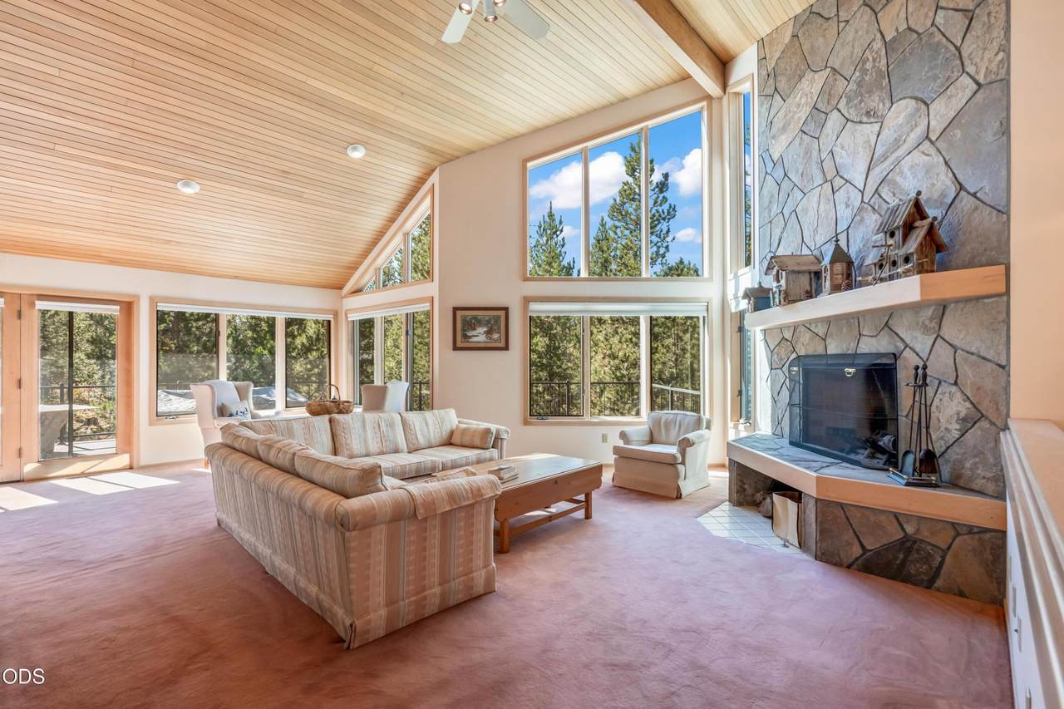
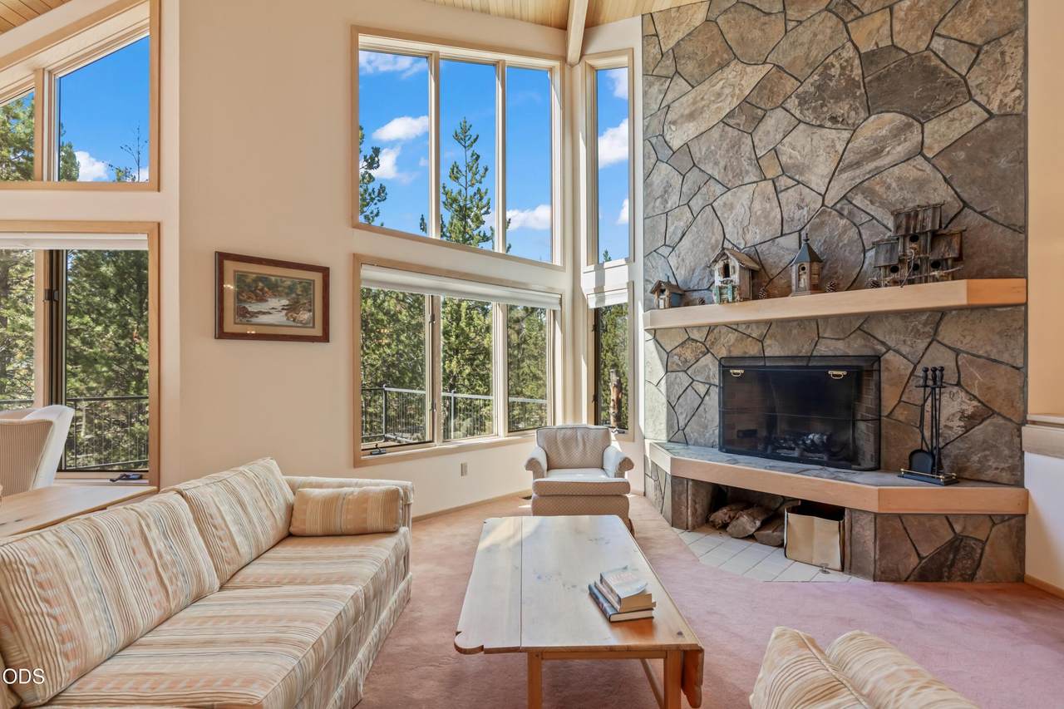
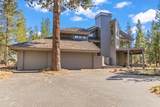
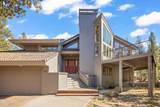
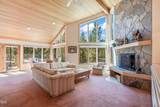
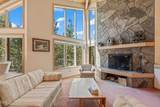
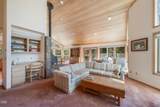
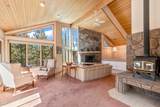
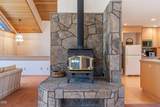
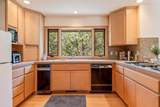
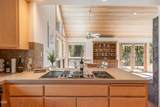
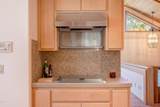
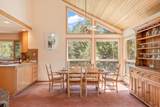
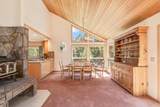
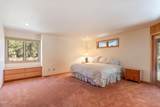
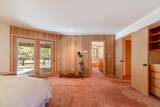
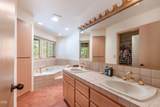
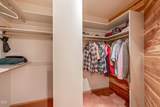
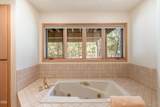
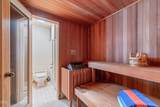
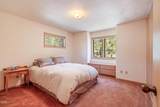
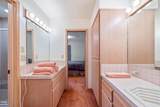
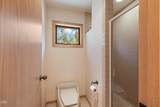
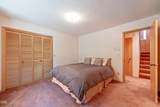
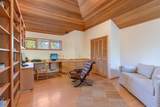
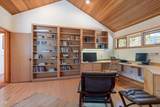
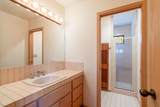
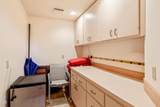
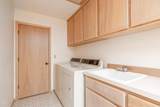
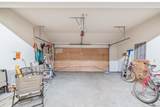
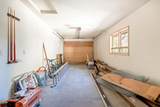
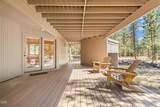
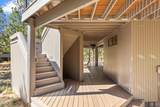
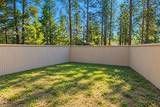
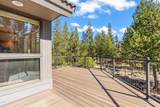
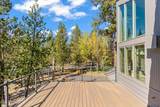
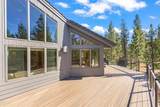
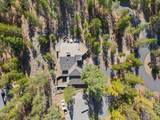
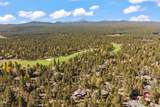
Classic Northwest Don Mackprang original owner property never used as rental. Occupied only 2 - 4 weeks each year. Right of first refusal to purchase adjacent empty lot. Concrete tile roof provides highly desirable fire rating and ultimate long life. Beautiful upstairs home office or primary bedroom with full bathroom. Huge, bright open space integrated great room, dining room and kitchen. Exceptional built in storage throughout. Kitchen pantry. Plumbed utility room for craft, hobby, or wet bar. Downstairs primary bedroom with walk-in closet, bathroom, sauna, and direct lower deck access. Jack and Jill bathroom with two spacious bedrooms. Upper and lower decks rebuilt about 10 years ago. Recent upgrades include water heater, Trane furnace and AC, replacement of most windows, exterior painting. Large laundry area. Enclosed outdoor fenced area for play, entertainment, pet etc. Two car garage plus an extra deep single garage which can be separately locked. Quiet north end cul-de-sac.

Monthly Payment Calculator

Central Oregon Association of Realtors logo © 2026 Oregon Datashare (KCAR | MLSCO | SOMLS). All rights reserved. The data relating to real estate for sale on this web site comes in part from the Internet Data Exchange Program of the Oregon Datashare. Real estate listings held by IDX Brokerage firms other than High Desert Realty are marked with the Internet Data Exchange logo or the Internet Data Exchange thumbnail logo and detailed information about them includes the name of the listing Brokers. Information provided is for consumers' personal, non-commercial use and may not be used for any purpose other than to identify prospective properties the viewer may be interested in purchasing. The consumer will not copy, retransmit nor redistribute any of the content from this website. Information provided is deemed reliable, but not guaranteed. Listing courtesy of High Desert Realty. Data last updated: .2026-10-09T15:43:56.673
www.bendoregonrealestate.com/homes/181772822
Print Image

57654 Cottonwood Lane , #12 Sunriver, OR 97707

  • Price: $1,295,000
  • Status: Active
  • On Site: 6 Days
  • Updated: 50 min ago
  • MLS #: 220229501
4
Beds
3
Baths
0
½ Baths
0.26
Acres
2,763
SQFT
$469
$/SQFT
1988
Built
Neighborhood:
Fairway Crest Village
County:
Deschutes
Area:
Sunriver
Elementary School:
Three Rivers Elem
Middle School:
Three Rivers
High School:
Caldera High
Property Description
Classic Northwest Don Mackprang original owner property never used as rental. Occupied only 2 - 4 weeks each year. Right of first refusal to purchase adjacent empty lot. Concrete tile roof provides highly desirable fire rating and ultimate long life. Beautiful upstairs home office or primary bedroom with full bathroom. Huge, bright open space integrated great room, dining room and kitchen. Exceptional built in storage throughout. Kitchen pantry. Plumbed utility room for craft, hobby, or wet bar. Downstairs primary bedroom with walk-in closet, bathroom, sauna, and direct lower deck access. Jack and Jill bathroom with two spacious bedrooms. Upper and lower decks rebuilt about 10 years ago. Recent upgrades include water heater, Trane furnace and AC, replacement of most windows, exterior painting. Large laundry area. Enclosed outdoor fenced area for play, entertainment, pet etc. Two car garage plus an extra deep single garage which can be separately locked. Quiet north end cul-de-sac.
Exterior Features

Architectural Style Craftsman Attached Garage YN Yes Body Type [] Construction Materials Double Wall/Staggered StudFrame Exterior Features [] Foundation Details Stemwall Garage YN Yes Lot Features LevelNative PlantsWooded Parking Features AsphaltAttachedDrivewayGarage Door OpenerHeated Garage Roof SlateTile Window Features Aluminum FramesDouble Pane WindowsENERGY STAR Qualified Windows

Interior Features

Appliances CooktopDishwasherDisposalDouble OvenDryerMicrowaveOvenRange HoodRefrigeratorTrash CompactorWasherWater Heater Basement [] Cooling Central Air Cooling YN Yes Eating Area Yes Fireplace Features Family RoomGasLiving RoomPropaneWood Burning Fireplace YN Yes Flooring CarpetHardwood Heating Fireplace(s)DuctlessForced AirHot WaterWood Heating YN Yes Interior Features Built-in FeaturesLaminate CountersLinen ClosetOpen FloorplanPantryPrimary DownstairsSolid Surface CountersTile CountersTile ShowerVaulted Ceiling(s)Walk-In Closet(s) Jack And Jill Bath Yes Kitchen Yes Laundry Yes Levels Two Living Room Yes Office Yes Primary Bedroom Yes Sauna Yes

Property Features

Accessibility Features [] Accessory Dwelling Unit YN No Additional Parcels YN No Association Amenities MarinaParkPickleball Court(s)Resort CommunitySnow RemovalTennis Court(s)Trail(s) Association Fee 172.92 Association Fee Frequency Monthly Association YN Yes Building Area Total 2763 CCRs YN Yes Common Walls No Common Walls Community Features PickleballAccess to Public LandsParkPlaygroundShort Term Rentals AllowedTennis Court(s) Flood NA Yes Horse YN No Irrigation Source None Listing Terms CashConventional New Construction YN No Other Structures Kennel/Dog Run Property Sub Type Single Family Residence Rented YN No Road Frontage Type Private Access Road Surface Type Paved Security Features Carbon Monoxide Detector(s)Security System OwnedSmoke Detector(s) Senior Community YN No Sewer Public Sewer Short Term Rental Permit YN No Special Listing Conditions Standard Tax Annual Amount 10907.79 Tax Year 2025 View Neighborhood Water Source Public Waterfront Features [] Zoning Description SURS

Listing information © 2026 MLS of Central Oregon
Listing provided courtesy of Berkshire Hathaway HomeService :mikeduffy@bhhsnw.com.

Central Oregon Association of Realtors logo © 2026 Oregon Datashare (KCAR | MLSCO | SOMLS). All rights reserved. The data relating to real estate for sale on this web site comes in part from the Internet Data Exchange Program of the Oregon Datashare. Real estate listings held by IDX Brokerage firms other than High Desert Realty are marked with the Internet Data Exchange logo or the Internet Data Exchange thumbnail logo and detailed information about them includes the name of the listing Brokers. Information provided is for consumers' personal, non-commercial use and may not be used for any purpose other than to identify prospective properties the viewer may be interested in purchasing. The consumer will not copy, retransmit nor redistribute any of the content from this website. Information provided is deemed reliable, but not guaranteed. Listing courtesy of High Desert Realty. Data last updated: .2026-10-09T15:43:56.673
 
https://bt-photos.global.ssl.fastly.net/coar/1280_boomver_1_220229501-2.jpg https://bt-photos.global.ssl.fastly.net/coar/1280_boomver_1_220229501-2.jpg https://bt-photos.global.ssl.fastly.net/coar/1280_boomver_1_220229501-2.jpg
Logo
High Desert Realty
101 NE Greenwood Ave Suite 100
Bend OR, 97701
Listing provided courtesy of Berkshire Hathaway HomeService :mikeduffy@bhhsnw.com.